Leave a

Thank you for your message. We will be in touch with you shortly.

Explore Our Properties
1029 BRISTLECONE LN
1029 BRISTLECONE LN
1029 BRISTLECONE LN
1029 BRISTLECONE LN
1029 BRISTLECONE LN
1029 BRISTLECONE LN
1029 BRISTLECONE LN
1029 BRISTLECONE LN
1029 BRISTLECONE LN
1029 BRISTLECONE LN
1029 BRISTLECONE LN
1029 BRISTLECONE LN
1029 BRISTLECONE LN
1029 BRISTLECONE LN
1029 BRISTLECONE LN
1029 BRISTLECONE LN
1029 BRISTLECONE LN
1029 BRISTLECONE LN
1029 BRISTLECONE LN
1029 BRISTLECONE LN
1029 BRISTLECONE LN
1029 BRISTLECONE LN
1029 BRISTLECONE LN
1029 BRISTLECONE LN
1029 BRISTLECONE LN
1029 BRISTLECONE LN
1029 BRISTLECONE LN
1029 BRISTLECONE LN
1029 BRISTLECONE LN
1029 BRISTLECONE LN
1029 BRISTLECONE LN
1029 BRISTLECONE LN
1029 BRISTLECONE LN
1029 BRISTLECONE LN
1029 BRISTLECONE LN
1029 BRISTLECONE LN
1029 BRISTLECONE LN
1029 BRISTLECONE LN
1029 BRISTLECONE LN
1029 BRISTLECONE LN
1029 BRISTLECONE LN
1029 BRISTLECONE LN
1029 BRISTLECONE LN
1029 BRISTLECONE LN
SEE ALL PHOTOS
1029 BRISTLECONE LN
1029 BRISTLECONE LN
1029 BRISTLECONE LN
1029 BRISTLECONE LN
1029 BRISTLECONE LN
1029 BRISTLECONE LN
1029 BRISTLECONE LN
1029 BRISTLECONE LN
1029 BRISTLECONE LN
1029 BRISTLECONE LN
1029 BRISTLECONE LN
1029 BRISTLECONE LN
1029 BRISTLECONE LN
1029 BRISTLECONE LN
1029 BRISTLECONE LN
1029 BRISTLECONE LN
1029 BRISTLECONE LN
1029 BRISTLECONE LN
1029 BRISTLECONE LN
1029 BRISTLECONE LN
1029 BRISTLECONE LN
1029 BRISTLECONE LN
1029 BRISTLECONE LN
1029 BRISTLECONE LN
1029 BRISTLECONE LN
1029 BRISTLECONE LN
1029 BRISTLECONE LN
1029 BRISTLECONE LN
1029 BRISTLECONE LN
1029 BRISTLECONE LN
1029 BRISTLECONE LN
1029 BRISTLECONE LN
1029 BRISTLECONE LN
1029 BRISTLECONE LN
1029 BRISTLECONE LN
1029 BRISTLECONE LN
1029 BRISTLECONE LN
1029 BRISTLECONE LN
1029 BRISTLECONE LN
1029 BRISTLECONE LN
1029 BRISTLECONE LN
1029 BRISTLECONE LN
1029 BRISTLECONE LN
1029 BRISTLECONE LN
Pending

1029 BRISTLECONE LN

1029 BRISTLECONE LN, Charlottesville, VA 22911

$419,900
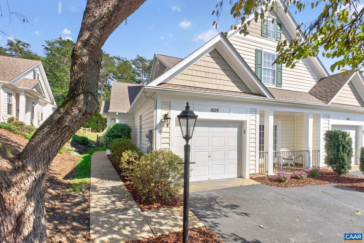
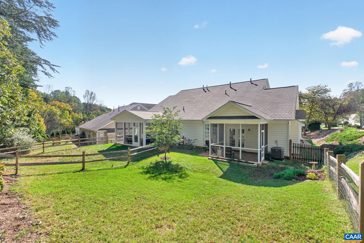
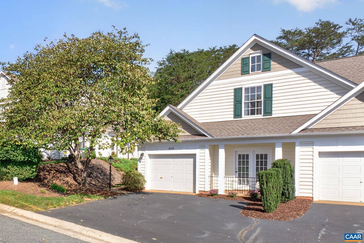
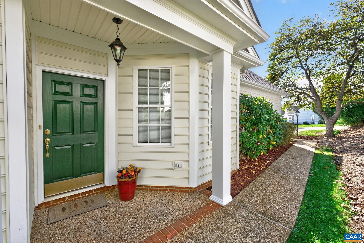
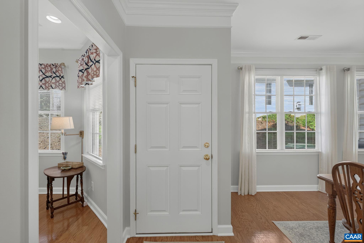
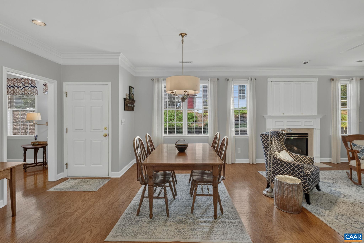
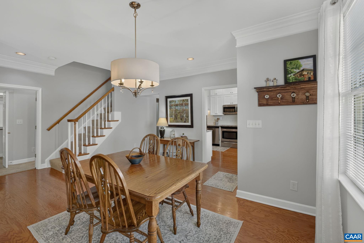
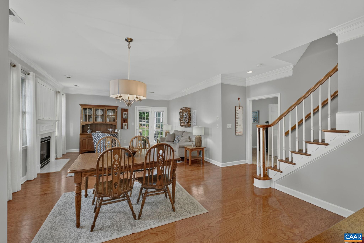
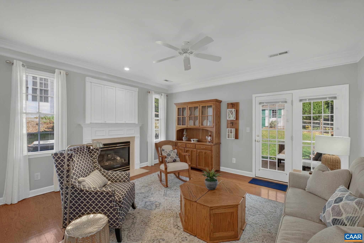
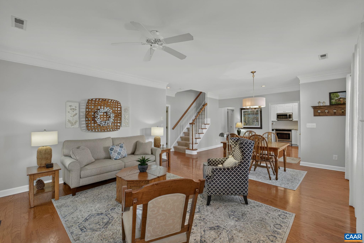
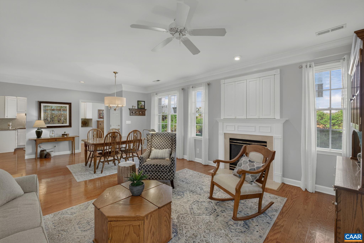
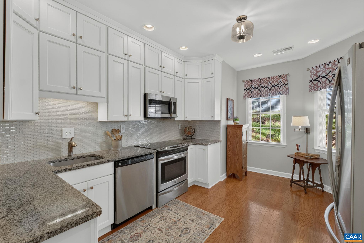
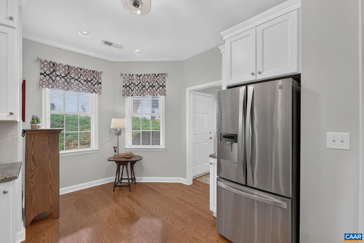
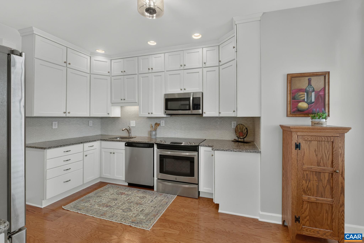
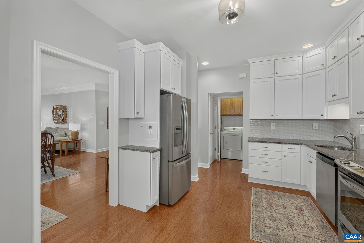
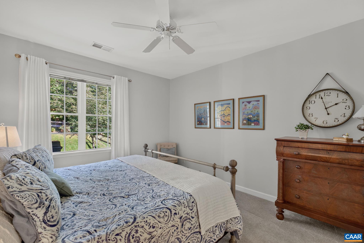
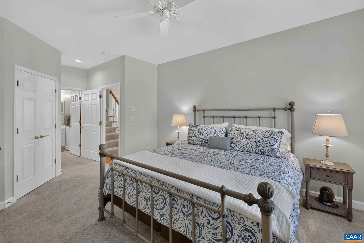
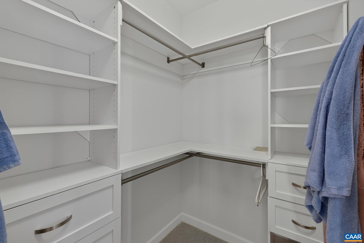
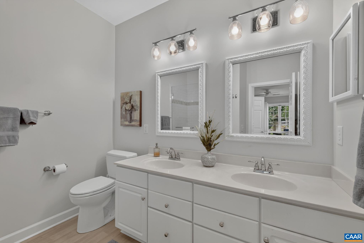
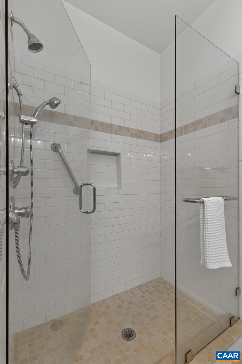
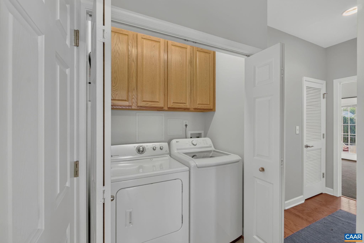
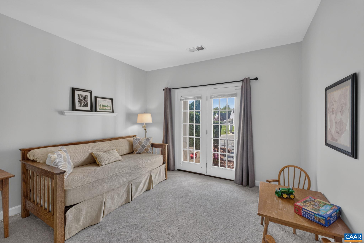
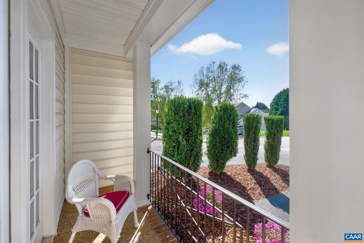
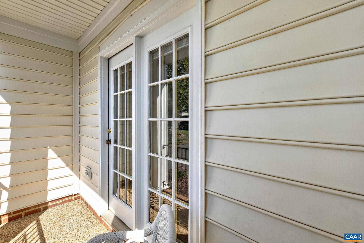
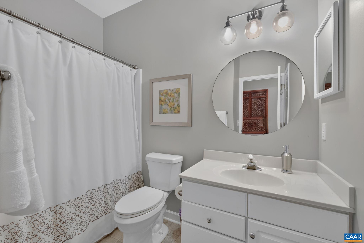
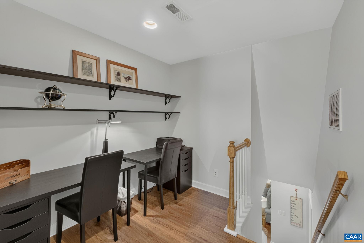
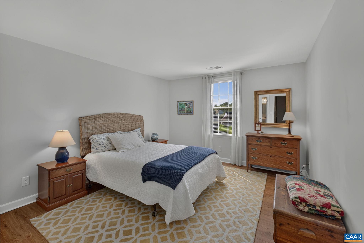
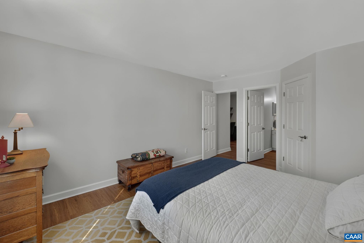
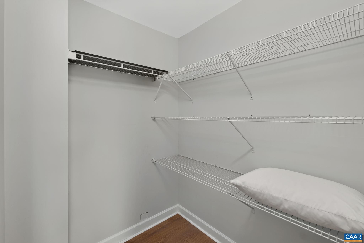
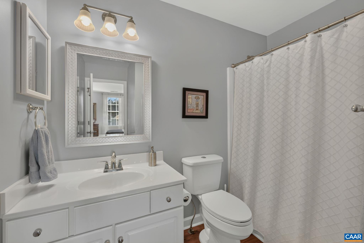
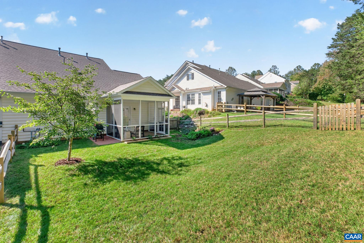
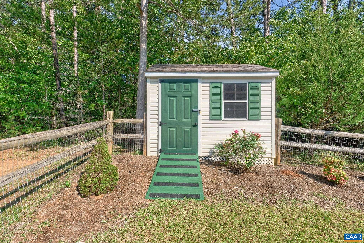
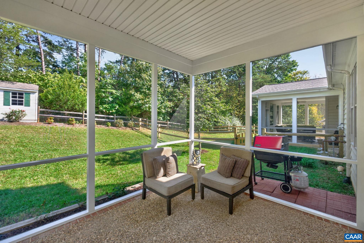
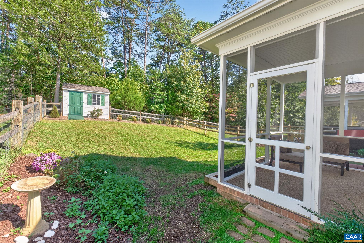
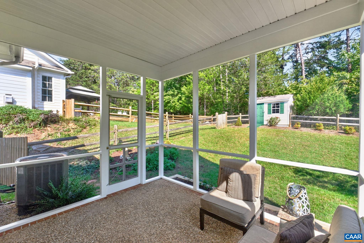
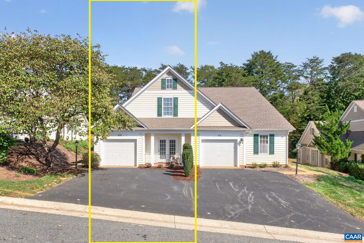
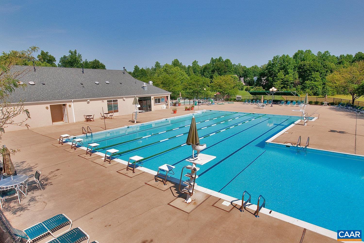
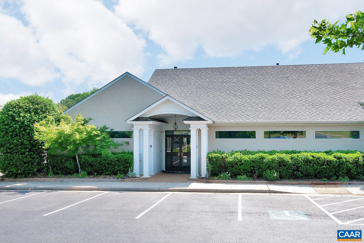
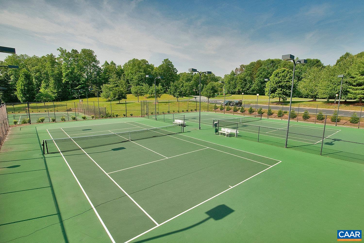
Immaculate 3 BR, 3 BA home in popular Forest Lakes South! Fantastic fenced backyard with storage shed backs to wooded common area, while the screened porch offers a great spot to relax or entertain. Inside you'll love the hardwood flooring, 9 ft ceilings, updated kitchen & bathrooms, tall ceilings and easy, versatile floorplan. Dining area is open to the cozy living room with gas fireplace (with blower). Main-level living is possible with a primary bedroom and en suite bath, laundry room, second full bath and additional bedroom all on the first floor. Upstairs offers a second primary suite option with full bath and walk-in closet, plus a loft that's ideal for guests, teens or a home office. Storage is plentiful, and ALL 3 bedrooms feature walk-in closets! Roof is less than 1 year old, and the home was just power washed with freshly painted exterior trim, water heater replaced in 2024. The 1-car garage offers additional storage, a quiet-close garage door and new opener. Amenities abound with access to two of everything: pools, clubhouses, tennis & pickleball courts, walking trails and more! Close to everyday conveniences such as dining, grocery, & shopping offered by nearby Hollymead Town Center and Forest Lakes Shopping Center.

3
beds

3
baths

1,697 Sq.Ft. LIVING AREA

7,840.8 Sq.Ft. lot

3 beds
3 full baths
1,697 Sq.Ft.
2002 BUILT
7,840.8 Sq.Ft. LOT
Angie Dotson

Angie Dotson

Features & Amenities

Interior

  • total bedrooms3
  • Total bathrooms3
  • full bathrooms3
  • Flooring Carpet, Hardwood, Luxury Vinyl Plank
  • Fireplace One, Gas Log
  • APPLIANCES Dishwasher, Electric Range, Disposal, Microwave, Refrigerator, Dryer, Washer
  • other interior Features Primary Downstairs, Remodeled, Walk-In Closet(s), Entrance Foyer, Eat-in Kitchen, Loft, Recessed Lighting

Area & Lot

  • Status Pending
  • Date Sold November 12, 2026
  • Living Area1,697 Sq.Ft.
  • Total Area1,957 Sq.Ft.
  • Lot Area7,840.8 Sq.Ft.
  • MLS® ID683126
  • TypeResidential
  • YEAR BUILT2002
  • NeighborhoodForest Lakes
  • Architecture StylesContemporary
  • View DescriptionResidential, Trees/Woods
  • Elementary SchoolHollymead
  • Middle SchoolLakeside
  • High SchoolAlbemarle

Exterior

  • Garage Space1.0
  • water SourcePublic
  • utilitiesCable Available, Fiber Optic Available, Natural Gas Available
  • PoolCommunity, Pool, Association
  • roofArchitectural
  • lot featuresLandscaped, Level
  • parkingAssigned, Asphalt, Attached, Electricity, Garage Faces Front, Garage, Garage Door Opener, Off Street, One Space
  • HEAT TYPEForced Air, Natural Gas
  • AIR CONDITIONINGCentral Air
  • sewerPublic Sewer
  • SubstructurePoured, Slab
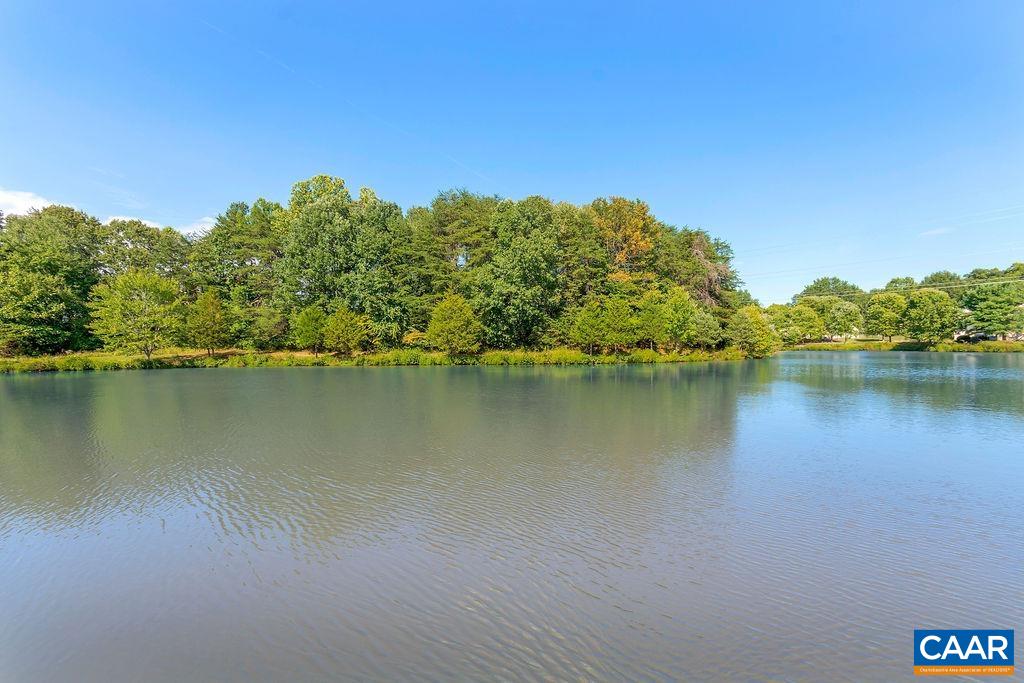
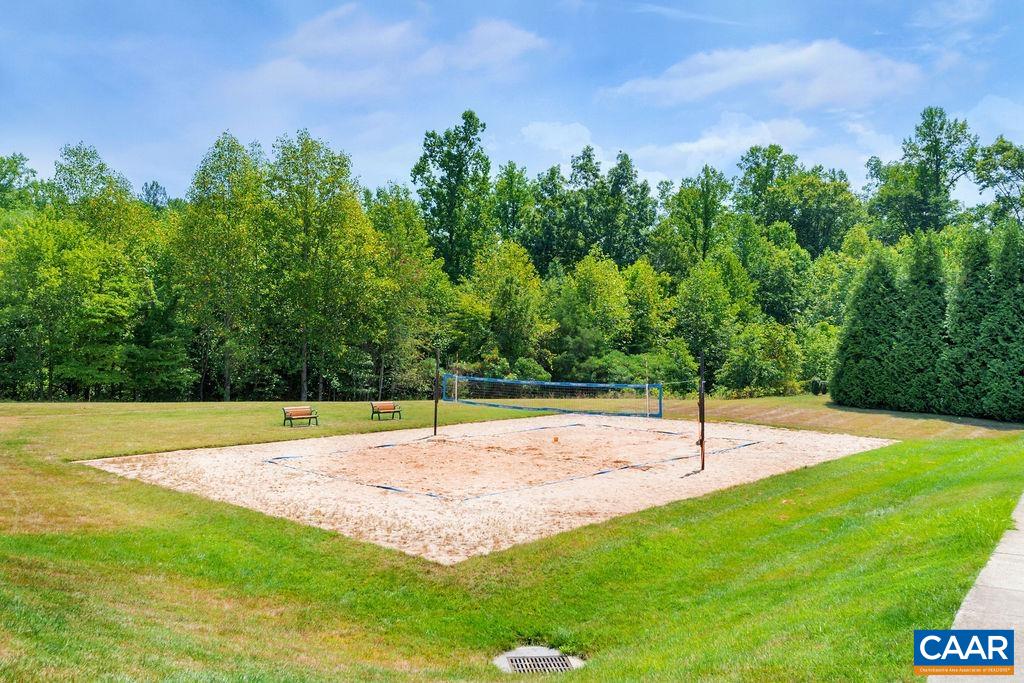
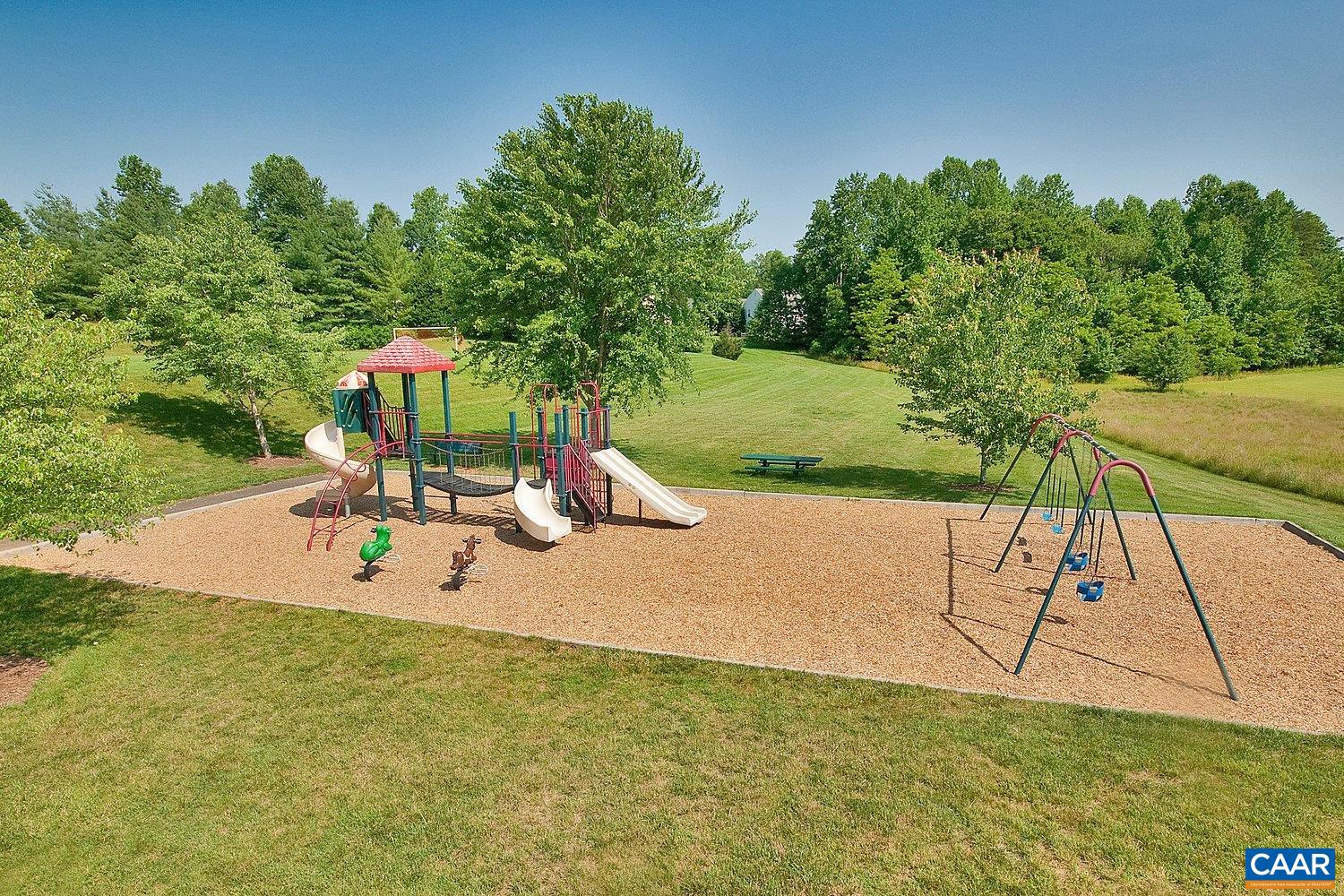
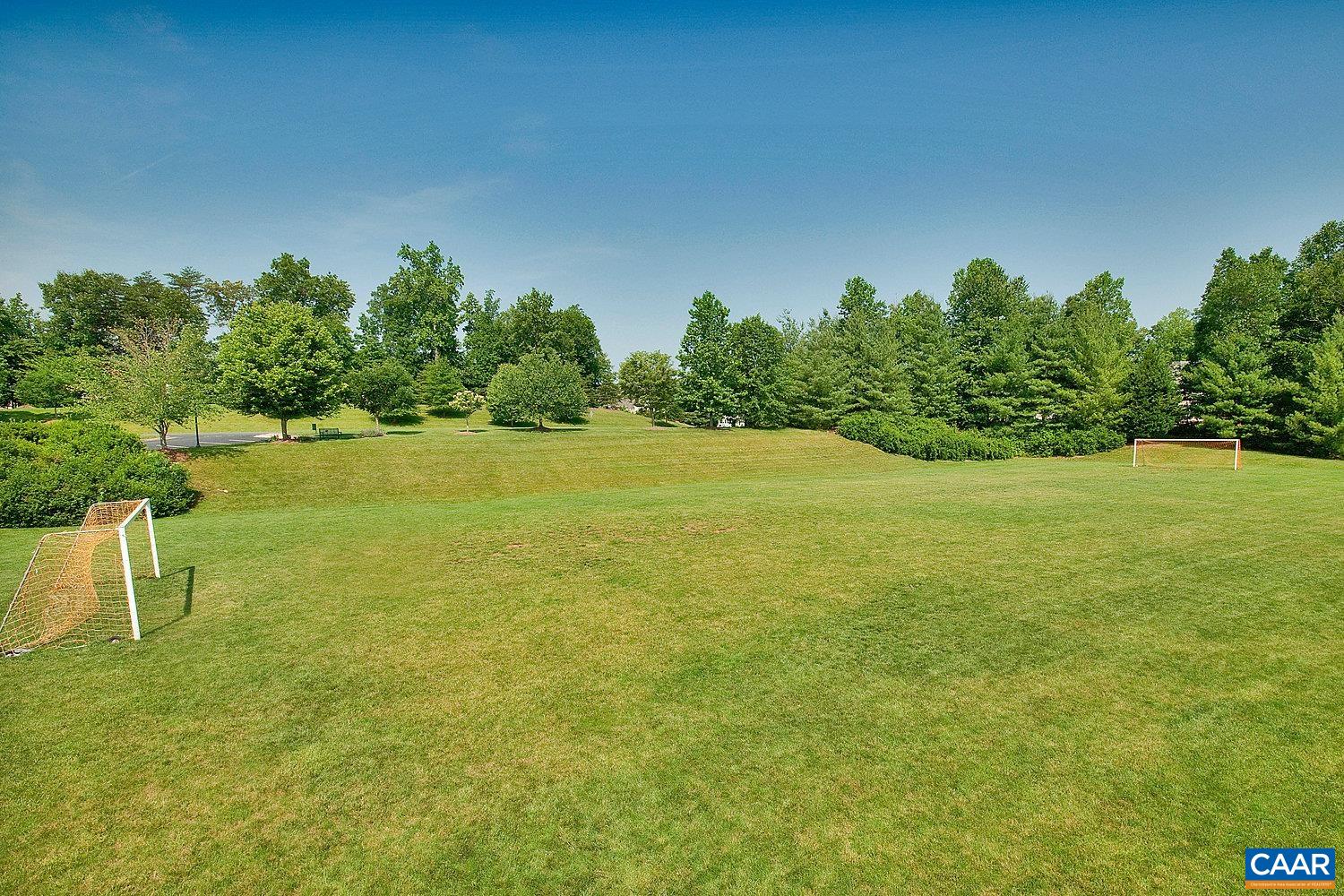
  • HOA AmenitiesBoat Dock, Clubhouse, Fitness Center, Picnic Area, Playground, Pool, Sports Fields, Tennis Court(s), Trail(s), Water
  • security FeaturesCarbon Monoxide Detector(s), Dead Bolt(s), Smoke Detector(s)
  • other exterior FeaturesPorch

Financial

  • Sales Price$419,900
  • Real Estate Tax $3,803/yr
  • HOA $598/3 mos
image

Schedule a Showing

We would love to show you our beautiful property. Please select your preferred date and time below. An agent will be in touch shortly to confirm your appointment.

Schedule a Showing

We would love to show you our beautiful property. Please select your preferred date and time below. An agent will be in touch shortly to confirm your appointment.

Thank you for your interest in 1029 BRISTLECONE LN, Charlottesville, VA 22911. We are reviewing your request and will be in touch shortly!

Mortgage Calculator

Estimate your monthly mortgage payment, including the principal and interest, property taxes, and HOA. Adjust the values to generate a more accurate rate.

All estimates are provided for informational purposes only. Actual amounts may vary.
$0,000 Your Payment 20 15 65
$0,000 Your Payment

Forest Lakes

Explore

Follow Us on Instagram