Leave a

Thank you for your message. We will be in touch with you shortly.

Explore Our Properties
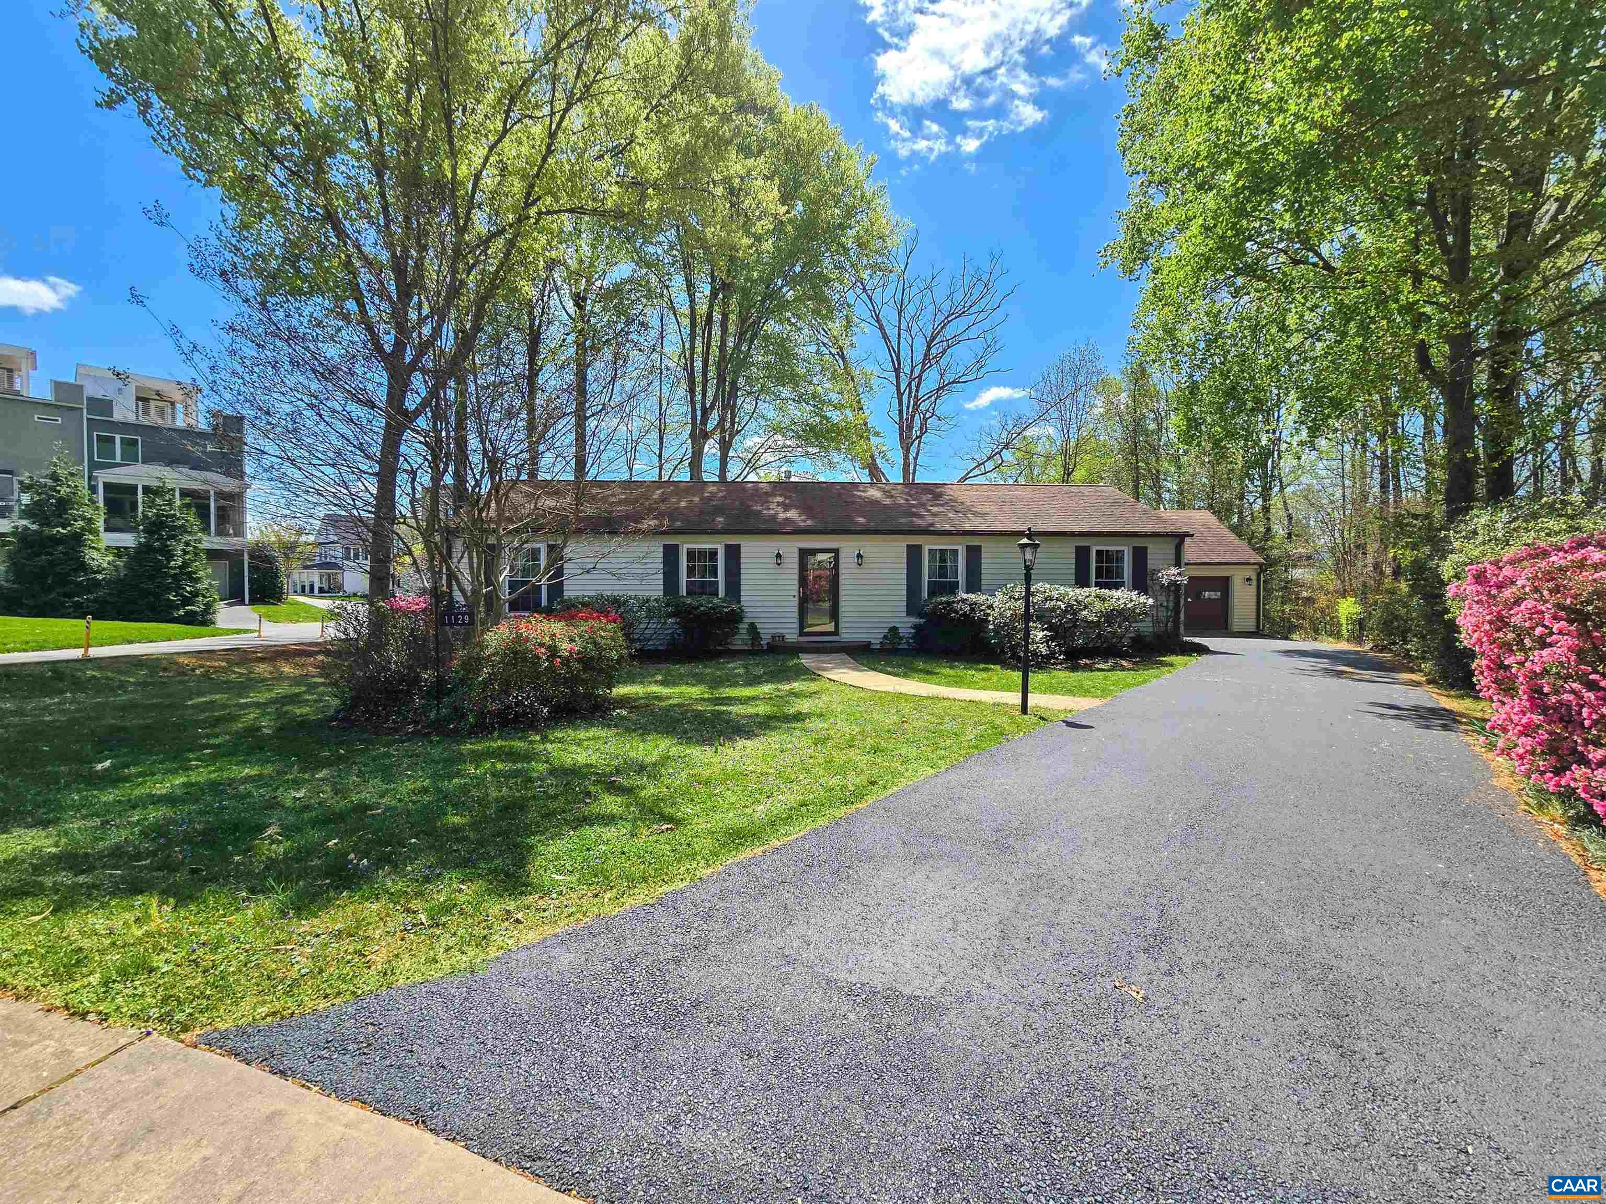
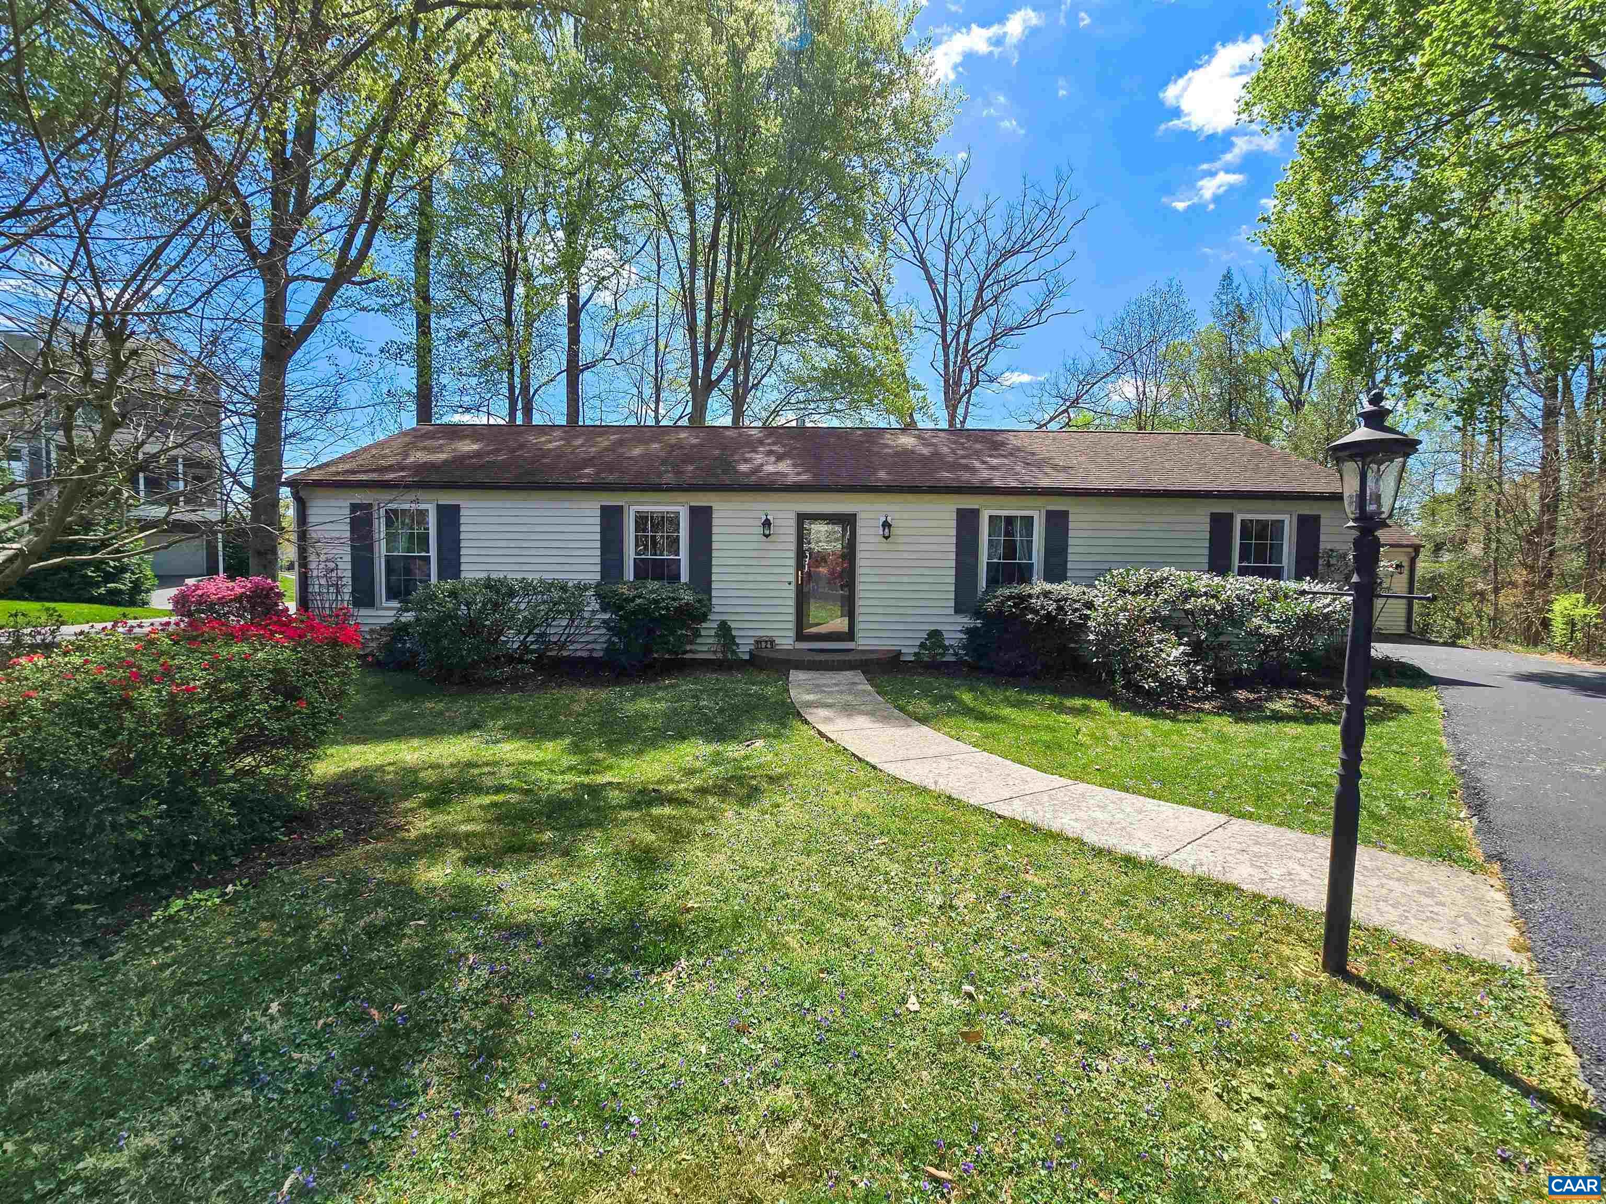
Single-story home with dark shutters, a long driveway, mature trees, and pink flowering shrubs.
1129 VEGAS CT
1129 VEGAS CT
1129 VEGAS CT
1129 VEGAS CT
1129 VEGAS CT
1129 VEGAS CT
1129 VEGAS CT
1129 VEGAS CT
1129 VEGAS CT
1129 VEGAS CT
1129 VEGAS CT
1129 VEGAS CT
1129 VEGAS CT
1129 VEGAS CT
1129 VEGAS CT
1129 VEGAS CT
1129 VEGAS CT
1129 VEGAS CT
1129 VEGAS CT
1129 VEGAS CT
1129 VEGAS CT
1129 VEGAS CT
1129 VEGAS CT
1129 VEGAS CT
1129 VEGAS CT
1129 VEGAS CT
1129 VEGAS CT
1129 VEGAS CT
1129 VEGAS CT
1129 VEGAS CT
1129 VEGAS CT
1129 VEGAS CT
1129 VEGAS CT
SEE ALL PHOTOS
Single-story home with dark shutters, a long driveway, mature trees, and pink flowering shrubs.
1129 VEGAS CT
1129 VEGAS CT
1129 VEGAS CT
1129 VEGAS CT
1129 VEGAS CT
1129 VEGAS CT
1129 VEGAS CT
1129 VEGAS CT
1129 VEGAS CT
1129 VEGAS CT
1129 VEGAS CT
1129 VEGAS CT
1129 VEGAS CT
1129 VEGAS CT
1129 VEGAS CT
1129 VEGAS CT
1129 VEGAS CT
1129 VEGAS CT
1129 VEGAS CT
1129 VEGAS CT
1129 VEGAS CT
1129 VEGAS CT
1129 VEGAS CT
1129 VEGAS CT
1129 VEGAS CT
1129 VEGAS CT
1129 VEGAS CT
1129 VEGAS CT
1129 VEGAS CT
1129 VEGAS CT
1129 VEGAS CT
1129 VEGAS CT
1129 VEGAS CT
Sold

1129 VEGAS CT

1129 VEGAS CT, Charlottesville, VA 22901

$468,900
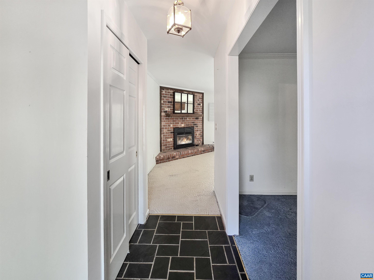
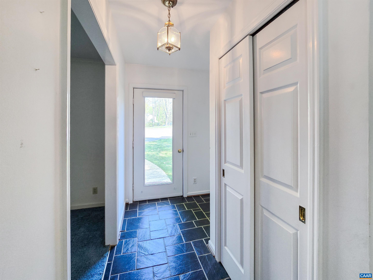
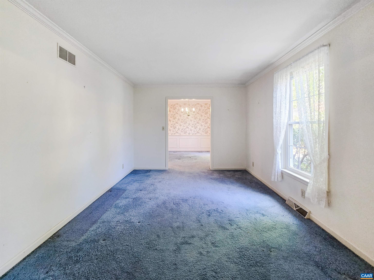
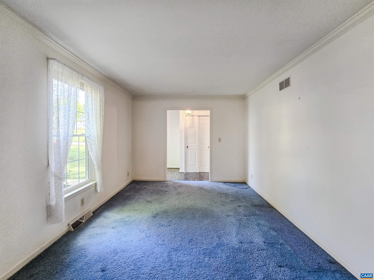
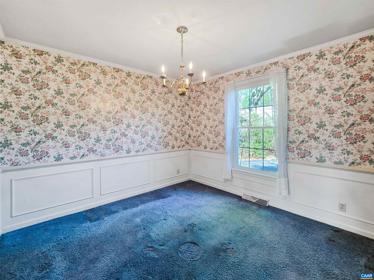
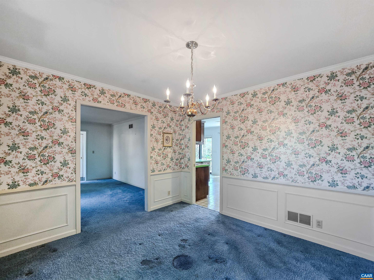
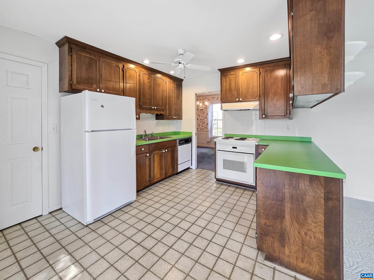
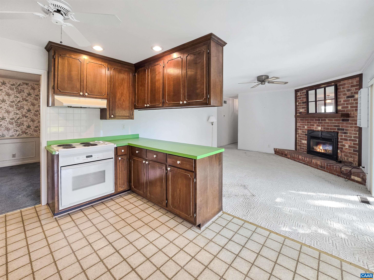
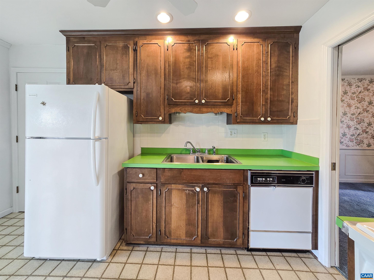
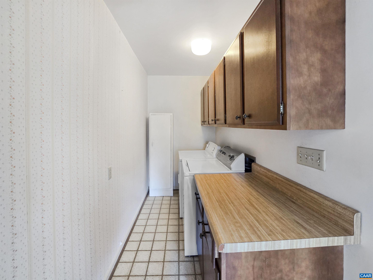
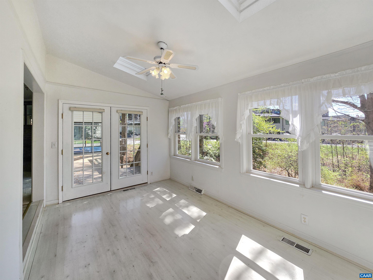
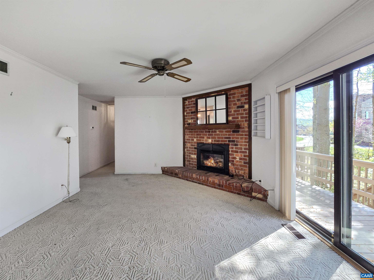
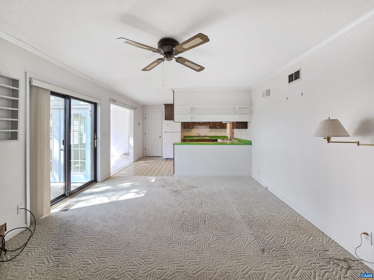
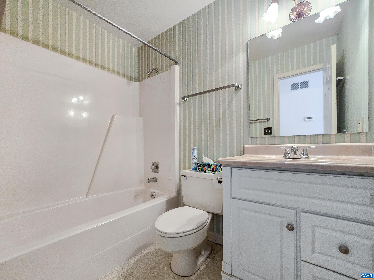
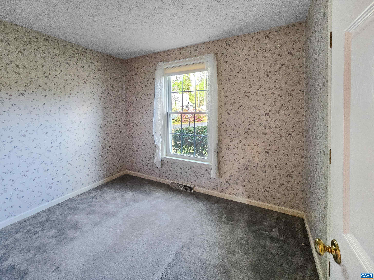
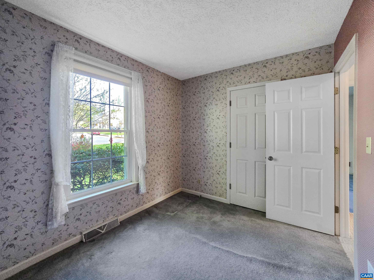
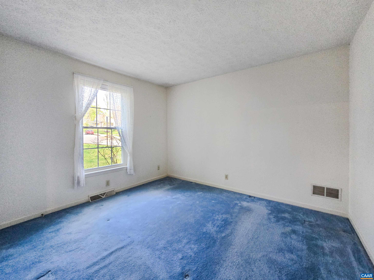
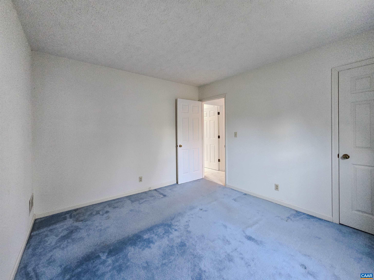
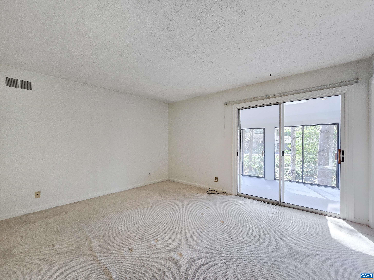
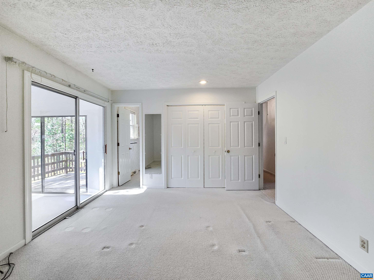
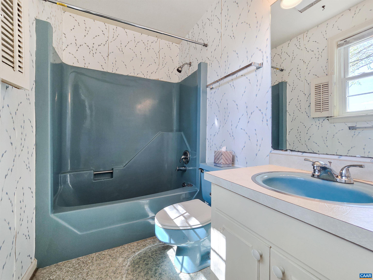
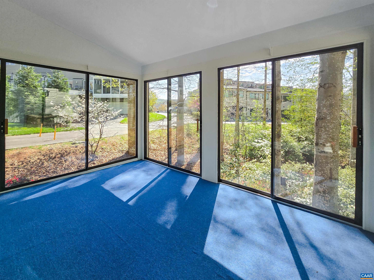
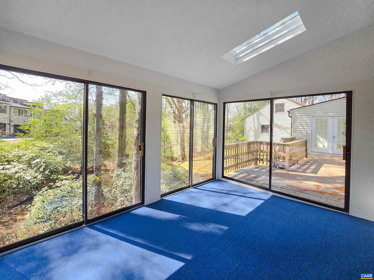
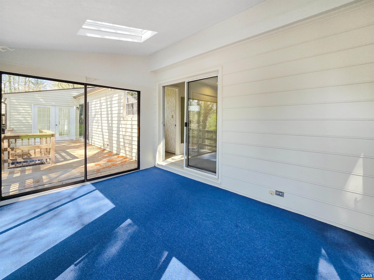
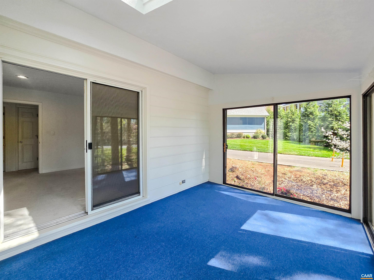
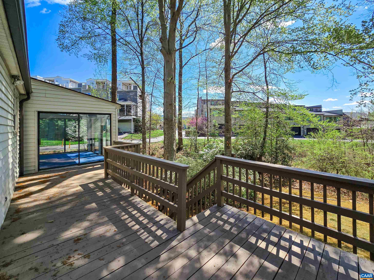
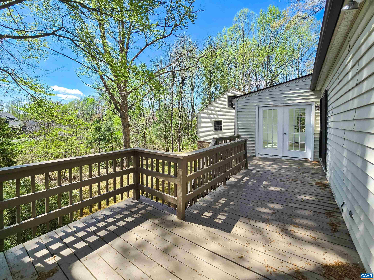
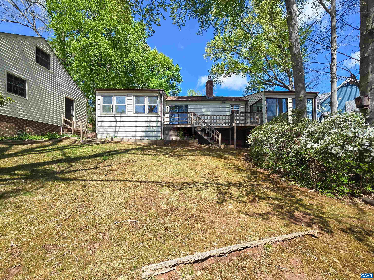
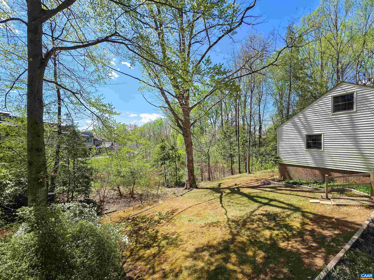
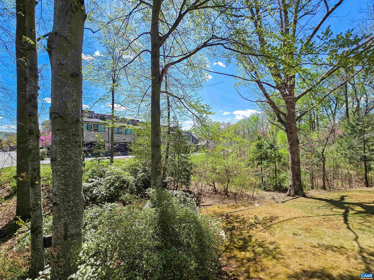
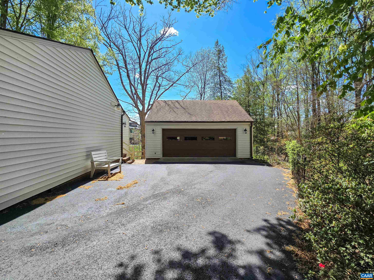
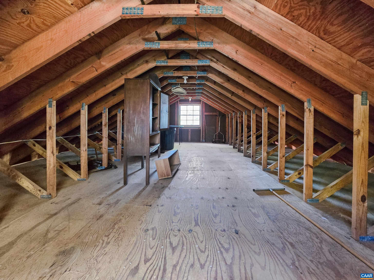
Welcome to 1129 Vegas Court--an inviting one-level rancher tucked away in a quiet, established Albemarle County neighborhood with no HOA! Set on a nearly level lot with mature landscaping and regular deer sightings, this 3-bedroom, 2-bath home offers 1,610 sqft of living space and incredible potential. Inside, you'll find a traditional layout with a formal living room, dining room with crown molding and wainscoting, a fully equipped kitchen, and a spacious laundry room. The home boasts two sunrooms--one off the kitchen and one off the owner's suite--offering bright, flexible living spaces perfect for relaxing or entertaining. Cozy up in the family room by the gas fireplace, or step out to the deck that connects both sunrooms for seamless indoor-outdoor living. A brand-new heat pump adds peace of mind, and the detached 2-car garage with walk-up attic provides excellent storage. Conveniently located off Rio Road near shopping, dining, the Rivanna Trail, and all things Charlottesville--this home has great bones and is ready for your personal touch!

3
beds

2
baths

1,610 Sq.Ft. LIVING AREA

0.26 Acres lot

3 beds
2 full baths
1,610 Sq.Ft.
1977 BUILT
0.26 Acres LOT
Mal Webb

Mal Webb

Features & Amenities

Interior

  • total bedrooms3
  • Total bathrooms2
  • full bathrooms2
  • Fireplace Masonry
  • APPLIANCES Dishwasher, Electric Range, Refrigerator, Dryer, Washer
  • other interior Features Primary Downstairs, Entrance Foyer

Area & Lot

  • Status Sold
  • Date Sold May 27, 2025
  • Living Area1,610 Sq.Ft.
  • Total Area2,245 Sq.Ft.
  • Lot Area0.26 Acres
  • MLS® ID663131
  • TypeResidential
  • YEAR BUILT1977
  • NeighborhoodRio
  • Architecture StylesRanch
  • Elementary SchoolAgnor
  • Middle SchoolBurley
  • High SchoolAlbemarle

Exterior

  • STORIES1
  • Garage Space2.0
  • water SourcePublic
  • utilitiesCable Available, Fiber Optic Available
  • PoolNone
  • roofComposition, Shingle
  • lot featuresCul-De-Sac, Landscaped, Level
  • parkingAsphalt, Detached, Garage Faces Front, Garage, Off Street
  • HEAT TYPEHeat Pump
  • AIR CONDITIONINGHeat Pump
  • sewerPublic Sewer
  • SubstructurePoured
  • other exterior FeaturesMature Trees/Landscape

Financial

  • Sales Price$468,900
  • Real Estate Tax $3,725/yr

Rio

A great choice if you are seeking a mix of suburban and Downtown Charlottesville.

Explore

Follow Us on Instagram