Leave a

Thank you for your message. We will be in touch with you shortly.

Explore Our Properties
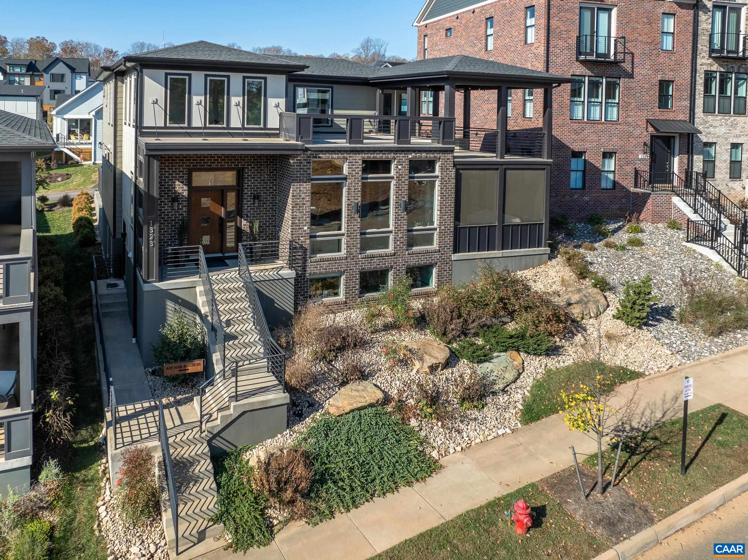
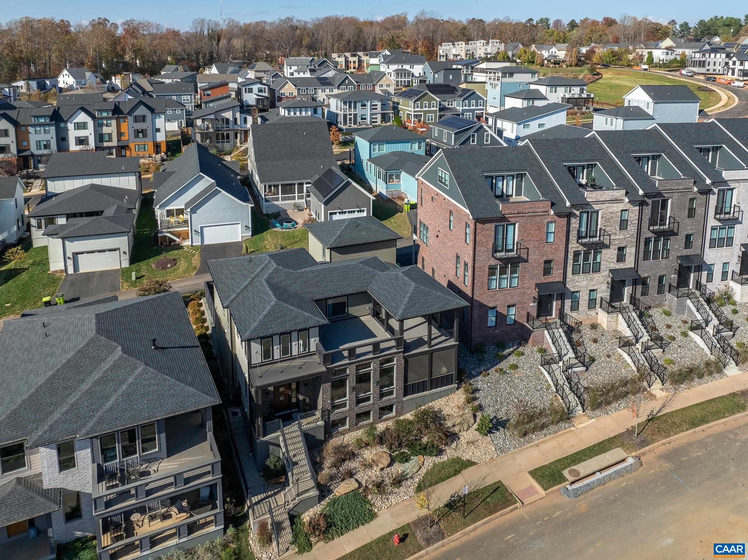
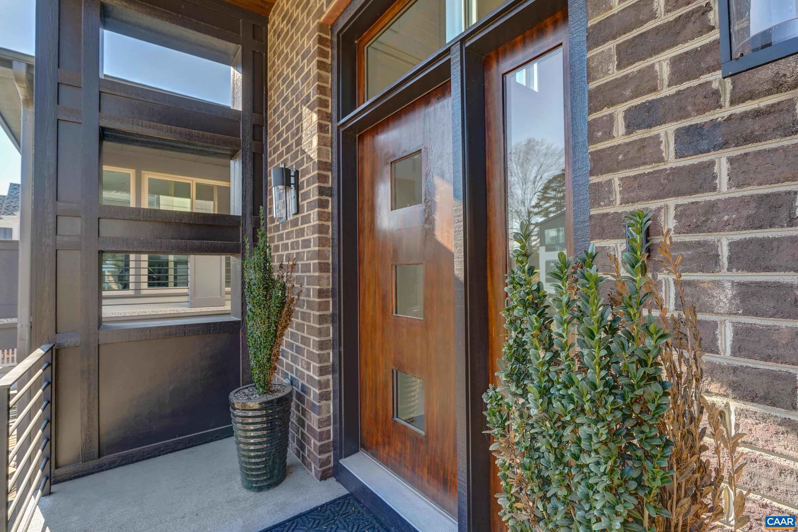
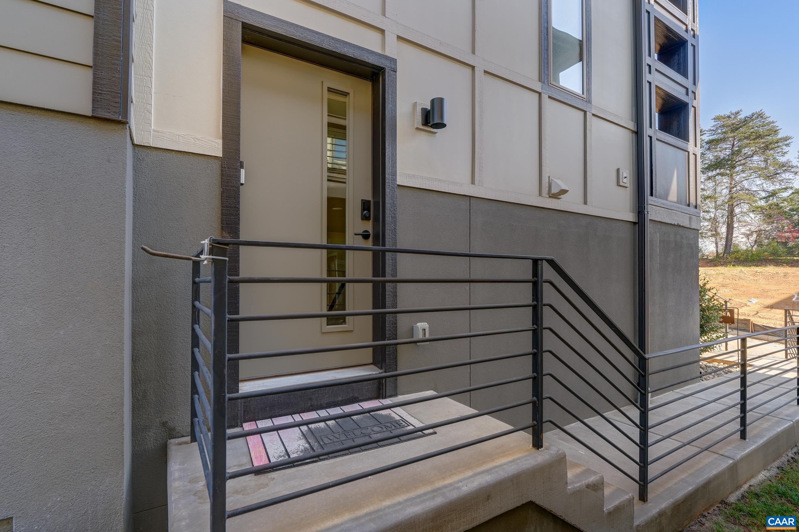
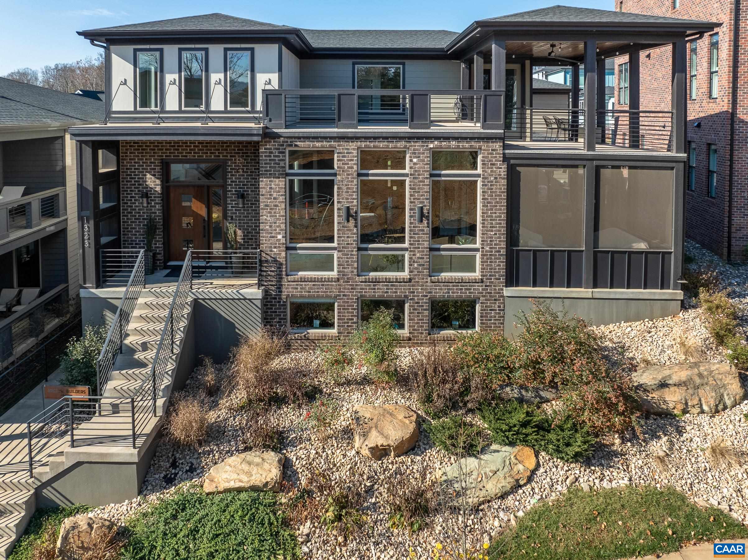
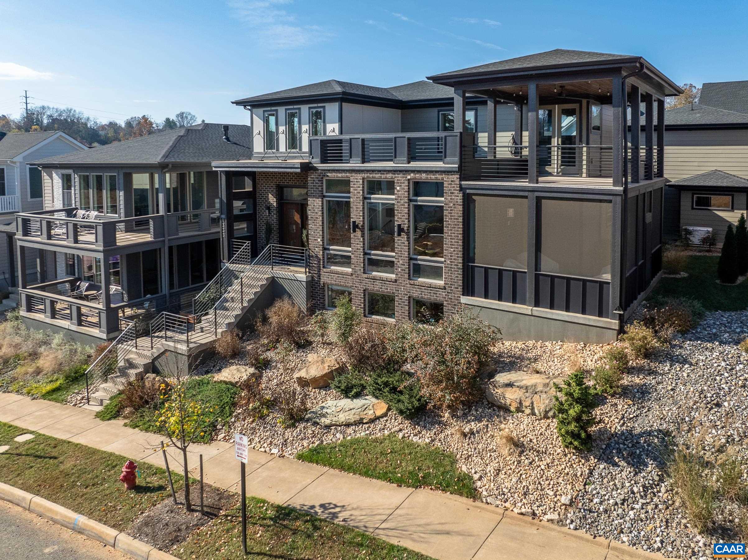
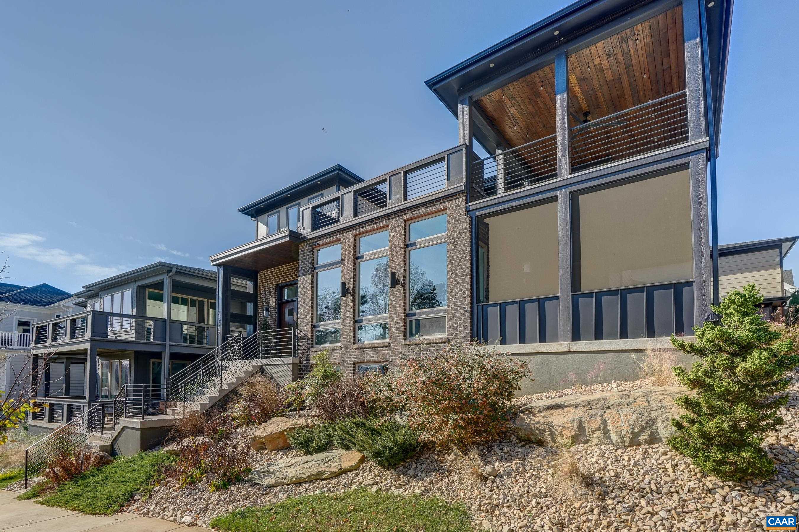
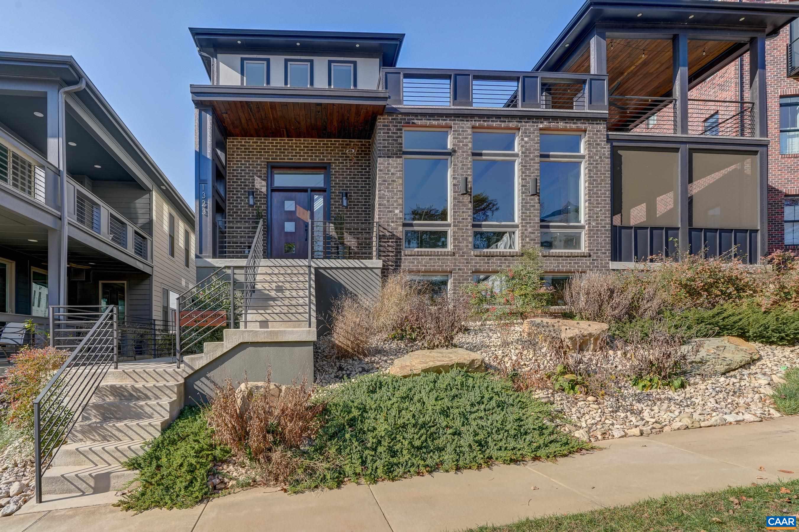
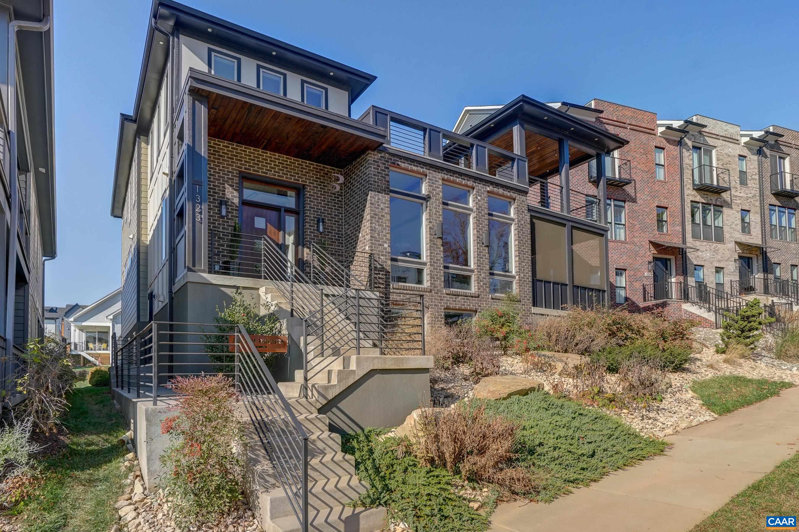
Modern brick and gray townhouse with broad windows, metal-railed stairs, and landscaped stone beds.
1323 PEN PARK LN
1323 PEN PARK LN
1323 PEN PARK LN
1323 PEN PARK LN
1323 PEN PARK LN
1323 PEN PARK LN
1323 PEN PARK LN
1323 PEN PARK LN
1323 PEN PARK LN
1323 PEN PARK LN
1323 PEN PARK LN
1323 PEN PARK LN
1323 PEN PARK LN
1323 PEN PARK LN
1323 PEN PARK LN
1323 PEN PARK LN
1323 PEN PARK LN
1323 PEN PARK LN
1323 PEN PARK LN
1323 PEN PARK LN
1323 PEN PARK LN
1323 PEN PARK LN
1323 PEN PARK LN
1323 PEN PARK LN
1323 PEN PARK LN
1323 PEN PARK LN
1323 PEN PARK LN
1323 PEN PARK LN
1323 PEN PARK LN
1323 PEN PARK LN
1323 PEN PARK LN
1323 PEN PARK LN
1323 PEN PARK LN
1323 PEN PARK LN
1323 PEN PARK LN
1323 PEN PARK LN
1323 PEN PARK LN
1323 PEN PARK LN
1323 PEN PARK LN
1323 PEN PARK LN
1323 PEN PARK LN
1323 PEN PARK LN
1323 PEN PARK LN
1323 PEN PARK LN
1323 PEN PARK LN
1323 PEN PARK LN
1323 PEN PARK LN
1323 PEN PARK LN
1323 PEN PARK LN
1323 PEN PARK LN
1323 PEN PARK LN
1323 PEN PARK LN
1323 PEN PARK LN
1323 PEN PARK LN
1323 PEN PARK LN
1323 PEN PARK LN
1323 PEN PARK LN
1323 PEN PARK LN
1323 PEN PARK LN
1323 PEN PARK LN
1323 PEN PARK LN
1323 PEN PARK LN
1323 PEN PARK LN
1323 PEN PARK LN
1323 PEN PARK LN
1323 PEN PARK LN
1323 PEN PARK LN
1323 PEN PARK LN
1323 PEN PARK LN
1323 PEN PARK LN
1323 PEN PARK LN
SEE ALL PHOTOS
Modern brick and gray townhouse with broad windows, metal-railed stairs, and landscaped stone beds.
1323 PEN PARK LN
1323 PEN PARK LN
1323 PEN PARK LN
1323 PEN PARK LN
1323 PEN PARK LN
1323 PEN PARK LN
1323 PEN PARK LN
1323 PEN PARK LN
1323 PEN PARK LN
1323 PEN PARK LN
1323 PEN PARK LN
1323 PEN PARK LN
1323 PEN PARK LN
1323 PEN PARK LN
1323 PEN PARK LN
1323 PEN PARK LN
1323 PEN PARK LN
1323 PEN PARK LN
1323 PEN PARK LN
1323 PEN PARK LN
1323 PEN PARK LN
1323 PEN PARK LN
1323 PEN PARK LN
1323 PEN PARK LN
1323 PEN PARK LN
1323 PEN PARK LN
1323 PEN PARK LN
1323 PEN PARK LN
1323 PEN PARK LN
1323 PEN PARK LN
1323 PEN PARK LN
1323 PEN PARK LN
1323 PEN PARK LN
1323 PEN PARK LN
1323 PEN PARK LN
1323 PEN PARK LN
1323 PEN PARK LN
1323 PEN PARK LN
1323 PEN PARK LN
1323 PEN PARK LN
1323 PEN PARK LN
1323 PEN PARK LN
1323 PEN PARK LN
1323 PEN PARK LN
1323 PEN PARK LN
1323 PEN PARK LN
1323 PEN PARK LN
1323 PEN PARK LN
1323 PEN PARK LN
1323 PEN PARK LN
1323 PEN PARK LN
1323 PEN PARK LN
1323 PEN PARK LN
1323 PEN PARK LN
1323 PEN PARK LN
1323 PEN PARK LN
1323 PEN PARK LN
1323 PEN PARK LN
1323 PEN PARK LN
1323 PEN PARK LN
1323 PEN PARK LN
1323 PEN PARK LN
1323 PEN PARK LN
1323 PEN PARK LN
1323 PEN PARK LN
1323 PEN PARK LN
1323 PEN PARK LN
1323 PEN PARK LN
1323 PEN PARK LN
1323 PEN PARK LN
1323 PEN PARK LN
Sold

1323 PEN PARK LN

1323 PEN PARK LN, Charlottesville, VA 22901

$1,325,000
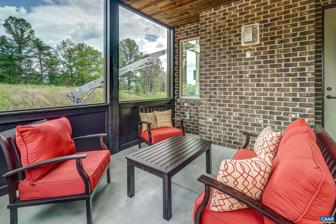
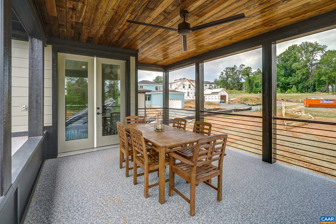
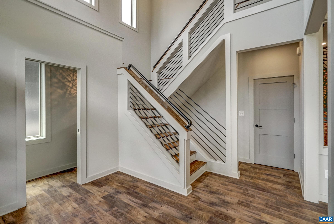
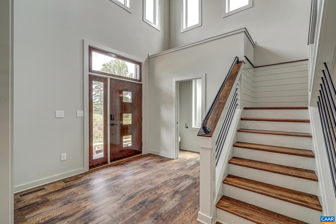
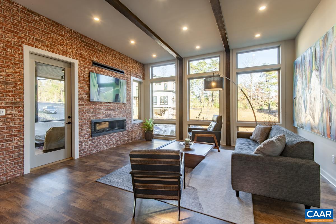
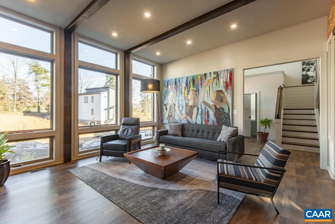
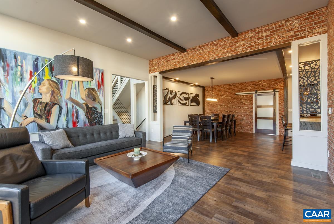
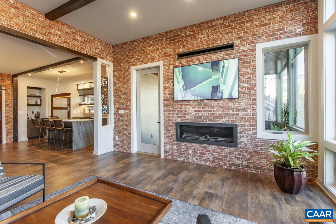
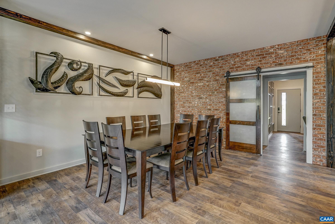
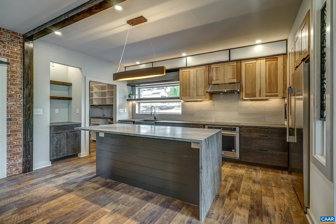
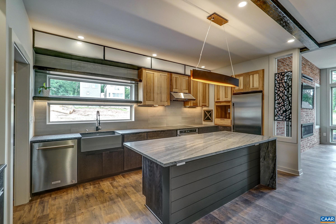
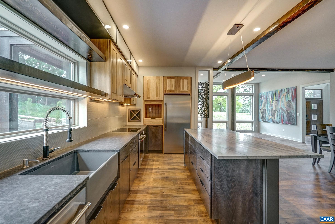
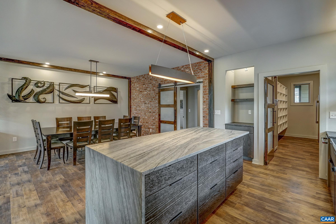
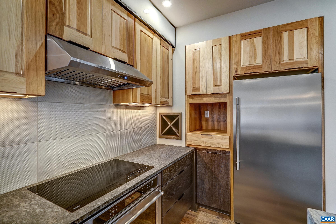
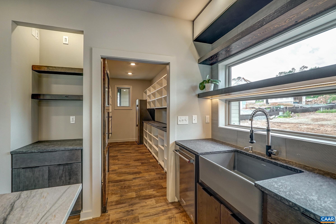
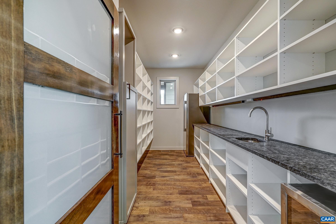
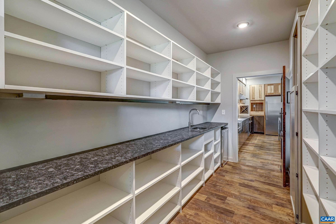
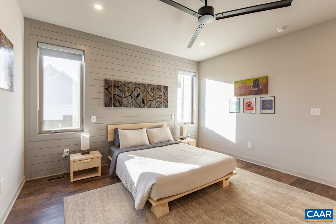
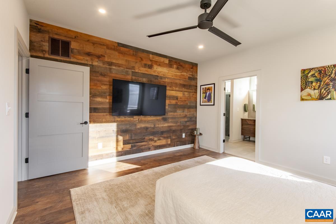
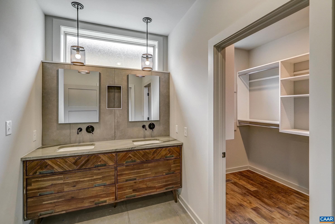
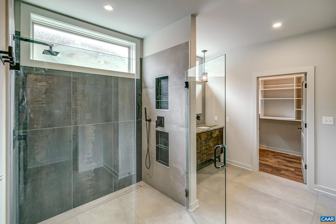
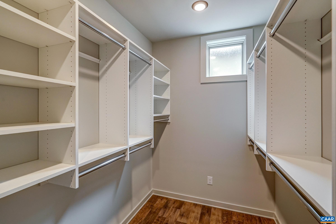
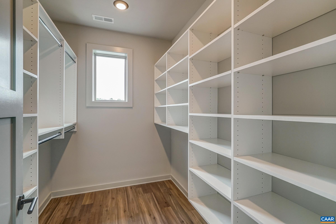
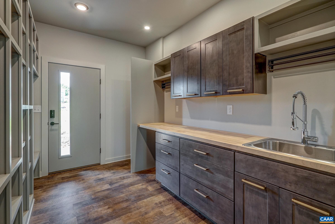
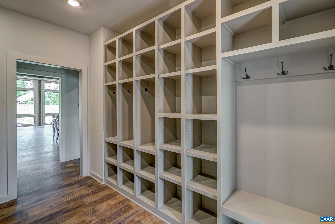
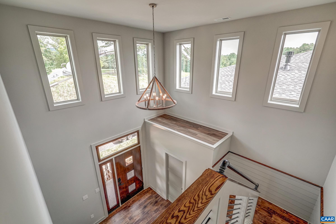
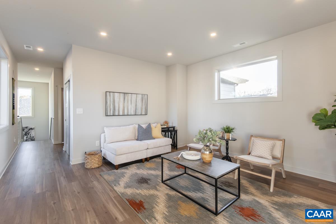
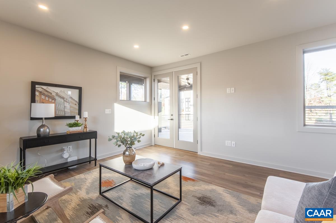
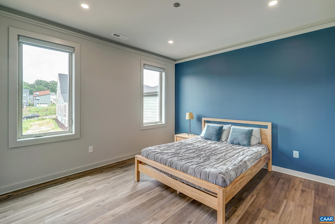
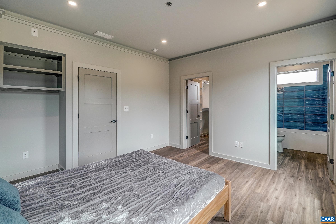
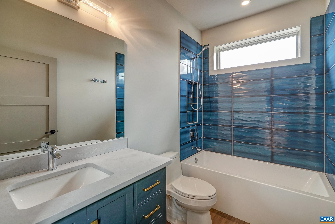
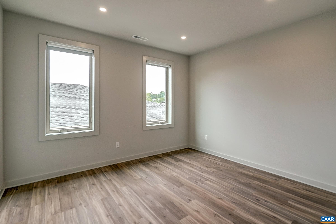
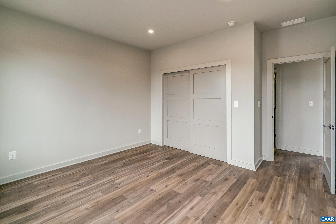
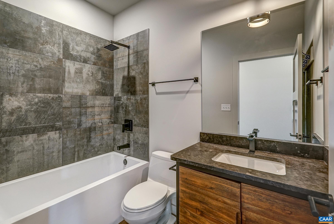
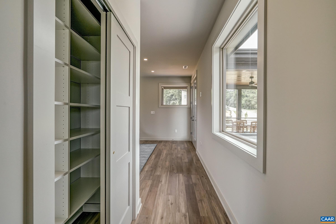
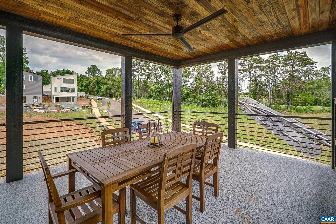
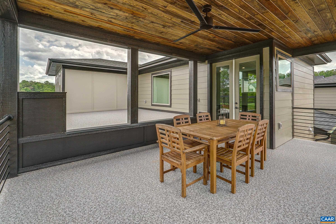
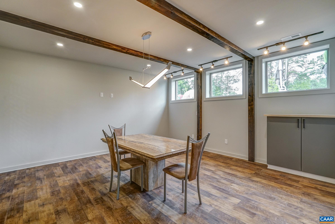
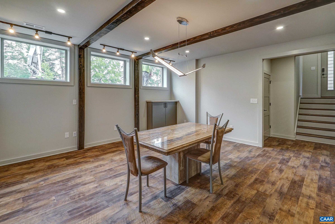
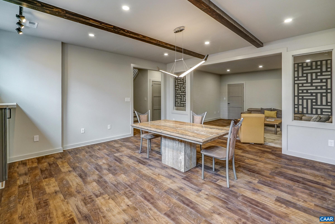
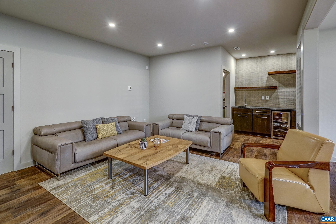
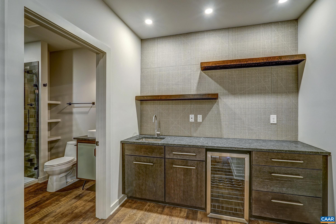
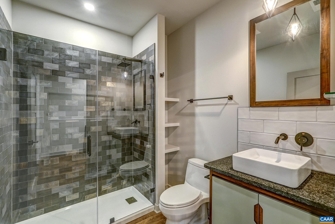
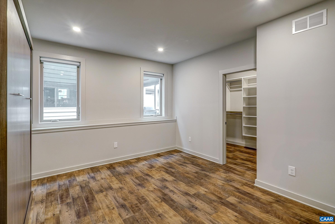
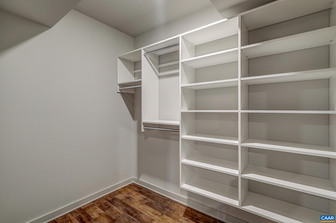
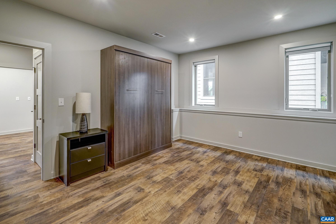
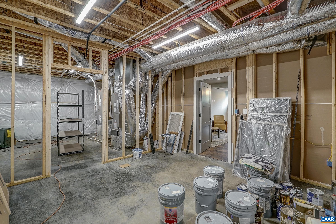
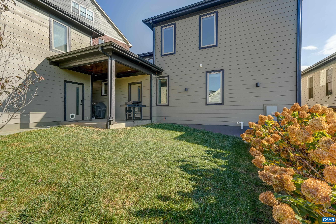
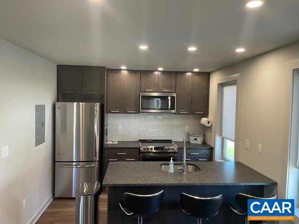
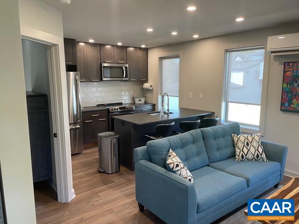
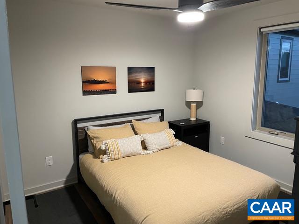
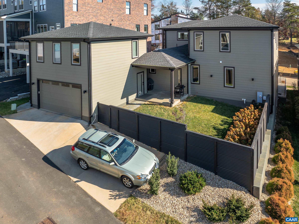
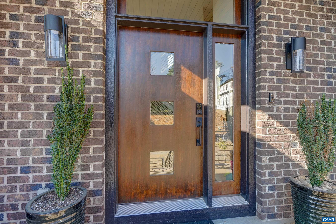
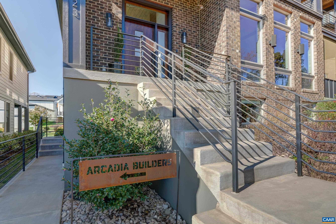
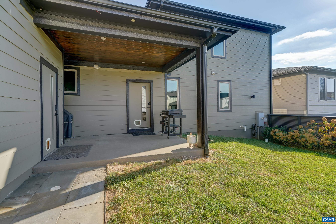
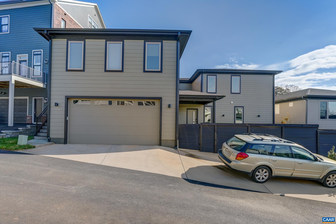
This custom, builder-owned home is a stunner where every detail speaks to luxury and functionality. An expansive open floor plan reveals exposed brick walls and wood beams, & creates a dramatic backdrop complemented by floor-to-ceiling windows that flood the space with light. The living room features an electric fireplace and 11-foot ceilings, perfect for both intimate moments and grand entertaining. The gourmet kitchen features hickory cabinets, quartzite island and textured granite counters. Wolf appliances will impress any chef and the spacious walk-in pantry with granite countertops and a wine refrigerator offers both style and convenience. The main level primary suite boasts a reclaimed wood accent wall and two walk-in closets with custom built-ins. The accompanying spa-like bathroom features heated tile floors and a luxurious walk-in shower with a rain shower head. Upstairs, two generous bedrooms with built-in closets and ceiling fans offer comfortable living spaces. A versatile loft provides the perfect spot for movie nights or a home office. The finished basement adds even more flexibility, featuring an additional living space, home office, bedroom, and full bath. One bedroom apt above the garage too!

5
beds

6
baths

4,157 Sq.Ft. LIVING AREA

6,098.4 Sq.Ft. lot

5 beds
5 full baths
1 half bath
4,157 Sq.Ft.
2021 BUILT
6,098.4 Sq.Ft. LOT
Greg Slater

Greg Slater

Features & Amenities

Interior

  • total bedrooms5
  • Total bathrooms6
  • full bathrooms5
  • half bathroom1
  • Laundry room Washer Hookup, Dryer Hookup, Sink, Stacked
  • Flooring Ceramic Tile, Luxury Vinyl Plank
  • Fireplace Gas, Glass Doors
  • APPLIANCES Convection Oven, Dishwasher, Disposal, Induction Cooktop, Microwave, Refrigerator, Some Commercial Grade
  • other interior Features Double Vanity, Primary Downstairs, Multiple Primary Suites, Walk-In Closet(s), Breakfast Bar, Butlers Pantry, Entrance Foyer, Eat-in Kitchen, High Ceilings, Home Office, Kitchen Island, Loft, Programmable Thermostat

Area & Lot

  • Status Sold
  • Date Sold April 17, 2025
  • Living Area4,157 Sq.Ft.
  • Total Area5,171 Sq.Ft.
  • Lot Area6,098.4 Sq.Ft.
  • MLS® ID659195
  • TypeResidential
  • YEAR BUILT2021
  • NeighborhoodRio
  • Architecture StylesContemporary
  • Elementary SchoolGreenbrier (Charlottesville)
  • Middle SchoolWalker & Buford
  • High SchoolCharlottesville

Exterior

  • STORIES2
  • Garage Space2.0
  • water SourcePublic
  • utilitiesCable Available, Fiber Optic Available
  • roofArchitectural
  • parkingDetached, Electricity, Garage, Garage Door Opener, Garage Faces Rear
  • HEAT TYPECentral, Dual System, Heat Pump
  • AIR CONDITIONINGCentral Air, Ductless
  • sewerPublic Sewer
  • SubstructurePoured
  • HOA AmenitiesPicnic Area, Playground, Trail(s)
  • security FeaturesCarbon Monoxide Detector(s), Smoke Detector(s), Surveillance System
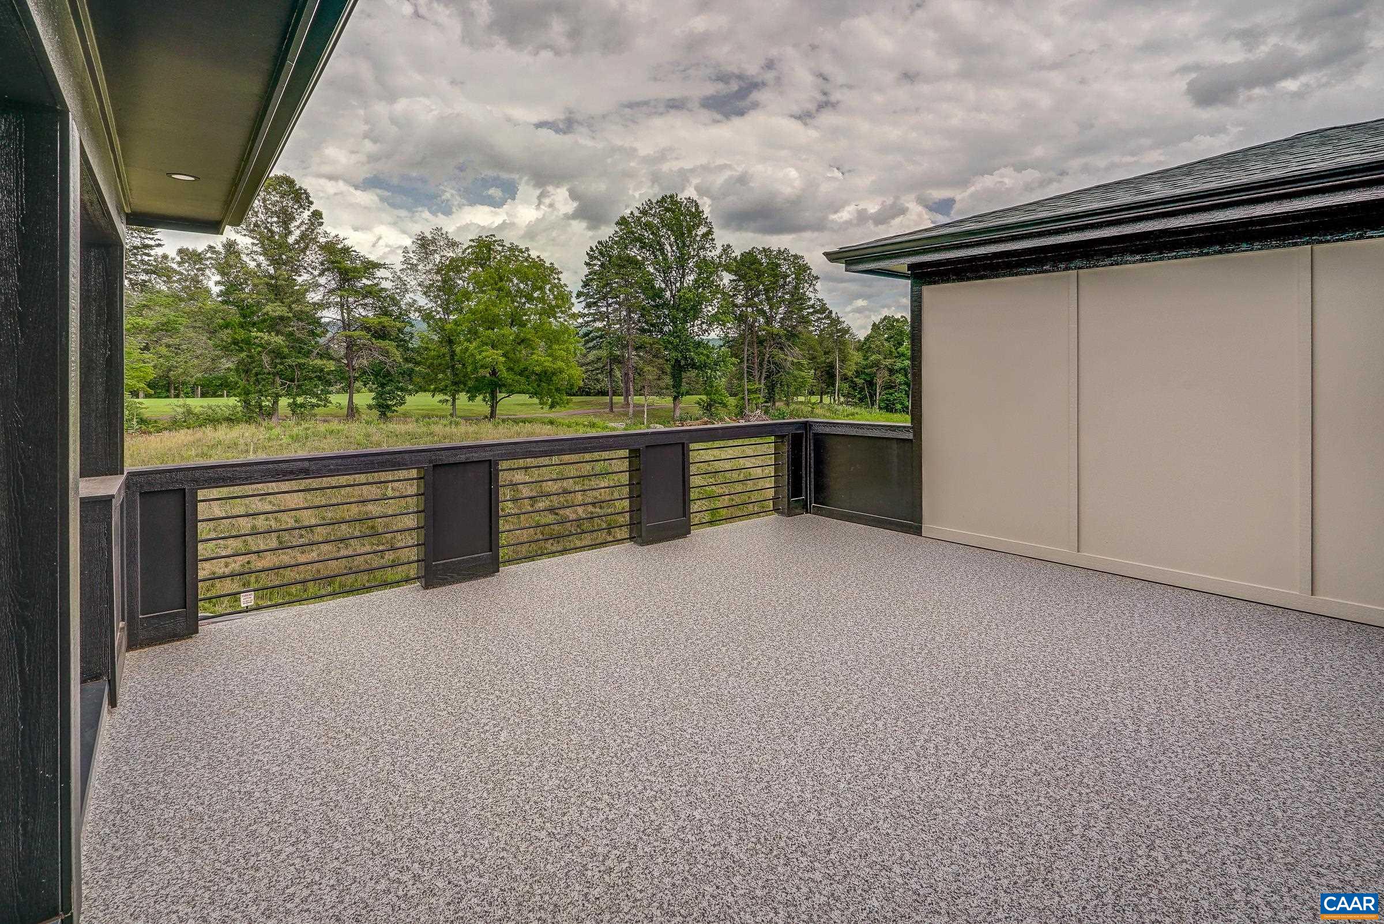
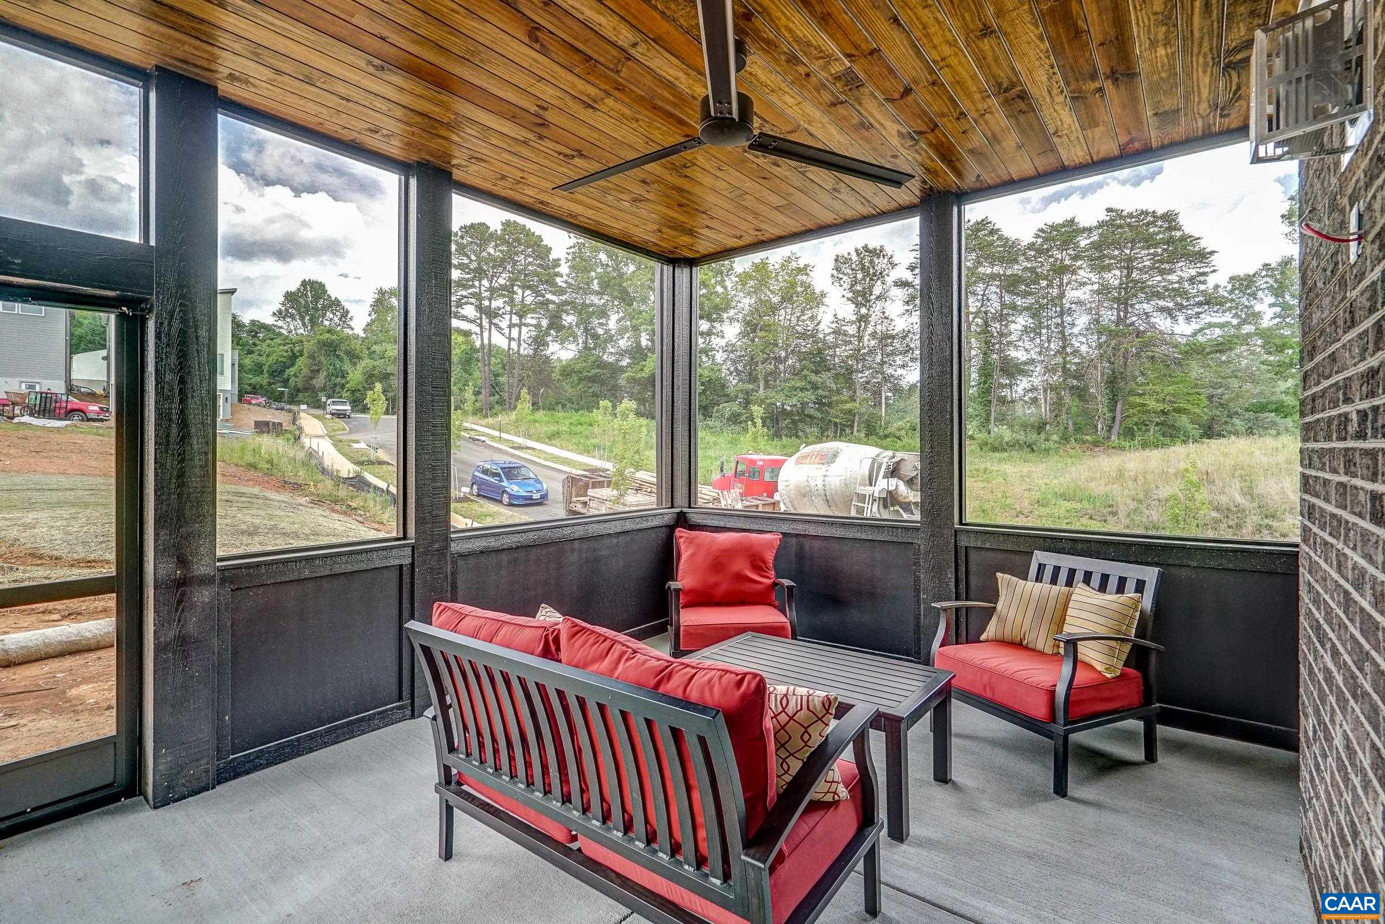
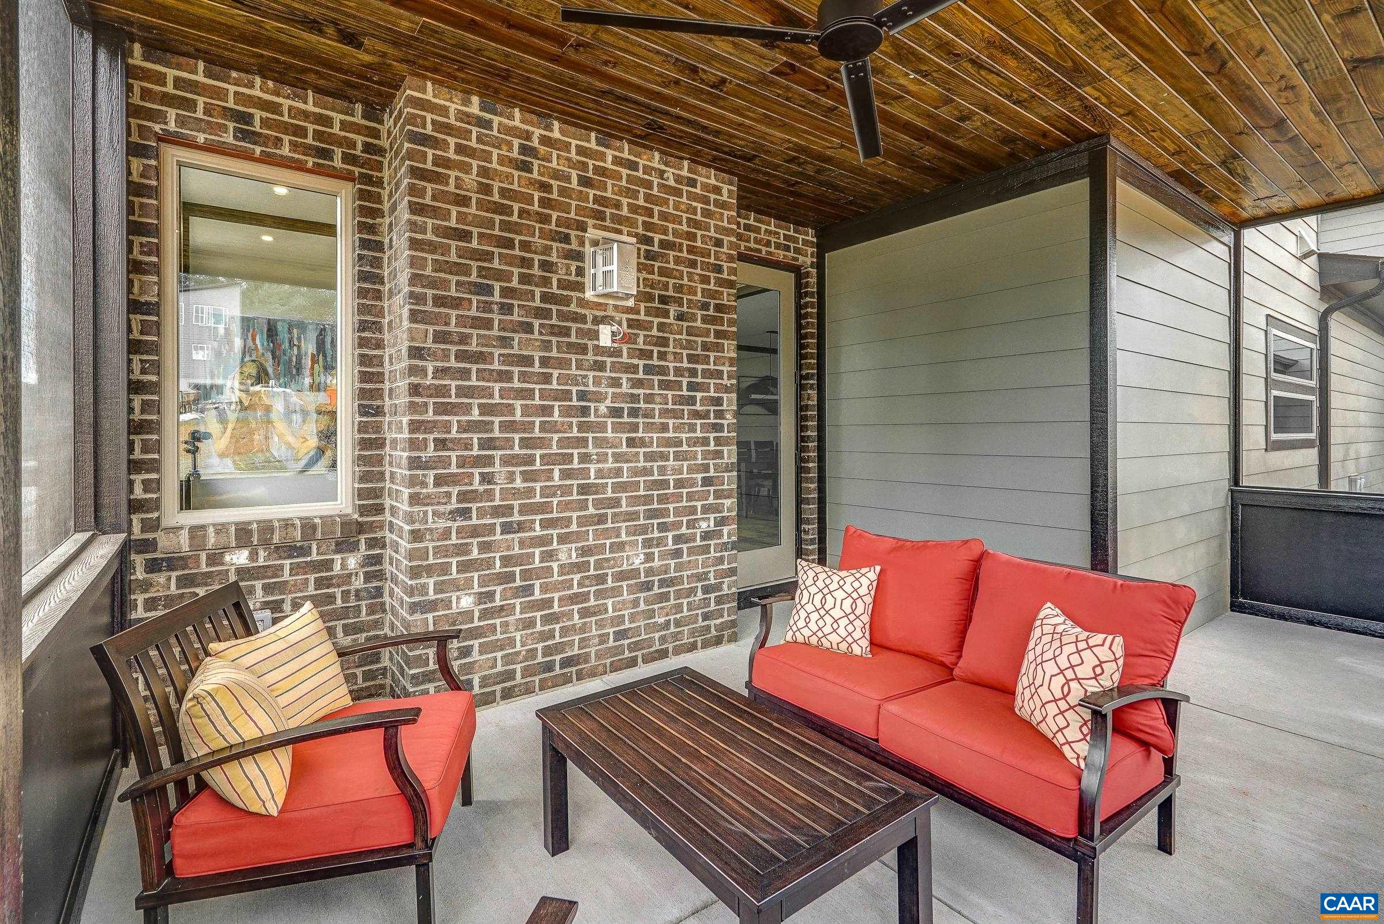
  • other exterior FeaturesFence, Porch

Financial

  • Sales Price$1,325,000
  • Real Estate Tax $8,292/yr
  • HOA $222/3 mos
View Virtual Tour

Rio

A great choice if you are seeking a mix of suburban and Downtown Charlottesville.

Explore

Follow Us on Instagram