Leave a

Thank you for your message. We will be in touch with you shortly.

Explore Our Properties
136 RIDGELINE DR
136 RIDGELINE DR
136 RIDGELINE DR
136 RIDGELINE DR
136 RIDGELINE DR
136 RIDGELINE DR
136 RIDGELINE DR
136 RIDGELINE DR
136 RIDGELINE DR
136 RIDGELINE DR
136 RIDGELINE DR
136 RIDGELINE DR
136 RIDGELINE DR
136 RIDGELINE DR
136 RIDGELINE DR
136 RIDGELINE DR
136 RIDGELINE DR
136 RIDGELINE DR
136 RIDGELINE DR
136 RIDGELINE DR
136 RIDGELINE DR
136 RIDGELINE DR
136 RIDGELINE DR
136 RIDGELINE DR
136 RIDGELINE DR
136 RIDGELINE DR
136 RIDGELINE DR
136 RIDGELINE DR
136 RIDGELINE DR
136 RIDGELINE DR
136 RIDGELINE DR
136 RIDGELINE DR
136 RIDGELINE DR
136 RIDGELINE DR
136 RIDGELINE DR
136 RIDGELINE DR
136 RIDGELINE DR
136 RIDGELINE DR
136 RIDGELINE DR
136 RIDGELINE DR
136 RIDGELINE DR
136 RIDGELINE DR
136 RIDGELINE DR
136 RIDGELINE DR
136 RIDGELINE DR
136 RIDGELINE DR
SEE ALL PHOTOS
136 RIDGELINE DR
136 RIDGELINE DR
136 RIDGELINE DR
136 RIDGELINE DR
136 RIDGELINE DR
136 RIDGELINE DR
136 RIDGELINE DR
136 RIDGELINE DR
136 RIDGELINE DR
136 RIDGELINE DR
136 RIDGELINE DR
136 RIDGELINE DR
136 RIDGELINE DR
136 RIDGELINE DR
136 RIDGELINE DR
136 RIDGELINE DR
136 RIDGELINE DR
136 RIDGELINE DR
136 RIDGELINE DR
136 RIDGELINE DR
136 RIDGELINE DR
136 RIDGELINE DR
136 RIDGELINE DR
136 RIDGELINE DR
136 RIDGELINE DR
136 RIDGELINE DR
136 RIDGELINE DR
136 RIDGELINE DR
136 RIDGELINE DR
136 RIDGELINE DR
136 RIDGELINE DR
136 RIDGELINE DR
136 RIDGELINE DR
136 RIDGELINE DR
136 RIDGELINE DR
136 RIDGELINE DR
136 RIDGELINE DR
136 RIDGELINE DR
136 RIDGELINE DR
136 RIDGELINE DR
136 RIDGELINE DR
136 RIDGELINE DR
136 RIDGELINE DR
136 RIDGELINE DR
136 RIDGELINE DR
136 RIDGELINE DR
For Sale

136 RIDGELINE DR

136 RIDGELINE DR, Waynesboro, VA 22980

$509,000
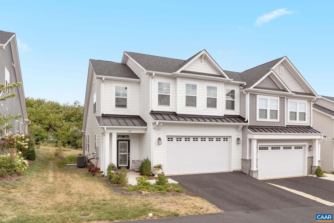
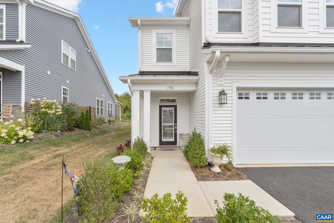
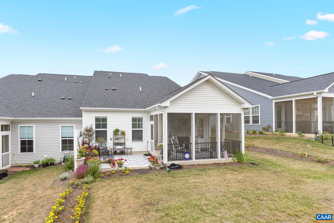
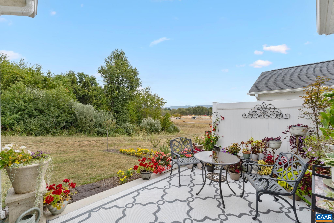
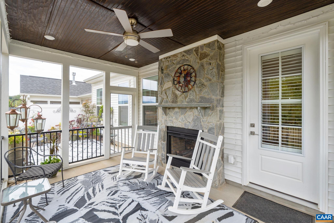
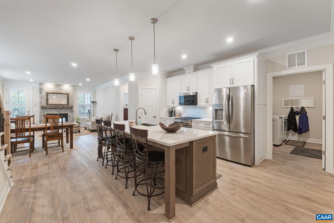
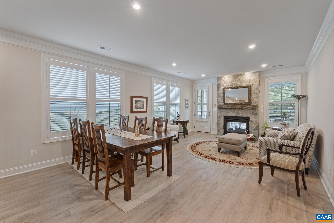
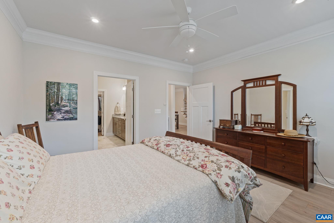
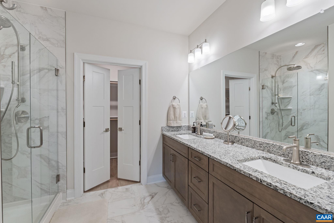
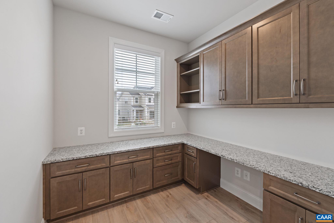
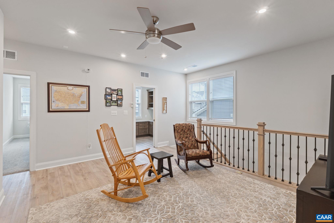
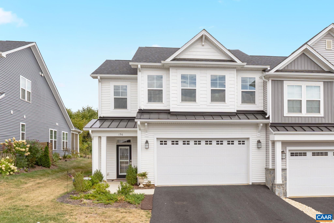
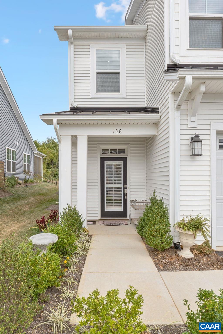
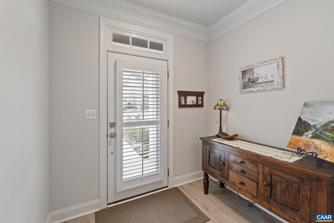
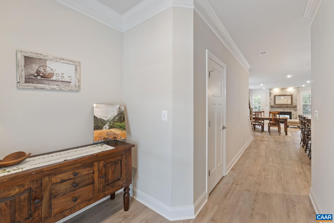
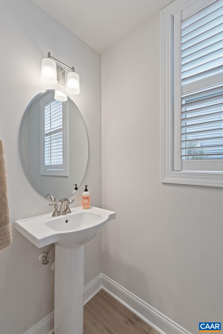
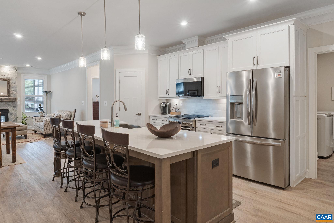
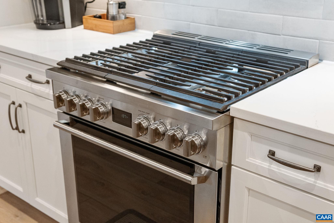
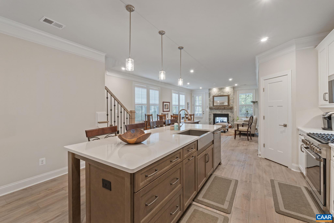
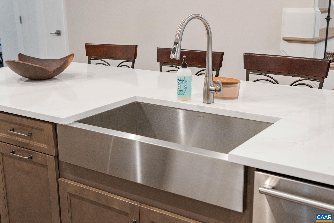
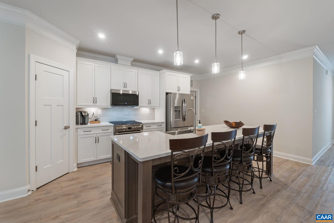
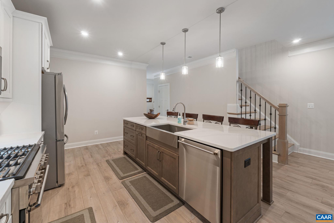
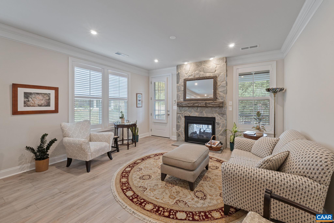
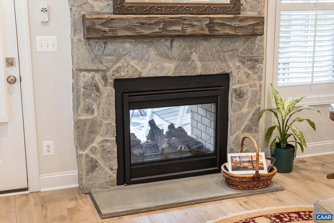
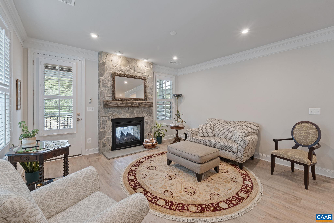
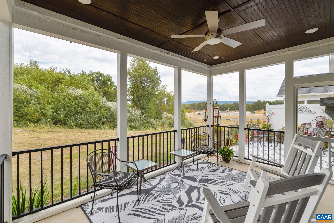
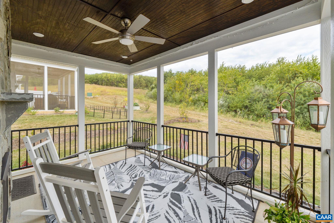
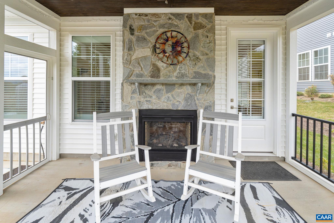
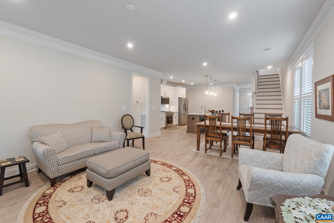
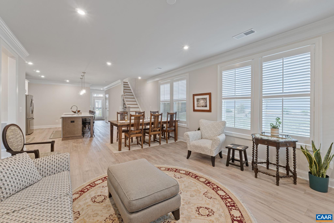
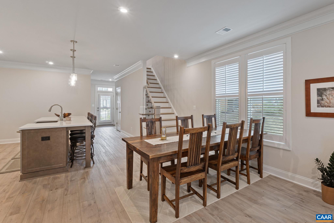
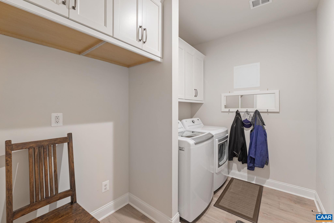
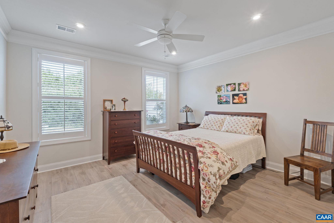
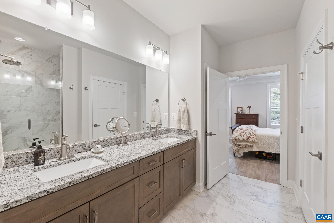
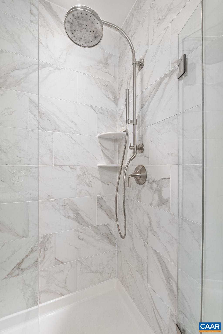
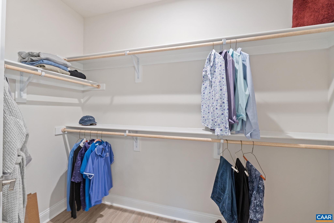
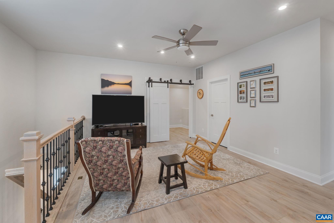
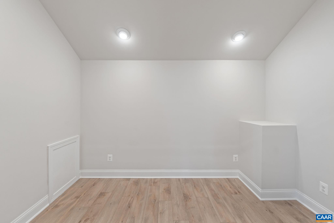
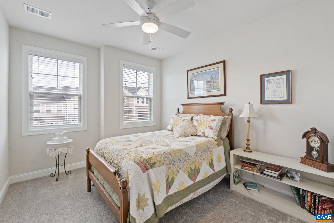
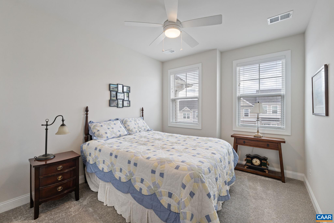
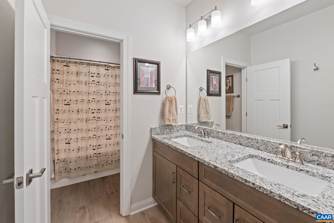
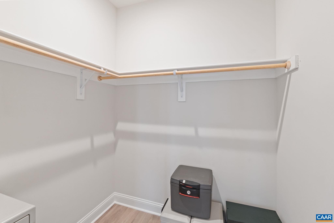
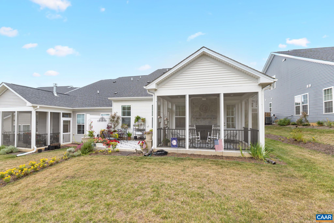
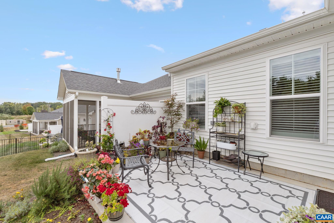
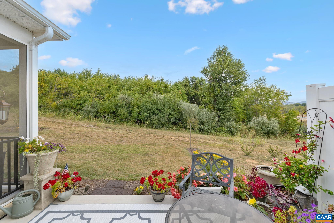
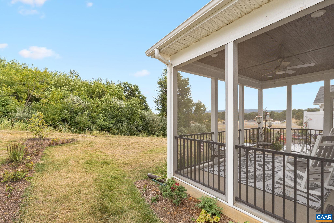
This tastefully upgraded, low maintenance Creekwood Village Bayberry Villa with Blue Ridge mountain views is move-in ready! This main floor living 3 bedroom, 2 1/2 bath home is so feature laden it would cost $550K or more to build today! With 9' ceilings, luxury plank flooring, see through fireplace with floor to ceiling stone surrounds, crown molding, "pocket" home office with built-ins, fully tiled baths, screen porch, patio, the list goes on! And includes owner-added plantation shutters ($9600) and below stair storage! The chef's kitchen features Electrolux stainless appliances, gas range, vented microwave hood, stainless farmhouse sink, quartz counters and pantry. The kitchen opens to the family room and porch/patio beyond, which is perfect for family togetherness and entertaining. Large main level primary suite with fully tiled attached bath, hydrorail shower system, and walk-in closet. Upper level with large loft area, 2 additional bedrooms, full tiled bathroom with double sink granite vanity, bonus room with barn doors and utility room. Outside features a large two car garage, generator pre-wiring, and HOA covered yard maintenance. And all just minutes to shopping, dining and I-64.

3
beds

3
baths

2,222 Sq.Ft. LIVING AREA

4,356 Sq.Ft. lot

3 beds
2 full baths
1 half bath
2,222 Sq.Ft.
2023 BUILT
4,356 Sq.Ft. LOT
David Ferrall

David Ferrall

Features & Amenities

Interior

  • total bedrooms3
  • Total bathrooms3
  • full bathrooms2
  • half bathroom1
  • Flooring Ceramic Tile, Luxury Vinyl Plank
  • Fireplace Glass Doors, Gas Log
  • APPLIANCES Convection Oven, Dishwasher, ENERGY STAR Qualified Appliances, Disposal, Gas Range, Microwave, Dryer, Washer
  • other interior Features Primary Downstairs, Walk-In Closet(s), Breakfast Bar, Entrance Foyer, Home Office, Kitchen Island, Loft, Recessed Lighting, Utility Room

Area & Lot

  • Status For Sale
  • Living Area2,222 Sq.Ft.
  • Total Area2,662 Sq.Ft.
  • Lot Area4,356 Sq.Ft.
  • MLS® ID680566
  • TypeResidential
  • YEAR BUILT2023
  • Architecture StylesTraditional
  • View DescriptionMountain(s)
  • Elementary SchoolWestwood Hills
  • Middle SchoolKate Collins
  • High SchoolWaynesboro

Exterior

  • STORIES2
  • Garage Space2.0
  • water SourcePublic
  • utilitiesCable Available, Natural Gas Available
  • roofArchitectural, Metal, Other
  • lot featuresLandscaped, Level
  • parkingAsphalt, Attached, Electricity, Garage Faces Front, Garage, Garage Door Opener
  • HEAT TYPECentral, Natural Gas
  • AIR CONDITIONINGCentral Air
  • sewerPublic Sewer
  • SubstructureSlab
  • Disability FeaturesAccessible Doors
  • HOA AmenitiesNone
  • security FeaturesCarbon Monoxide Detector(s), Dead Bolt(s), Smoke Detector(s)
  • other exterior FeaturesPorch

Financial

  • Sales Price$509,000
  • Real Estate Tax $3,630/yr
  • HOA $209/3 mos
image

Schedule a Showing

We would love to show you our beautiful property. Please select your preferred date and time below. An agent will be in touch shortly to confirm your appointment.

Schedule a Showing

We would love to show you our beautiful property. Please select your preferred date and time below. An agent will be in touch shortly to confirm your appointment.

Thank you for your interest in 136 RIDGELINE DR, Waynesboro, VA 22980. We are reviewing your request and will be in touch shortly!

Mortgage Calculator

Estimate your monthly mortgage payment, including the principal and interest, property taxes, and HOA. Adjust the values to generate a more accurate rate.

All estimates are provided for informational purposes only. Actual amounts may vary.
$0,000 Your Payment 20 15 65
$0,000 Your Payment

Follow Us on Instagram