Leave a

Thank you for your message. We will be in touch with you shortly.

Explore Our Properties
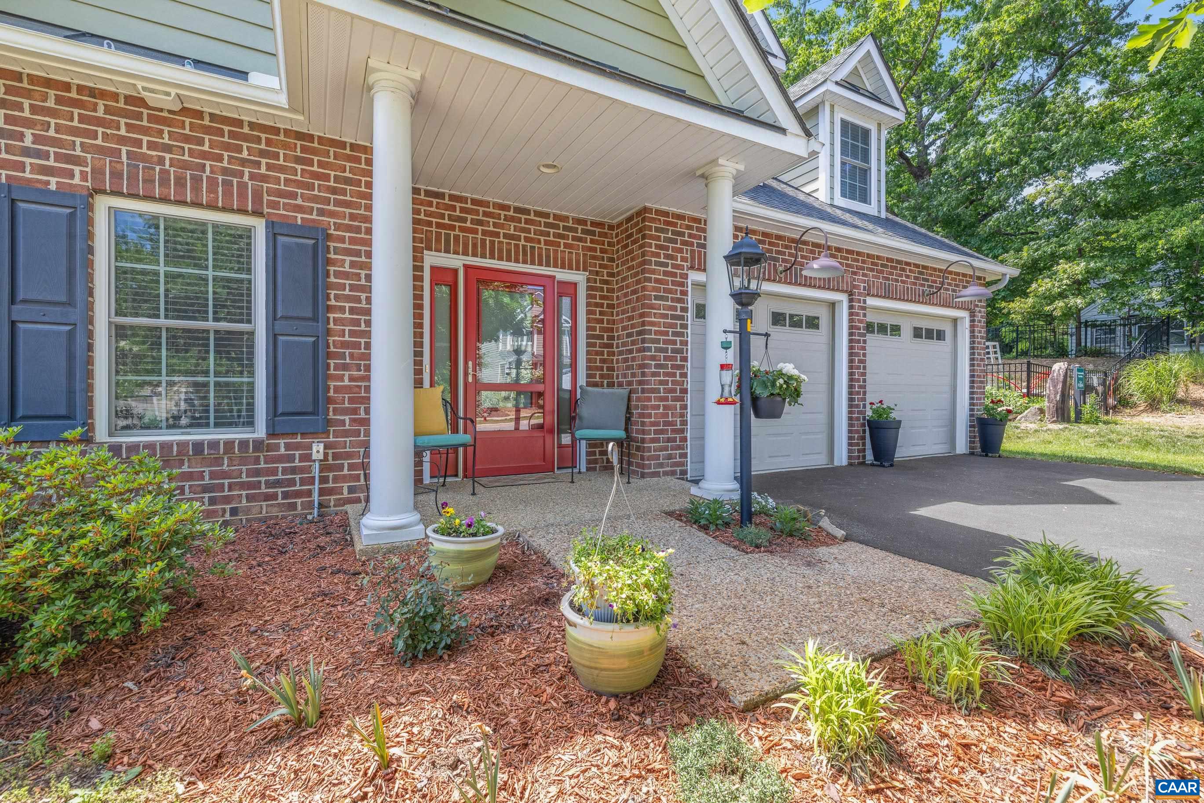
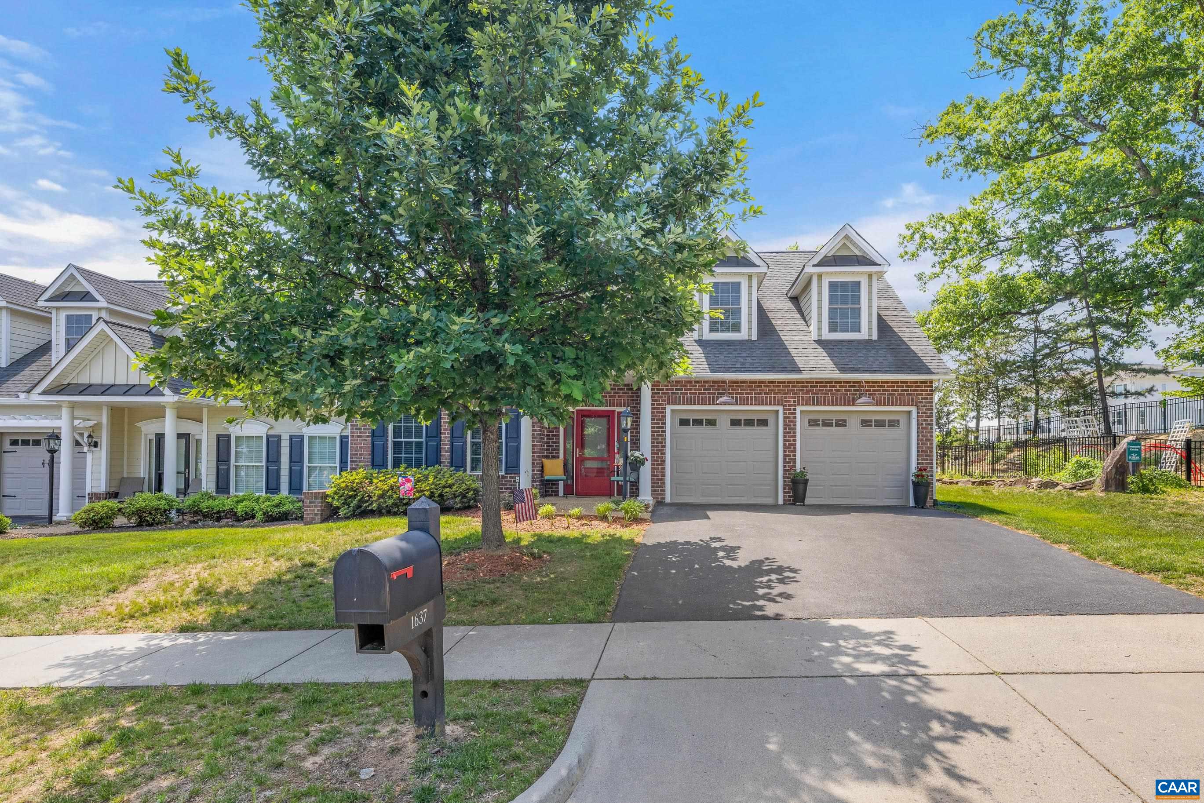
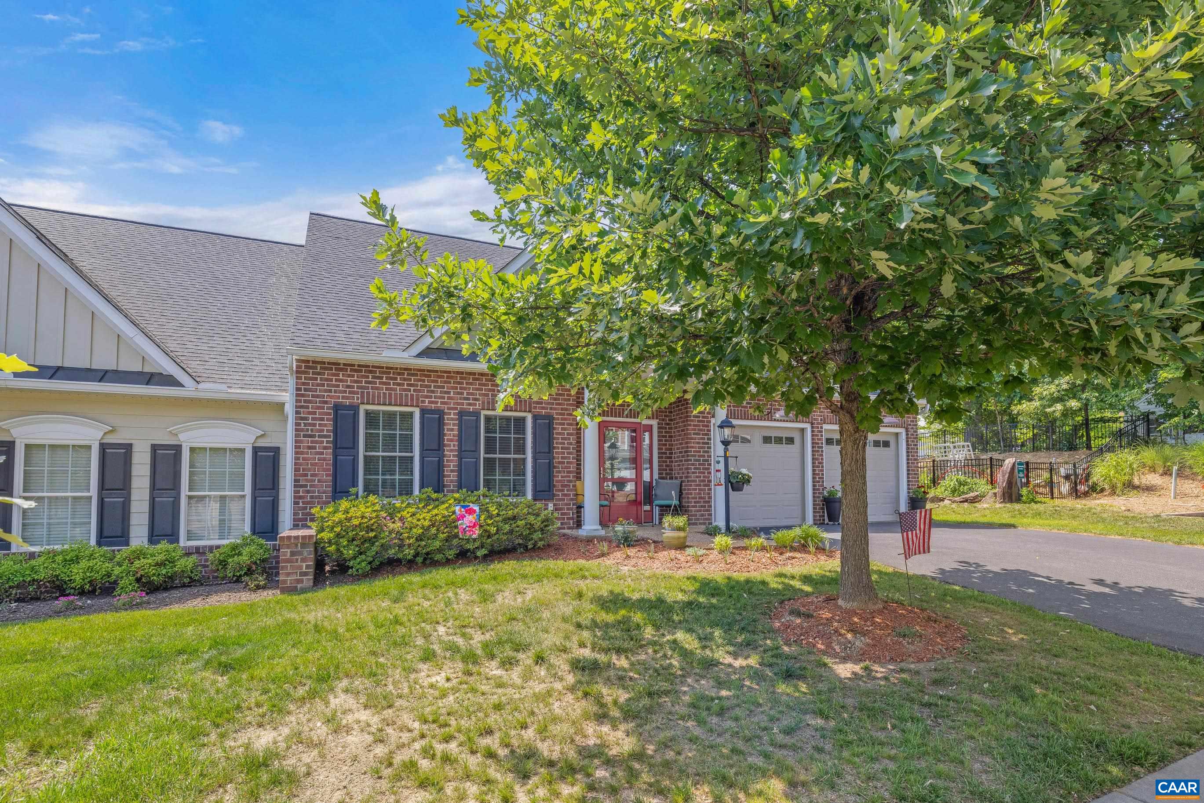
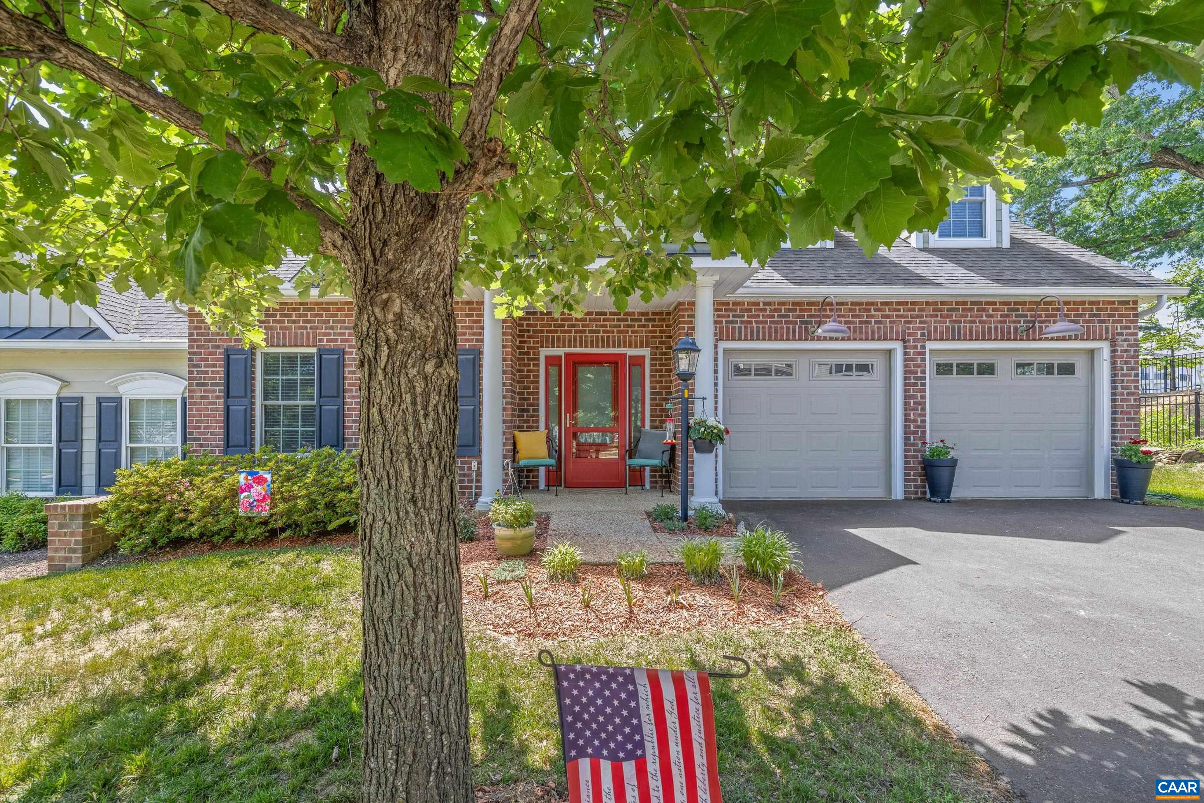
Red-brick home with a covered porch, red front door, double garage, and landscaped garden beds.
1637 SAWGRASS CT
1637 SAWGRASS CT
1637 SAWGRASS CT
1637 SAWGRASS CT
1637 SAWGRASS CT
1637 SAWGRASS CT
1637 SAWGRASS CT
1637 SAWGRASS CT
1637 SAWGRASS CT
1637 SAWGRASS CT
1637 SAWGRASS CT
1637 SAWGRASS CT
1637 SAWGRASS CT
1637 SAWGRASS CT
1637 SAWGRASS CT
1637 SAWGRASS CT
1637 SAWGRASS CT
1637 SAWGRASS CT
1637 SAWGRASS CT
1637 SAWGRASS CT
1637 SAWGRASS CT
1637 SAWGRASS CT
1637 SAWGRASS CT
1637 SAWGRASS CT
1637 SAWGRASS CT
1637 SAWGRASS CT
1637 SAWGRASS CT
1637 SAWGRASS CT
1637 SAWGRASS CT
1637 SAWGRASS CT
1637 SAWGRASS CT
1637 SAWGRASS CT
1637 SAWGRASS CT
1637 SAWGRASS CT
1637 SAWGRASS CT
1637 SAWGRASS CT
1637 SAWGRASS CT
1637 SAWGRASS CT
1637 SAWGRASS CT
1637 SAWGRASS CT
1637 SAWGRASS CT
1637 SAWGRASS CT
1637 SAWGRASS CT
1637 SAWGRASS CT
1637 SAWGRASS CT
1637 SAWGRASS CT
1637 SAWGRASS CT
1637 SAWGRASS CT
1637 SAWGRASS CT
1637 SAWGRASS CT
SEE ALL PHOTOS
Red-brick home with a covered porch, red front door, double garage, and landscaped garden beds.
1637 SAWGRASS CT
1637 SAWGRASS CT
1637 SAWGRASS CT
1637 SAWGRASS CT
1637 SAWGRASS CT
1637 SAWGRASS CT
1637 SAWGRASS CT
1637 SAWGRASS CT
1637 SAWGRASS CT
1637 SAWGRASS CT
1637 SAWGRASS CT
1637 SAWGRASS CT
1637 SAWGRASS CT
1637 SAWGRASS CT
1637 SAWGRASS CT
1637 SAWGRASS CT
1637 SAWGRASS CT
1637 SAWGRASS CT
1637 SAWGRASS CT
1637 SAWGRASS CT
1637 SAWGRASS CT
1637 SAWGRASS CT
1637 SAWGRASS CT
1637 SAWGRASS CT
1637 SAWGRASS CT
1637 SAWGRASS CT
1637 SAWGRASS CT
1637 SAWGRASS CT
1637 SAWGRASS CT
1637 SAWGRASS CT
1637 SAWGRASS CT
1637 SAWGRASS CT
1637 SAWGRASS CT
1637 SAWGRASS CT
1637 SAWGRASS CT
1637 SAWGRASS CT
1637 SAWGRASS CT
1637 SAWGRASS CT
1637 SAWGRASS CT
1637 SAWGRASS CT
1637 SAWGRASS CT
1637 SAWGRASS CT
1637 SAWGRASS CT
1637 SAWGRASS CT
1637 SAWGRASS CT
1637 SAWGRASS CT
1637 SAWGRASS CT
1637 SAWGRASS CT
1637 SAWGRASS CT
1637 SAWGRASS CT
Sold

1637 SAWGRASS CT

1637 SAWGRASS CT, Charlottesville, VA 22901

$660,000
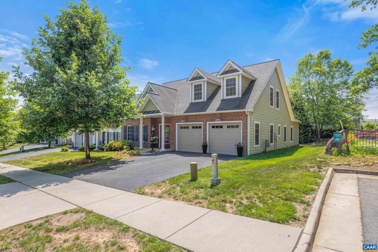
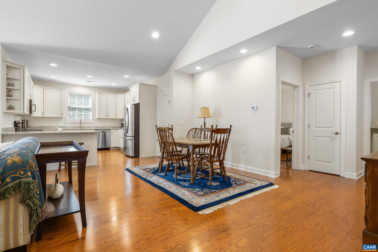
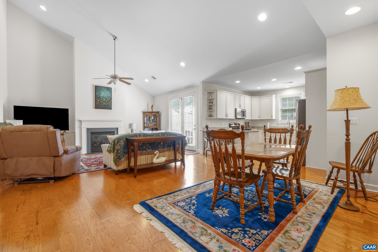
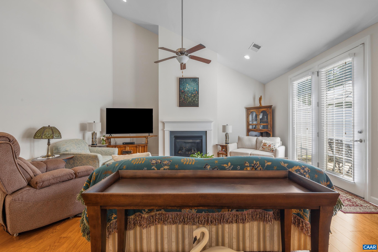
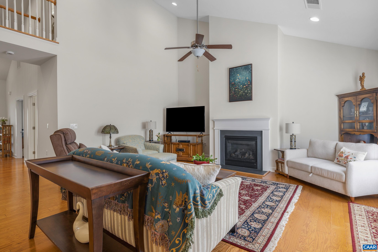
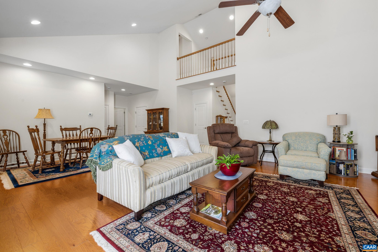
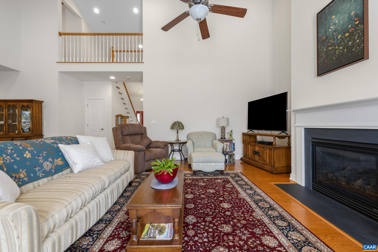
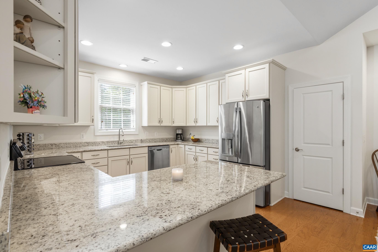
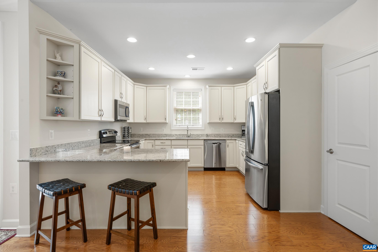
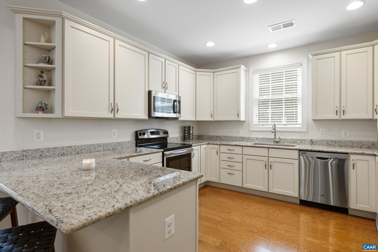
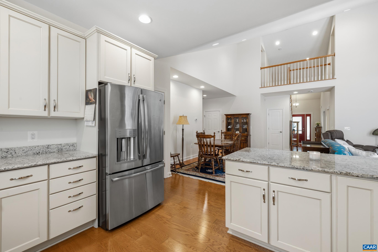
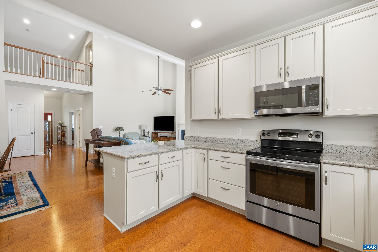
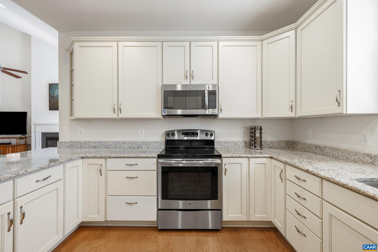
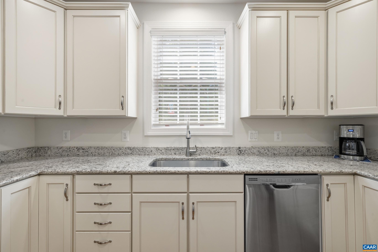
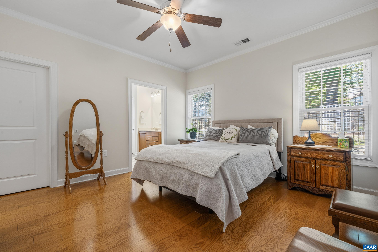
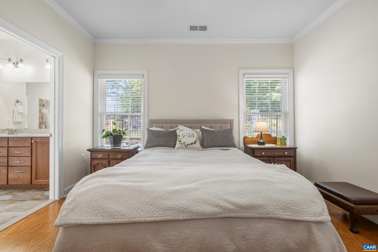
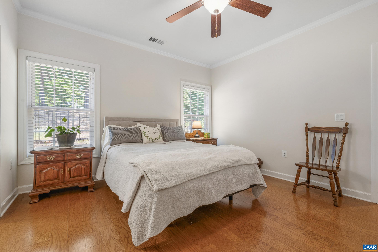
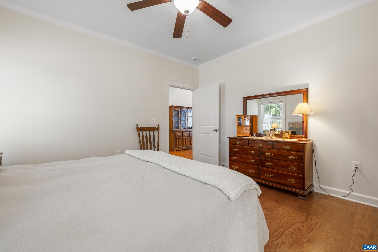
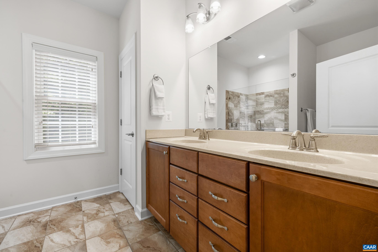
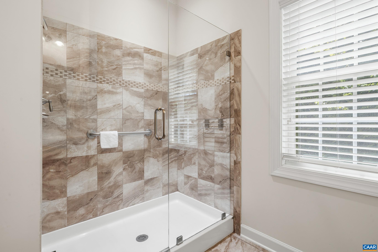
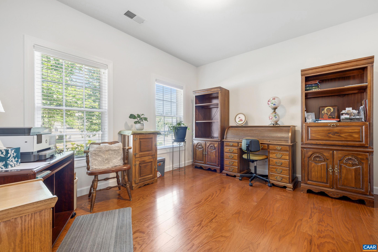
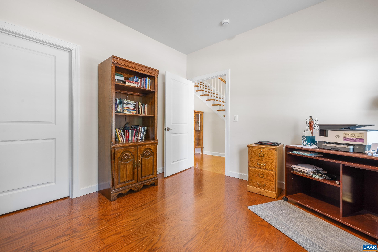
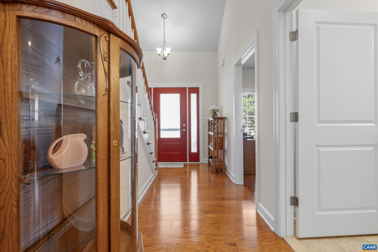
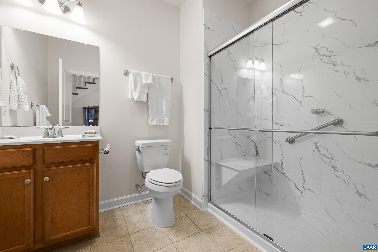
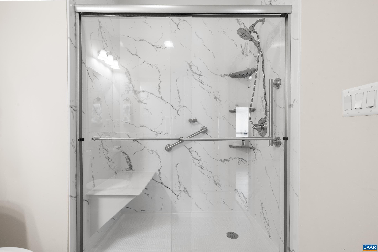
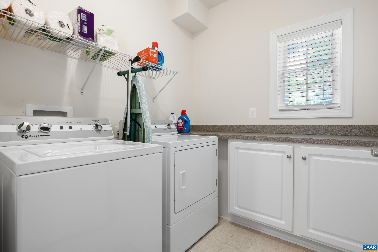
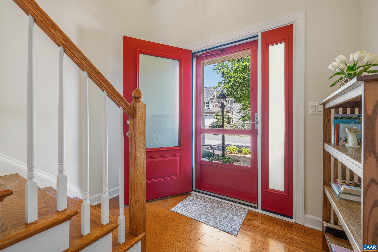
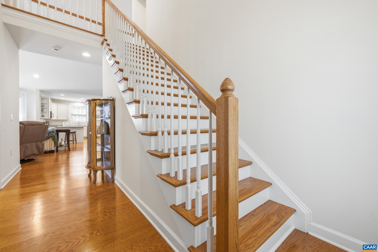
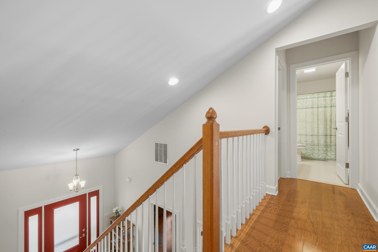
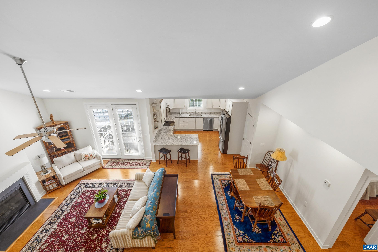
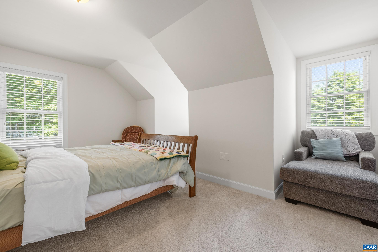
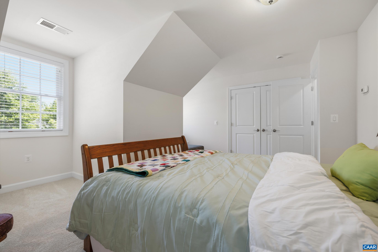
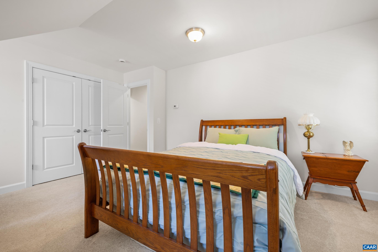
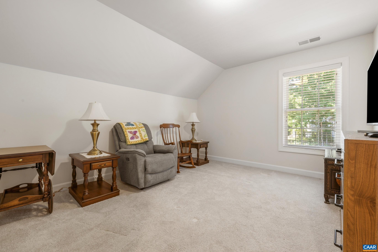
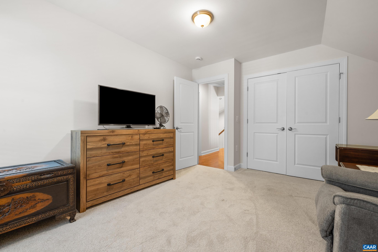
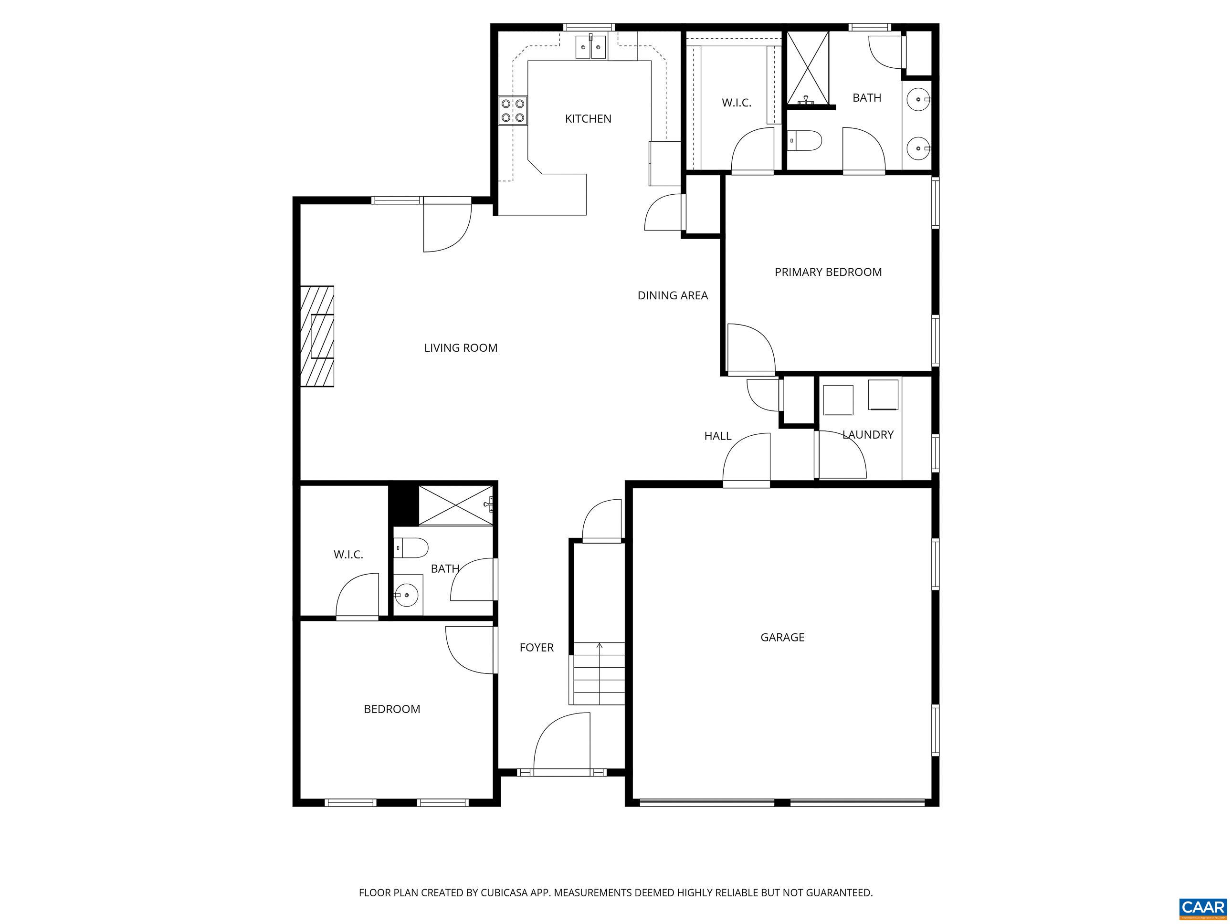
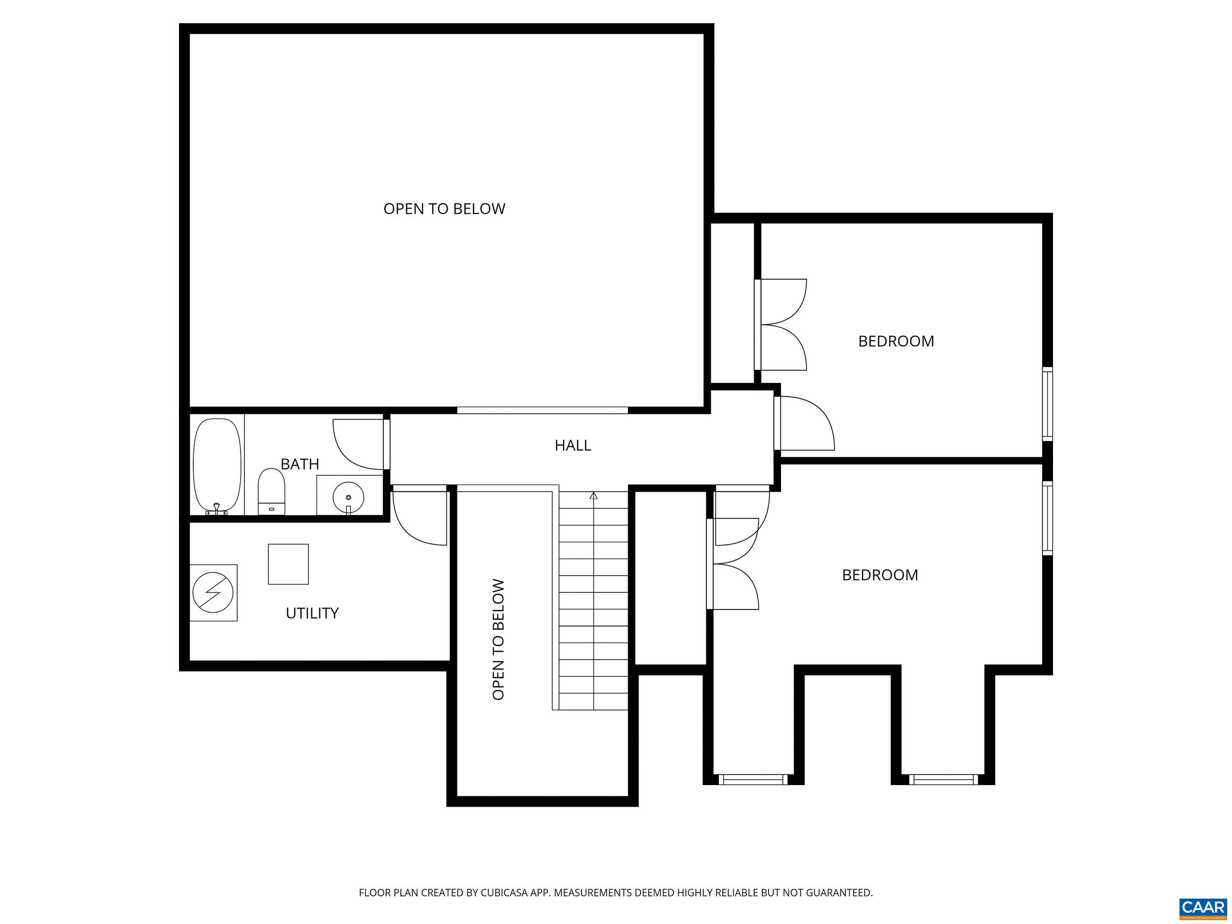
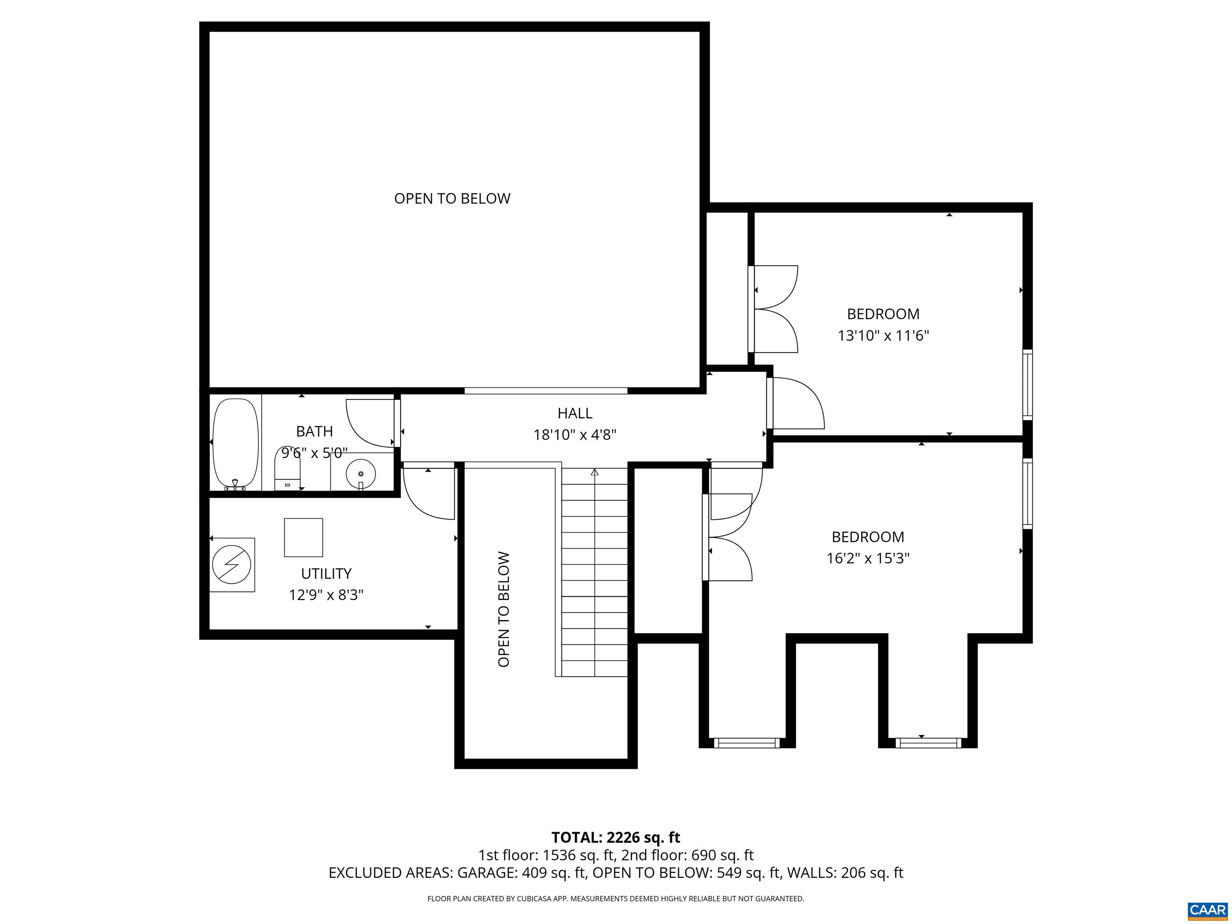
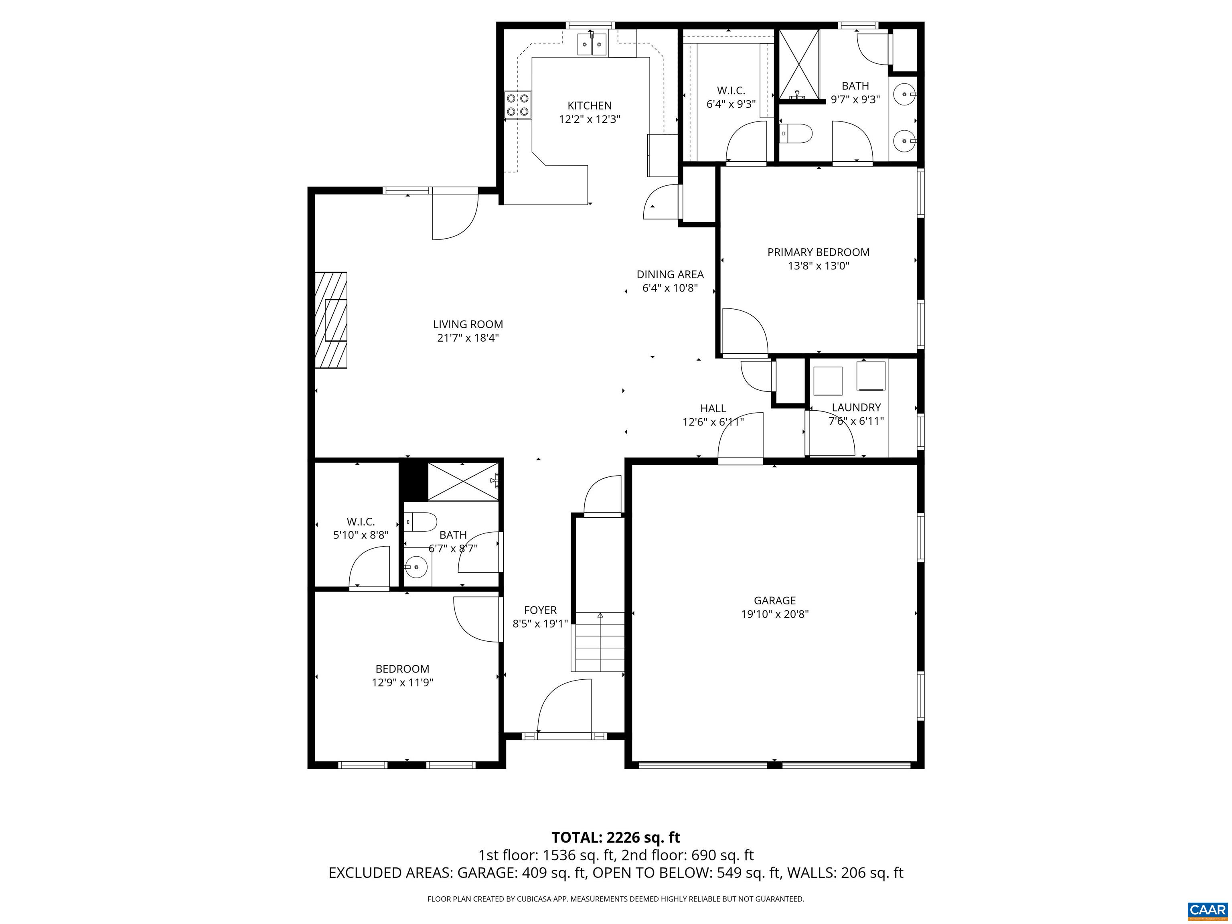
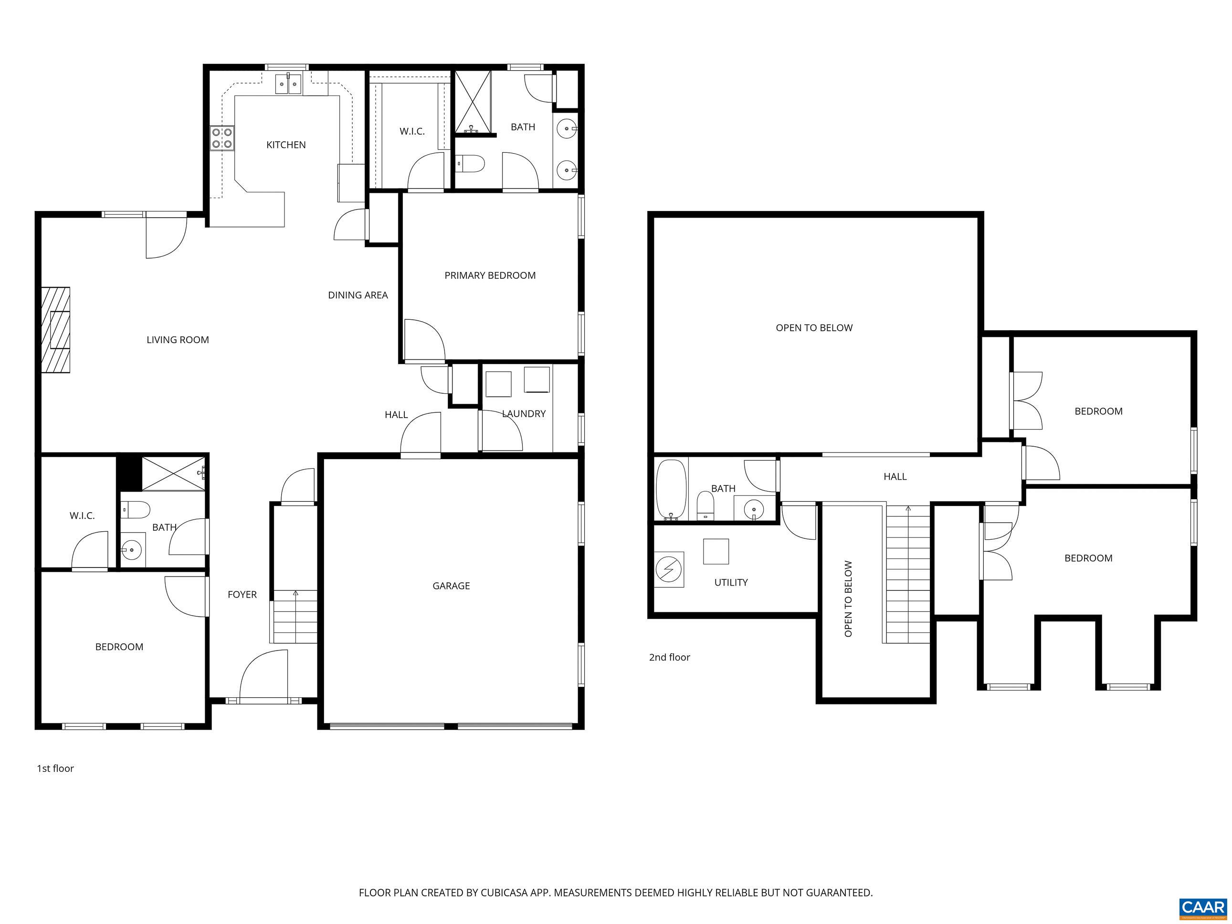
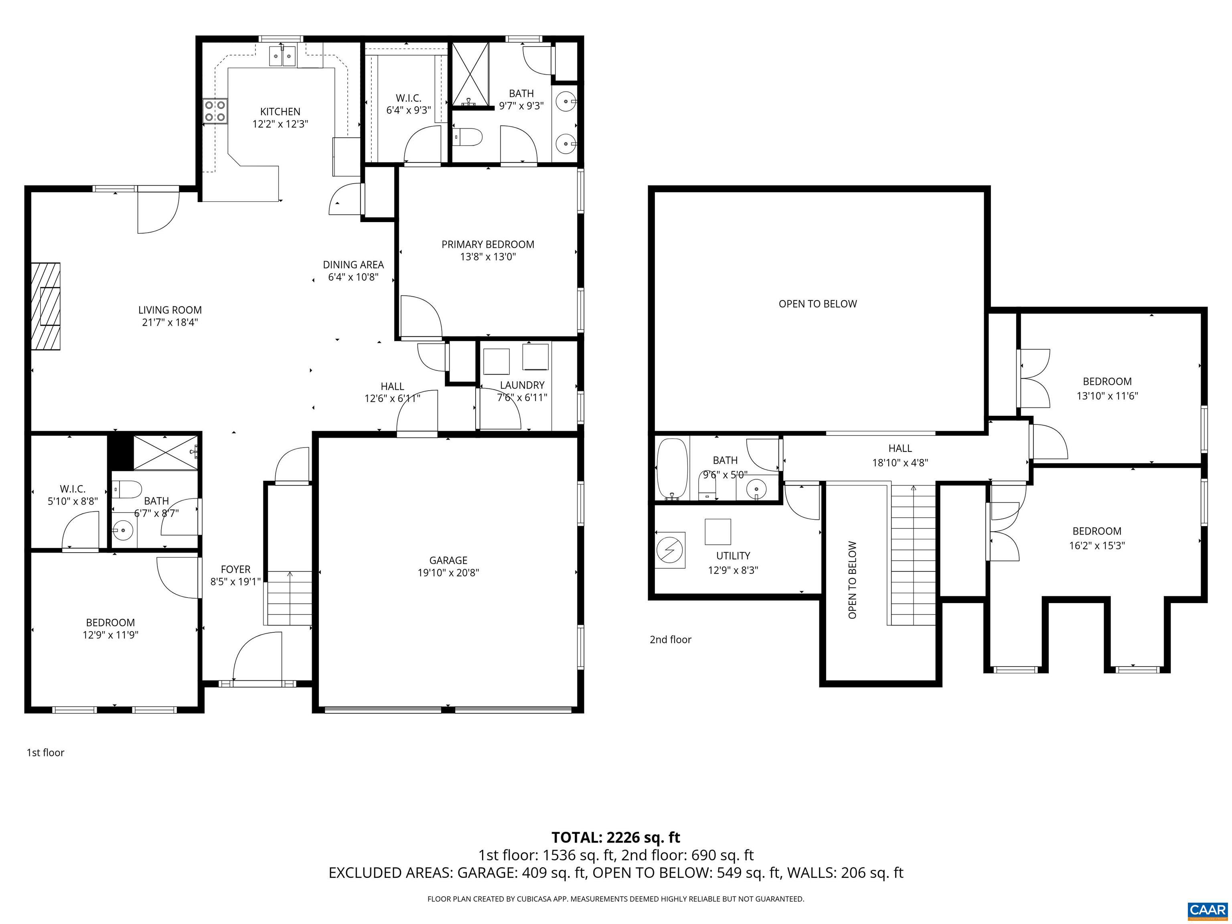
Dunlora Forest. Maintenance free living in a convenient location minutes to Downtown Charlottesville and UVA. Designed with accessibility in mind, this home features a first floor primary suite plus 2nd bedroom, no step entry at front door and from garage, and other features like widened doorways. Open floor plan. Great room with vaulted ceiling, gas fireplace and hardwood floors. Spacious kitchen with granite counters, breakfast bar, and stainless appliances. Main level laundry room. Oversized 2-car garage. Two large bedrooms and 3rd full bath upstairs. HOA covers trash and lawn care. Sidewalk lined streets and access to Rivanna trail system just steps away from the front door. Pearl Certified to document energy efficiency features. Minutes drive from Downtown.

4
beds

3
baths

2,327 Sq.Ft. LIVING AREA

6,098.4 Sq.Ft. lot

4 beds
3 full baths
2,327 Sq.Ft.
2015 BUILT
6,098.4 Sq.Ft. LOT
Angela Hawkins

Angela Hawkins

Features & Amenities

Interior

  • total bedrooms4
  • Total bathrooms3
  • full bathrooms3
  • Laundry room Washer Hookup, Dryer Hookup
  • Flooring Carpet, Ceramic Tile, Luxury Vinyl Plank
  • Fireplace Gas, Glass Doors
  • APPLIANCES Dishwasher, Electric Range, Disposal, Microwave, Refrigerator
  • other interior Features Primary Downstairs, Breakfast Bar, Entrance Foyer, Mud Room, Recessed Lighting, Utility Room, Vaulted Ceiling(s)

Area & Lot

  • Status Sold
  • Date Sold July 21, 2026
  • Living Area2,327 Sq.Ft.
  • Total Area2,768 Sq.Ft.
  • Lot Area6,098.4 Sq.Ft.
  • MLS® ID677576
  • TypeResidential
  • YEAR BUILT2015
  • NeighborhoodDunlora Forest
  • Elementary SchoolAgnor
  • Middle SchoolBurley
  • High SchoolAlbemarle

Exterior

  • STORIES2
  • Garage Space2.0
  • water SourcePublic
  • utilitiesCable Available, Fiber Optic Available
  • PoolNone
  • roofArchitectural
  • parkingAttached, Electricity, Garage Faces Front, Garage, Garage Door Opener
  • HEAT TYPEHeat Pump
  • AIR CONDITIONINGHeat Pump
  • sewerPublic Sewer
  • SubstructurePoured, Slab
  • HOA AmenitiesPlayground

Financial

  • Sales Price$660,000
  • Real Estate Tax $5,620/yr
  • HOA $457/3 mos

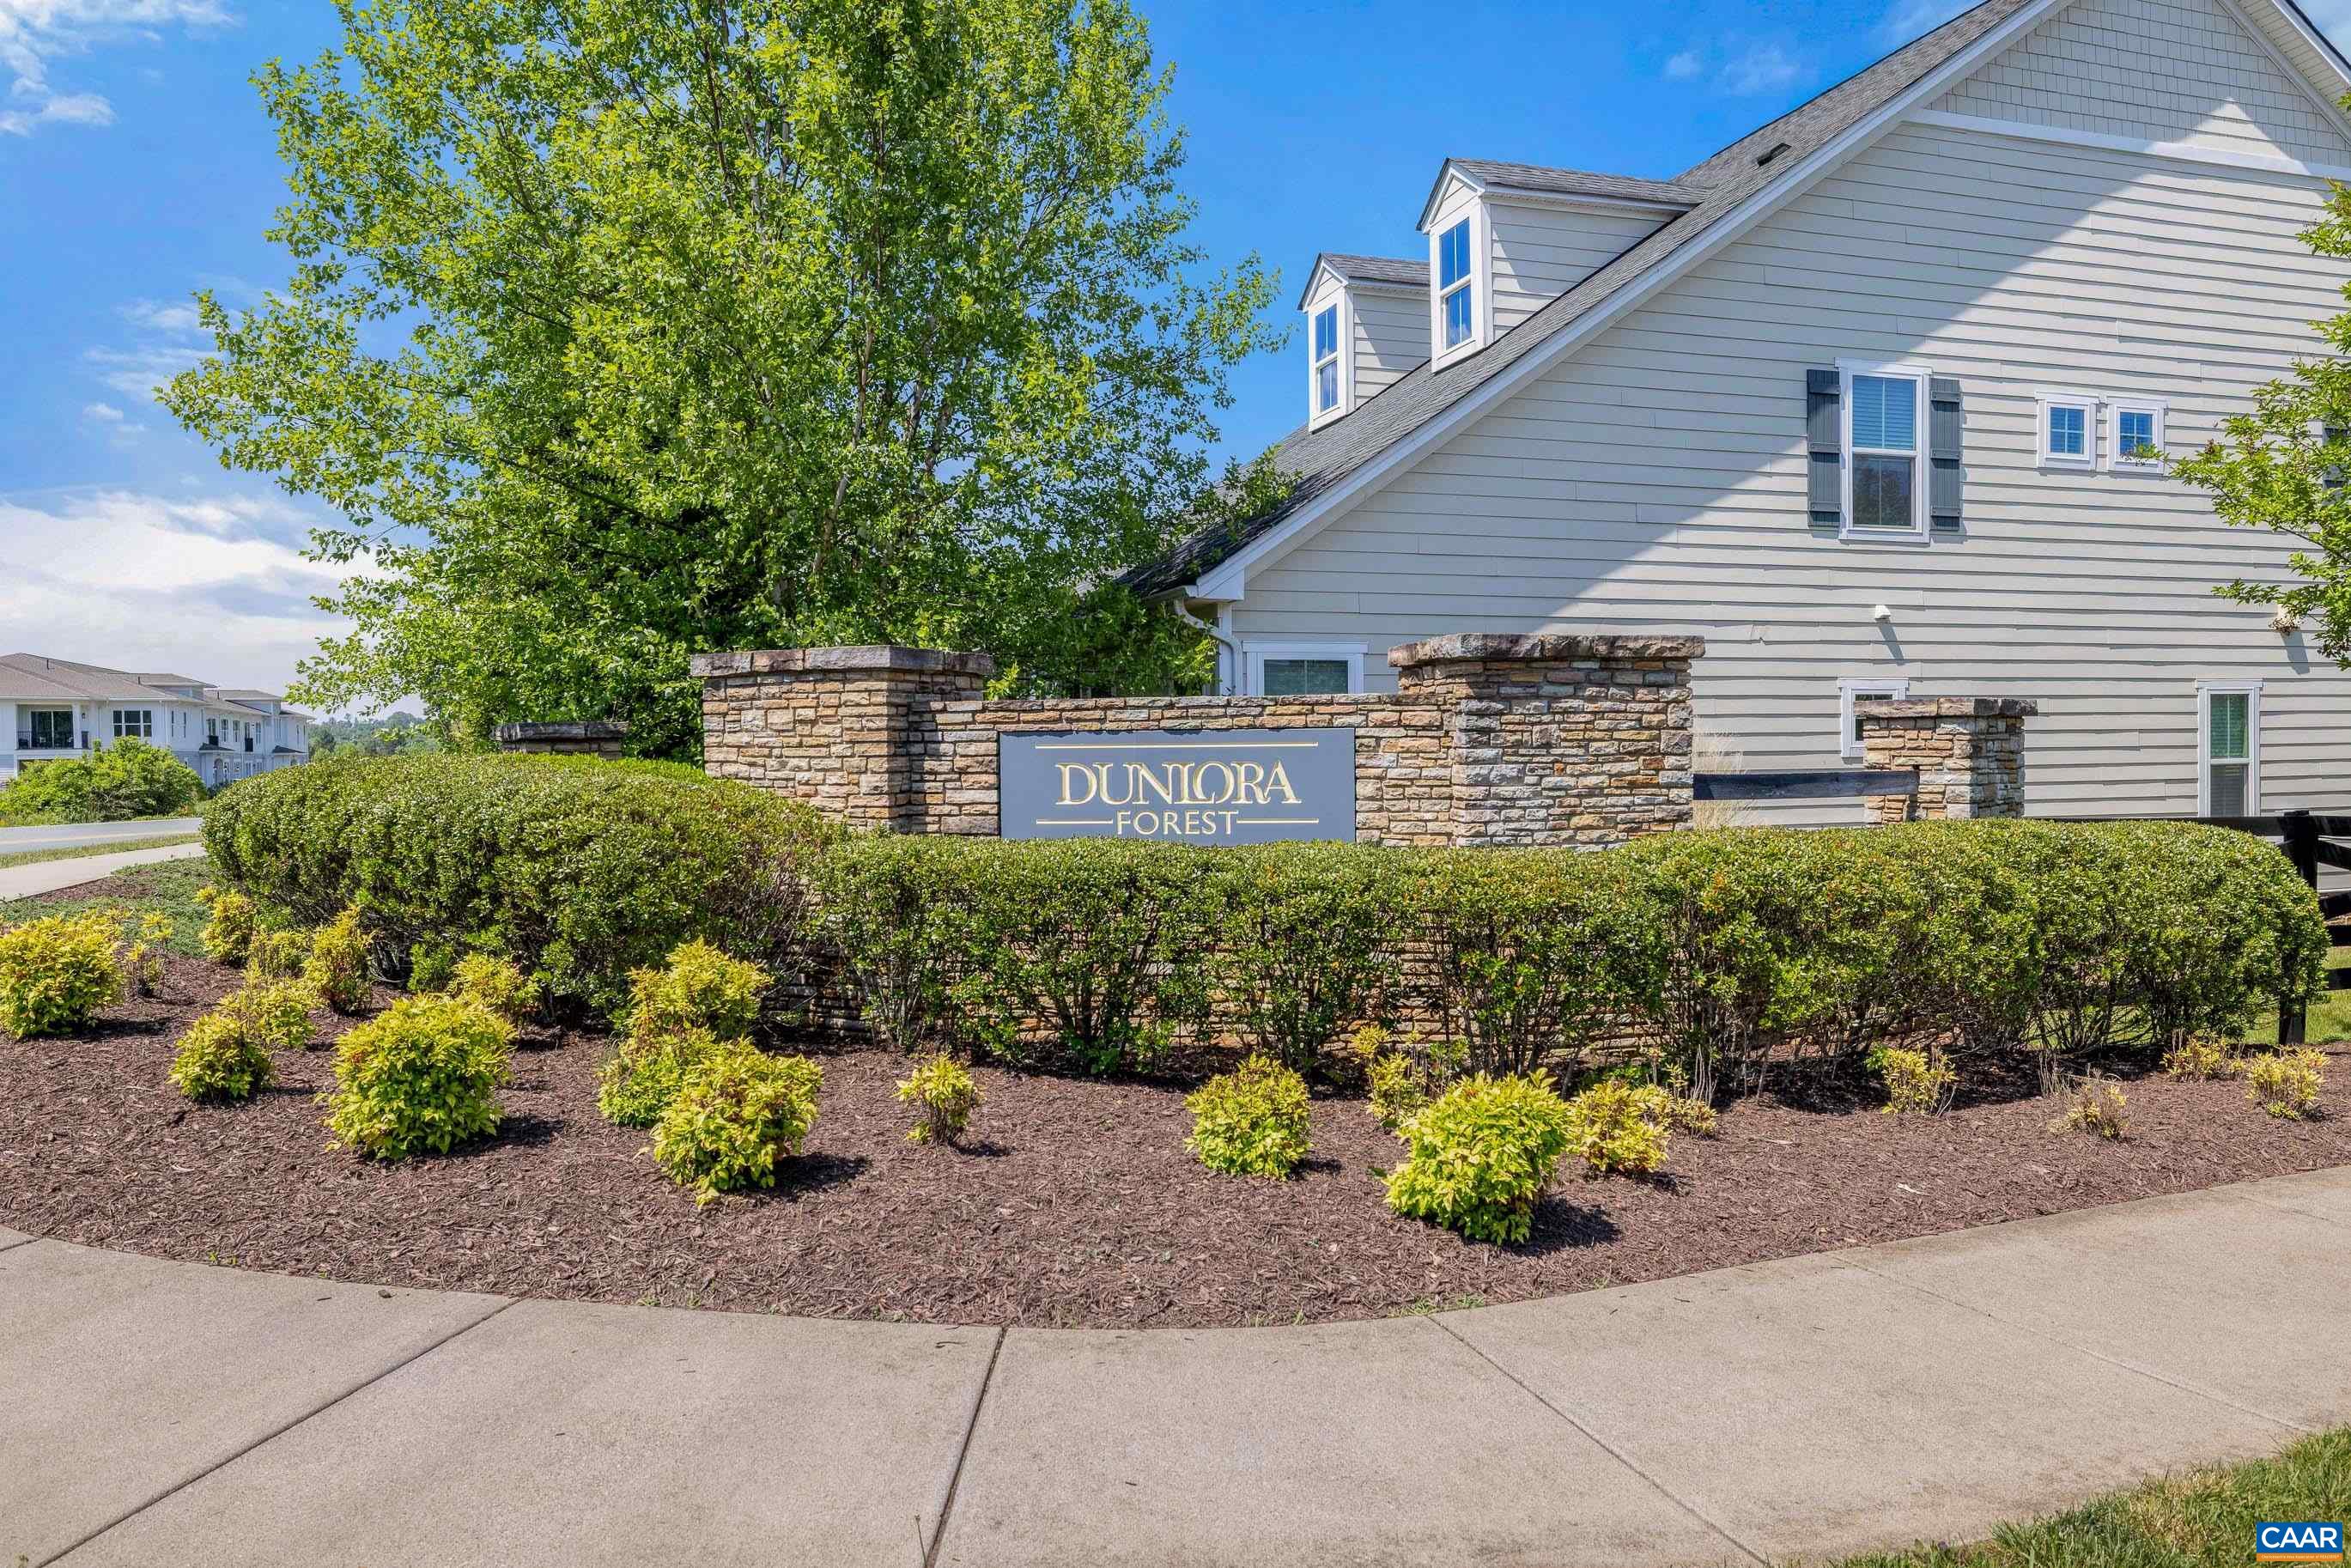
Dunlora Forest

Explore

Follow Us on Instagram