Leave a

Thank you for your message. We will be in touch with you shortly.

Explore Our Properties
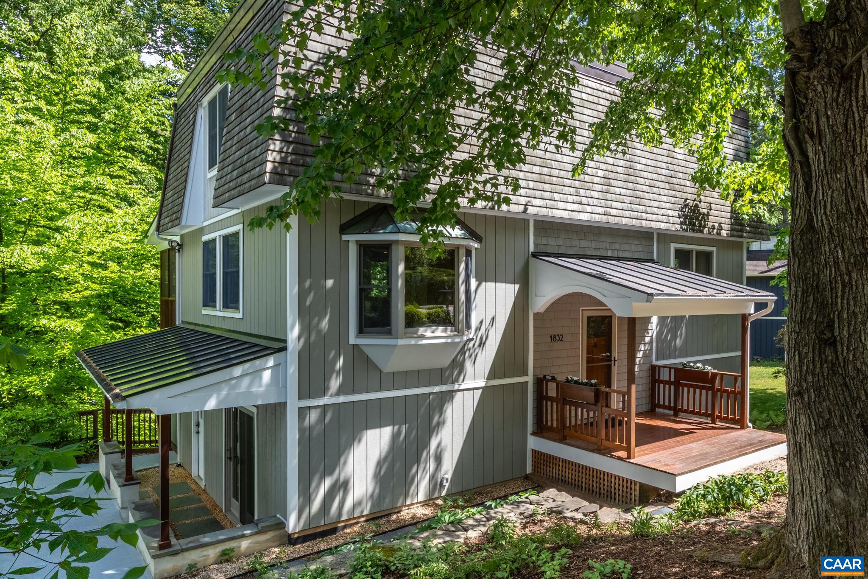
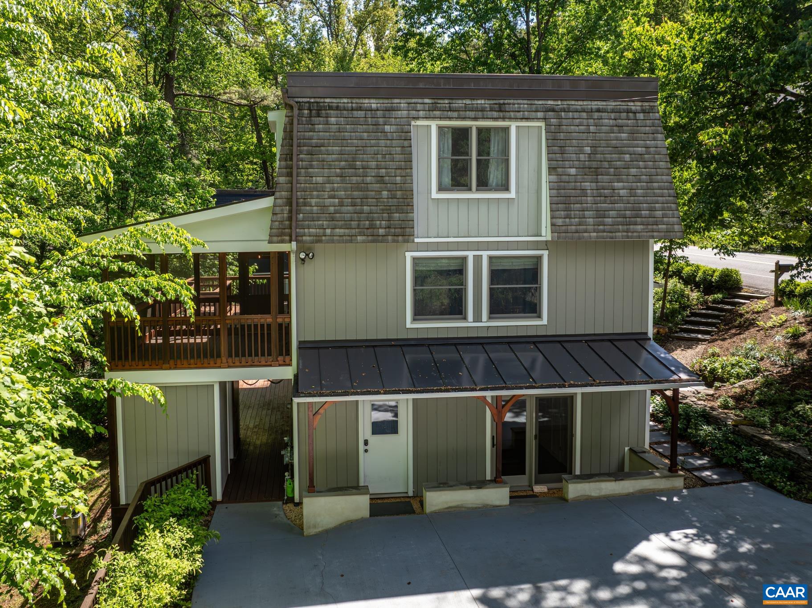
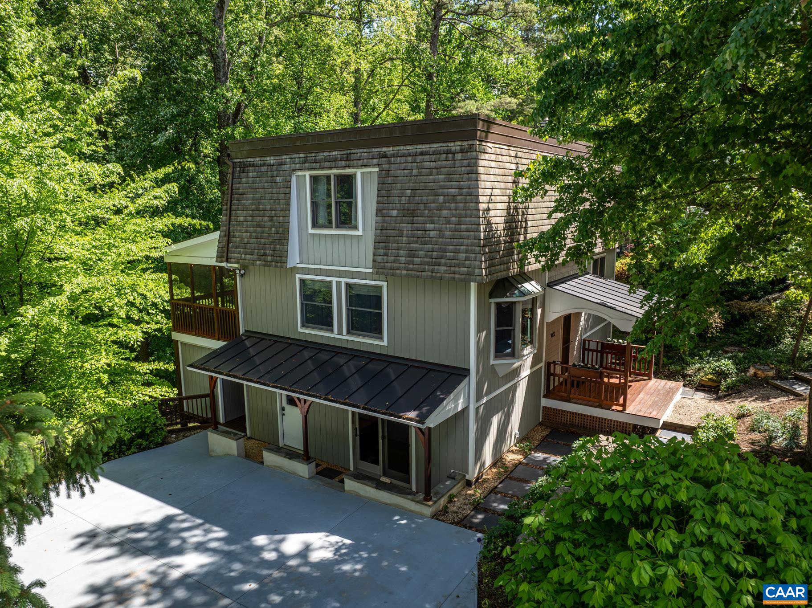
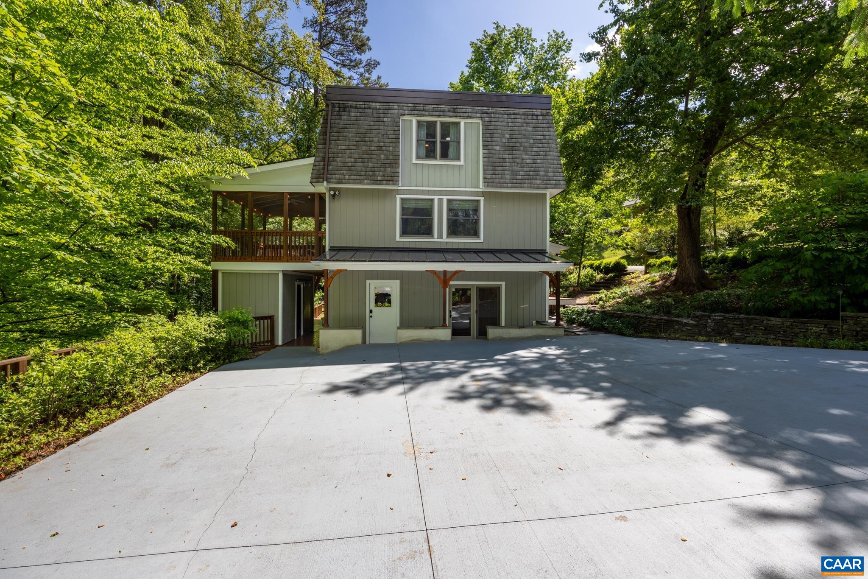
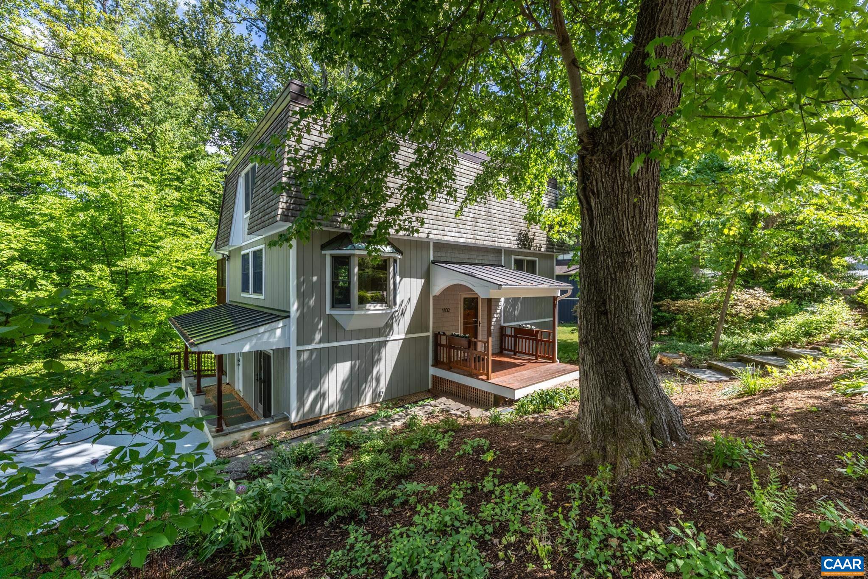
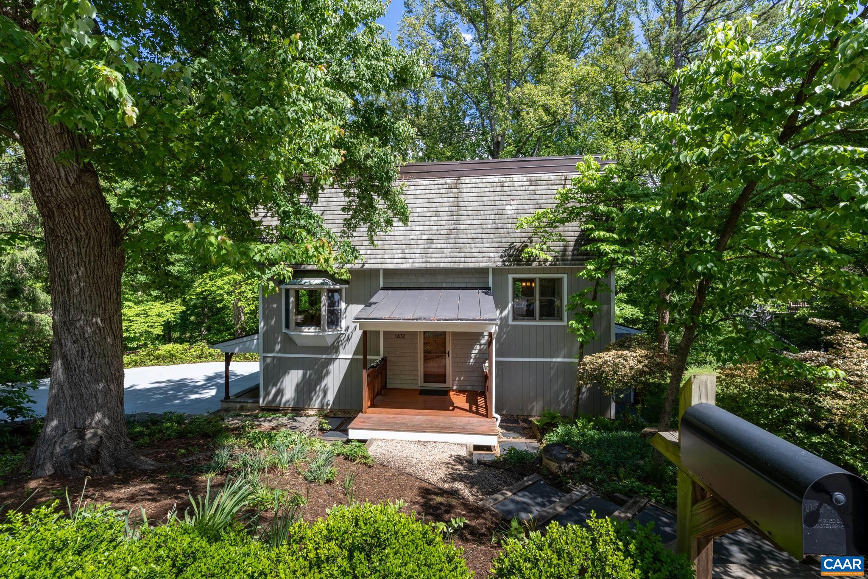
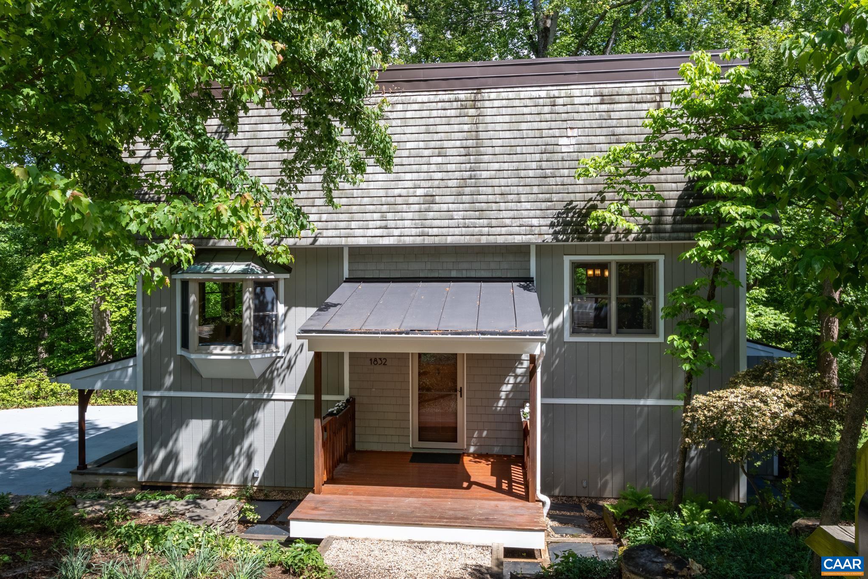
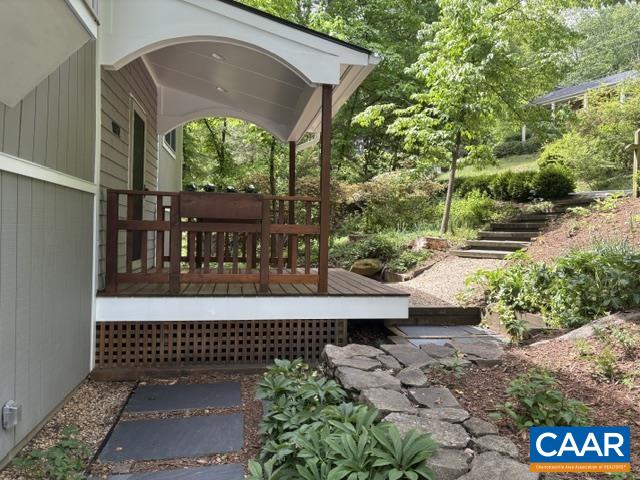
Two-story gray home with a bay window and covered wooden porch beneath mature trees.
1832 YORKTOWN DR
1832 YORKTOWN DR
1832 YORKTOWN DR
1832 YORKTOWN DR
1832 YORKTOWN DR
1832 YORKTOWN DR
1832 YORKTOWN DR
1832 YORKTOWN DR
1832 YORKTOWN DR
1832 YORKTOWN DR
1832 YORKTOWN DR
1832 YORKTOWN DR
1832 YORKTOWN DR
1832 YORKTOWN DR
1832 YORKTOWN DR
1832 YORKTOWN DR
1832 YORKTOWN DR
1832 YORKTOWN DR
1832 YORKTOWN DR
1832 YORKTOWN DR
1832 YORKTOWN DR
1832 YORKTOWN DR
1832 YORKTOWN DR
1832 YORKTOWN DR
1832 YORKTOWN DR
1832 YORKTOWN DR
1832 YORKTOWN DR
1832 YORKTOWN DR
1832 YORKTOWN DR
1832 YORKTOWN DR
1832 YORKTOWN DR
1832 YORKTOWN DR
1832 YORKTOWN DR
1832 YORKTOWN DR
1832 YORKTOWN DR
1832 YORKTOWN DR
1832 YORKTOWN DR
1832 YORKTOWN DR
1832 YORKTOWN DR
1832 YORKTOWN DR
1832 YORKTOWN DR
1832 YORKTOWN DR
1832 YORKTOWN DR
1832 YORKTOWN DR
1832 YORKTOWN DR
1832 YORKTOWN DR
1832 YORKTOWN DR
1832 YORKTOWN DR
1832 YORKTOWN DR
1832 YORKTOWN DR
1832 YORKTOWN DR
1832 YORKTOWN DR
1832 YORKTOWN DR
1832 YORKTOWN DR
1832 YORKTOWN DR
1832 YORKTOWN DR
1832 YORKTOWN DR
1832 YORKTOWN DR
1832 YORKTOWN DR
1832 YORKTOWN DR
1832 YORKTOWN DR
1832 YORKTOWN DR
1832 YORKTOWN DR
1832 YORKTOWN DR
1832 YORKTOWN DR
1832 YORKTOWN DR
1832 YORKTOWN DR
1832 YORKTOWN DR
1832 YORKTOWN DR
1832 YORKTOWN DR
1832 YORKTOWN DR
1832 YORKTOWN DR
1832 YORKTOWN DR
1832 YORKTOWN DR
SEE ALL PHOTOS
Two-story gray home with a bay window and covered wooden porch beneath mature trees.
1832 YORKTOWN DR
1832 YORKTOWN DR
1832 YORKTOWN DR
1832 YORKTOWN DR
1832 YORKTOWN DR
1832 YORKTOWN DR
1832 YORKTOWN DR
1832 YORKTOWN DR
1832 YORKTOWN DR
1832 YORKTOWN DR
1832 YORKTOWN DR
1832 YORKTOWN DR
1832 YORKTOWN DR
1832 YORKTOWN DR
1832 YORKTOWN DR
1832 YORKTOWN DR
1832 YORKTOWN DR
1832 YORKTOWN DR
1832 YORKTOWN DR
1832 YORKTOWN DR
1832 YORKTOWN DR
1832 YORKTOWN DR
1832 YORKTOWN DR
1832 YORKTOWN DR
1832 YORKTOWN DR
1832 YORKTOWN DR
1832 YORKTOWN DR
1832 YORKTOWN DR
1832 YORKTOWN DR
1832 YORKTOWN DR
1832 YORKTOWN DR
1832 YORKTOWN DR
1832 YORKTOWN DR
1832 YORKTOWN DR
1832 YORKTOWN DR
1832 YORKTOWN DR
1832 YORKTOWN DR
1832 YORKTOWN DR
1832 YORKTOWN DR
1832 YORKTOWN DR
1832 YORKTOWN DR
1832 YORKTOWN DR
1832 YORKTOWN DR
1832 YORKTOWN DR
1832 YORKTOWN DR
1832 YORKTOWN DR
1832 YORKTOWN DR
1832 YORKTOWN DR
1832 YORKTOWN DR
1832 YORKTOWN DR
1832 YORKTOWN DR
1832 YORKTOWN DR
1832 YORKTOWN DR
1832 YORKTOWN DR
1832 YORKTOWN DR
1832 YORKTOWN DR
1832 YORKTOWN DR
1832 YORKTOWN DR
1832 YORKTOWN DR
1832 YORKTOWN DR
1832 YORKTOWN DR
1832 YORKTOWN DR
1832 YORKTOWN DR
1832 YORKTOWN DR
1832 YORKTOWN DR
1832 YORKTOWN DR
1832 YORKTOWN DR
1832 YORKTOWN DR
1832 YORKTOWN DR
1832 YORKTOWN DR
1832 YORKTOWN DR
1832 YORKTOWN DR
1832 YORKTOWN DR
1832 YORKTOWN DR
Sold

1832 YORKTOWN DR

1832 YORKTOWN DR, Charlottesville, VA 22901

$742,000
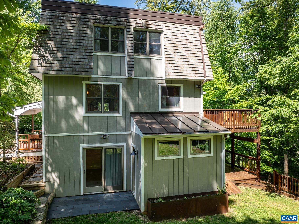
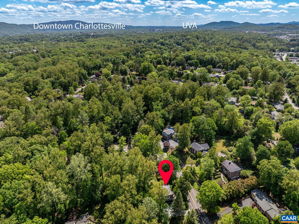
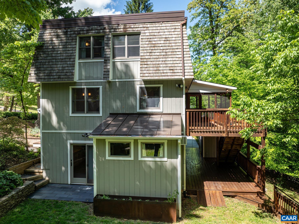
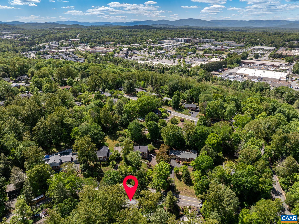
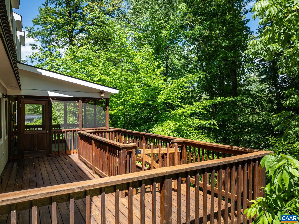
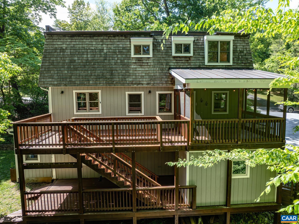
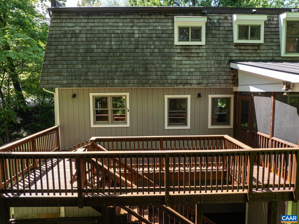
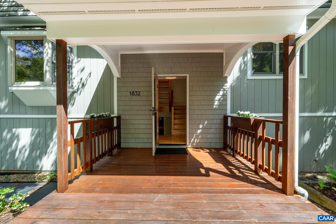
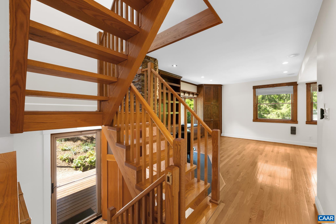
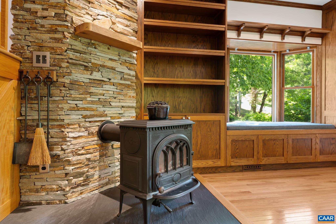
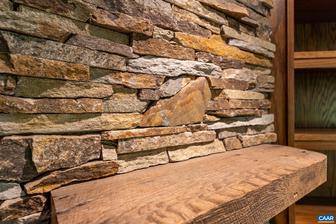
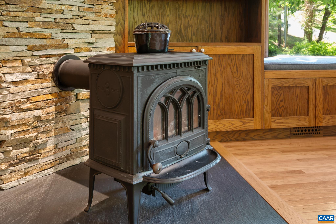
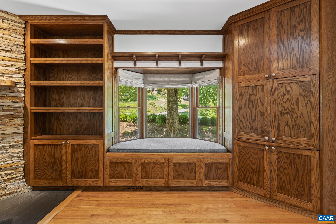
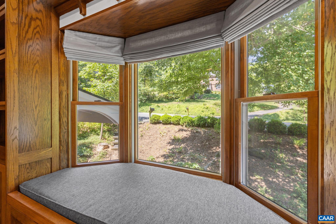
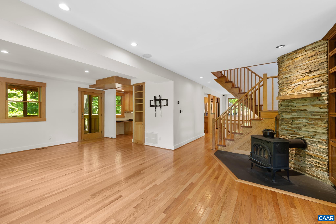
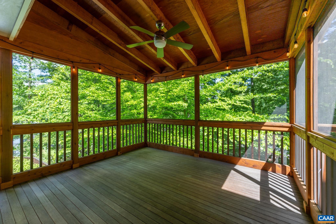
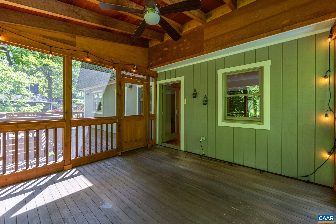
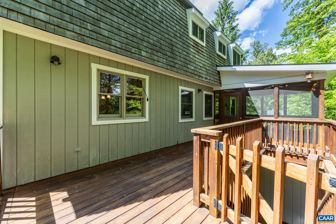
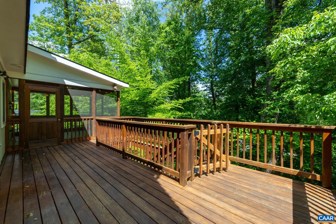
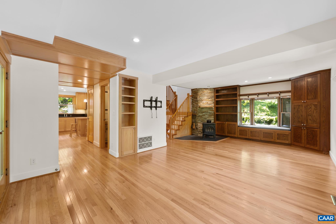
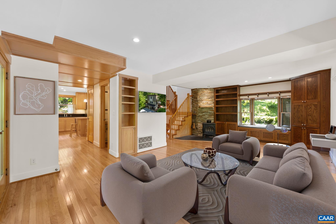
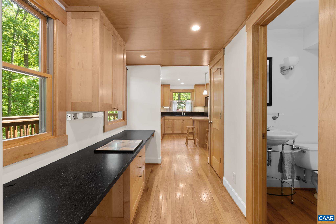
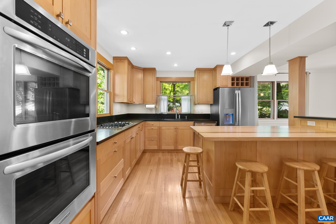
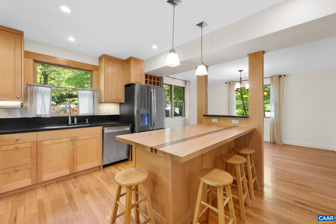
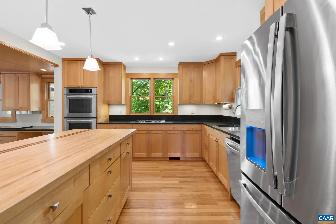
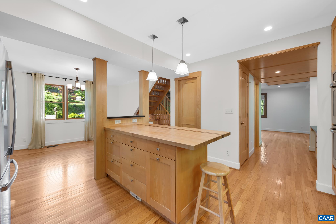
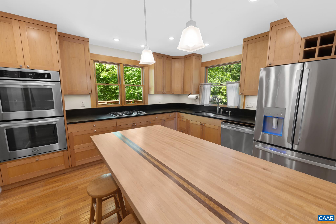
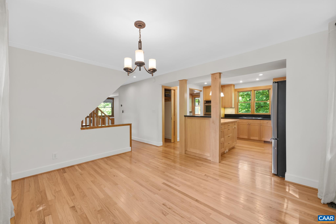
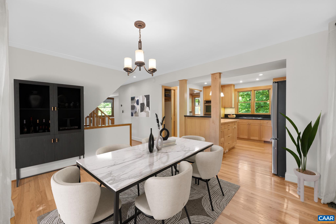
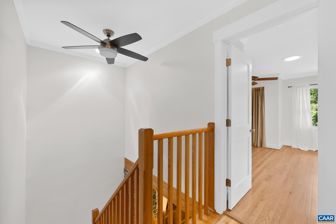
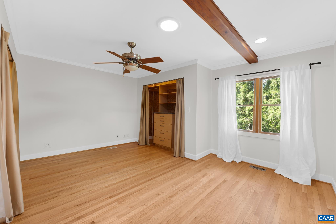
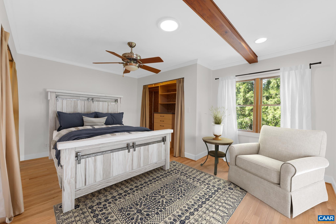
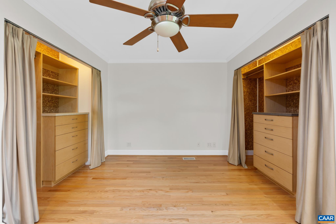
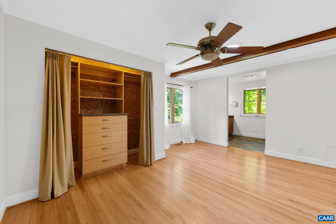
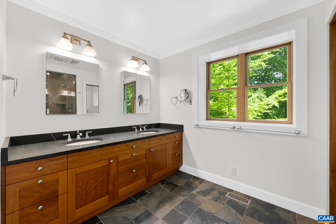
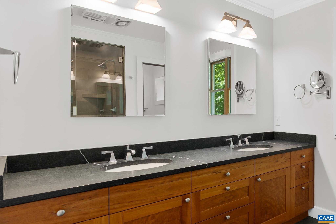
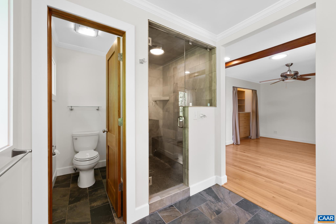
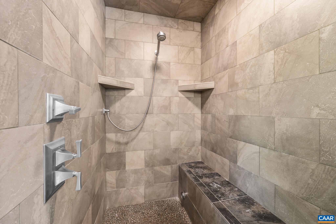
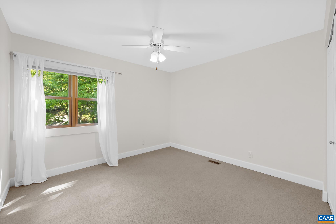
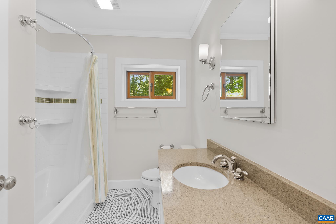
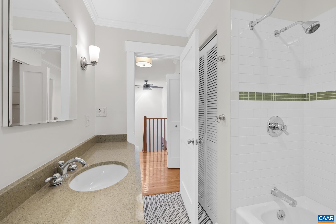
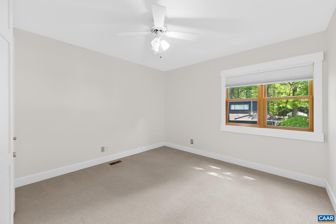
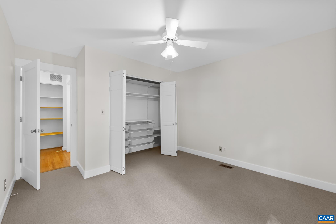
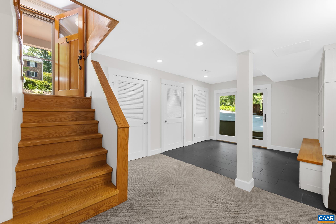
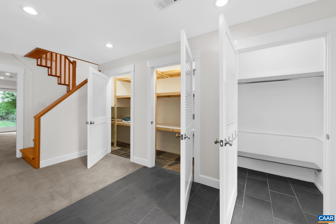
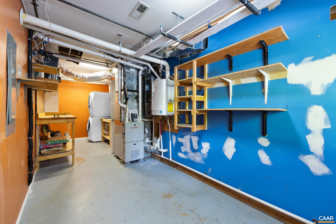
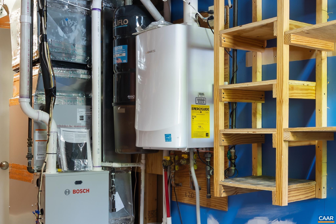
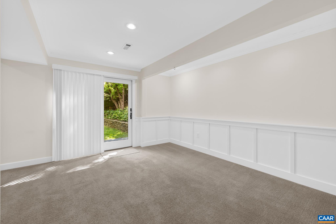
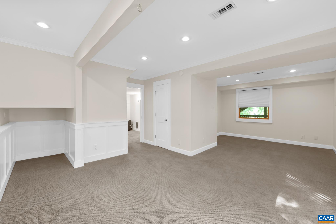
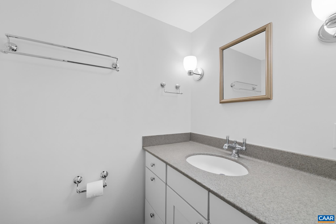
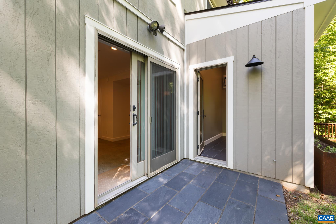
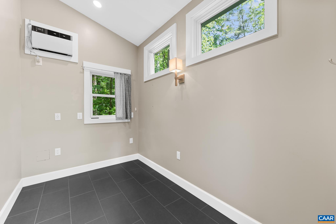
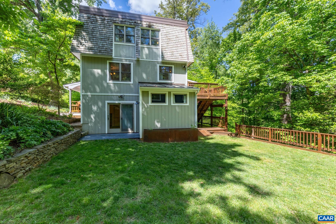
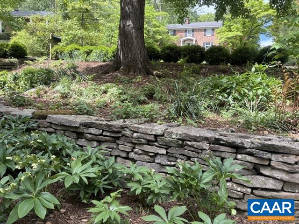
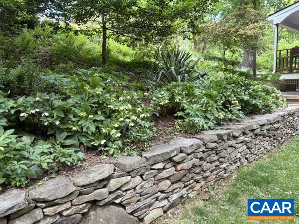
Tucked into a private, wooded setting yet minutes from Downtown, this stunning city contemporary in the sought-after Greenbrier school district has been thoughtfully remodeled from top to bottom. Professionally designed mature gardens welcome you home, while multiple outdoor living spaces -- including a large screened porch overlooking serene private woods -- make this property as breathtaking outside as it is within.The living room anchors around a striking wood stove with stone backdrop, while the chef's kitchen impresses with a center island, custom maple cabinetry, and high-end appliances. A remodeled primary bath offers a true retreat, and a private office with heated floors is ideal for working from home. Recent updates- new roof, dual-fuel HVAC, Anderson windows, tankless water heater

4
beds

4
baths

2,412 Sq.Ft. LIVING AREA

0.31 Acres lot

4 beds
2 full baths
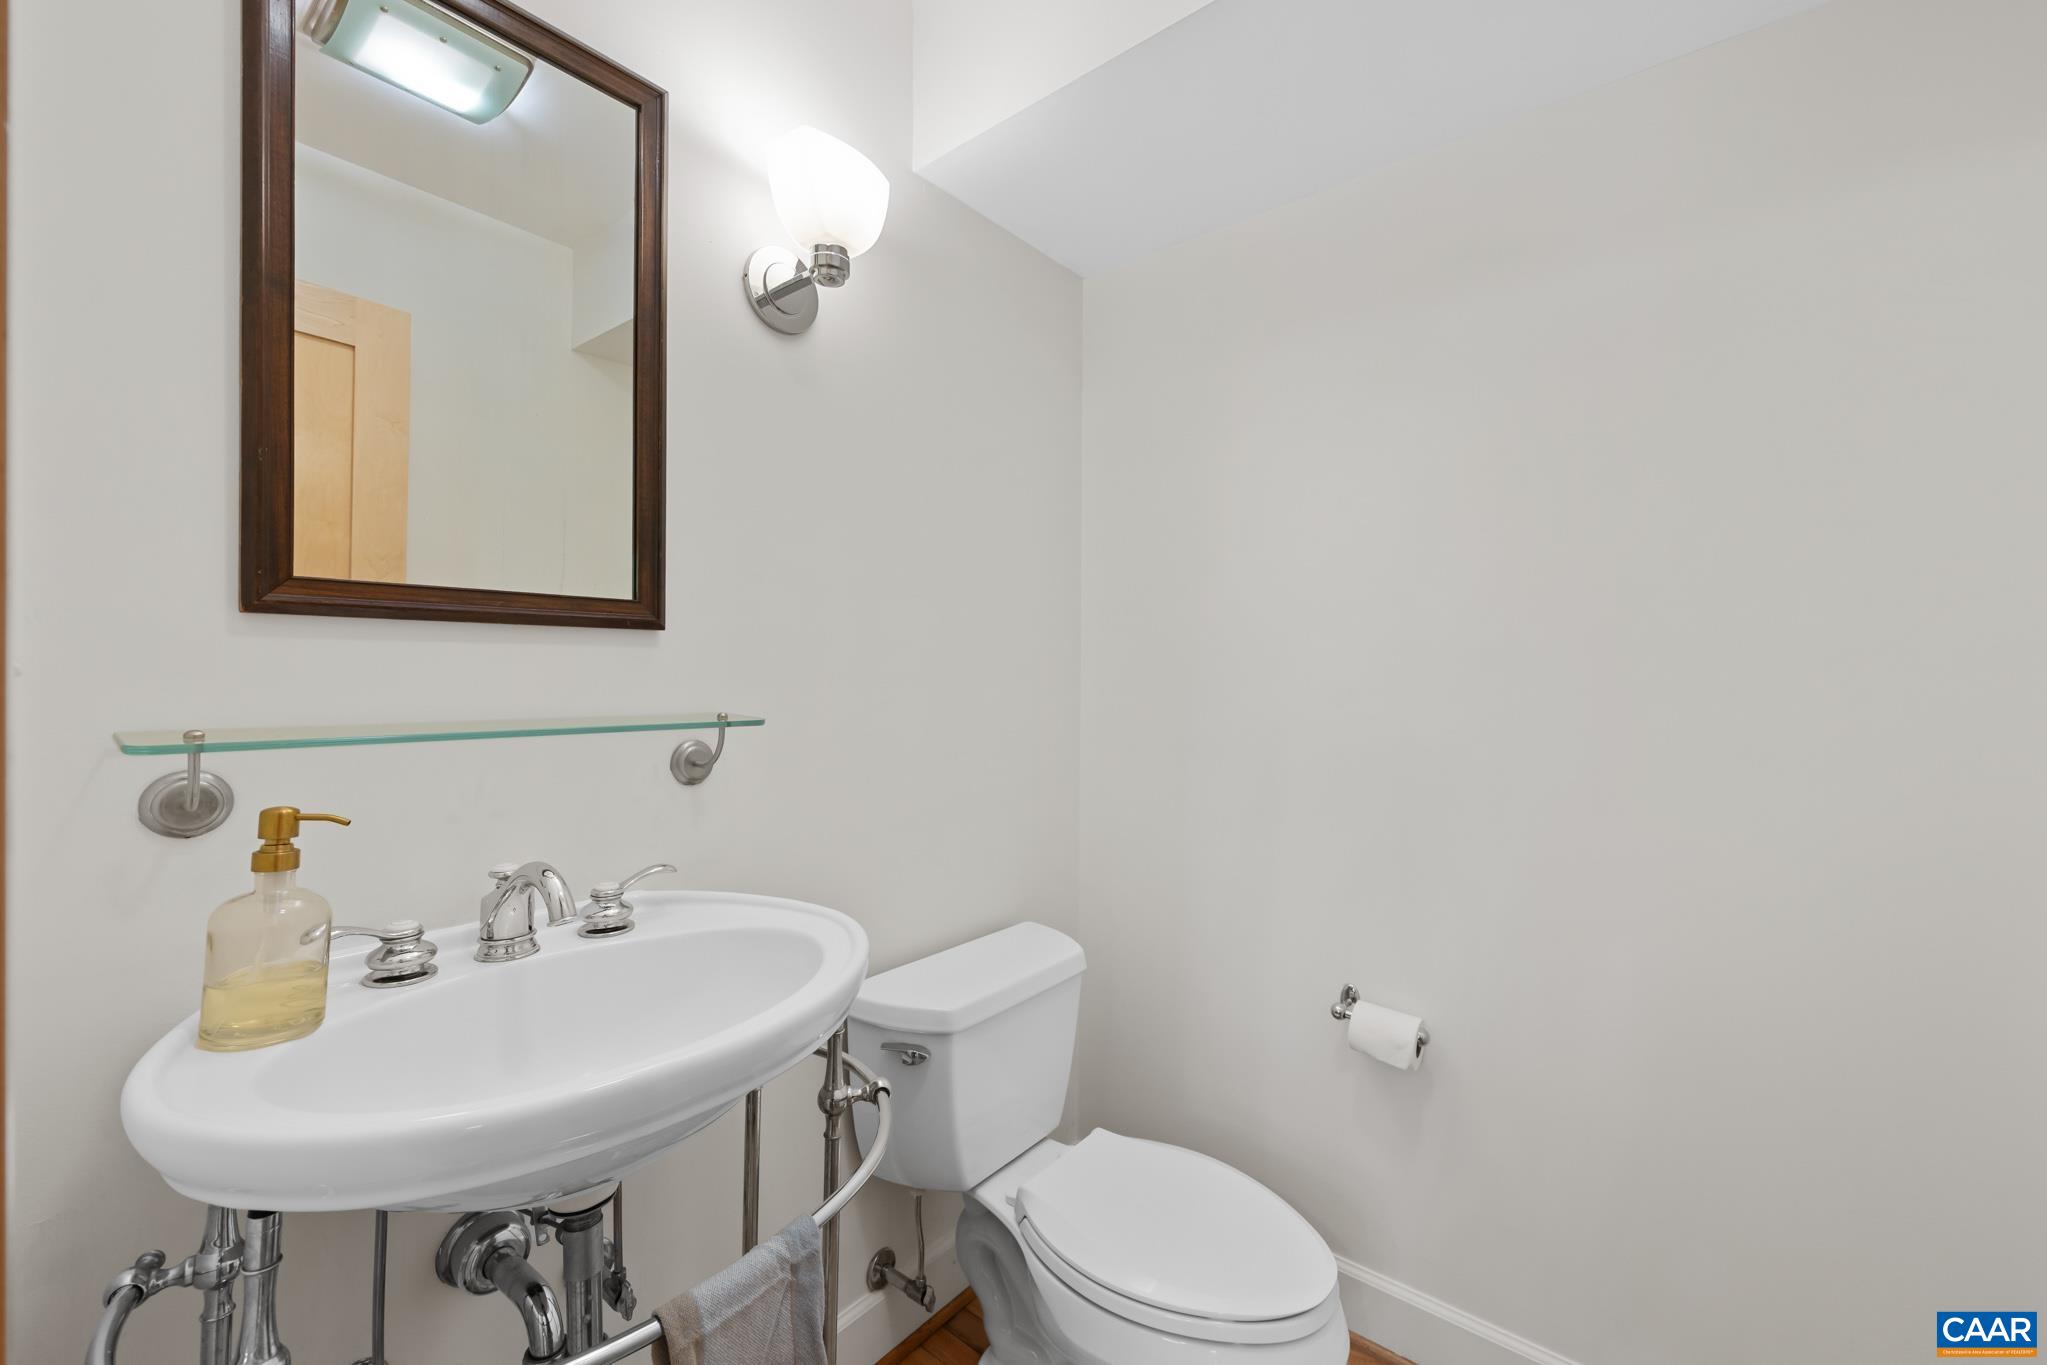
2 half baths
2,412 Sq.Ft.
1973 BUILT
0.31 Acres LOT
Kevin Holt

Kevin Holt

Features & Amenities

Interior

  • total bedrooms4
  • Total bathrooms4
  • full bathrooms2
  • half bathrooms2
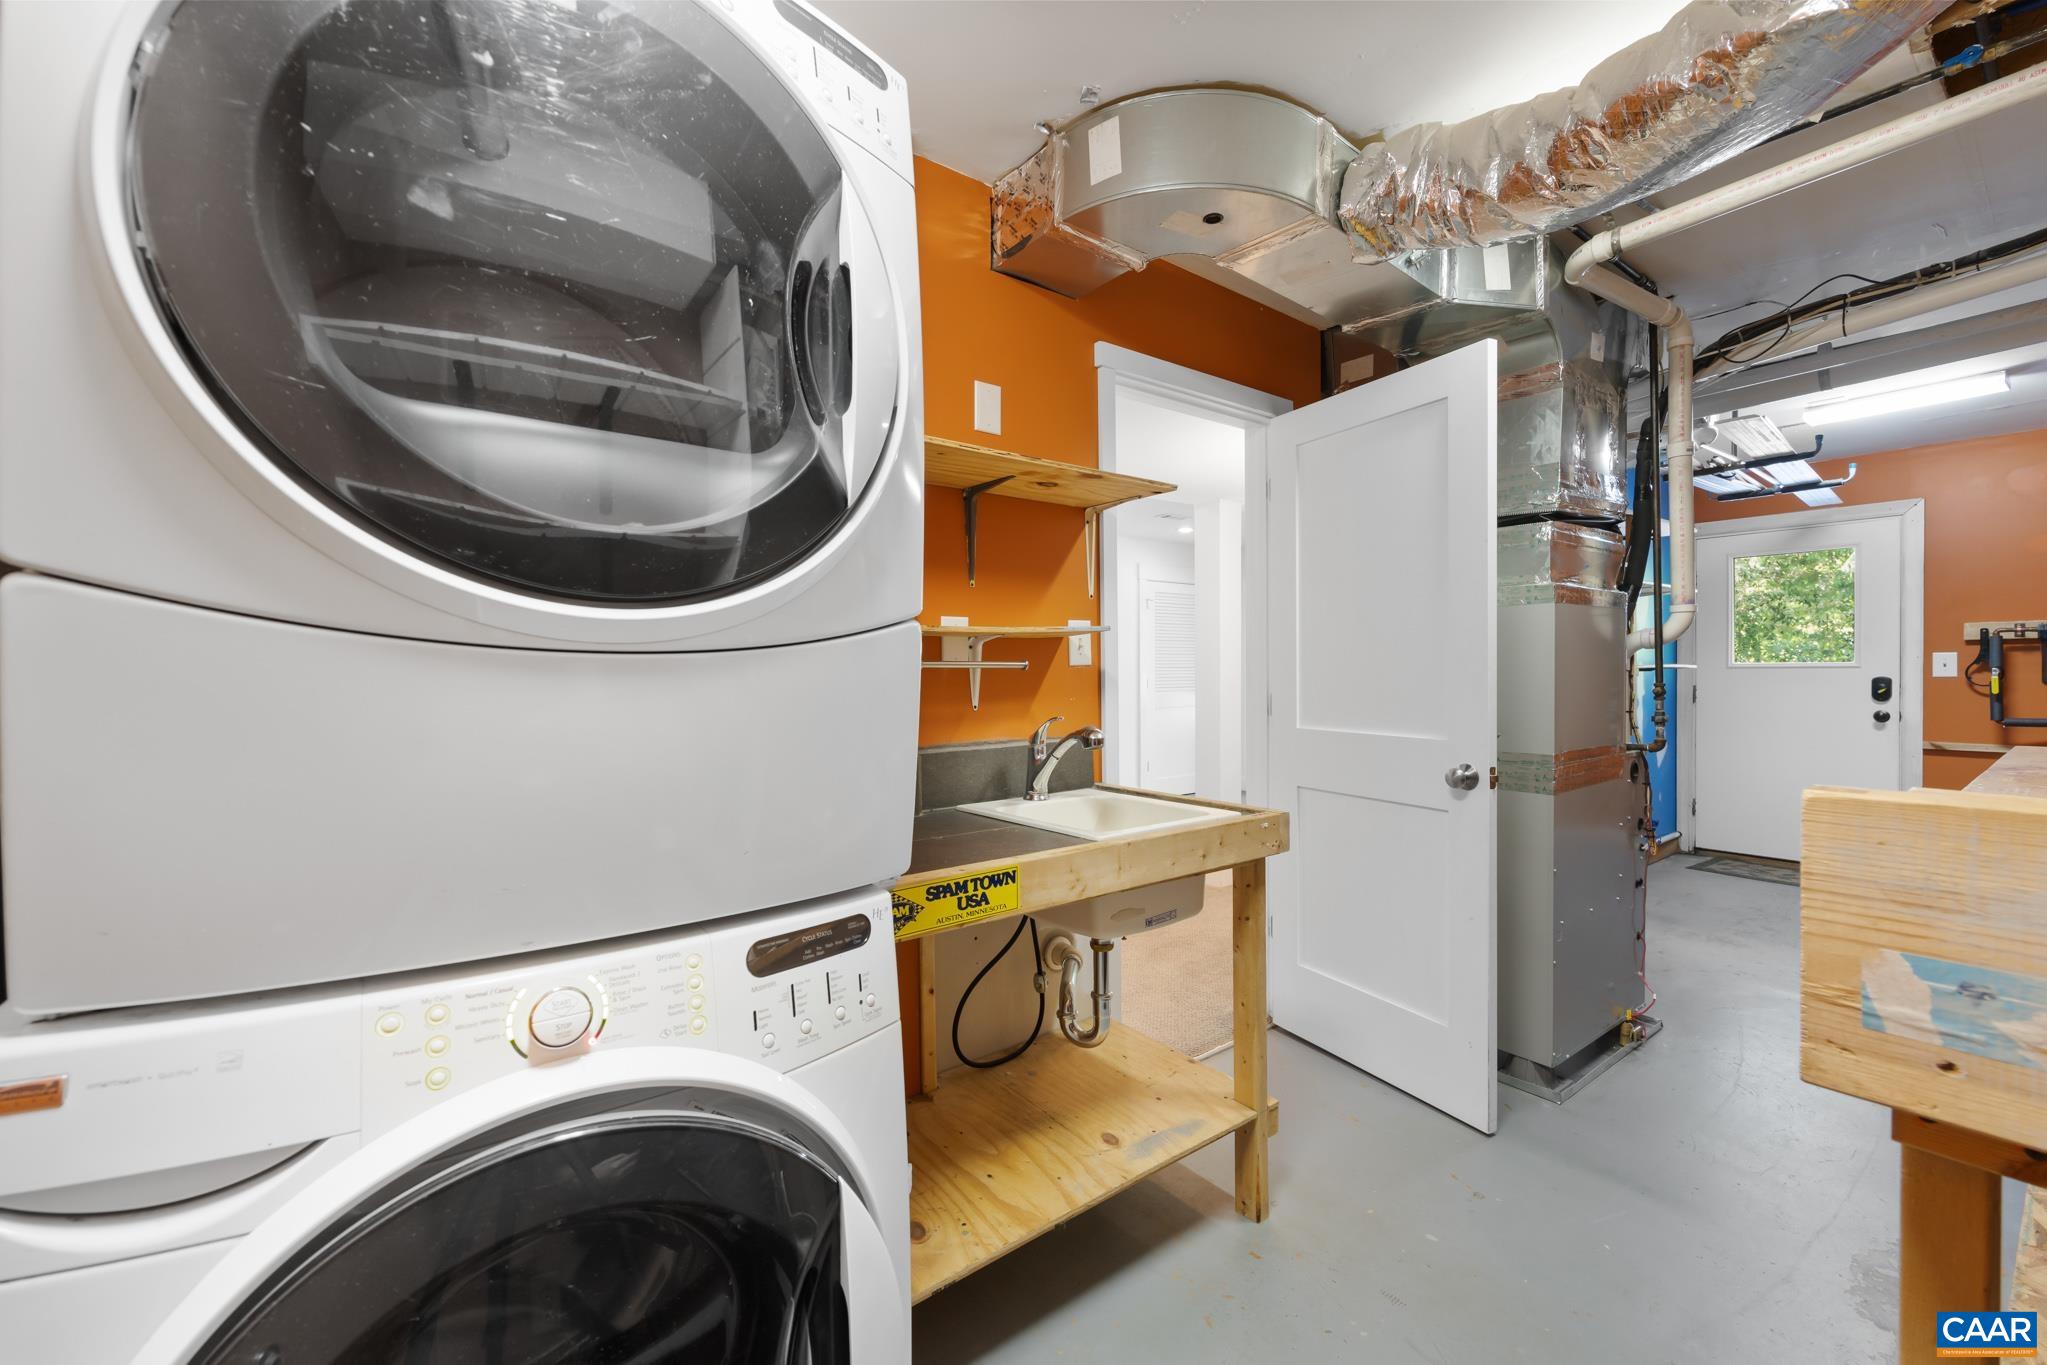
  • Laundry room Washer Hookup, Dryer Hookup
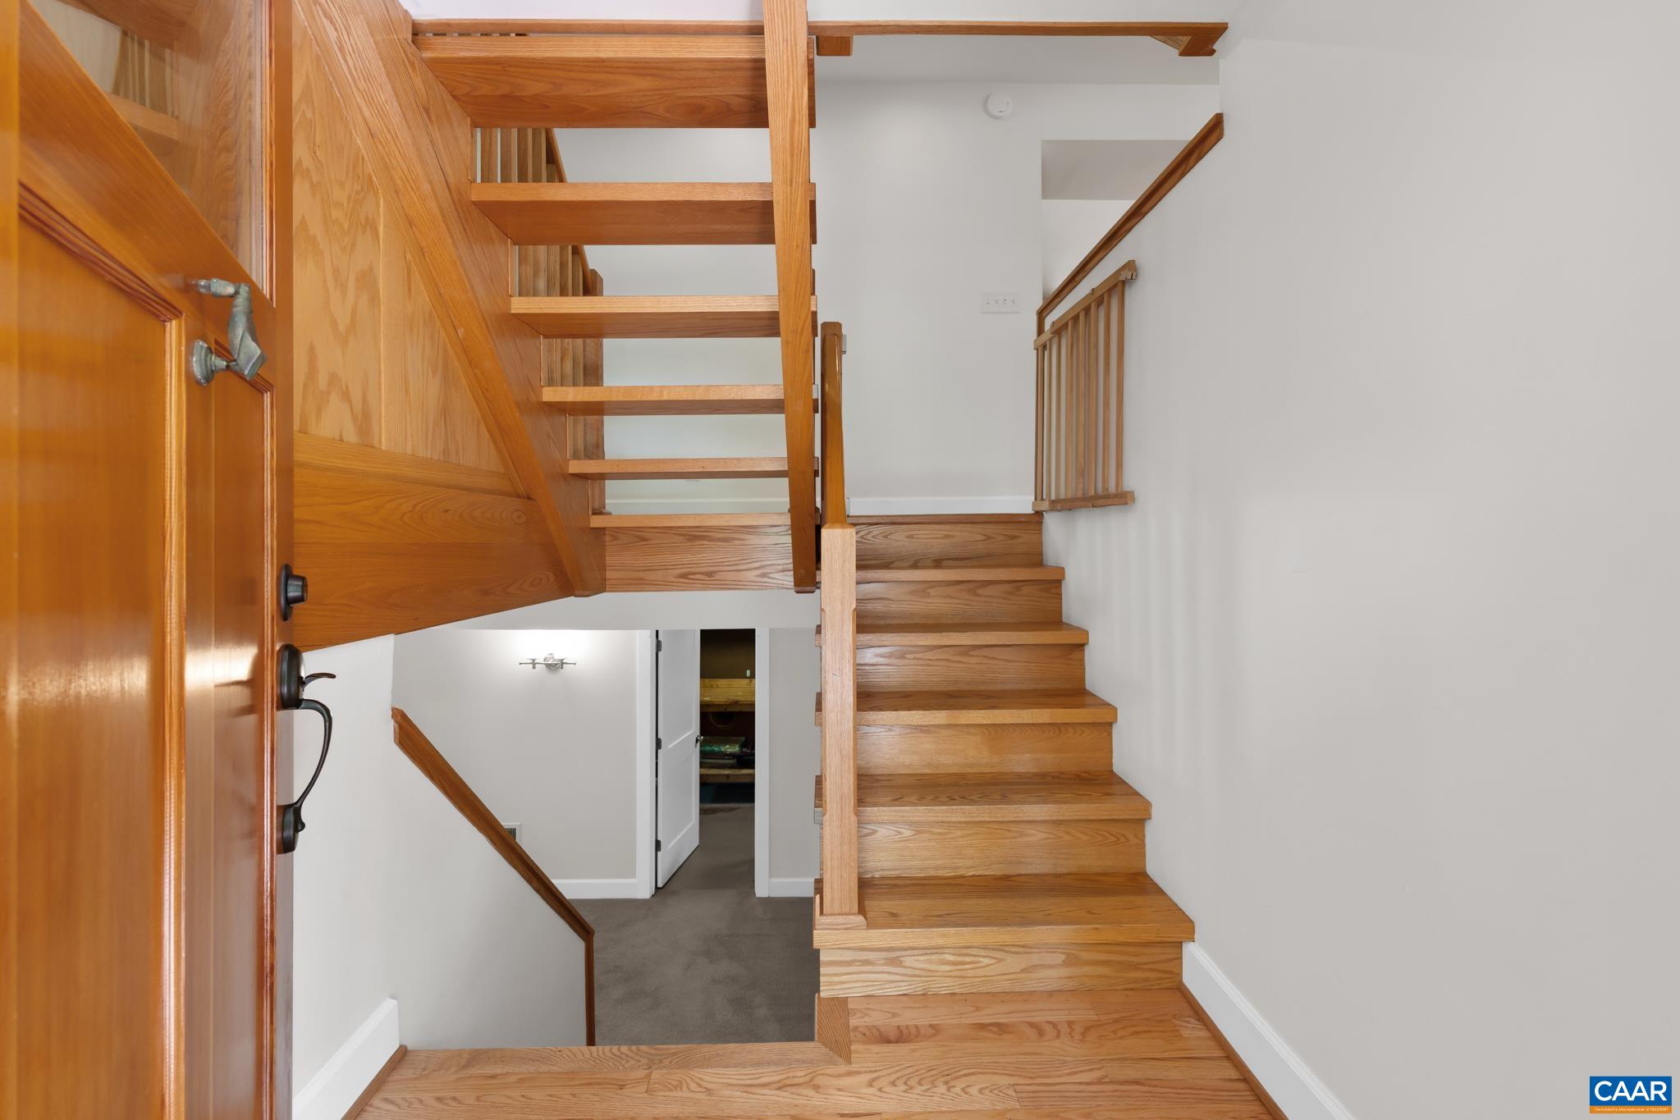
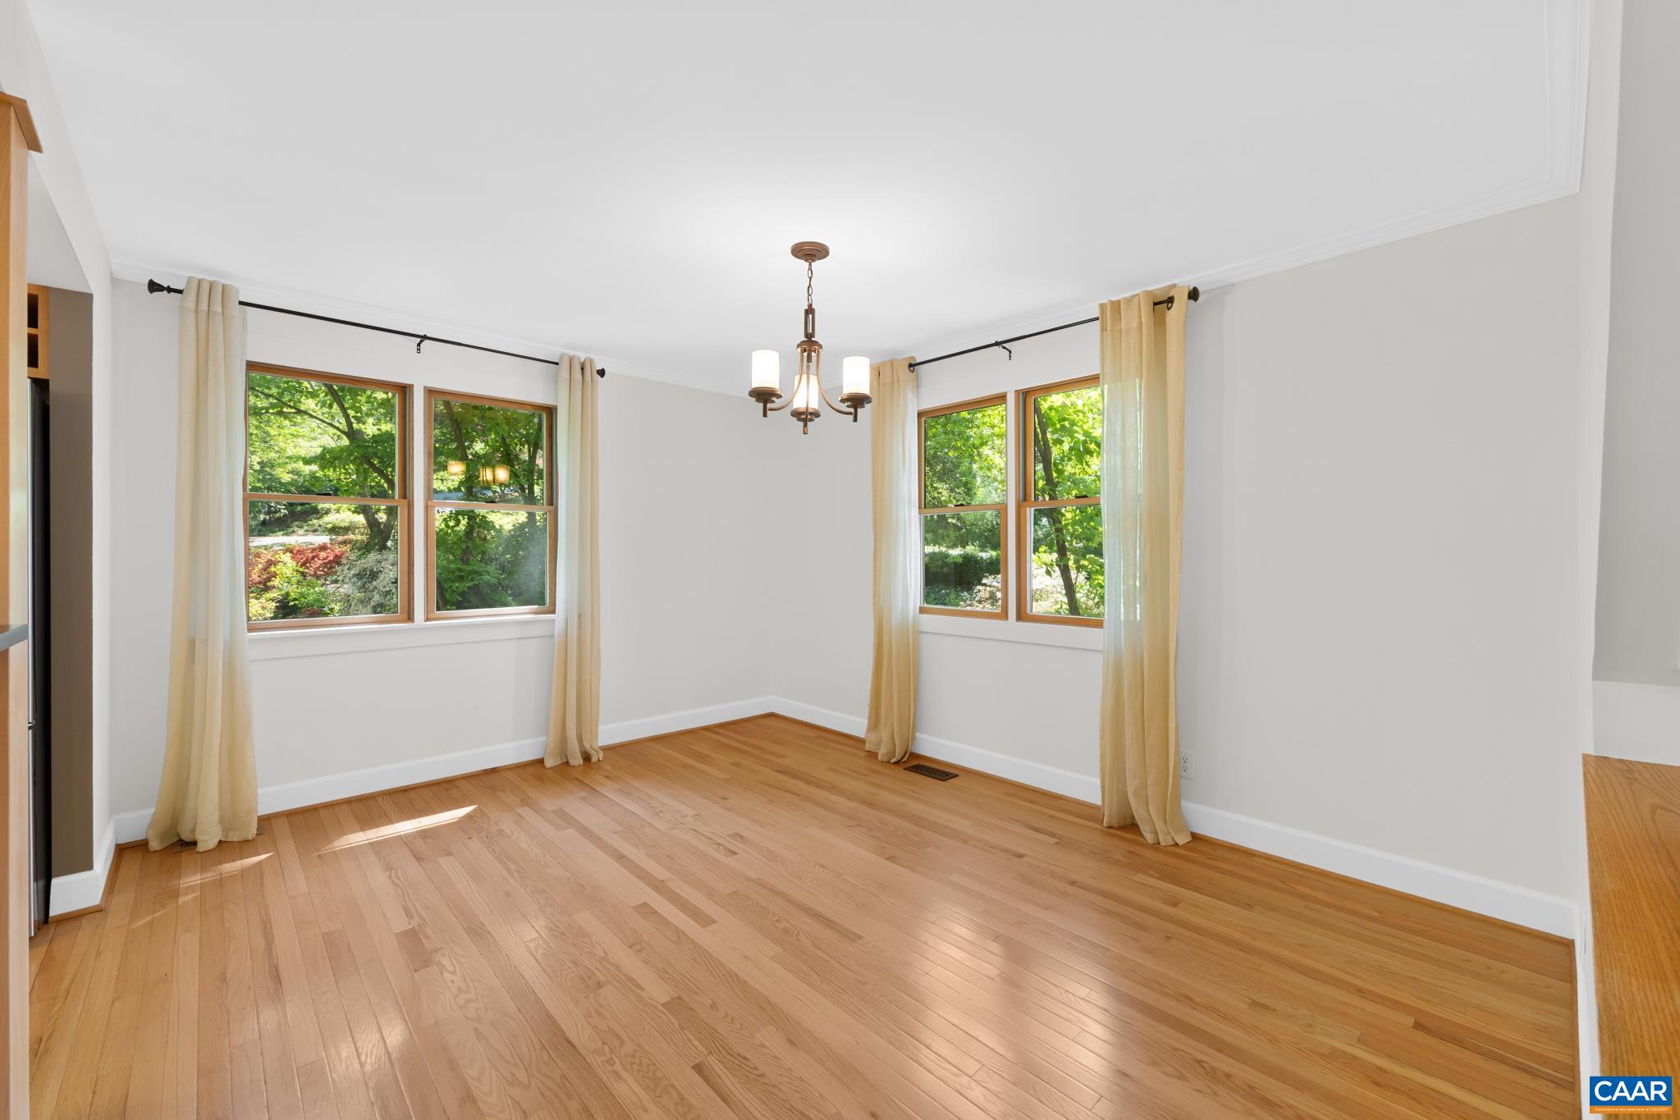
  • Flooring Carpet, Ceramic Tile, Hardwood
  • Fireplace Stone, Wood Burning Stove
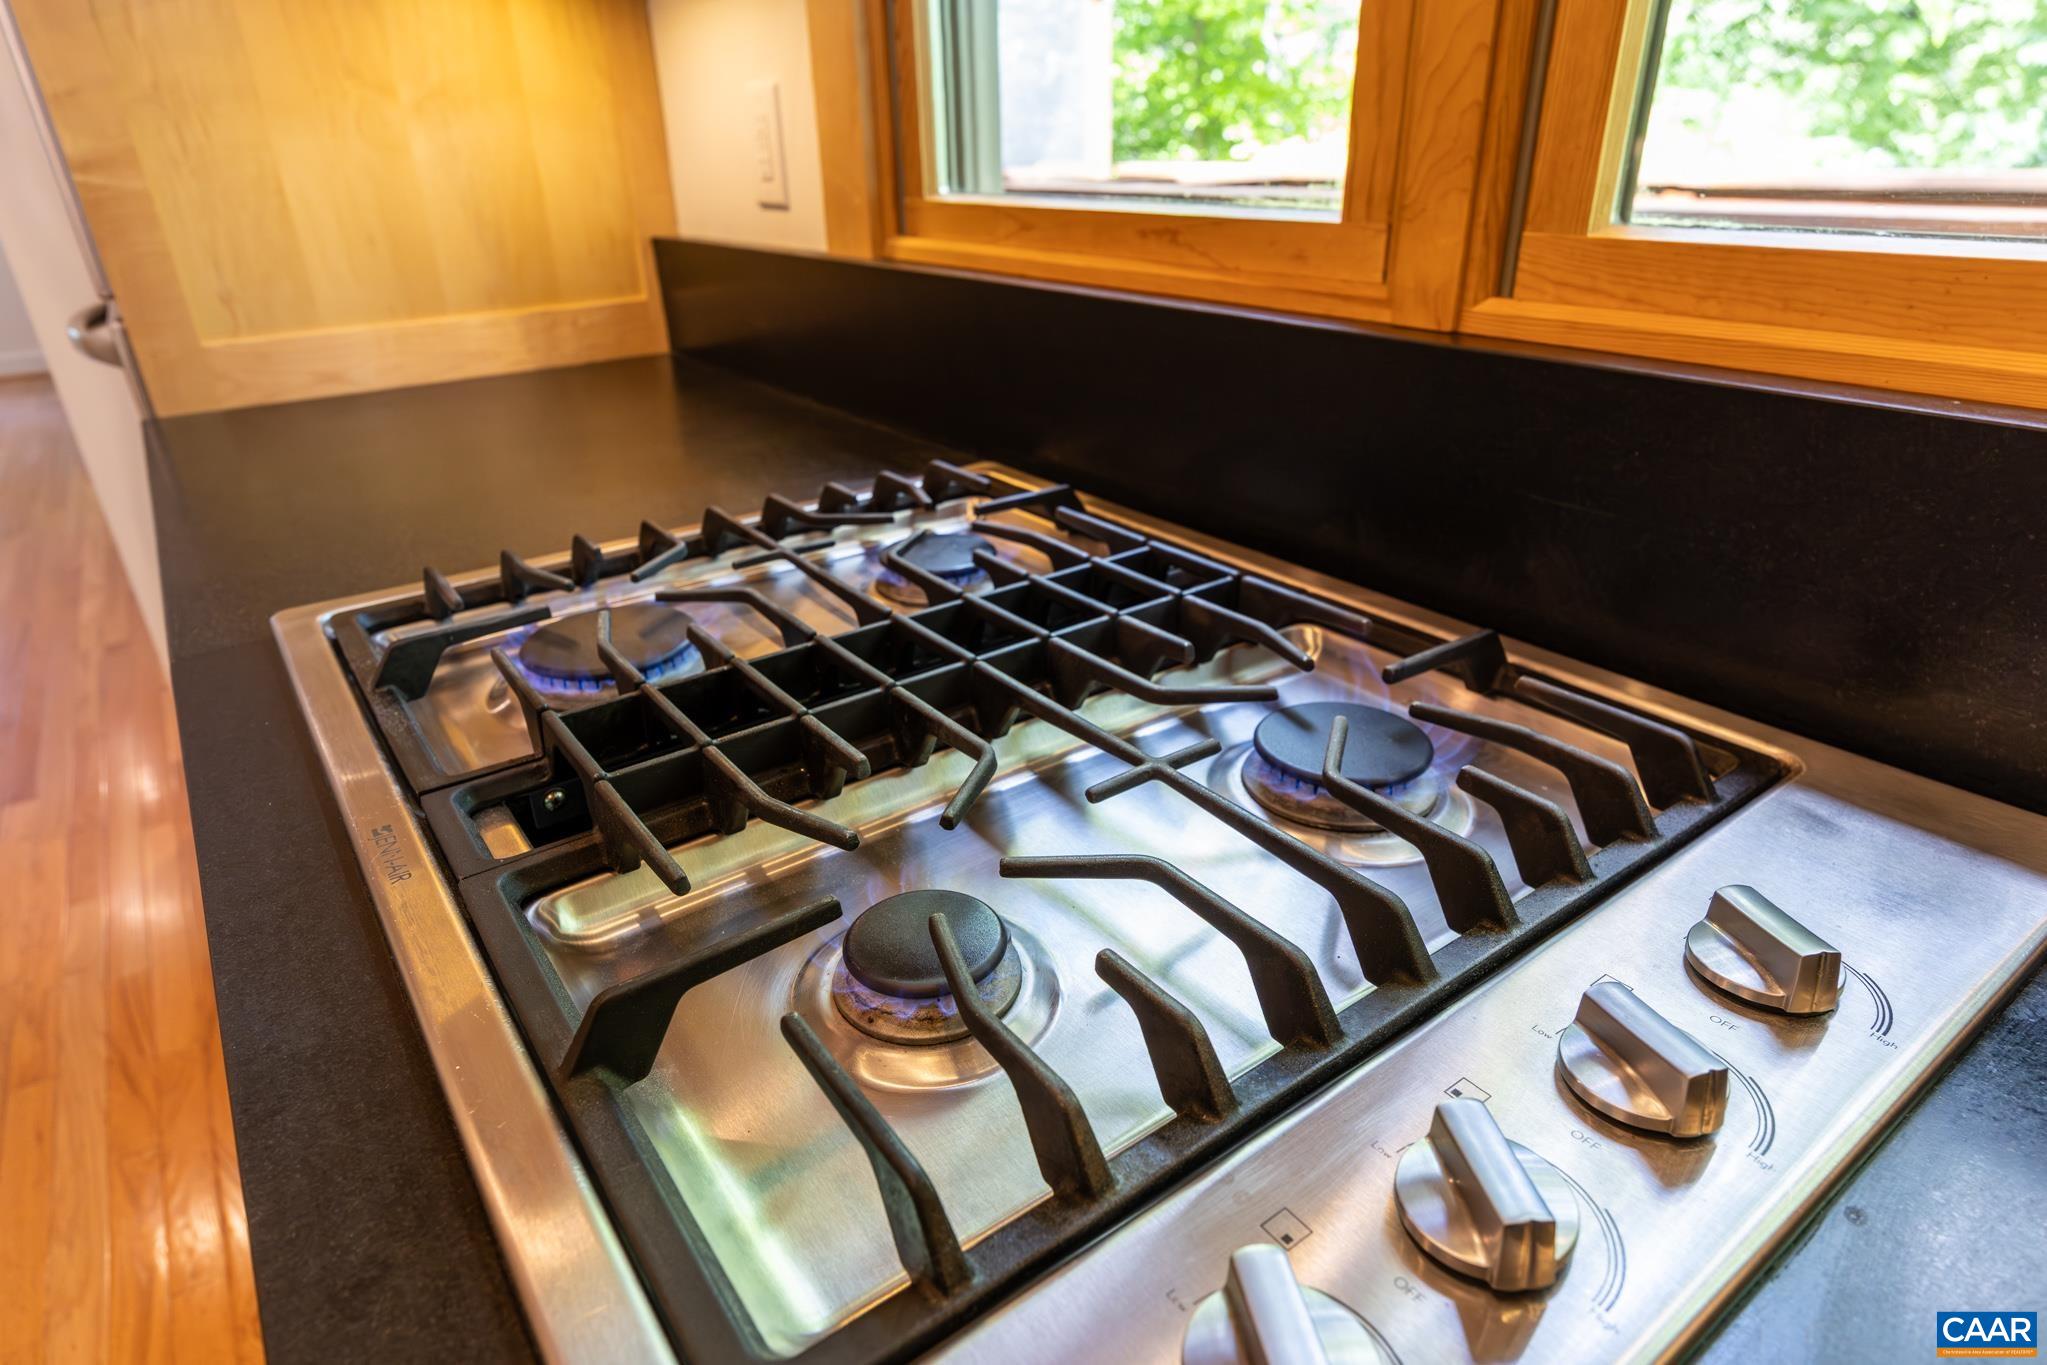
  • APPLIANCES Convection Oven, Double Oven, Dishwasher, Gas Cooktop
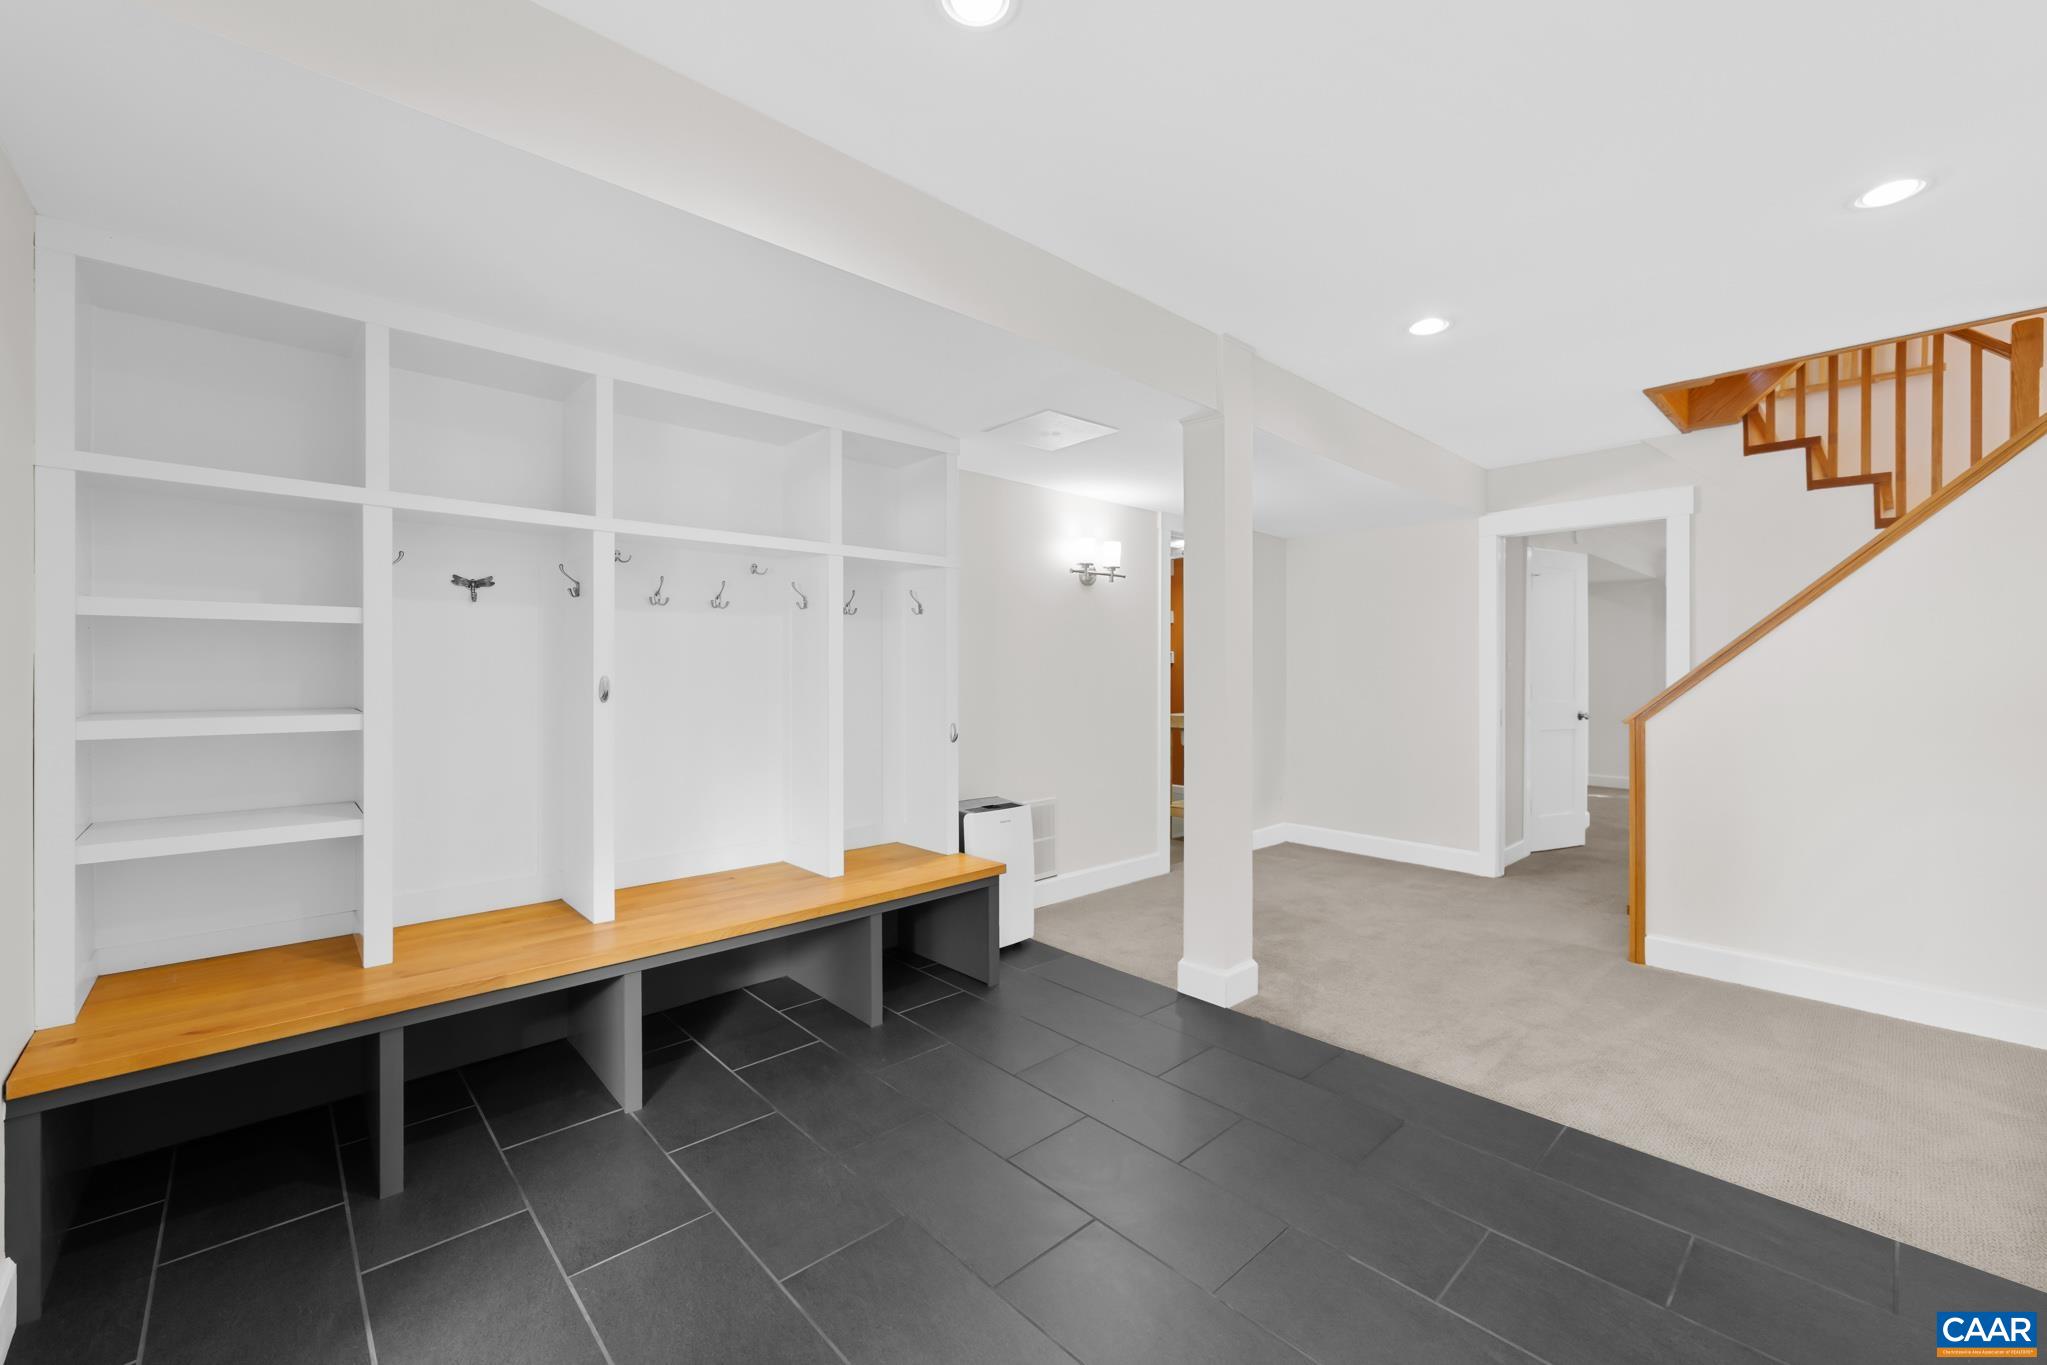
  • other interior Features Central Vacuum, Remodeled, Breakfast Bar, Home Office, Kitchen Island, Mud Room

Area & Lot

  • Status Sold
  • Date Sold July 30, 2026
  • Living Area2,412 Sq.Ft.
  • Total Area2,592 Sq.Ft.
  • Lot Area0.31 Acres
  • MLS® ID676624
  • TypeResidential
  • YEAR BUILT1973
  • NeighborhoodGreenbrier / Rutledge
  • Architecture StylesContemporary
  • View DescriptionTrees/Woods
  • Elementary SchoolGreenbrier (Charlottesville)
  • Middle SchoolCharlottesville Middle
  • High SchoolCharlottesville

Exterior

  • STORIES3
  • water SourcePublic
  • utilitiesCable Available
  • roofMetal, Rubber, Shingle, Wood
  • lot featuresLandscaped, Partially Cleared
  • HEAT TYPECentral, Forced Air, Natural Gas, Radiant Floor
  • AIR CONDITIONINGCentral Air, Heat Pump
  • sewerPublic Sewer
  • SubstructureSlab
  • security FeaturesSmoke Detector(s)
  • other exterior FeaturesPorch

Financial

  • Sales Price$742,000
  • Real Estate Tax $5,890/yr

Greenbrier / Rutledge

Explore

Follow Us on Instagram