Leave a

Thank you for your message. We will be in touch with you shortly.

Explore Our Properties
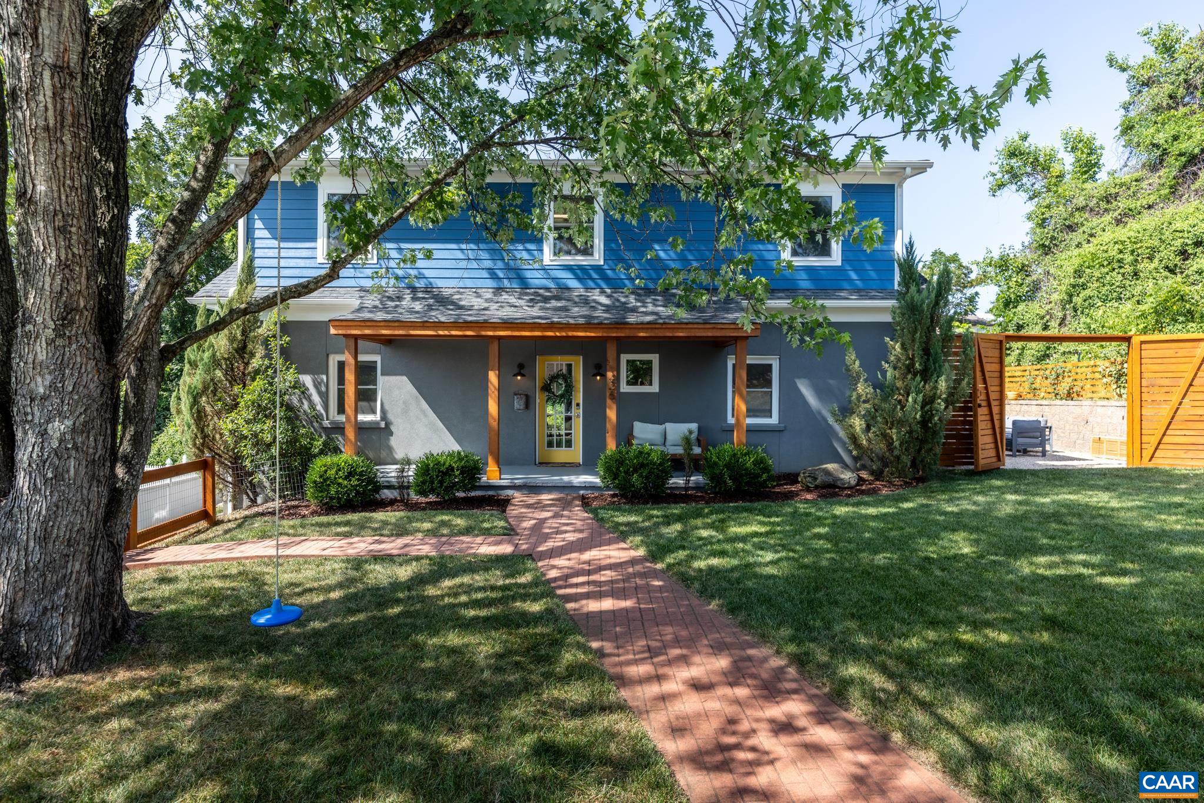
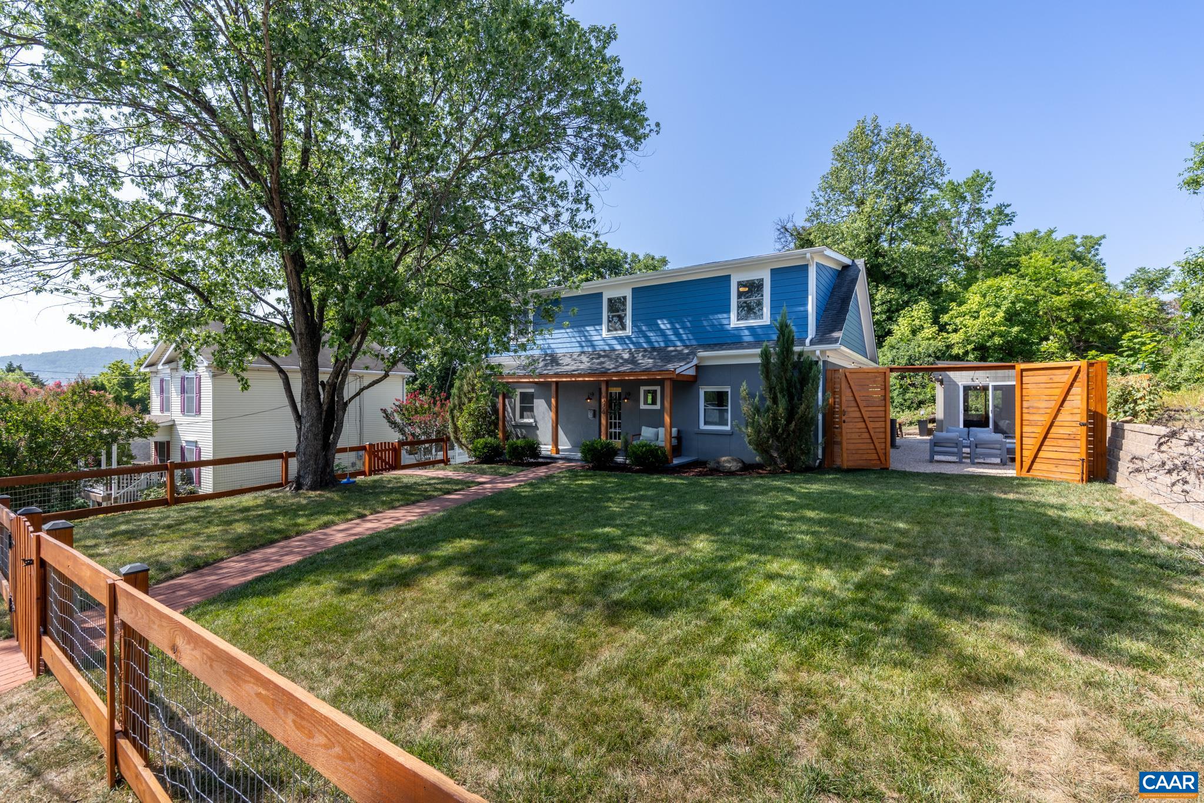
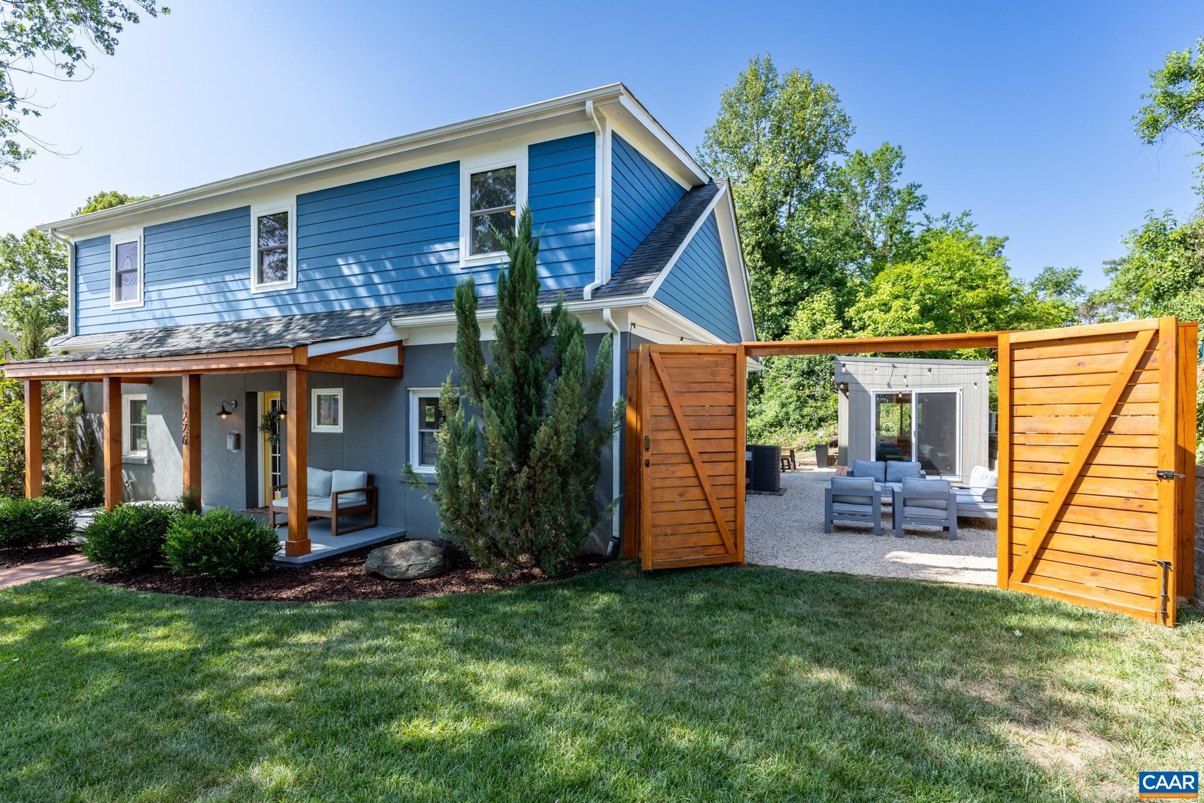
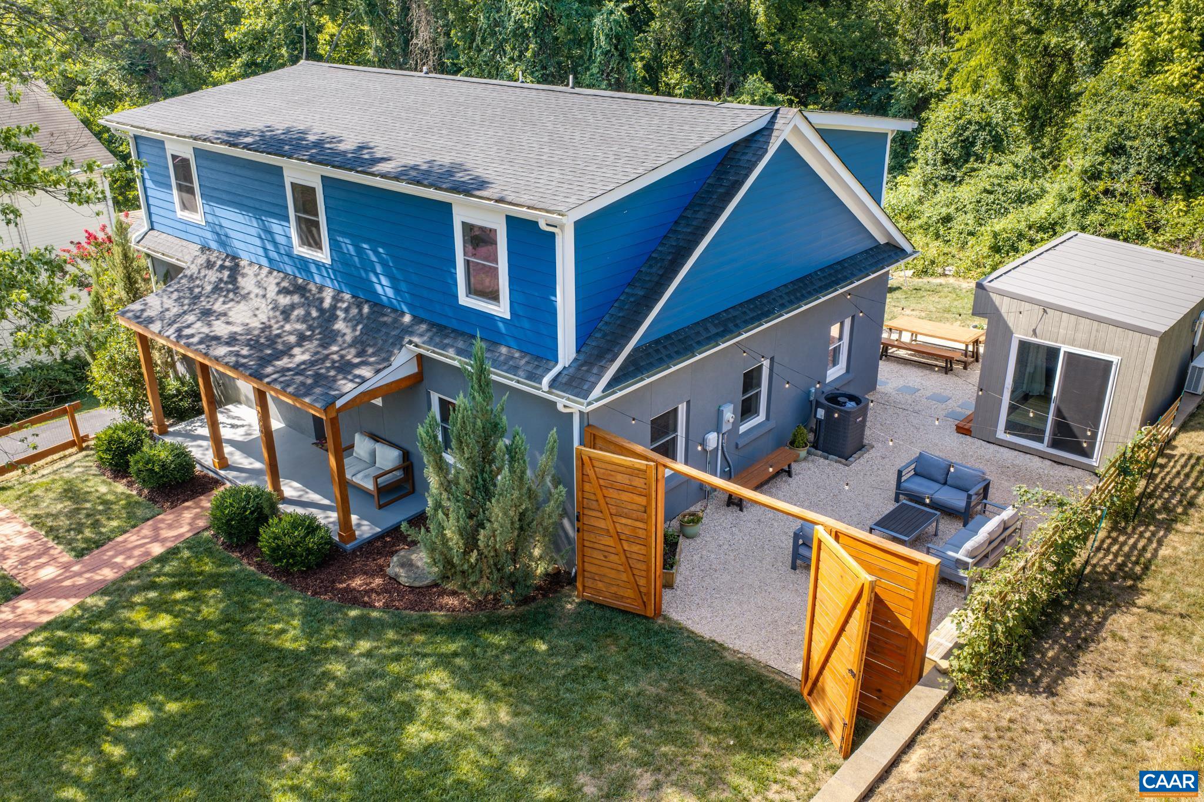
Two-story home with blue siding, a covered porch, brick walkway, and fenced patio.
226 LANKFORD AVE
226 LANKFORD AVE
226 LANKFORD AVE
226 LANKFORD AVE
226 LANKFORD AVE
226 LANKFORD AVE
226 LANKFORD AVE
226 LANKFORD AVE
226 LANKFORD AVE
226 LANKFORD AVE
226 LANKFORD AVE
226 LANKFORD AVE
226 LANKFORD AVE
226 LANKFORD AVE
226 LANKFORD AVE
226 LANKFORD AVE
226 LANKFORD AVE
226 LANKFORD AVE
226 LANKFORD AVE
226 LANKFORD AVE
226 LANKFORD AVE
226 LANKFORD AVE
226 LANKFORD AVE
226 LANKFORD AVE
226 LANKFORD AVE
226 LANKFORD AVE
226 LANKFORD AVE
226 LANKFORD AVE
226 LANKFORD AVE
226 LANKFORD AVE
226 LANKFORD AVE
226 LANKFORD AVE
226 LANKFORD AVE
226 LANKFORD AVE
226 LANKFORD AVE
226 LANKFORD AVE
226 LANKFORD AVE
226 LANKFORD AVE
226 LANKFORD AVE
226 LANKFORD AVE
226 LANKFORD AVE
226 LANKFORD AVE
226 LANKFORD AVE
226 LANKFORD AVE
226 LANKFORD AVE
226 LANKFORD AVE
226 LANKFORD AVE
226 LANKFORD AVE
226 LANKFORD AVE
226 LANKFORD AVE
226 LANKFORD AVE
SEE ALL PHOTOS
Two-story home with blue siding, a covered porch, brick walkway, and fenced patio.
226 LANKFORD AVE
226 LANKFORD AVE
226 LANKFORD AVE
226 LANKFORD AVE
226 LANKFORD AVE
226 LANKFORD AVE
226 LANKFORD AVE
226 LANKFORD AVE
226 LANKFORD AVE
226 LANKFORD AVE
226 LANKFORD AVE
226 LANKFORD AVE
226 LANKFORD AVE
226 LANKFORD AVE
226 LANKFORD AVE
226 LANKFORD AVE
226 LANKFORD AVE
226 LANKFORD AVE
226 LANKFORD AVE
226 LANKFORD AVE
226 LANKFORD AVE
226 LANKFORD AVE
226 LANKFORD AVE
226 LANKFORD AVE
226 LANKFORD AVE
226 LANKFORD AVE
226 LANKFORD AVE
226 LANKFORD AVE
226 LANKFORD AVE
226 LANKFORD AVE
226 LANKFORD AVE
226 LANKFORD AVE
226 LANKFORD AVE
226 LANKFORD AVE
226 LANKFORD AVE
226 LANKFORD AVE
226 LANKFORD AVE
226 LANKFORD AVE
226 LANKFORD AVE
226 LANKFORD AVE
226 LANKFORD AVE
226 LANKFORD AVE
226 LANKFORD AVE
226 LANKFORD AVE
226 LANKFORD AVE
226 LANKFORD AVE
226 LANKFORD AVE
226 LANKFORD AVE
226 LANKFORD AVE
226 LANKFORD AVE
226 LANKFORD AVE
Sold

226 LANKFORD AVE

226 LANKFORD AVE, Charlottesville, VA 22903

$795,000
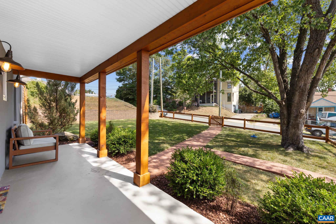
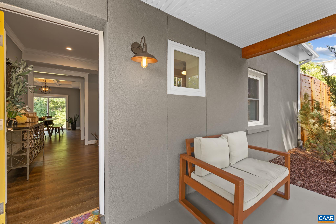
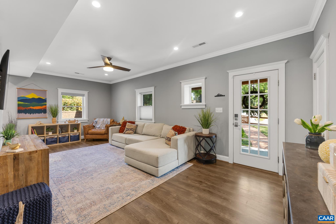
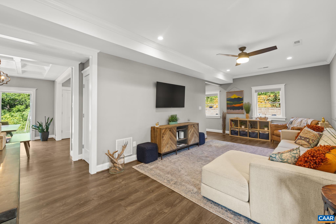
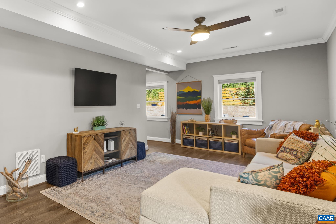
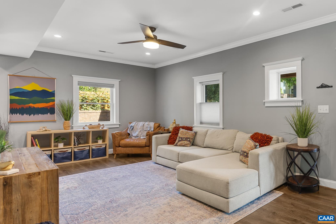
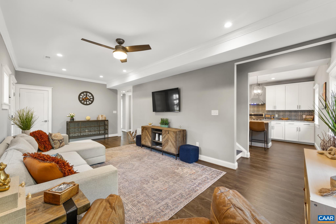
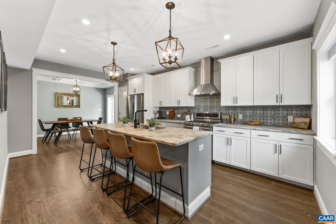
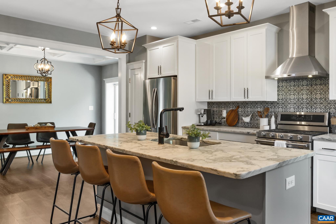
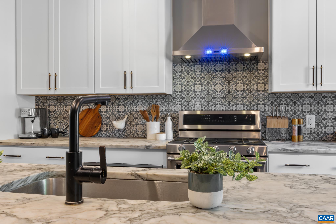
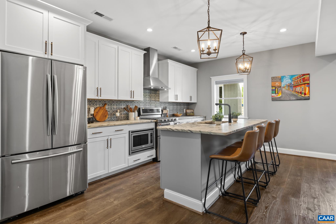
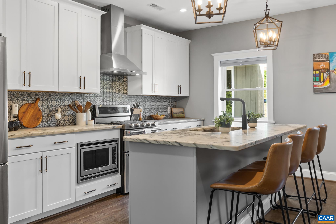
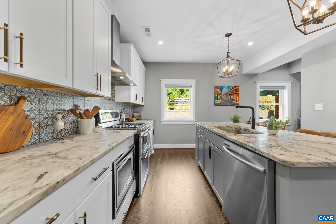
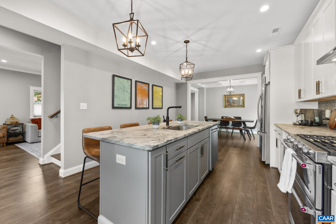
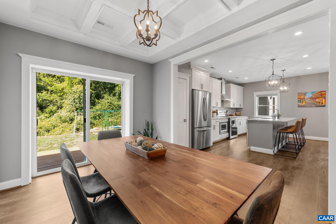
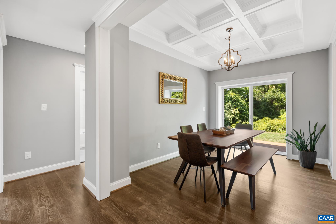
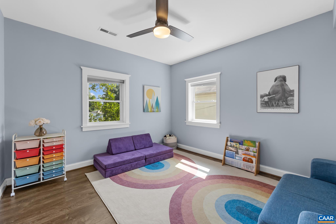
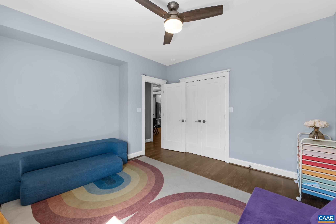
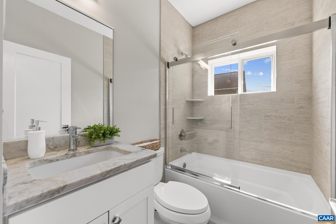
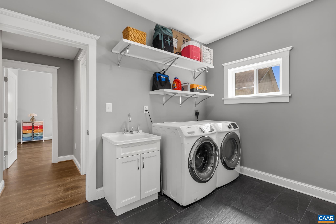
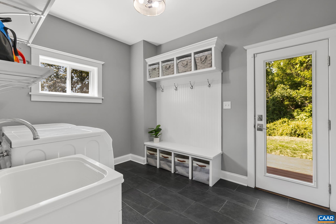
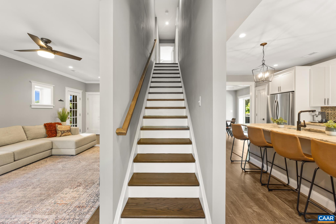
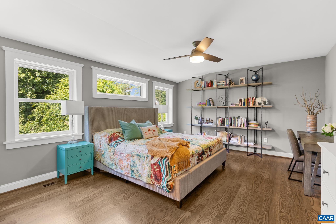
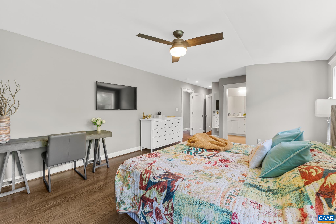
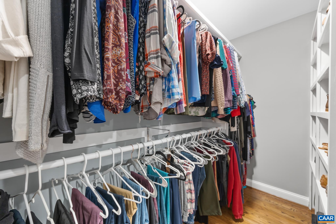
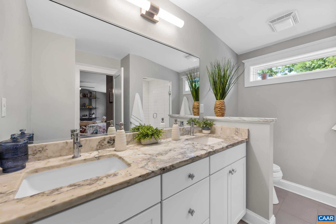
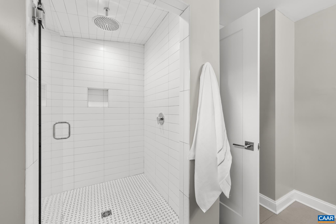
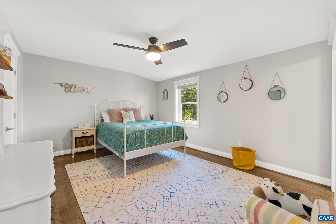
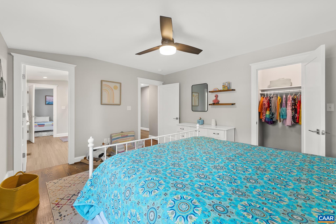
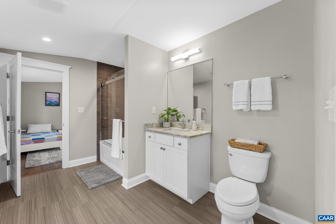
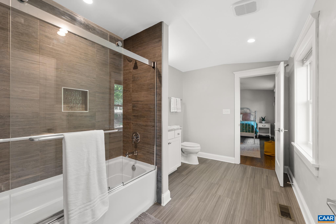
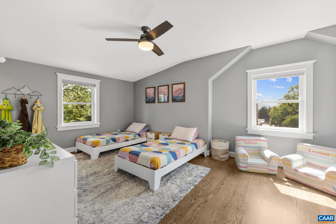
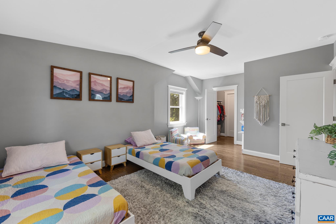
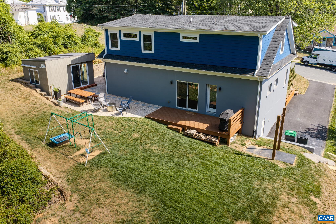
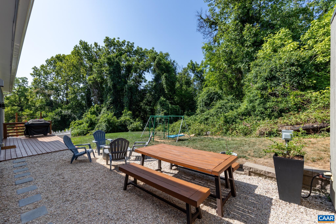
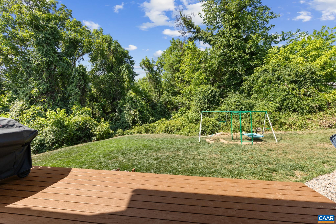
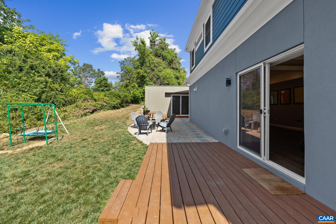
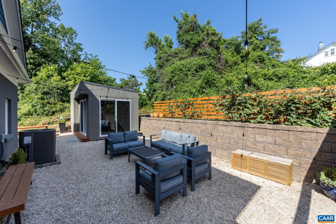
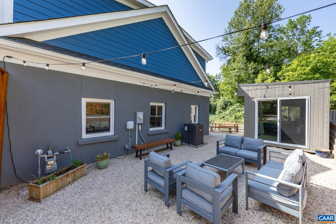
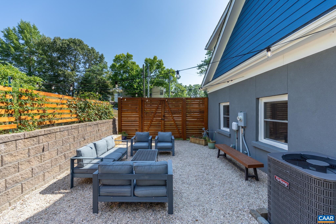
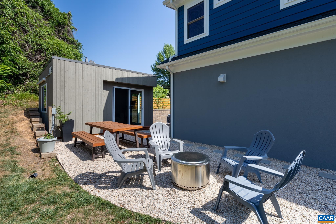
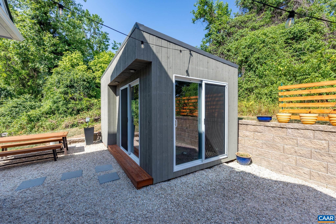
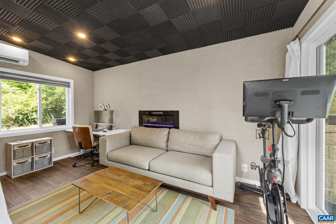
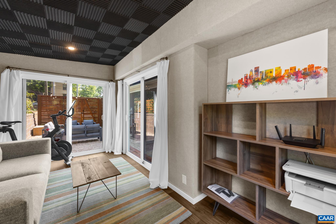
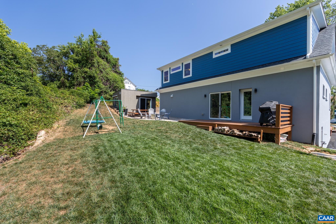
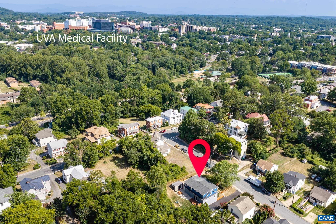
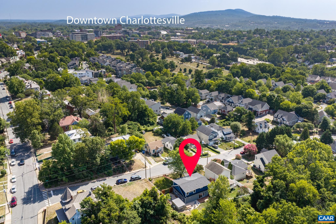
SOLD COMP ONLY - ENTERED FOR STATISTICAL PURPOSES. Beautiful home fully remodeled in 2018 offering 4 bedrooms, 3 full baths, and nearly 2,500 square feet, perfectly located within walking distance to the historic Downtown Mall. The exterior boasts a welcoming front porch, low-maintenance stucco and HardiPlank siding, a paved driveway, and a fully fenced, landscaped yard. Inside, the main level features a dining room with coffered ceilings, a bright family room, a first-floor bedroom with full bath access, and a large laundry and mudroom with custom built-ins and a sink. The chef's kitchen highlights a center island, luxurious quartzite countertops, a mosaic tile backsplash, and stainless steel appliances including a gas stove with double oven. Upstairs offers LVP flooring, a primary suite with hardwood floors, a custom walk-in closet, and an en suite bath with dual vanities and a large walk-in tile shower, plus two additional bedrooms connected by a Jack and Jill bath. Enjoy extra storage upstairs and under the house, a private patio and deck, and a detached heated and cooled outbuilding ideal for a home office.

4
beds

3
baths

2,654 Sq.Ft. LIVING AREA

6,969.6 Sq.Ft. lot

4 beds
3 full baths
2,654 Sq.Ft.
1955 BUILT
6,969.6 Sq.Ft. LOT
Ivy Haines

Ivy Haines

Features & Amenities

Interior

  • total bedrooms4
  • Total bathrooms3
  • full bathrooms3
  • Laundry room Sink
  • Flooring Ceramic Tile, Luxury Vinyl Plank
  • APPLIANCES Dishwasher, Disposal, Microwave, Refrigerator, Dryer, Washer
  • other interior Features Double Vanity, Remodeled, Walk-In Closet(s), Breakfast Bar, Kitchen Island, Recessed Lighting

Area & Lot

  • Status Sold
  • Date Sold July 30, 2026
  • Living Area2,654 Sq.Ft.
  • Total Area2,654 Sq.Ft.
  • Lot Area6,969.6 Sq.Ft.
  • MLS® ID680172
  • TypeResidential
  • YEAR BUILT1955
  • NeighborhoodC&O Row
  • Architecture StylesContemporary
  • View DescriptionResidential, Trees/Woods
  • Elementary SchoolJackson-Via
  • Middle SchoolCharlottesville Middle
  • High SchoolCharlottesville

Exterior

  • STORIES2
  • water SourcePublic
  • utilitiesCable Available
  • PoolNone
  • roofArchitectural
  • lot featuresLevel, Private
  • HEAT TYPEHeat Pump
  • AIR CONDITIONINGCentral Air, Heat Pump
  • sewerPublic Sewer
  • SubstructureBlock
  • security FeaturesSmoke Detector(s)

Financial

  • Sales Price$795,000
  • Real Estate Tax $5,646/yr

C&O Row

Explore

Follow Us on Instagram