Leave a

Thank you for your message. We will be in touch with you shortly.

Explore Our Properties
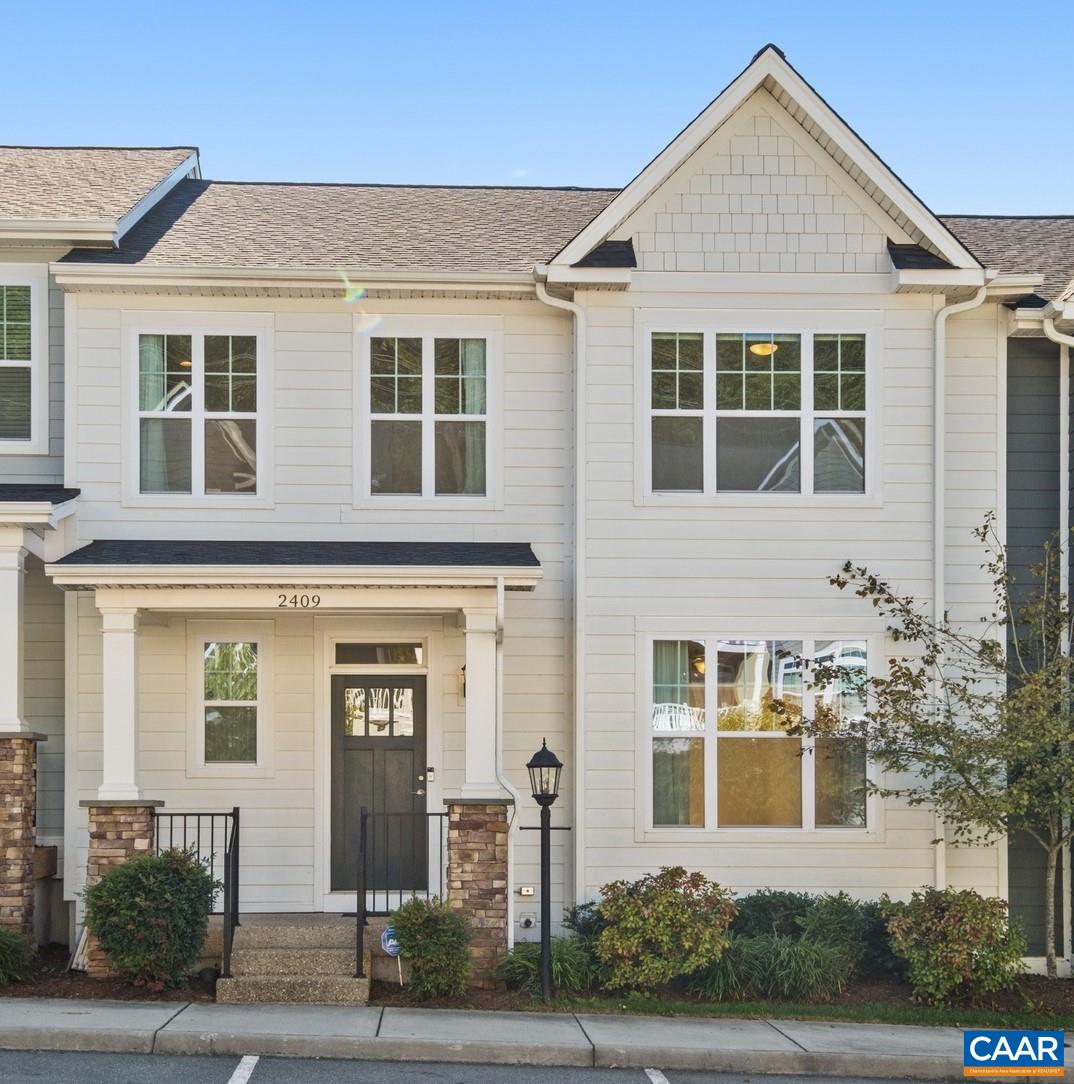
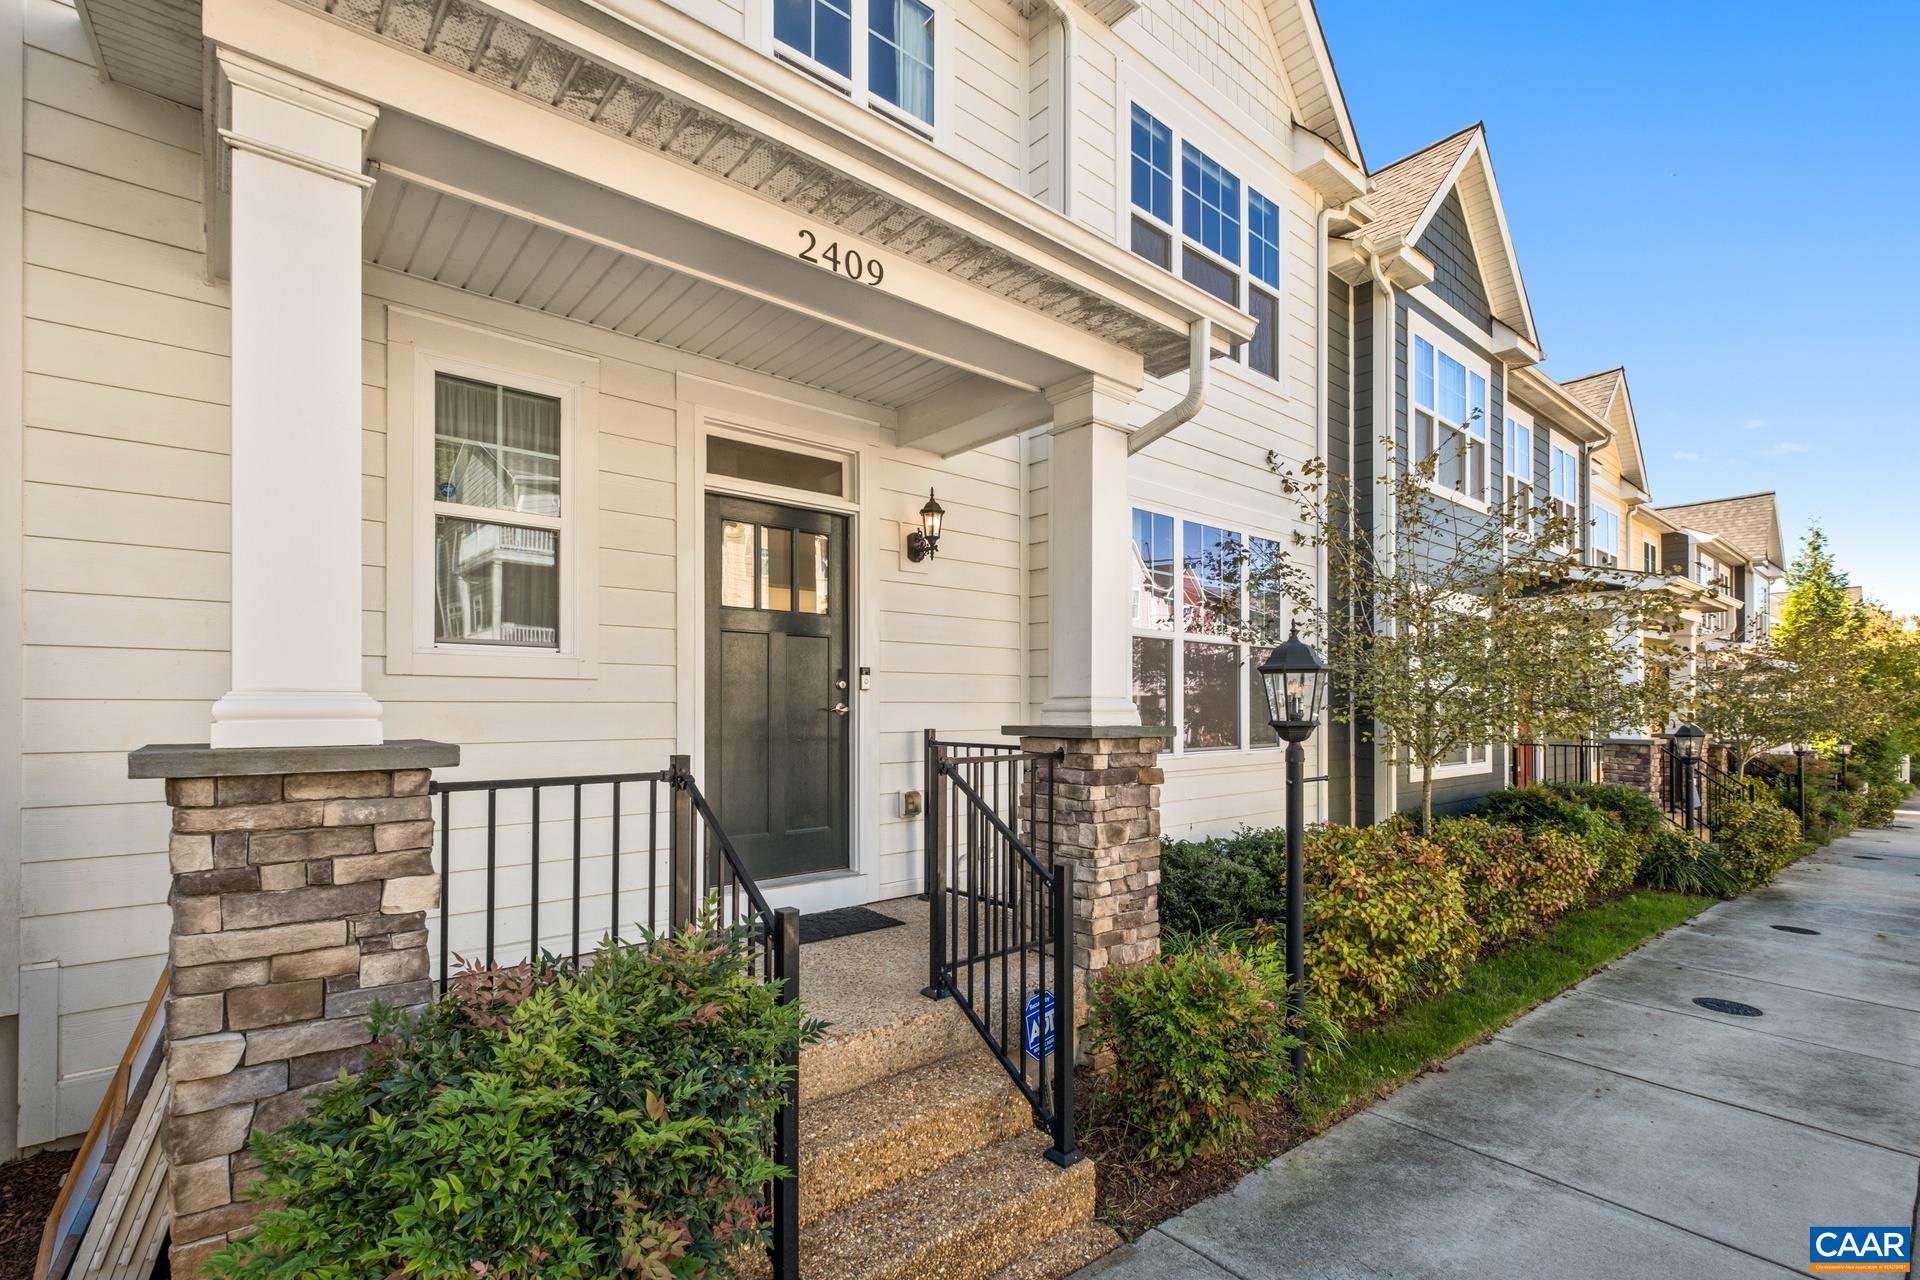
Two-story white-sided home with a prominent gable and covered entrance with stone column bases.
2409 WINTHROP DR
2409 WINTHROP DR
2409 WINTHROP DR
2409 WINTHROP DR
2409 WINTHROP DR
2409 WINTHROP DR
2409 WINTHROP DR
2409 WINTHROP DR
2409 WINTHROP DR
2409 WINTHROP DR
2409 WINTHROP DR
2409 WINTHROP DR
2409 WINTHROP DR
2409 WINTHROP DR
2409 WINTHROP DR
2409 WINTHROP DR
2409 WINTHROP DR
2409 WINTHROP DR
2409 WINTHROP DR
2409 WINTHROP DR
2409 WINTHROP DR
2409 WINTHROP DR
2409 WINTHROP DR
2409 WINTHROP DR
2409 WINTHROP DR
2409 WINTHROP DR
2409 WINTHROP DR
SEE ALL PHOTOS
Two-story white-sided home with a prominent gable and covered entrance with stone column bases.
2409 WINTHROP DR
2409 WINTHROP DR
2409 WINTHROP DR
2409 WINTHROP DR
2409 WINTHROP DR
2409 WINTHROP DR
2409 WINTHROP DR
2409 WINTHROP DR
2409 WINTHROP DR
2409 WINTHROP DR
2409 WINTHROP DR
2409 WINTHROP DR
2409 WINTHROP DR
2409 WINTHROP DR
2409 WINTHROP DR
2409 WINTHROP DR
2409 WINTHROP DR
2409 WINTHROP DR
2409 WINTHROP DR
2409 WINTHROP DR
2409 WINTHROP DR
2409 WINTHROP DR
2409 WINTHROP DR
2409 WINTHROP DR
2409 WINTHROP DR
2409 WINTHROP DR
2409 WINTHROP DR
Sold

2409 WINTHROP DR

2409 WINTHROP DR, Charlottesville, VA 22911

$465,000
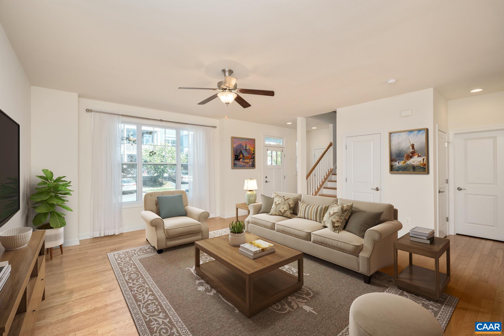
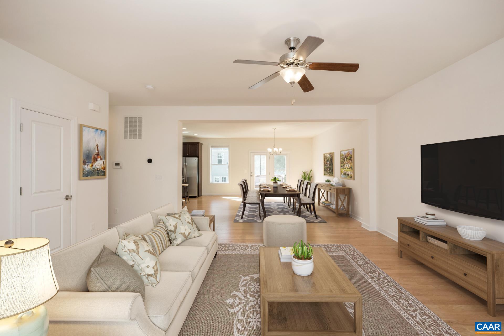
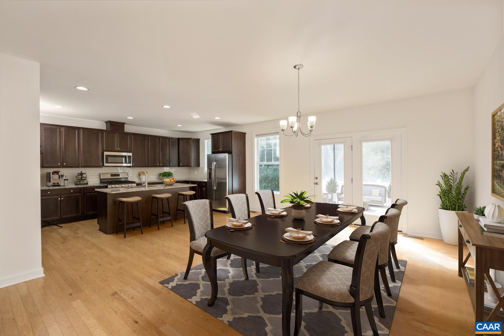
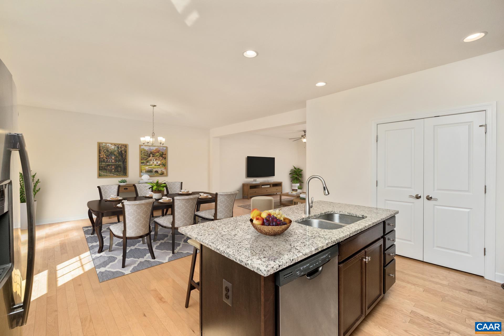
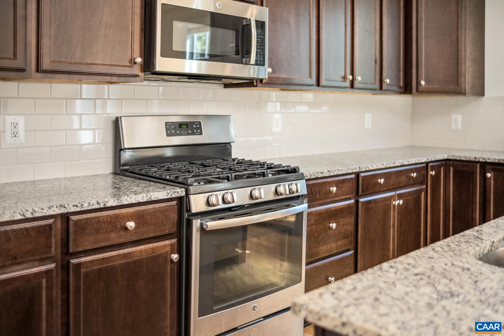
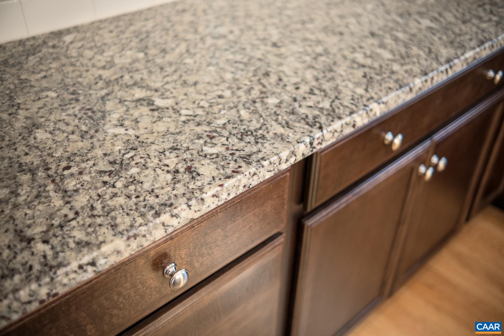
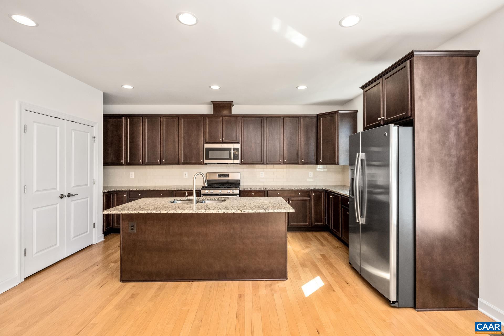
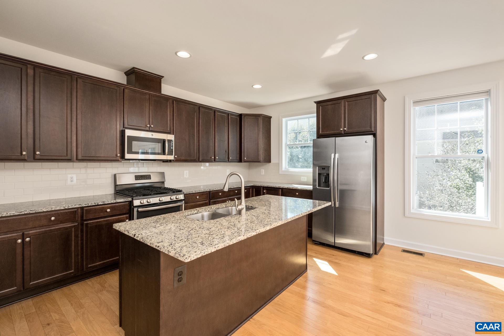
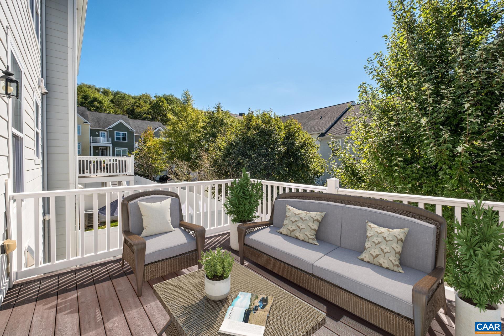
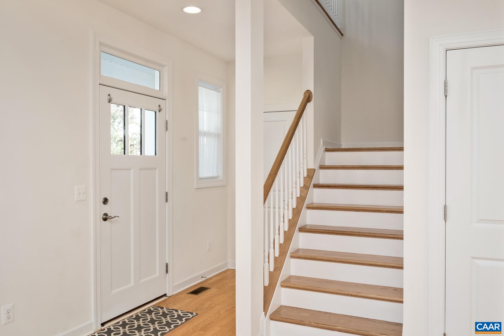
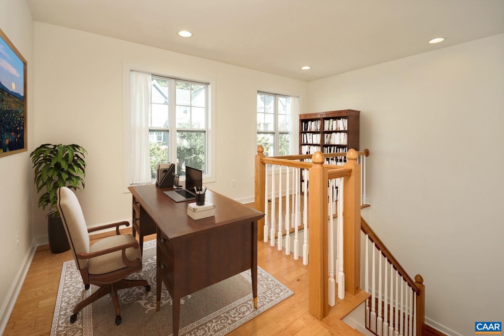
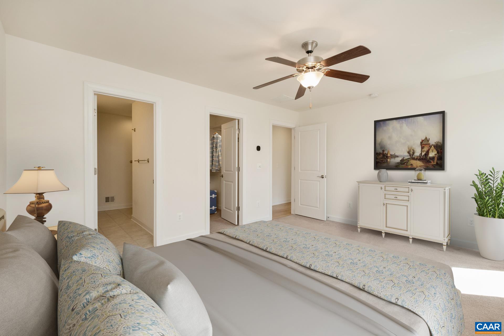
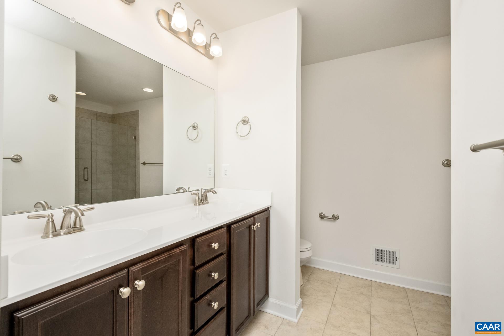
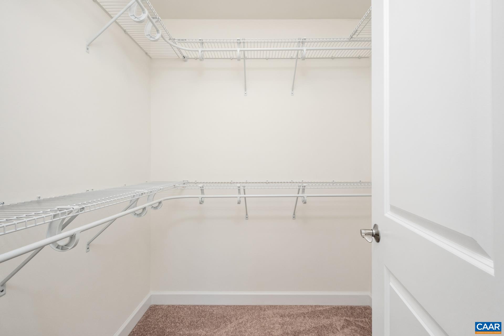
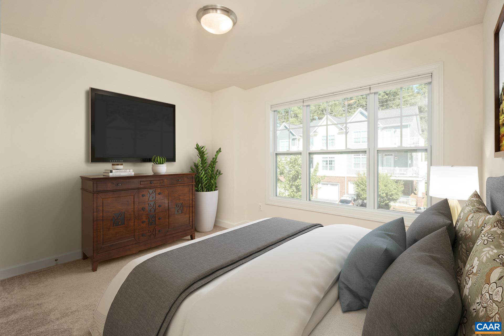
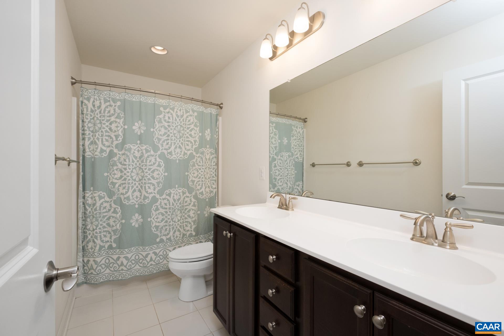
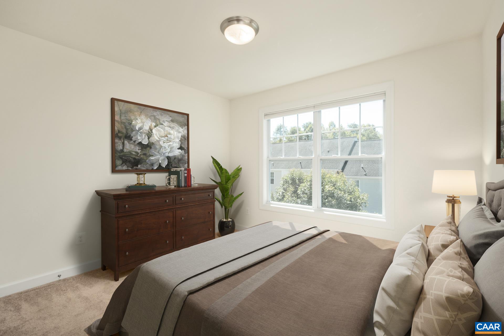
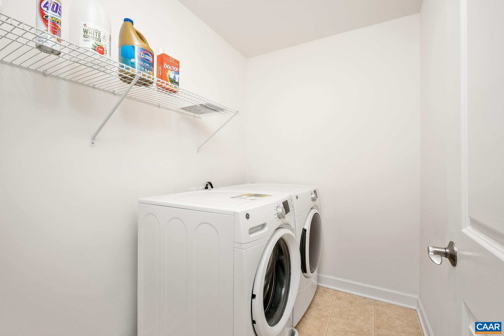
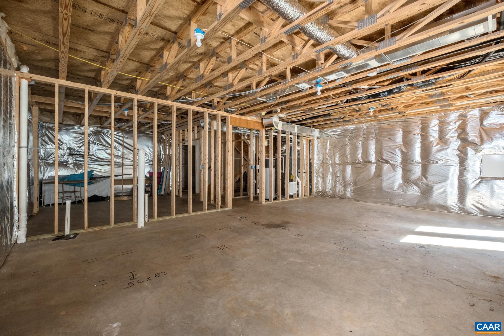
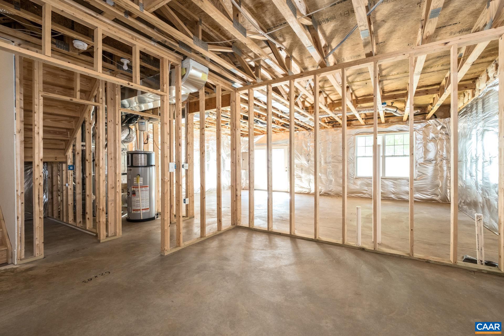
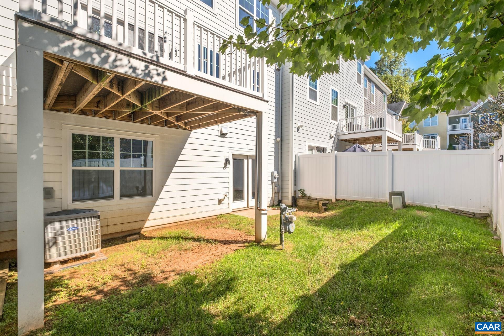
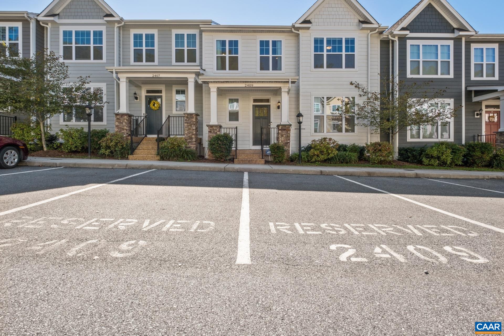
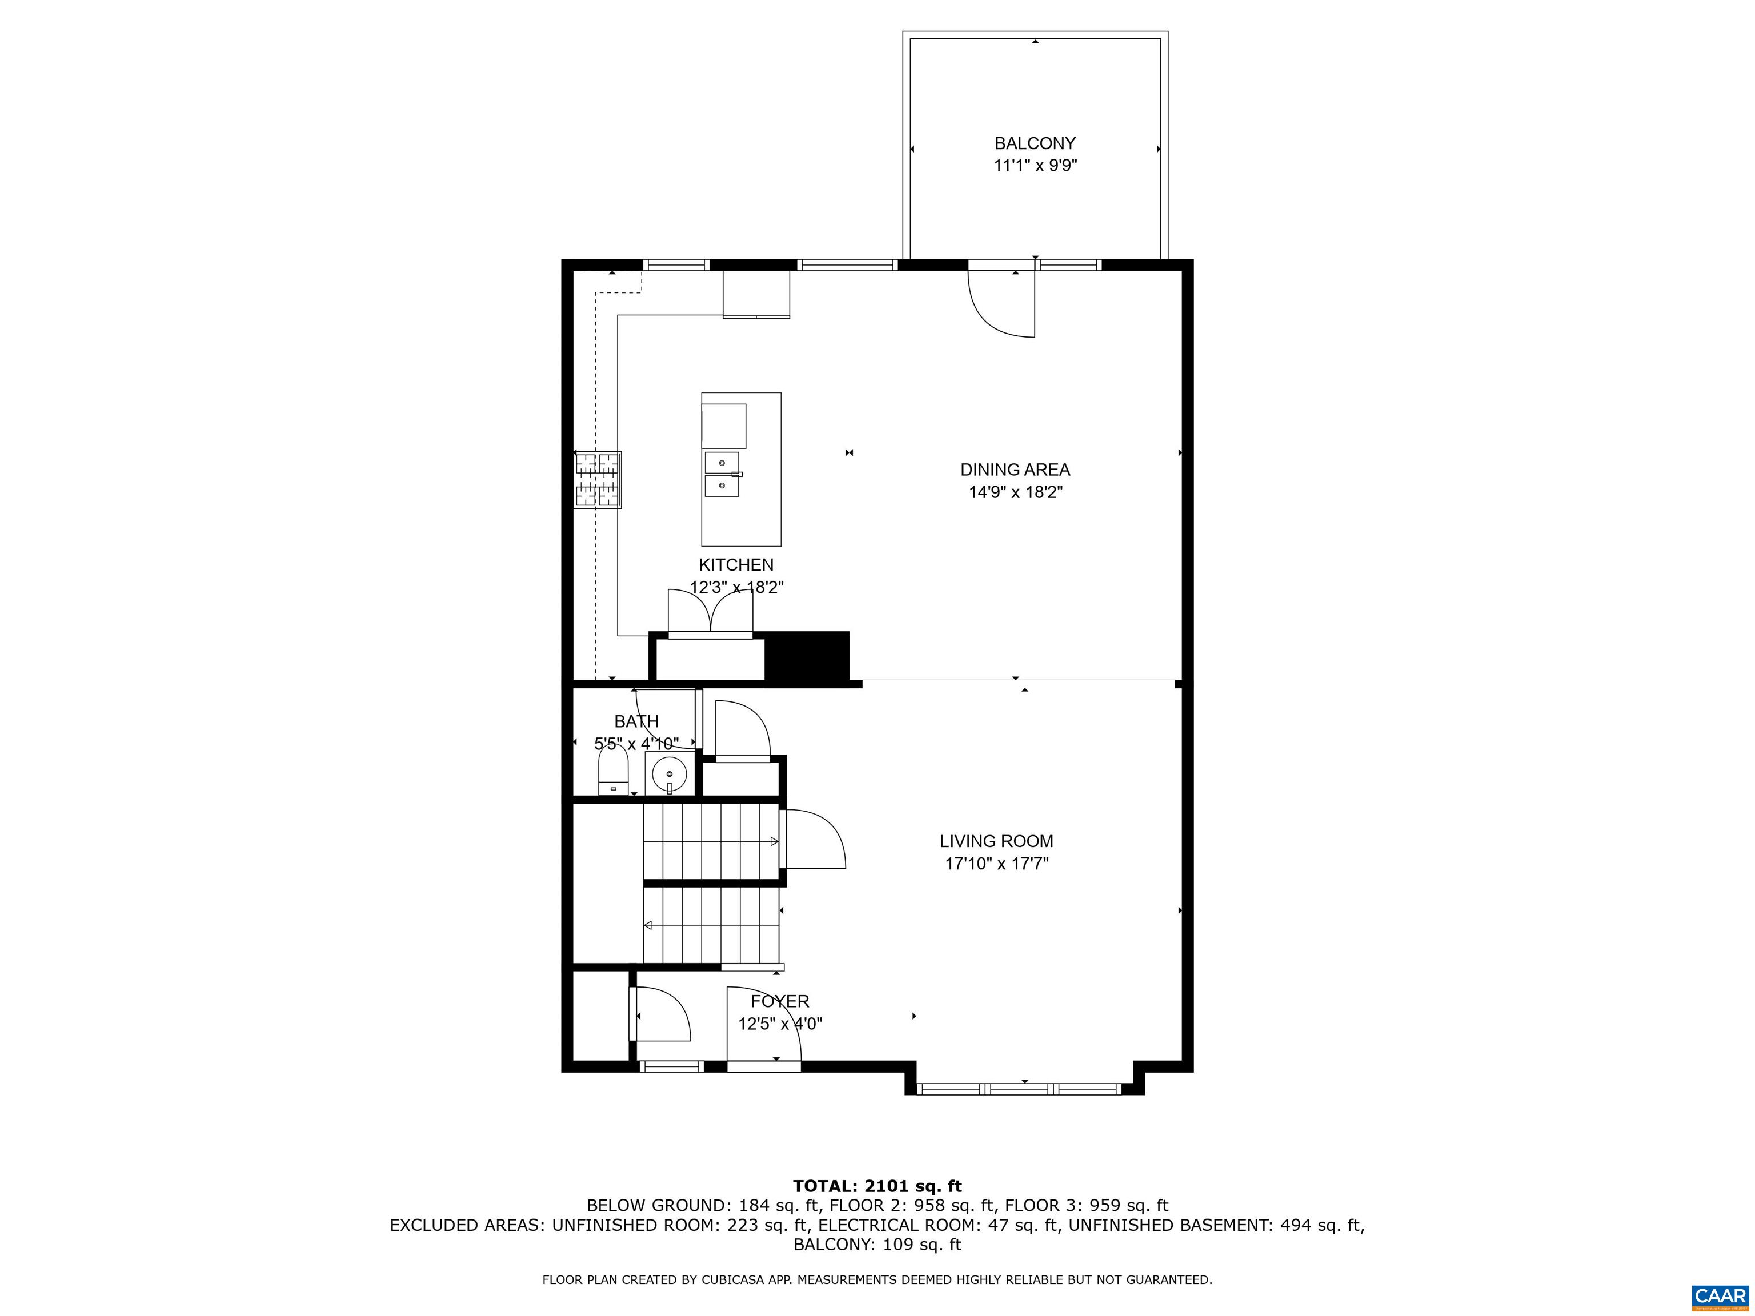
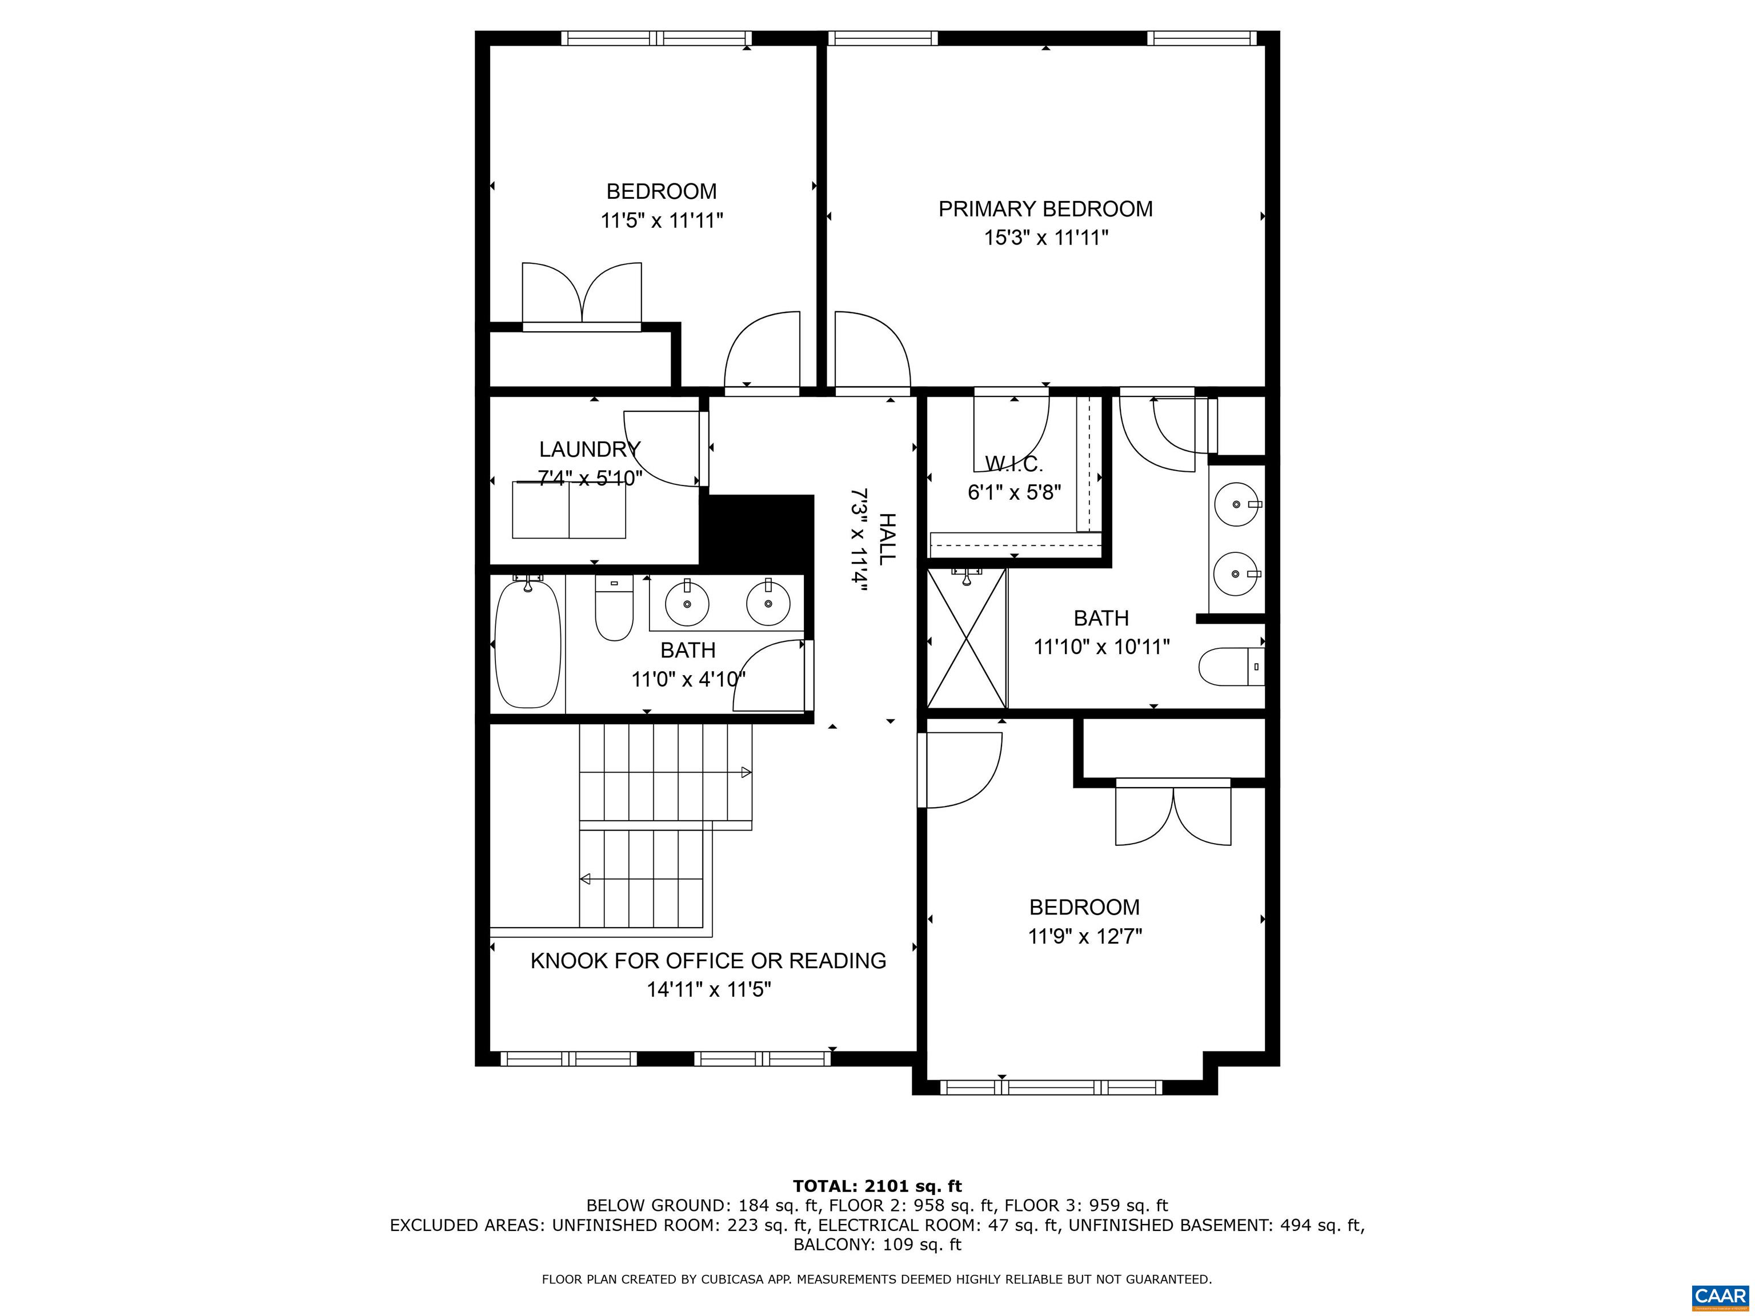
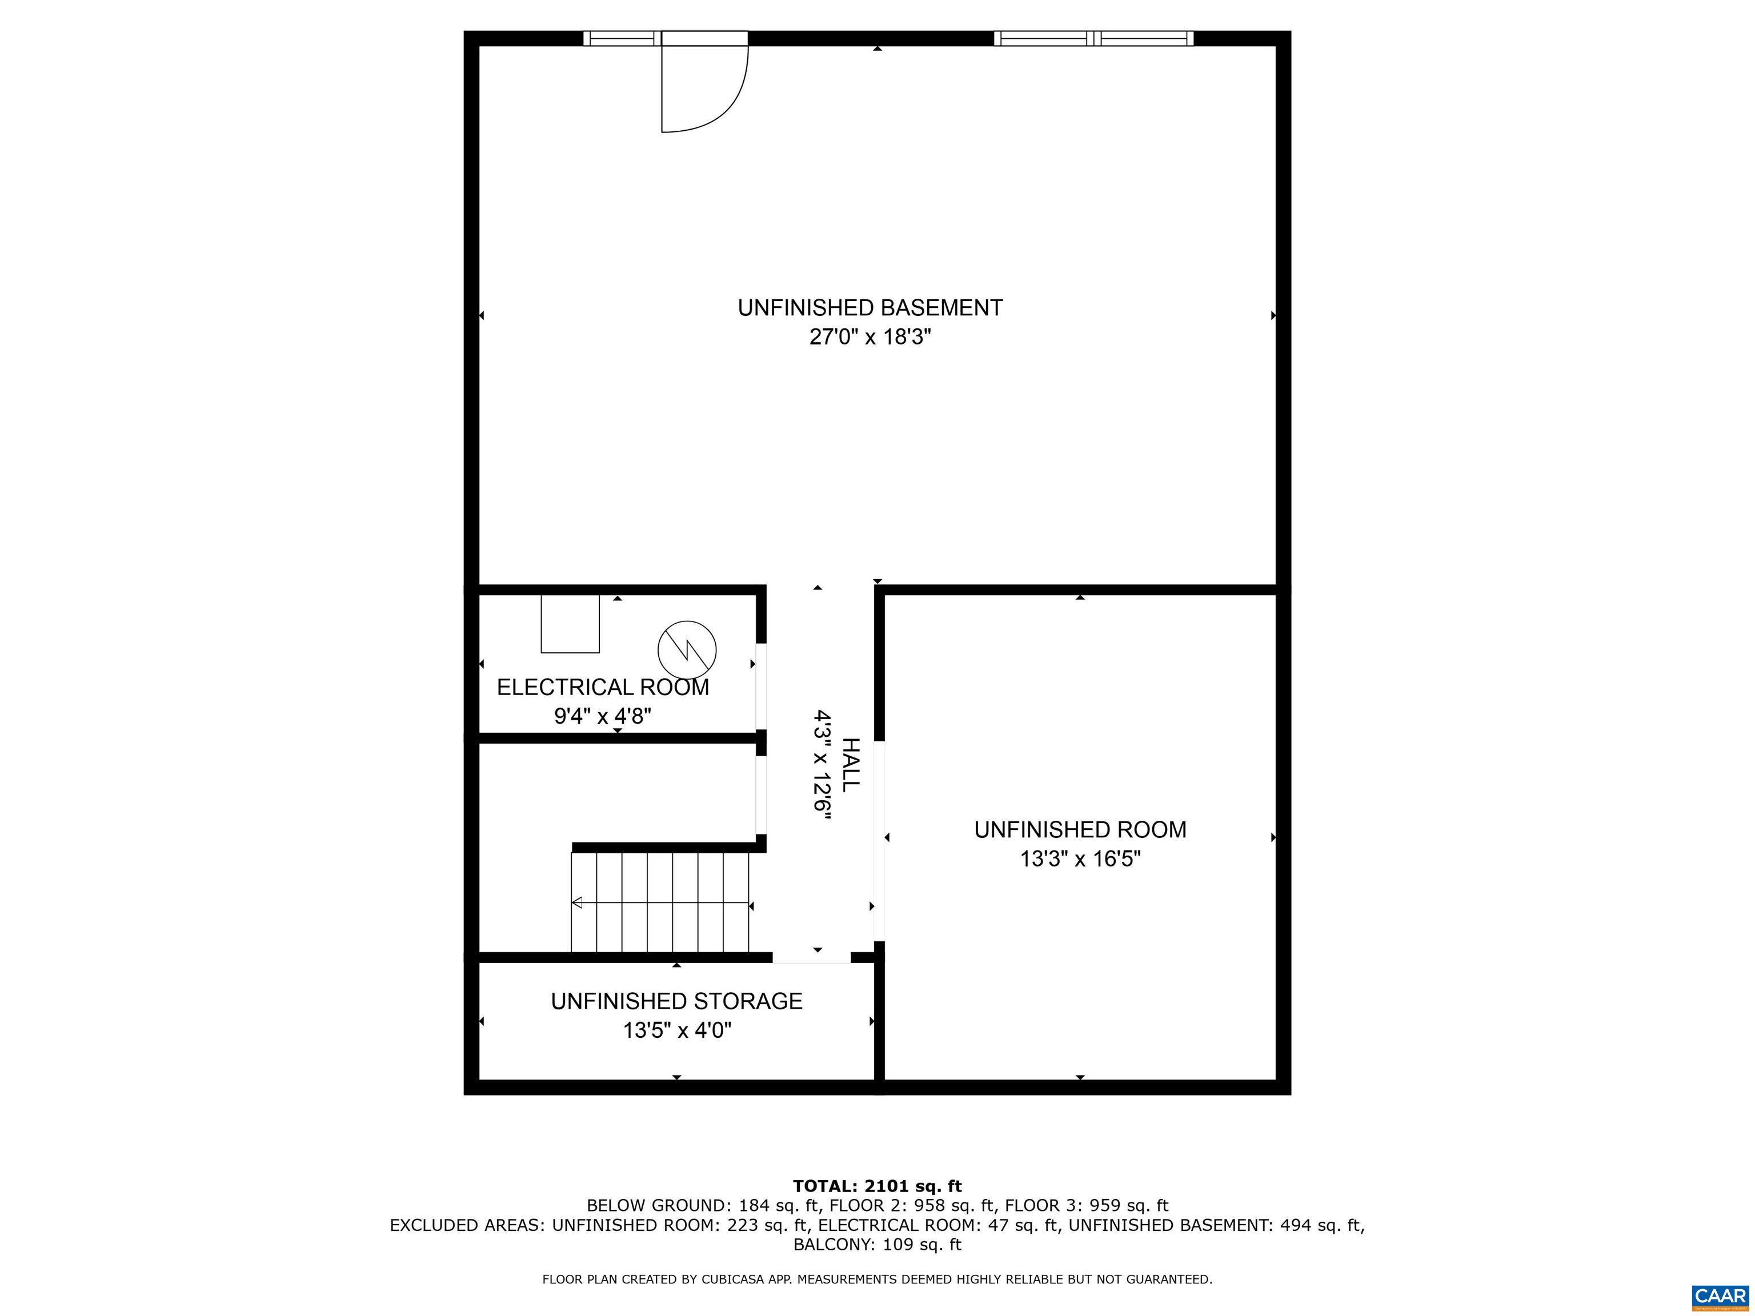
Enjoy your townhouse that lives like a single family home. As you walk through the front door you enter your main level. The spacious living room gives you flexibility for furniture. The natural light & real hardwood floors flow into your dining room with plenty of space for a full size dining table. The gourmet kitchen gives you tons of countertop space & storage to satisfy any home chef. Step out onto your deck to entertain. As you go upstairs, you'll notice a great, sunny flex space perfect for a small office or reading nook. The primary suite has a walk-in closet. The attached bath includes double vanities & large, tiled shower. Two more big bedrooms accommodate queen-size beds plus furniture (unlike the normally small townhouse bedrooms). Another full bath plus a real laundry room completes the second floor. Head to the basement to see the real potential of 1,000+ sf of unfinished space which is ready to add another full bathroom plus a bedroom, media room, rec room, etc. From the basement walk out into your fenced in backyard with plenty of room to play. The HOA covers your lawncare, trash, basketball, & tennis courts. Two designated parking spots right outside your front door.

3
beds

3
baths

2,028 Sq.Ft. LIVING AREA

3 beds
2 full baths
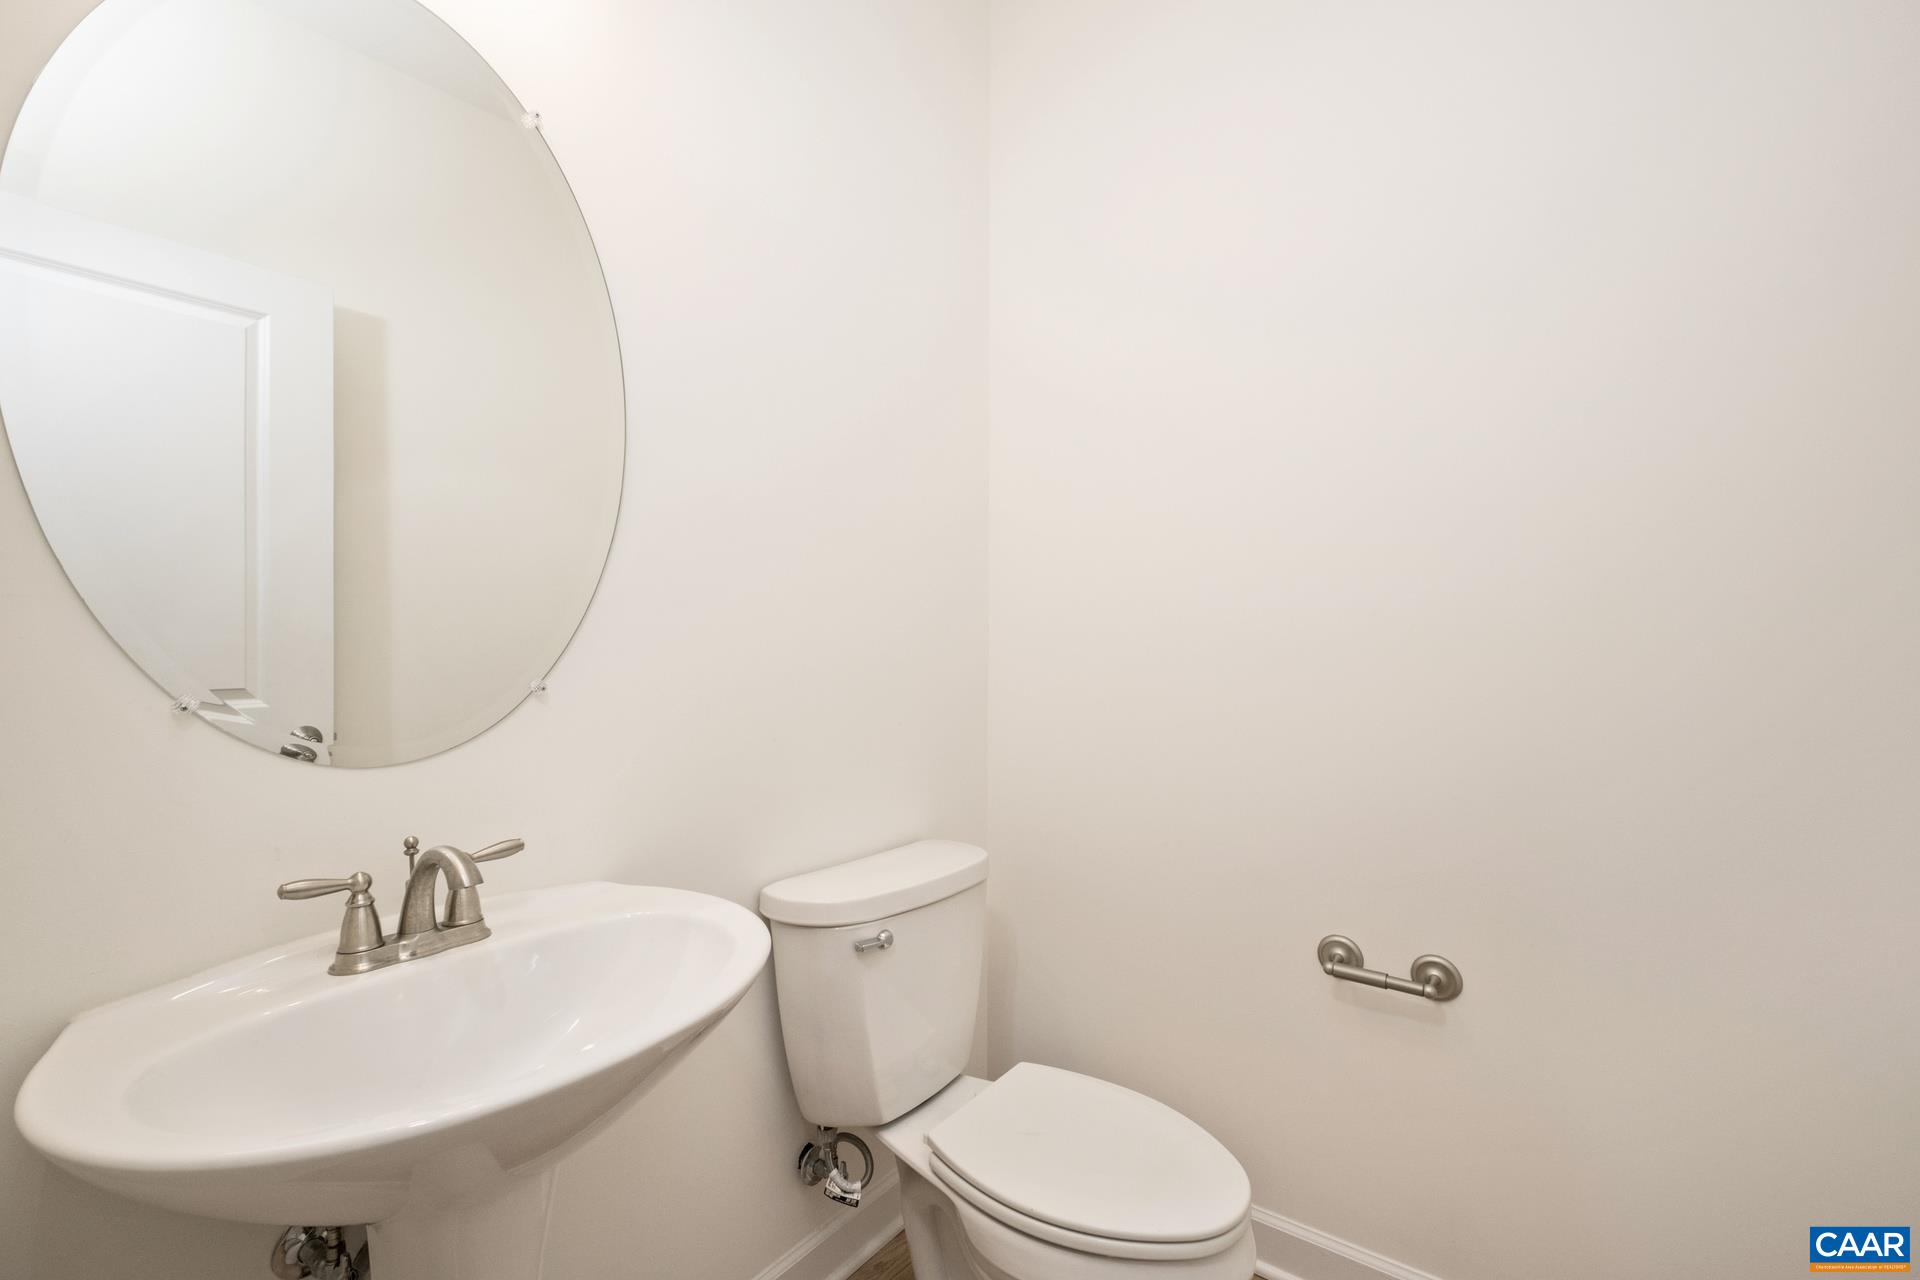
1 half bath
2,028 Sq.Ft.
2017 BUILT
Anne Burroughs

Anne Burroughs

Features & Amenities

Interior

  • total bedrooms3
  • Total bathrooms3
  • full bathrooms2
  • half bathroom1
  • Laundry room Washer Hookup, Dryer Hookup
  • Flooring Carpet, Ceramic Tile, Hardwood
  • Fireplace Gas Log
  • APPLIANCES Dishwasher, Disposal, Gas Range, Microwave, Refrigerator, Dryer, Washer
  • other interior Features Double Vanity, Walk-In Closet(s), Kitchen Island, Programmable Thermostat, Recessed Lighting

Area & Lot

  • Status Sold
  • Date Sold December 20, 2024
  • Living Area2,028 Sq.Ft.
  • Total Area3,040 Sq.Ft.
  • MLS® ID657832
  • TypeResidential
  • YEAR BUILT2017
  • NeighborhoodPavilions at Pantops
  • Architecture StylesCraftsman
  • View DescriptionResidential
  • Elementary SchoolStone-Robinson
  • Middle SchoolBurley
  • High SchoolMonticello

Exterior

  • STORIES2
  • water SourcePublic
  • utilitiesCable Available, Natural Gas Available, High Speed Internet Available
  • roofArchitectural
  • lot featuresLevel
  • parkingAsphalt
  • HEAT TYPECentral, Natural Gas
  • AIR CONDITIONINGCentral Air
  • sewerPublic Sewer
  • SubstructurePoured
  • HOA AmenitiesTennis Court(s), Trail(s)
  • security FeaturesCarbon Monoxide Detector(s), Dead Bolt(s), Smoke Detector(s)
  • other exterior FeaturesFully Fenced

Financial

  • Sales Price$465,000
  • Real Estate Tax $4,106/yr
  • HOA $79/mo
View Virtual Tour

Pavilions at Pantops

Explore

Follow Us on Instagram