Leave a

Thank you for your message. We will be in touch with you shortly.

Explore Our Properties
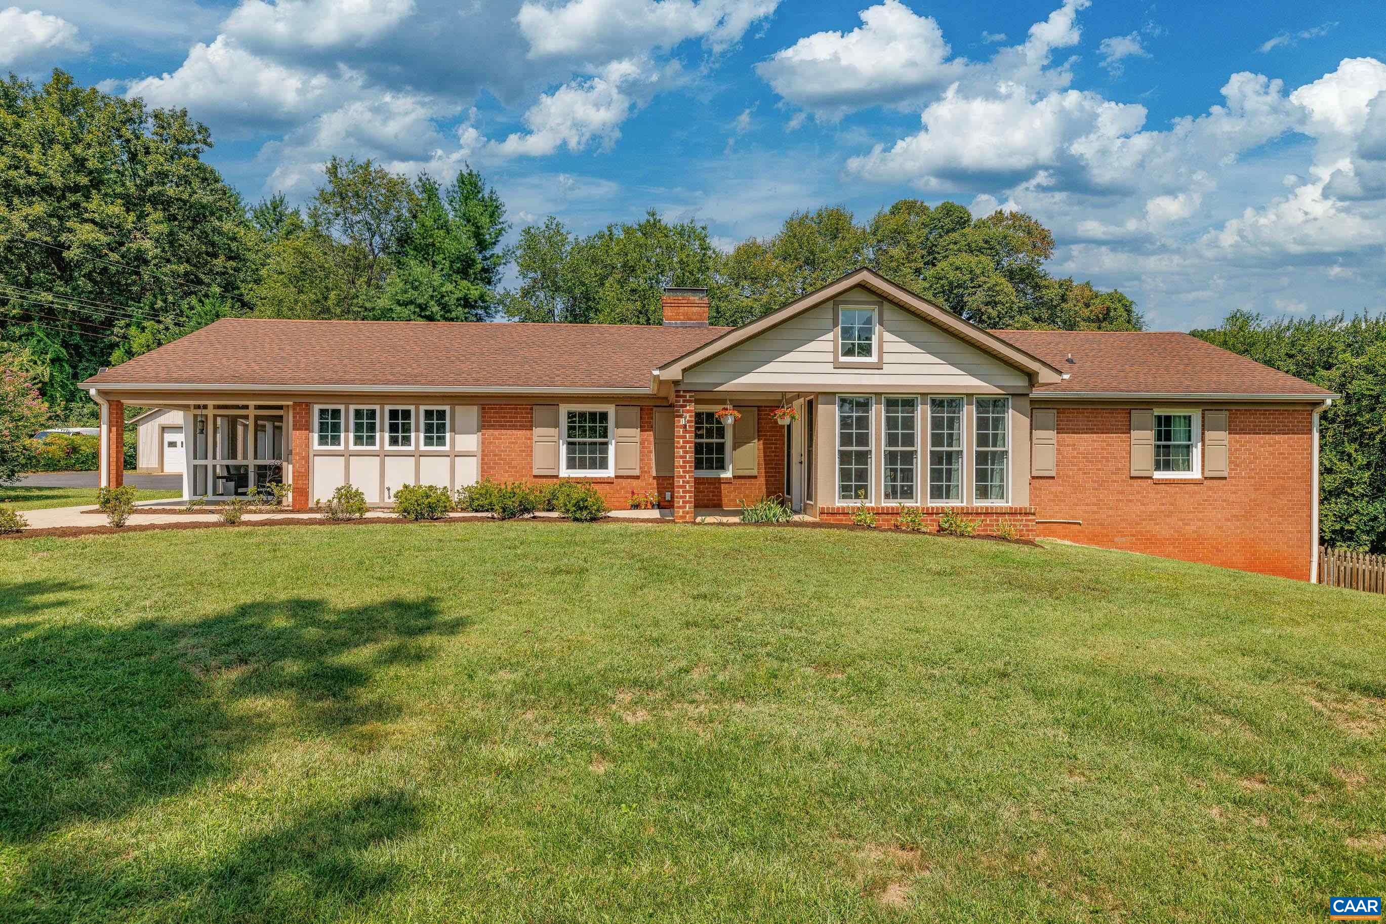
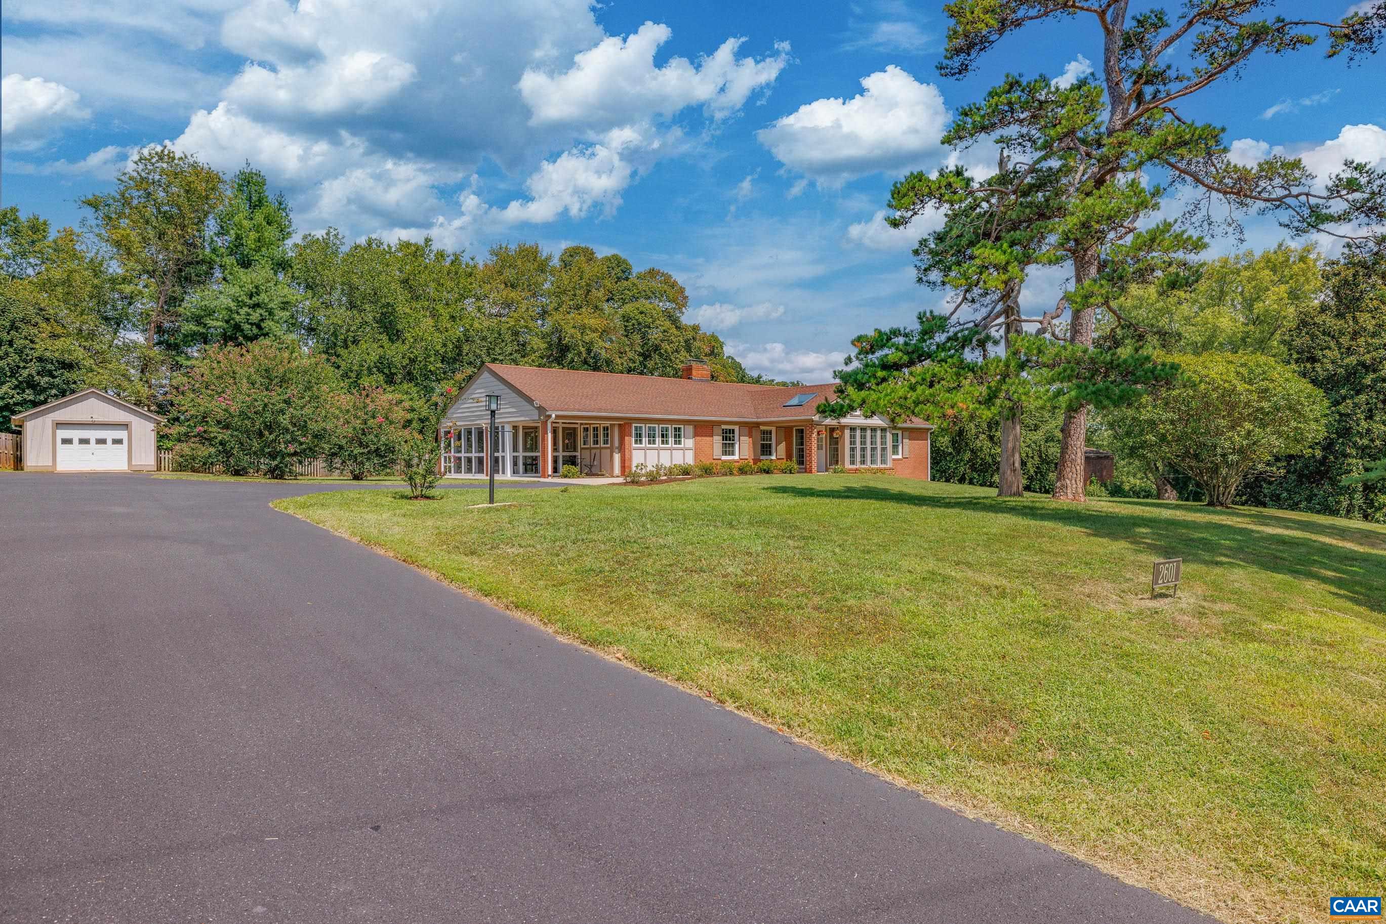
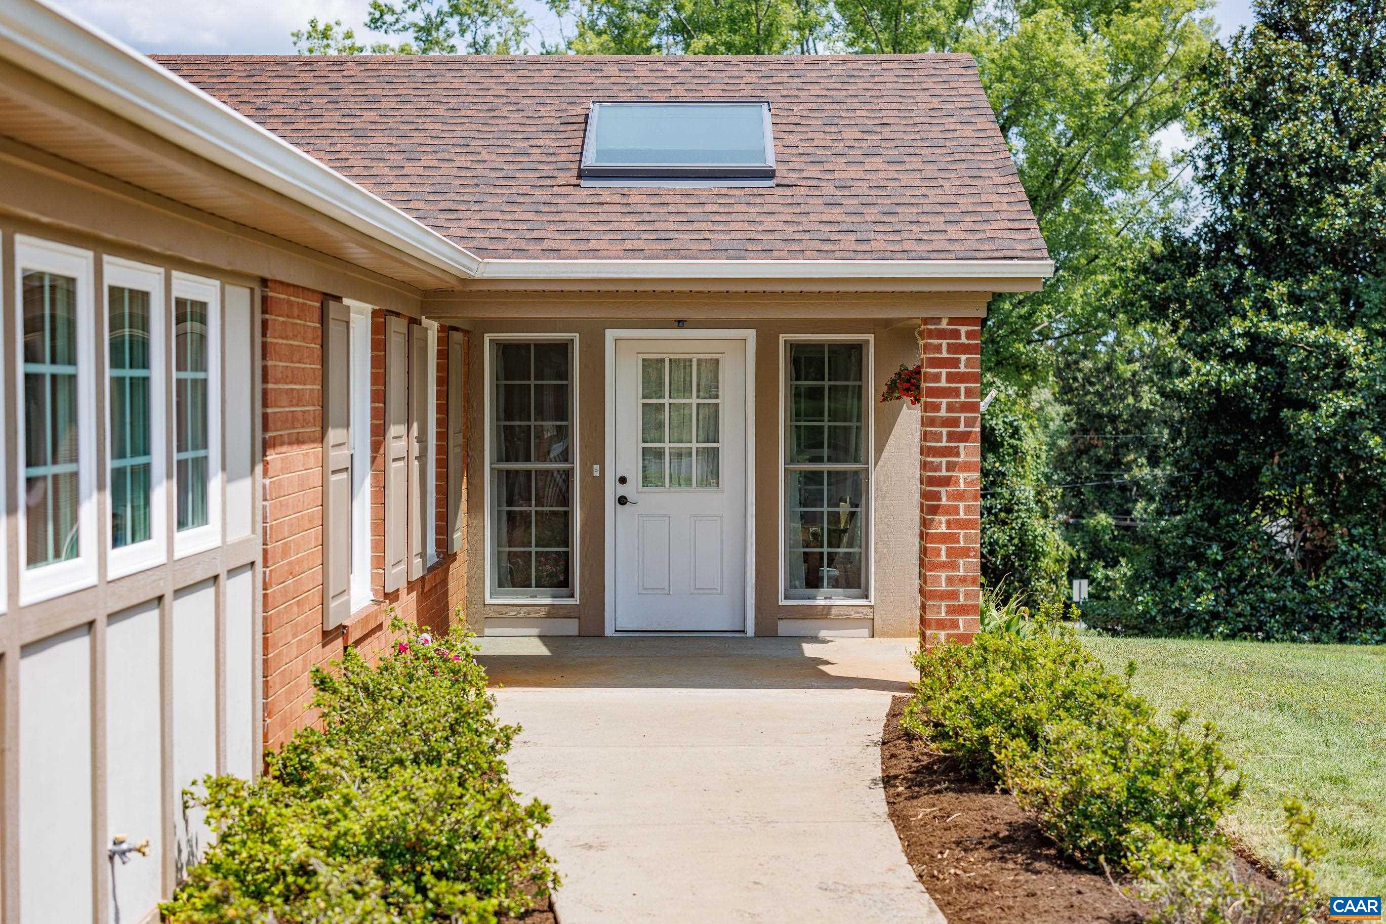
Red-brick ranch house with a covered carport, broad front lawn, and tall windows beneath a front gable.
2601 NORTHFIELD RD
2601 NORTHFIELD RD
2601 NORTHFIELD RD
2601 NORTHFIELD RD
2601 NORTHFIELD RD
2601 NORTHFIELD RD
2601 NORTHFIELD RD
2601 NORTHFIELD RD
2601 NORTHFIELD RD
2601 NORTHFIELD RD
2601 NORTHFIELD RD
2601 NORTHFIELD RD
2601 NORTHFIELD RD
2601 NORTHFIELD RD
2601 NORTHFIELD RD
2601 NORTHFIELD RD
2601 NORTHFIELD RD
2601 NORTHFIELD RD
2601 NORTHFIELD RD
2601 NORTHFIELD RD
2601 NORTHFIELD RD
2601 NORTHFIELD RD
2601 NORTHFIELD RD
2601 NORTHFIELD RD
2601 NORTHFIELD RD
2601 NORTHFIELD RD
2601 NORTHFIELD RD
2601 NORTHFIELD RD
2601 NORTHFIELD RD
2601 NORTHFIELD RD
2601 NORTHFIELD RD
2601 NORTHFIELD RD
2601 NORTHFIELD RD
2601 NORTHFIELD RD
2601 NORTHFIELD RD
2601 NORTHFIELD RD
2601 NORTHFIELD RD
2601 NORTHFIELD RD
2601 NORTHFIELD RD
2601 NORTHFIELD RD
2601 NORTHFIELD RD
2601 NORTHFIELD RD
2601 NORTHFIELD RD
2601 NORTHFIELD RD
2601 NORTHFIELD RD
2601 NORTHFIELD RD
2601 NORTHFIELD RD
2601 NORTHFIELD RD
2601 NORTHFIELD RD
2601 NORTHFIELD RD
2601 NORTHFIELD RD
2601 NORTHFIELD RD
2601 NORTHFIELD RD
2601 NORTHFIELD RD
2601 NORTHFIELD RD
2601 NORTHFIELD RD
2601 NORTHFIELD RD
2601 NORTHFIELD RD
2601 NORTHFIELD RD
2601 NORTHFIELD RD
2601 NORTHFIELD RD
2601 NORTHFIELD RD
2601 NORTHFIELD RD
2601 NORTHFIELD RD
2601 NORTHFIELD RD
2601 NORTHFIELD RD
2601 NORTHFIELD RD
SEE ALL PHOTOS
Red-brick ranch house with a covered carport, broad front lawn, and tall windows beneath a front gable.
2601 NORTHFIELD RD
2601 NORTHFIELD RD
2601 NORTHFIELD RD
2601 NORTHFIELD RD
2601 NORTHFIELD RD
2601 NORTHFIELD RD
2601 NORTHFIELD RD
2601 NORTHFIELD RD
2601 NORTHFIELD RD
2601 NORTHFIELD RD
2601 NORTHFIELD RD
2601 NORTHFIELD RD
2601 NORTHFIELD RD
2601 NORTHFIELD RD
2601 NORTHFIELD RD
2601 NORTHFIELD RD
2601 NORTHFIELD RD
2601 NORTHFIELD RD
2601 NORTHFIELD RD
2601 NORTHFIELD RD
2601 NORTHFIELD RD
2601 NORTHFIELD RD
2601 NORTHFIELD RD
2601 NORTHFIELD RD
2601 NORTHFIELD RD
2601 NORTHFIELD RD
2601 NORTHFIELD RD
2601 NORTHFIELD RD
2601 NORTHFIELD RD
2601 NORTHFIELD RD
2601 NORTHFIELD RD
2601 NORTHFIELD RD
2601 NORTHFIELD RD
2601 NORTHFIELD RD
2601 NORTHFIELD RD
2601 NORTHFIELD RD
2601 NORTHFIELD RD
2601 NORTHFIELD RD
2601 NORTHFIELD RD
2601 NORTHFIELD RD
2601 NORTHFIELD RD
2601 NORTHFIELD RD
2601 NORTHFIELD RD
2601 NORTHFIELD RD
2601 NORTHFIELD RD
2601 NORTHFIELD RD
2601 NORTHFIELD RD
2601 NORTHFIELD RD
2601 NORTHFIELD RD
2601 NORTHFIELD RD
2601 NORTHFIELD RD
2601 NORTHFIELD RD
2601 NORTHFIELD RD
2601 NORTHFIELD RD
2601 NORTHFIELD RD
2601 NORTHFIELD RD
2601 NORTHFIELD RD
2601 NORTHFIELD RD
2601 NORTHFIELD RD
2601 NORTHFIELD RD
2601 NORTHFIELD RD
2601 NORTHFIELD RD
2601 NORTHFIELD RD
2601 NORTHFIELD RD
2601 NORTHFIELD RD
2601 NORTHFIELD RD
2601 NORTHFIELD RD
Sold

2601 NORTHFIELD RD

2601 NORTHFIELD RD, Charlottesville, VA 22901

$755,000
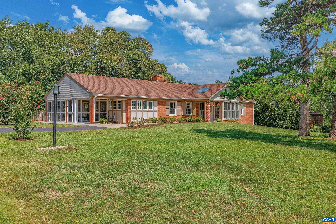
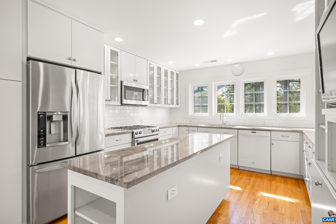
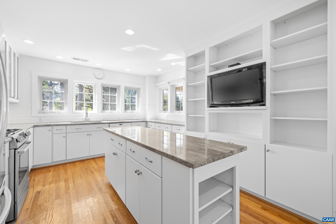
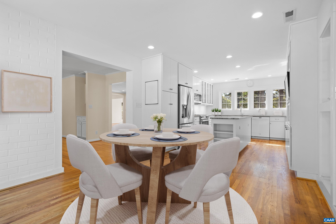
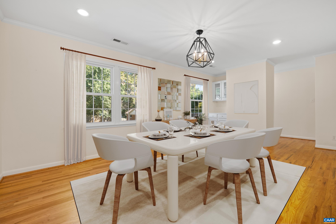
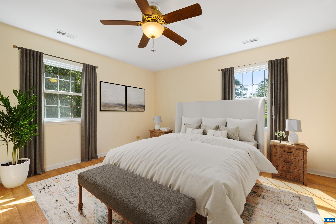
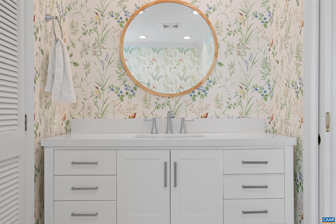
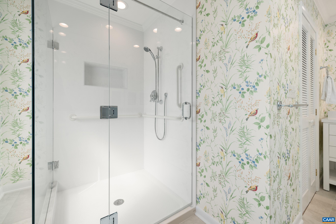
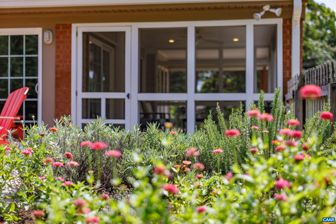
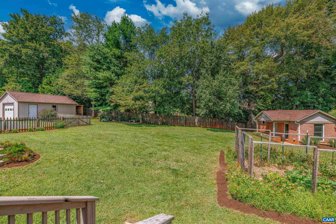
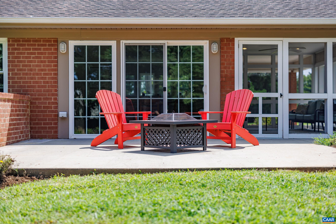
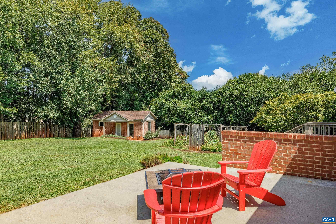
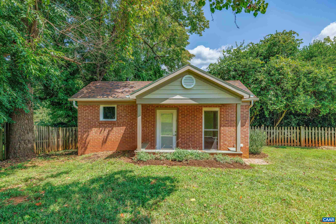
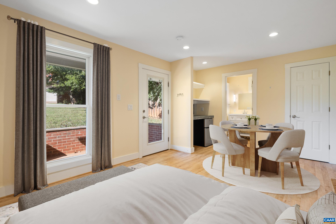
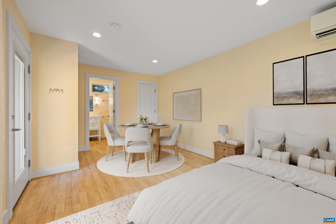
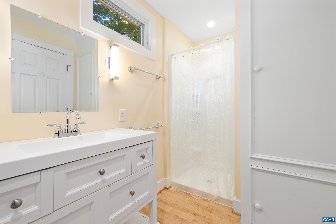
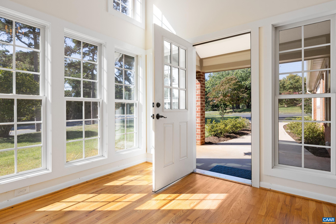
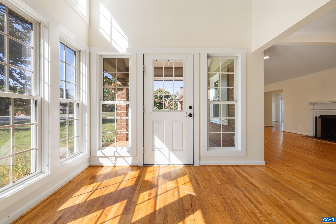
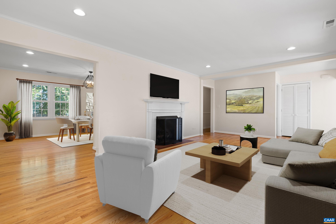
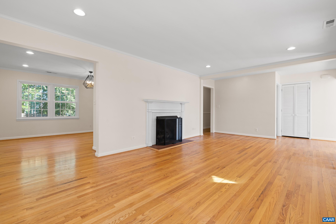
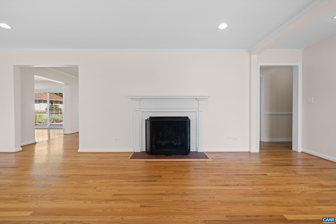
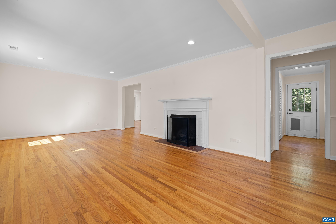
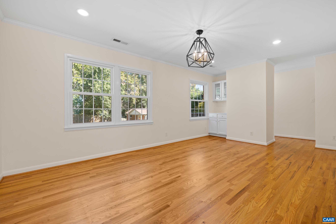
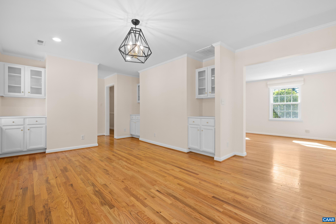
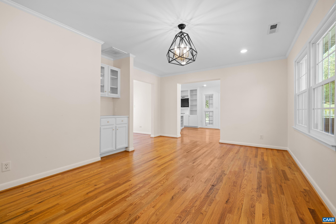
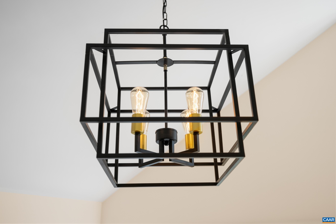
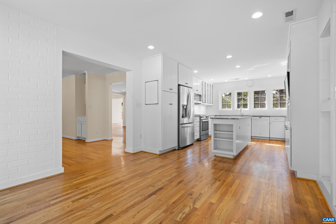
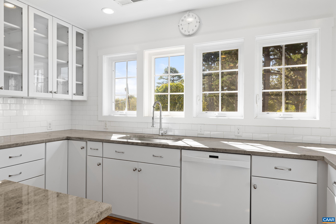
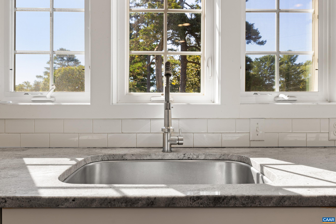
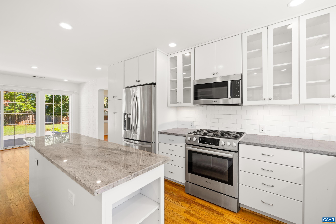
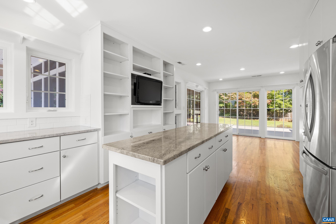
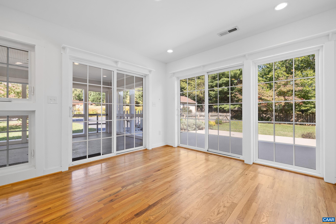
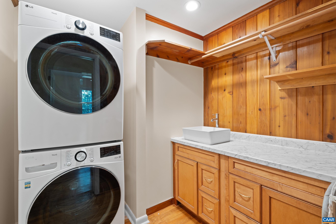
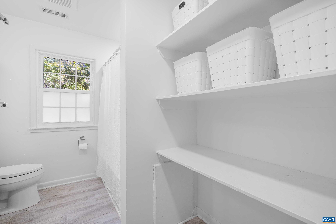
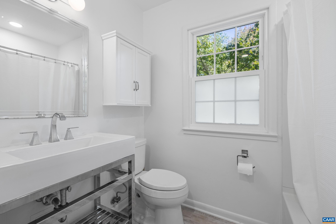
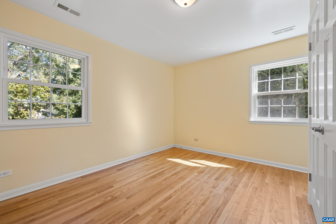
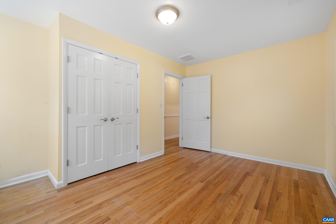
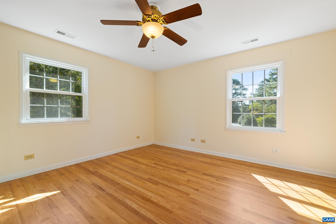
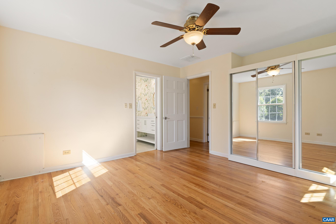
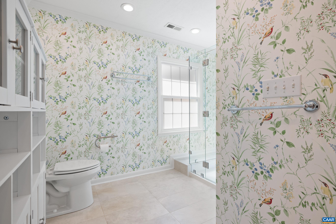
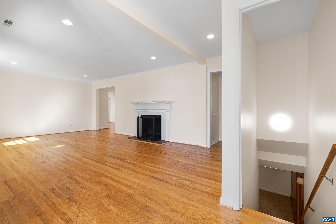
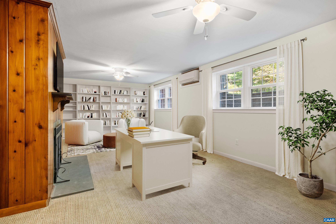
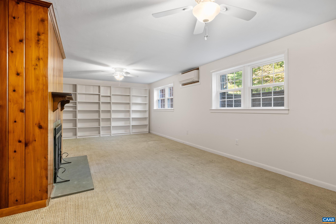
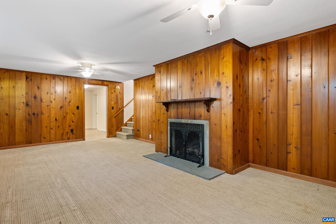
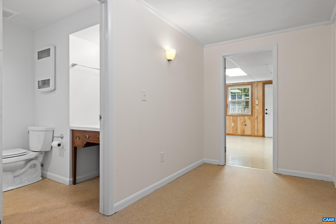
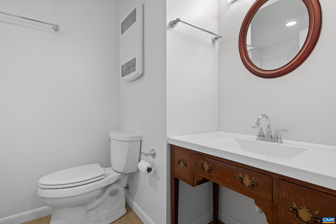
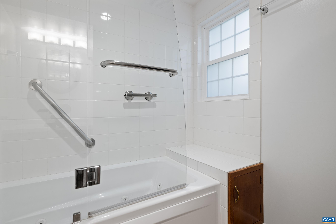
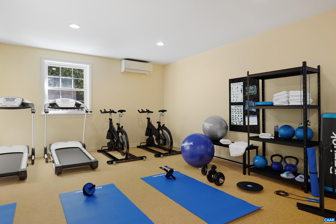
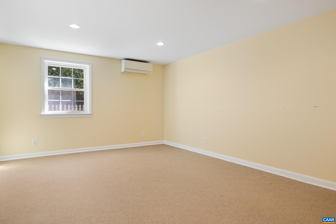
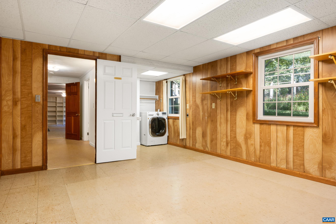
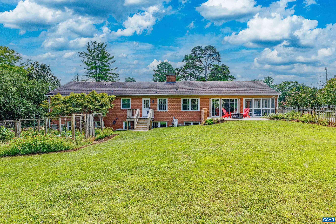
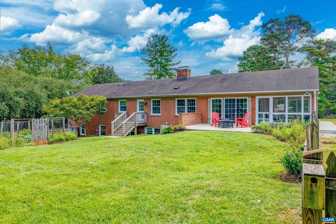
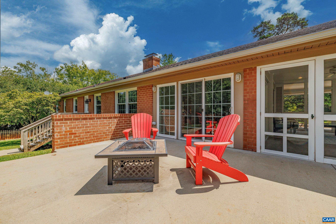
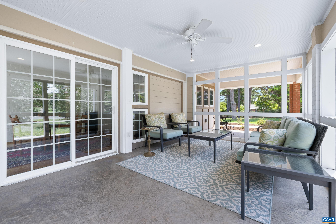
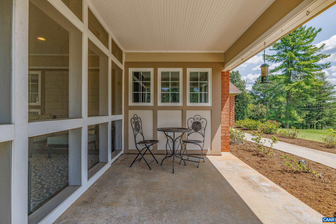
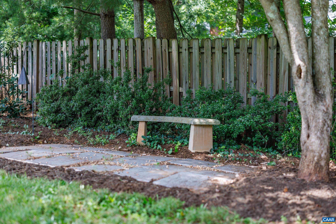
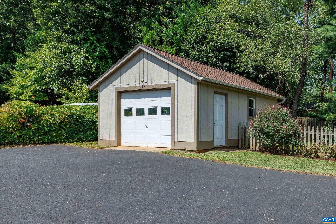
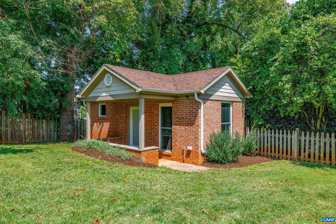
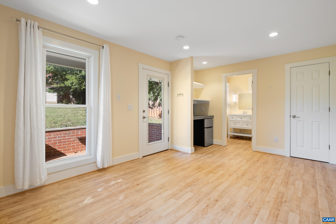
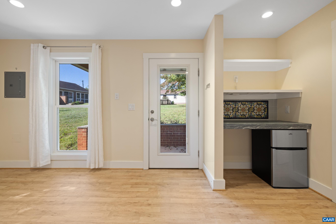
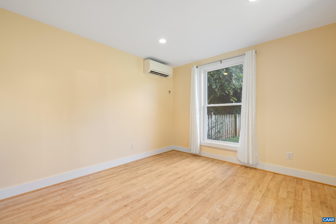
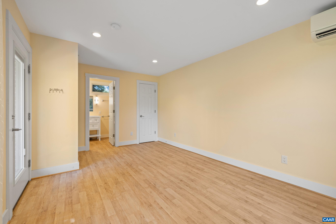
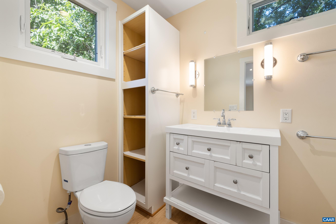
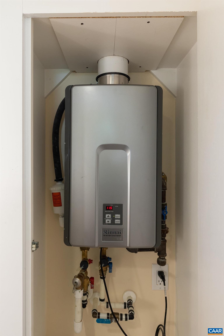
Discover the epitome of refined living in this expertly redesigned Northfields residence by acclaimed architect Andrew Thomas! Embrace the ease of one-level living complemented by reliable high-speed Ting internet and on-demand hot water. Relax in the conveniently located first-floor primary suite, recently upgraded with a new vanity, second closet, tasteful chic wallpaper, and spacious glass shower. Prepare meals in the magazine-worthy chef's kitchen, featuring a large center island, endless granite countertops, light-filled casement windows, white custom cabinets, high-end stainless steel appliances, and ample storage space for cookbooks and cookware alike. Work from home in the walk-out basement den, featuring one of two gas fireplaces, neighboring bed and full bath, and second laundry room. Step outside to enjoy the flower-lined fenced-in backyard, complete with a sunny back patio, vegetable garden, and a breezy screened-in porch. Guests can park in one of the five parking spaces on the property, wine and dine in the formal dining room, and stay over in the charming 1-bed, 1-bath backyard guest house. Conveniently located 5-10 minutes UVA, Ivy Creek Foundation, and more!

5
beds

4
baths

3,548 Sq.Ft. LIVING AREA

0.82 Acres lot

5 beds
4 full baths
3,548 Sq.Ft.
1960 BUILT
0.82 Acres LOT
Todd McGee

Todd McGee

Features & Amenities

Interior

  • total bedrooms5
  • Total bathrooms4
  • full bathrooms4
  • Flooring Ceramic Tile, Hardwood, Luxury Vinyl Plank
  • Fireplace Two, Gas, Gas Log
  • APPLIANCES Dishwasher, Gas Range, Microwave, Other, Refrigerator, See Remarks, Tankless Water Heater, Dryer, Washer
  • other interior Features Additional Living Quarters, Wet Bar, Primary Downstairs, Multiple Primary Suites, Remodeled, Second Kitchen, Breakfast Area, Entrance Foyer, Eat-in Kitchen, Kitchen Island, Programmable Thermostat, Recessed Lighting, Utility Room

Area & Lot

  • Status Sold
  • Date Sold November 14, 2024
  • Living Area3,548 Sq.Ft.
  • Total Area4,256 Sq.Ft.
  • Lot Area0.82 Acres
  • MLS® ID656867
  • TypeResidential
  • YEAR BUILT1960
  • NeighborhoodNorthfields
  • Architecture StylesCottage
  • View DescriptionGarden, Trees/Woods
  • Elementary SchoolWoodbrook
  • Middle SchoolJourney
  • High SchoolAlbemarle

Exterior

  • STORIES1
  • Garage Space1.0
  • water SourcePublic
  • utilitiesCable Available, Fiber Optic Available, Propane
  • PoolNone
  • roofComposition, Shingle
  • lot featuresGarden, Landscaped, Level, Private, Near Public Transit
  • parkingAsphalt, Electricity, Garage Faces Front, Off Street
  • HEAT TYPEHeat Pump, Propane, Wall Furnace
  • AIR CONDITIONINGCentral Air, Ductless, Heat Pump
  • sewerPublic Sewer
  • SubstructureBlock
  • security FeaturesSmoke Detector(s)
  • other exterior FeaturesFully Fenced, Porch

Financial

  • Sales Price$755,000
  • Real Estate Tax $4,369/yr

Northfields

Explore

Follow Us on Instagram