Leave a

Thank you for your message. We will be in touch with you shortly.

Explore Our Properties
2946 DAVENTRY LN
2946 DAVENTRY LN
2946 DAVENTRY LN
2946 DAVENTRY LN
2946 DAVENTRY LN
2946 DAVENTRY LN
2946 DAVENTRY LN
2946 DAVENTRY LN
2946 DAVENTRY LN
2946 DAVENTRY LN
2946 DAVENTRY LN
2946 DAVENTRY LN
2946 DAVENTRY LN
2946 DAVENTRY LN
2946 DAVENTRY LN
2946 DAVENTRY LN
2946 DAVENTRY LN
2946 DAVENTRY LN
2946 DAVENTRY LN
2946 DAVENTRY LN
2946 DAVENTRY LN
2946 DAVENTRY LN
2946 DAVENTRY LN
2946 DAVENTRY LN
2946 DAVENTRY LN
2946 DAVENTRY LN
2946 DAVENTRY LN
2946 DAVENTRY LN
2946 DAVENTRY LN
2946 DAVENTRY LN
2946 DAVENTRY LN
2946 DAVENTRY LN
2946 DAVENTRY LN
2946 DAVENTRY LN
2946 DAVENTRY LN
2946 DAVENTRY LN
2946 DAVENTRY LN
2946 DAVENTRY LN
2946 DAVENTRY LN
2946 DAVENTRY LN
2946 DAVENTRY LN
2946 DAVENTRY LN
2946 DAVENTRY LN
2946 DAVENTRY LN
2946 DAVENTRY LN
2946 DAVENTRY LN
2946 DAVENTRY LN
2946 DAVENTRY LN
2946 DAVENTRY LN
2946 DAVENTRY LN
2946 DAVENTRY LN
2946 DAVENTRY LN
2946 DAVENTRY LN
2946 DAVENTRY LN
2946 DAVENTRY LN
2946 DAVENTRY LN
2946 DAVENTRY LN
2946 DAVENTRY LN
2946 DAVENTRY LN
2946 DAVENTRY LN
2946 DAVENTRY LN
2946 DAVENTRY LN
2946 DAVENTRY LN
2946 DAVENTRY LN
2946 DAVENTRY LN
2946 DAVENTRY LN
2946 DAVENTRY LN
2946 DAVENTRY LN
SEE ALL PHOTOS
2946 DAVENTRY LN
2946 DAVENTRY LN
2946 DAVENTRY LN
2946 DAVENTRY LN
2946 DAVENTRY LN
2946 DAVENTRY LN
2946 DAVENTRY LN
2946 DAVENTRY LN
2946 DAVENTRY LN
2946 DAVENTRY LN
2946 DAVENTRY LN
2946 DAVENTRY LN
2946 DAVENTRY LN
2946 DAVENTRY LN
2946 DAVENTRY LN
2946 DAVENTRY LN
2946 DAVENTRY LN
2946 DAVENTRY LN
2946 DAVENTRY LN
2946 DAVENTRY LN
2946 DAVENTRY LN
2946 DAVENTRY LN
2946 DAVENTRY LN
2946 DAVENTRY LN
2946 DAVENTRY LN
2946 DAVENTRY LN
2946 DAVENTRY LN
2946 DAVENTRY LN
2946 DAVENTRY LN
2946 DAVENTRY LN
2946 DAVENTRY LN
2946 DAVENTRY LN
2946 DAVENTRY LN
2946 DAVENTRY LN
2946 DAVENTRY LN
2946 DAVENTRY LN
2946 DAVENTRY LN
2946 DAVENTRY LN
2946 DAVENTRY LN
2946 DAVENTRY LN
2946 DAVENTRY LN
2946 DAVENTRY LN
2946 DAVENTRY LN
2946 DAVENTRY LN
2946 DAVENTRY LN
2946 DAVENTRY LN
2946 DAVENTRY LN
2946 DAVENTRY LN
2946 DAVENTRY LN
2946 DAVENTRY LN
2946 DAVENTRY LN
2946 DAVENTRY LN
2946 DAVENTRY LN
2946 DAVENTRY LN
2946 DAVENTRY LN
2946 DAVENTRY LN
2946 DAVENTRY LN
2946 DAVENTRY LN
2946 DAVENTRY LN
2946 DAVENTRY LN
2946 DAVENTRY LN
2946 DAVENTRY LN
2946 DAVENTRY LN
2946 DAVENTRY LN
2946 DAVENTRY LN
2946 DAVENTRY LN
2946 DAVENTRY LN
2946 DAVENTRY LN
For Sale

2946 DAVENTRY LN

2946 DAVENTRY LN, Charlottesville, VA 22911

$1,790,000
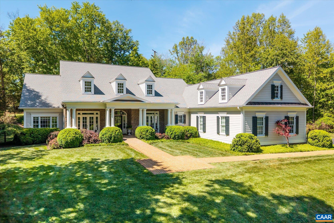
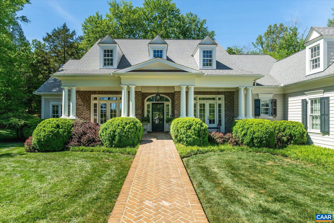
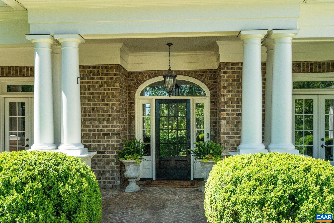
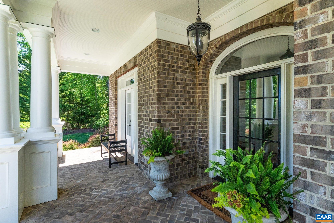
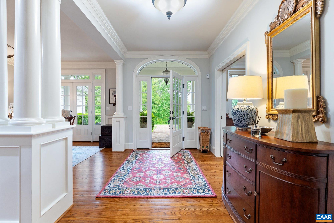
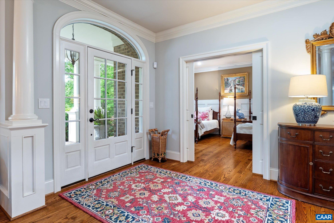
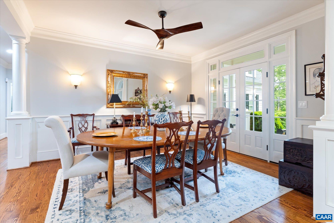
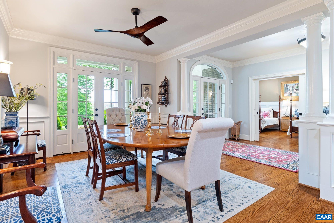
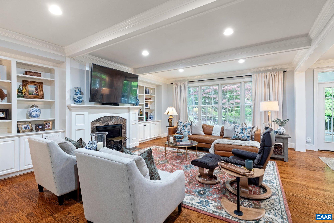
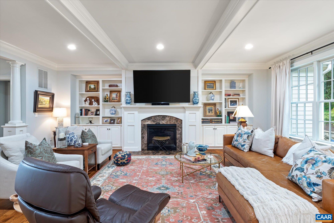
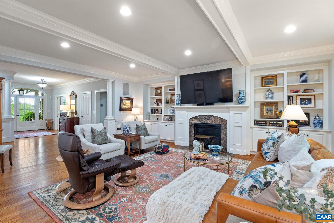
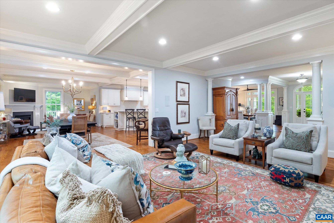
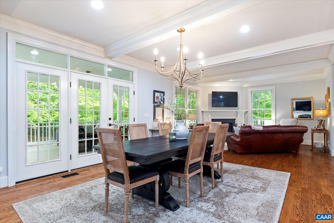
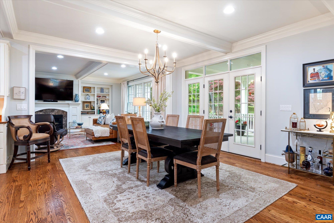
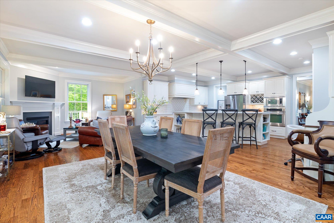
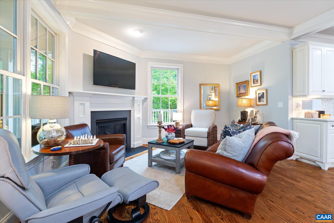
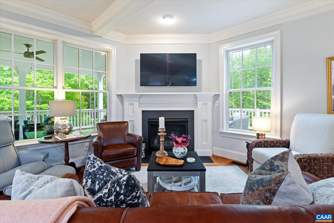
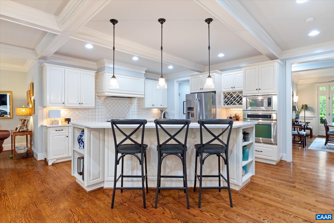
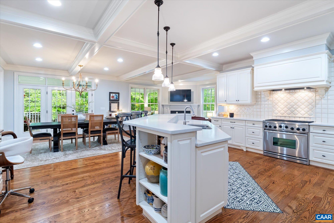
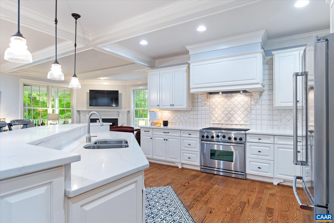
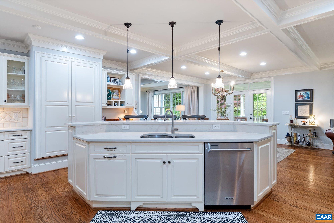
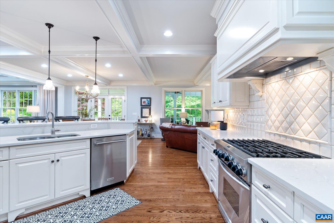
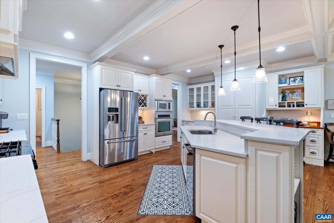
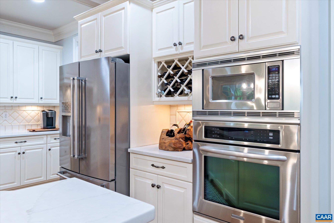
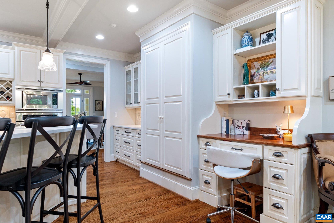
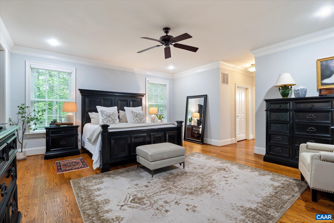
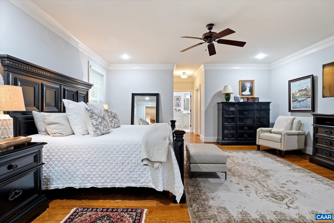
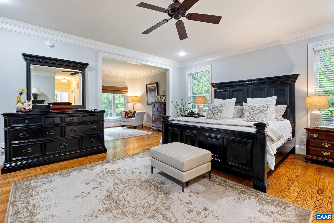
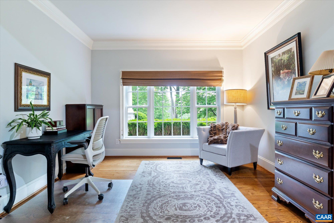
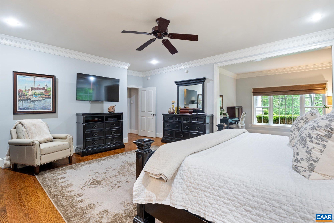
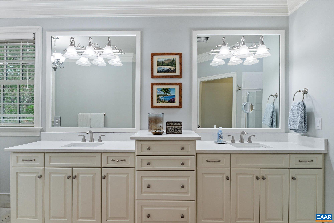
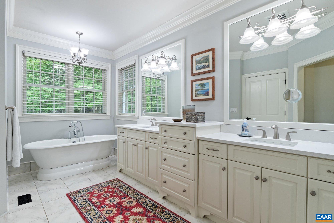
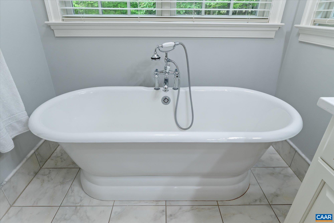
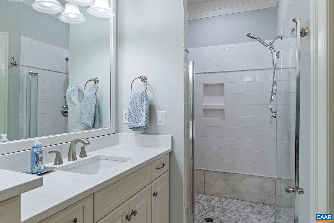
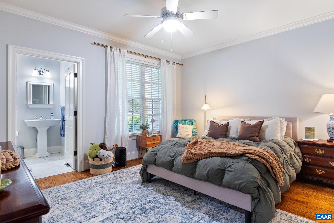
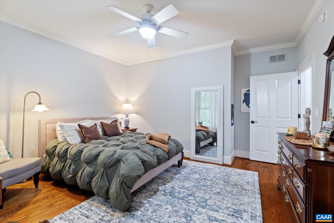
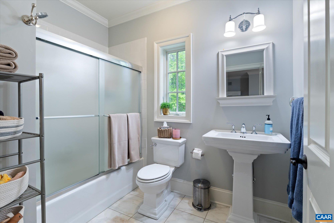
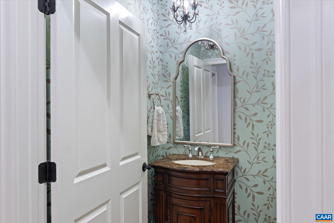
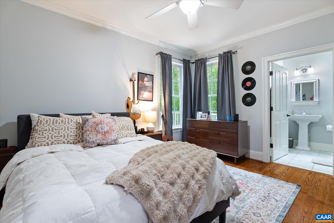
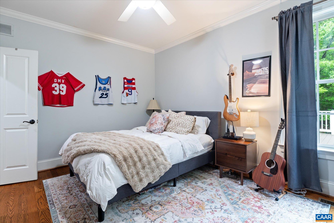
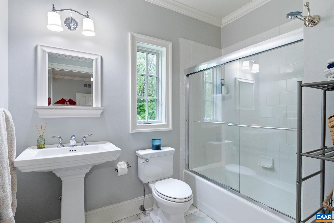
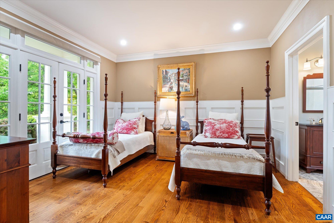
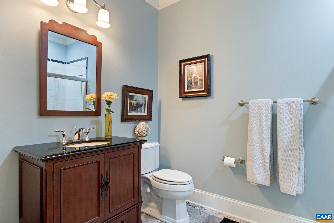
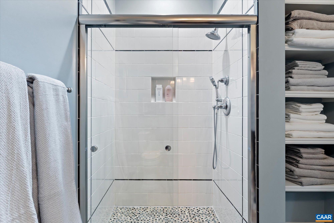
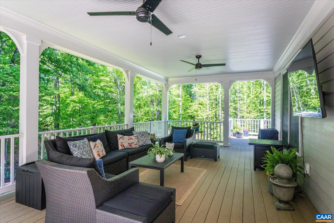
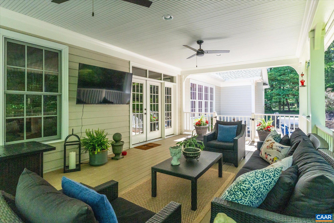
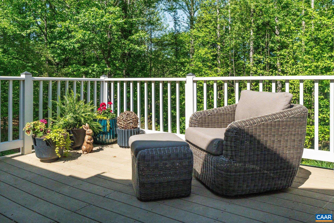
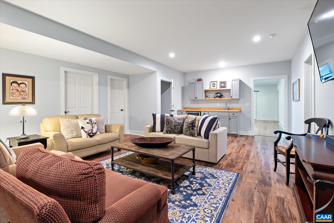
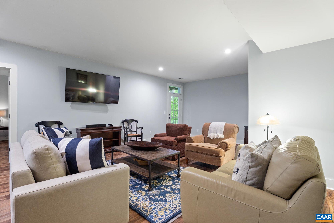
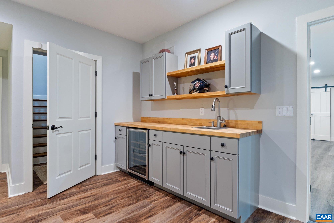
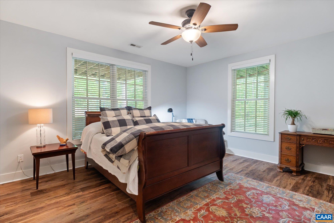
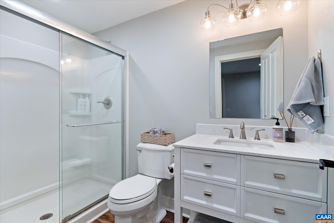
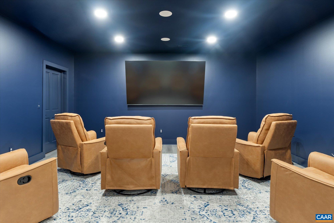
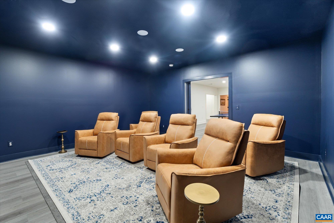
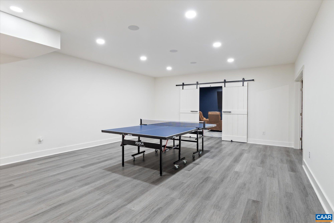
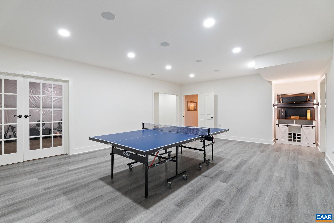
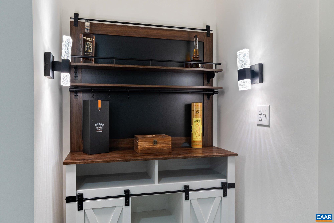
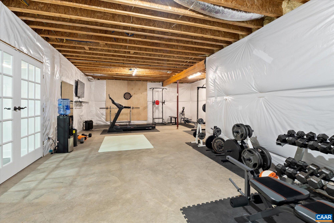
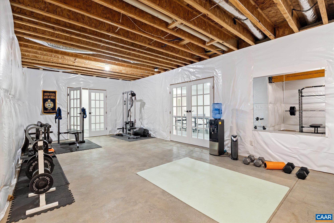
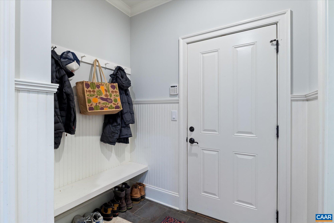
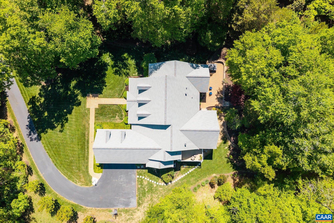
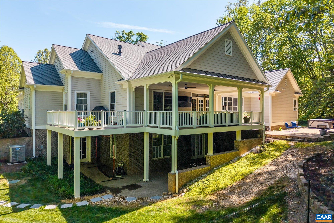
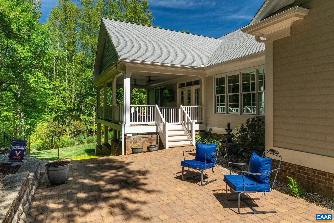
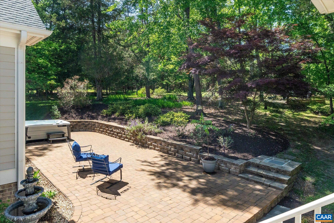
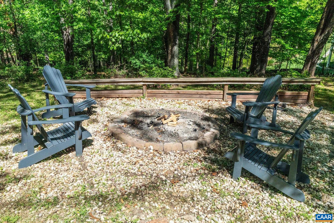
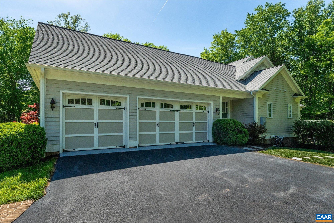
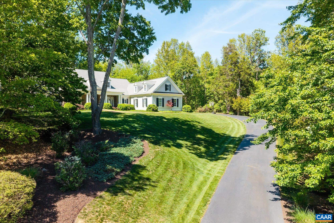
Offering more than 5,200 finished square feet on nearly three private acres, this custom residence combines exceptional space, quality craftsmanship, and proper privacy with convenient access to Charlottesville. Designed for true main-level living, the home features a gracious primary suite and three additional bedrooms on the main floor, along with generous and versatile living spaces throughout. An elegant entry opens to a great room with coffered ceiling, built-ins, and a gas fireplace, while the spacious kitchen features gas cooking, high-end finishes, and ample room for gathering and entertaining. The recently finished terrace level substantially expands the home's possibilities, with a fifth bedroom, theater, gym, game room, and abundant storage. Outside, enjoy the privacy of the quiet cul-de-sac setting, plus a covered porch, hot tub, and fire pit for year-round outdoor living. A three-car garage provides additional space and functionality. This low-maintenance property is located in Proffit Ridge, a beautifully maintained community of distinctive homes. Own one of Albemarle County's finest offerings without sacrificing proximity to Charlottesville, UVA, Route 29's everyday conveniences, and CHO Airport.

5
beds

6
baths

5,237 Sq.Ft. LIVING AREA

2.87 Acres lot

5 beds
5 full baths
1 half bath
5,237 Sq.Ft.
2009 BUILT
2.87 Acres LOT
Macon Gunter

Macon Gunter

Features & Amenities

Interior

  • total bedrooms5
  • Total bathrooms6
  • full bathrooms5
  • half bathroom1
  • Flooring Carpet, Ceramic Tile, Hardwood
  • Fireplace Two, Gas
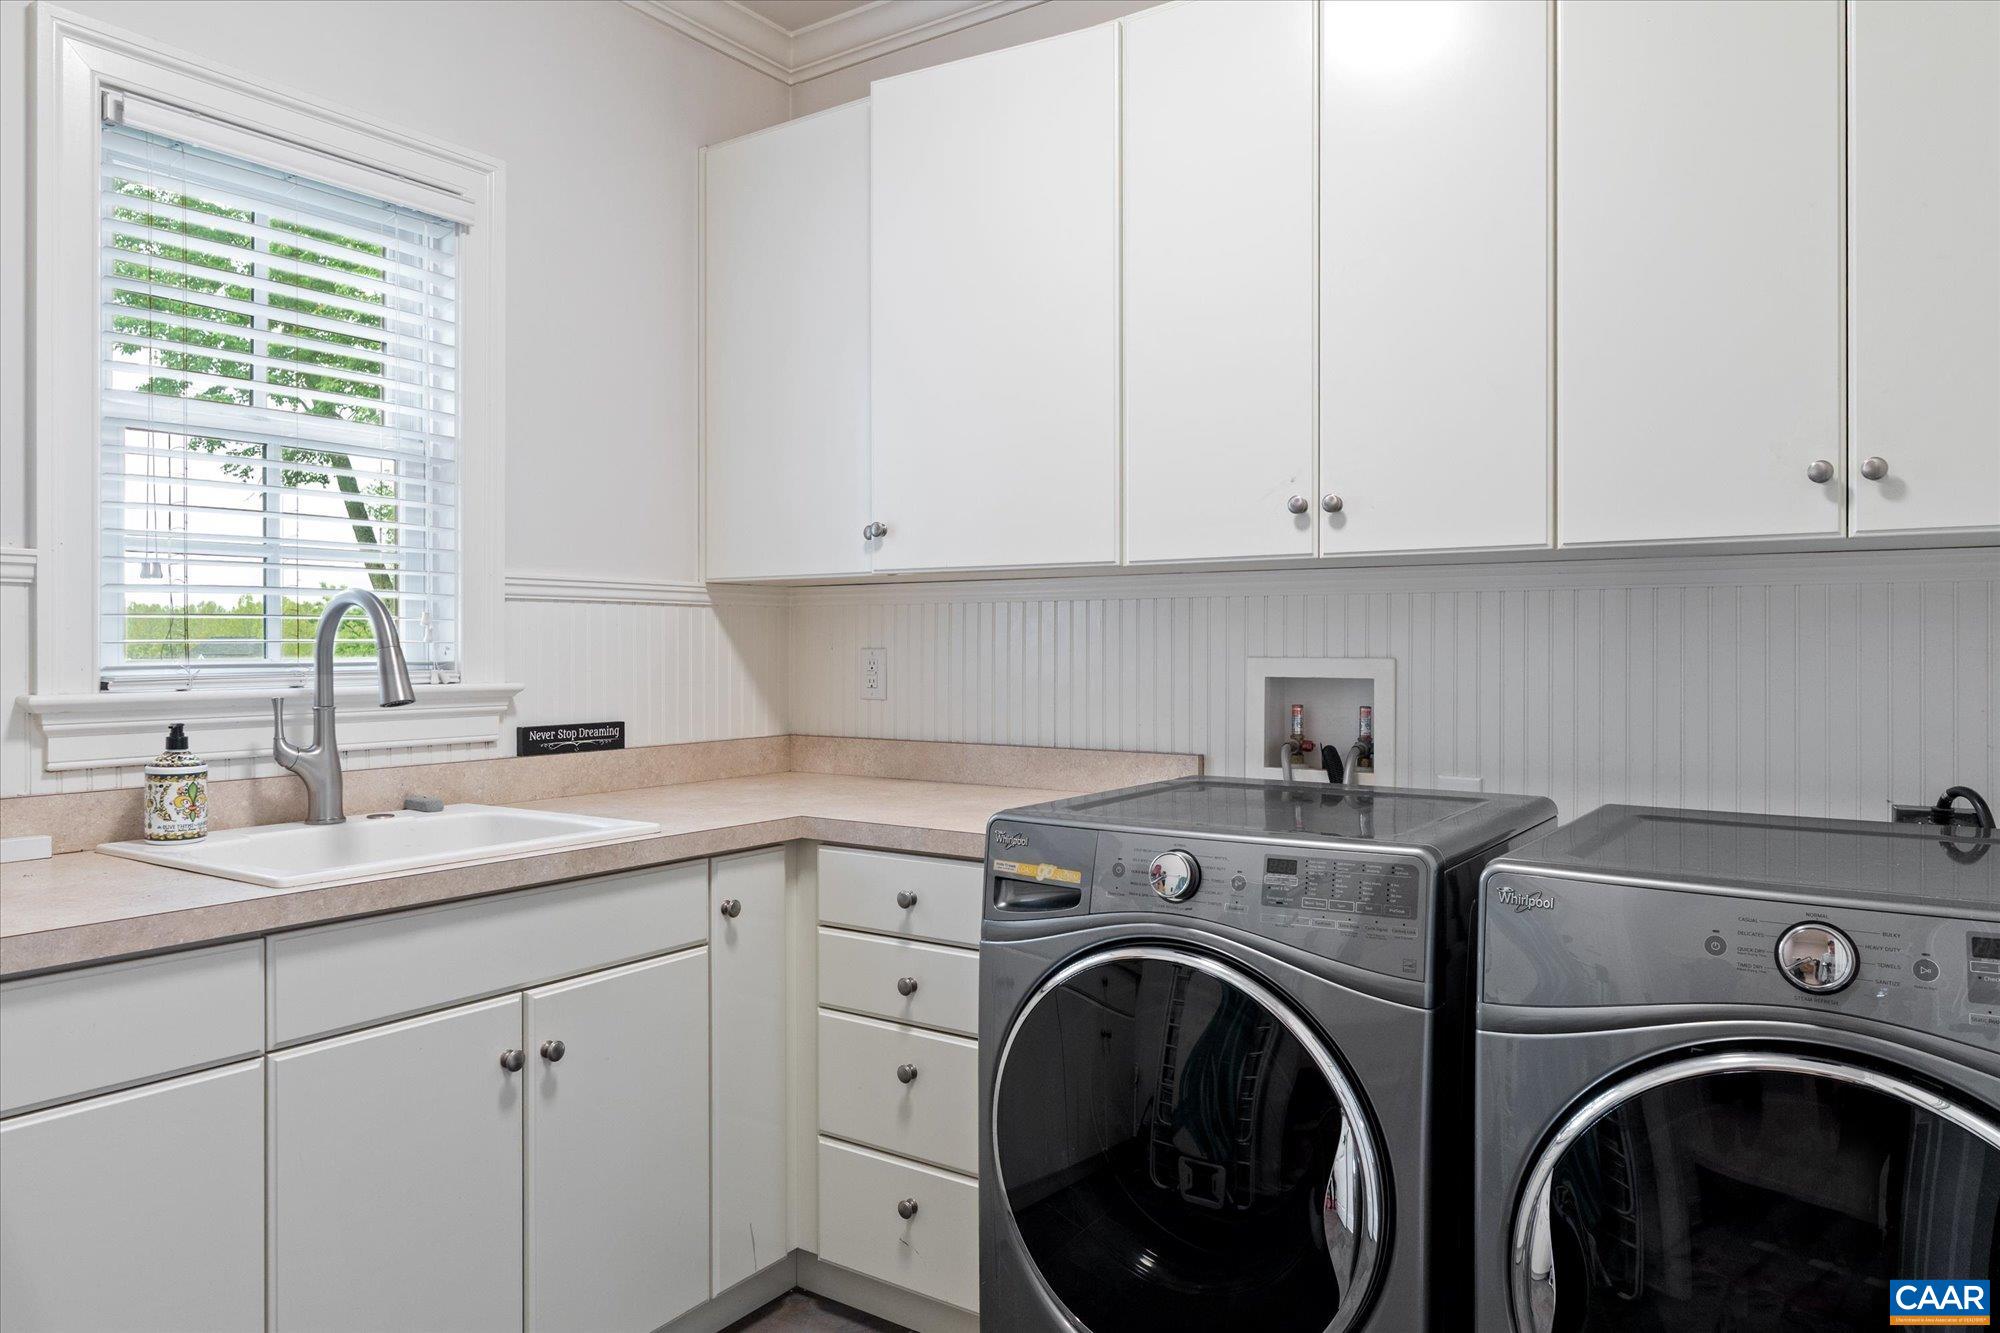
  • APPLIANCES Built-In Oven, Double Oven, Dishwasher, Disposal, Gas Range, Microwave, Refrigerator, Dryer, Washer
  • other interior Features Double Vanity, Primary Downstairs, Sitting Area in Primary, Walk-In Closet(s), Breakfast Bar, Breakfast Area, Entrance Foyer, Eat-in Kitchen, Kitchen Island, Mud Room, Recessed Lighting

Area & Lot

  • Status For Sale
  • Living Area5,237 Sq.Ft.
  • Total Area7,950 Sq.Ft.
  • Lot Area2.87 Acres
  • MLS® ID676674
  • TypeResidential
  • YEAR BUILT2009
  • NeighborhoodProffit Ridge
  • Architecture StylesCape Cod, Traditional
  • Elementary SchoolBaker-Butler
  • Middle SchoolLakeside
  • High SchoolAlbemarle

Exterior

  • STORIES1
  • Garage Space3.0
  • water SourcePrivate, Well
  • utilitiesCable Available
  • PoolNone
  • roofArchitectural
  • lot featuresCul-De-Sac, Garden, Level, Partially Cleared, Wooded
  • parkingAttached, Garage, Garage Door Opener, Oversized, Garage Faces Side
  • HEAT TYPECentral, Heat Pump, Propane, Multi-Fuel
  • AIR CONDITIONINGCentral Air
  • sewerSeptic Tank
  • SubstructurePoured
  • HOA AmenitiesNone
  • other exterior FeaturesPorch

Financial

  • Sales Price$1,790,000
  • Real Estate Tax $13,619/yr
  • HOA $600/yr
image

Schedule a Showing

We would love to show you our beautiful property. Please select your preferred date and time below. An agent will be in touch shortly to confirm your appointment.

Schedule a Showing

We would love to show you our beautiful property. Please select your preferred date and time below. An agent will be in touch shortly to confirm your appointment.

Thank you for your interest in 2946 DAVENTRY LN, Charlottesville, VA 22911. We are reviewing your request and will be in touch shortly!

Mortgage Calculator

Estimate your monthly mortgage payment, including the principal and interest, property taxes, and HOA. Adjust the values to generate a more accurate rate.

All estimates are provided for informational purposes only. Actual amounts may vary.
$0,000 Your Payment 20 15 65
$0,000 Your Payment

Proffit Ridge

Explore

Follow Us on Instagram