Leave a

Thank you for your message. We will be in touch with you shortly.

Explore Our Properties
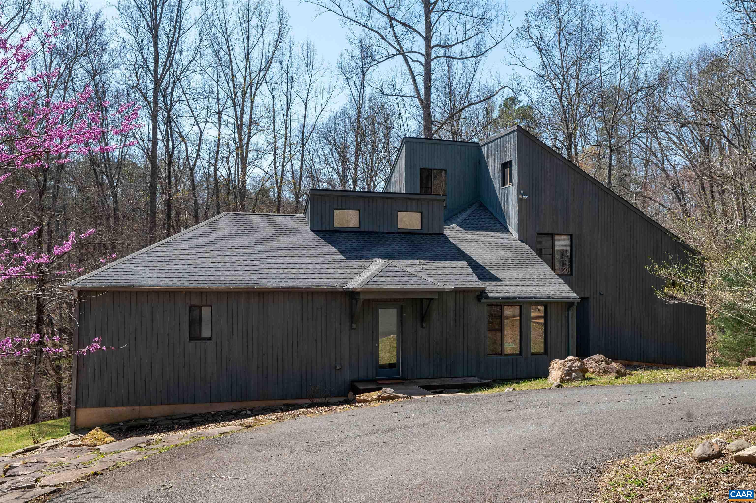
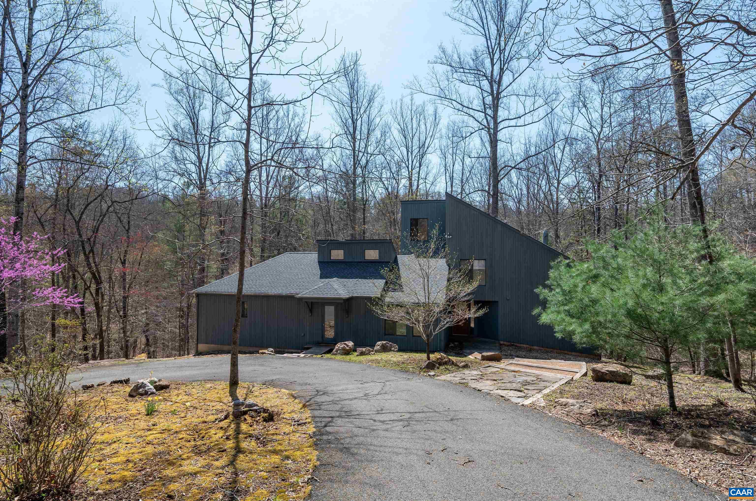
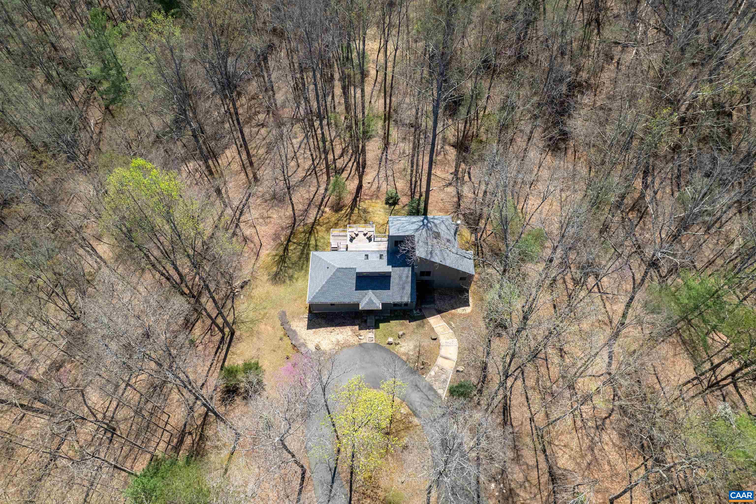
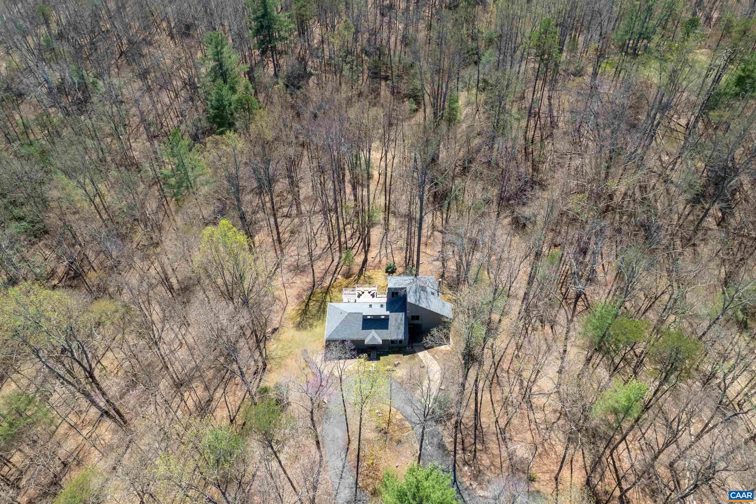
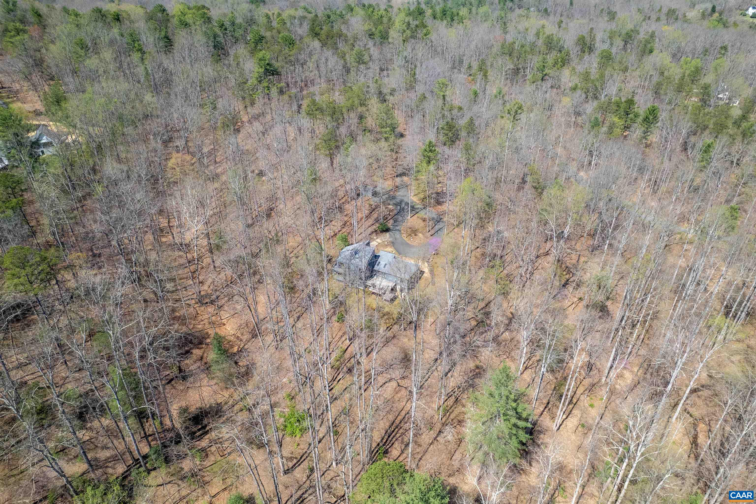
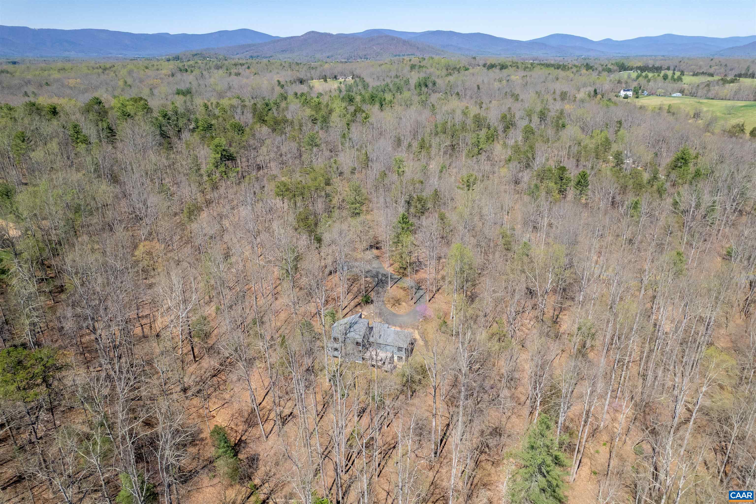
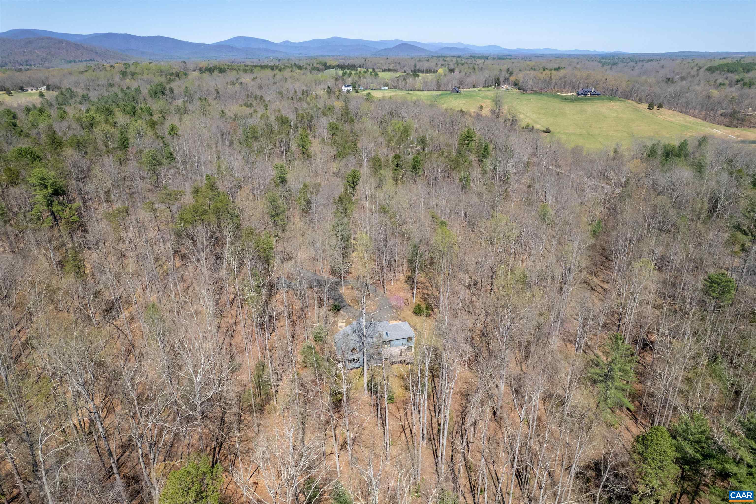
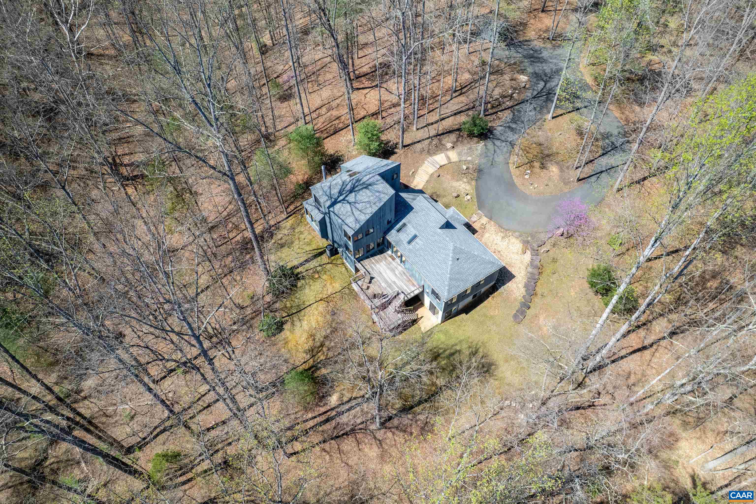
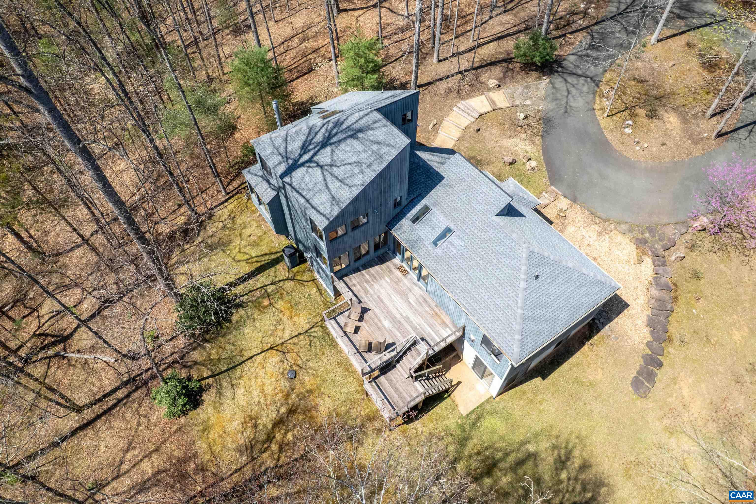
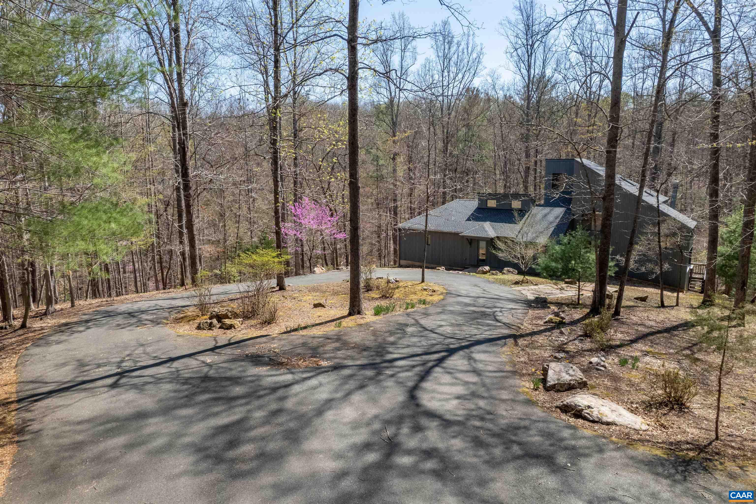
Angular charcoal house among woodland trees, with pink spring blossoms beside the paved drive.
2959 MECHUM BANKS DR
SEE ALL PHOTOS
Angular charcoal house among woodland trees, with pink spring blossoms beside the paved drive.
2959 MECHUM BANKS DR
Sold

2959 MECHUM BANKS DR

2959 MECHUM BANKS DR, Charlottesville, VA 22901

$1,030,000
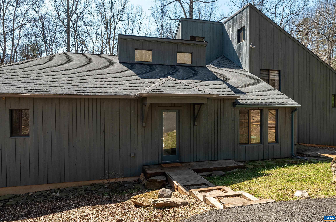
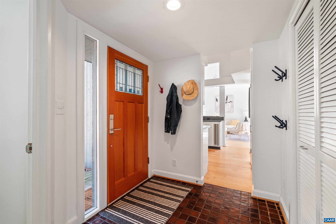
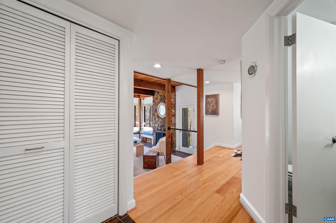
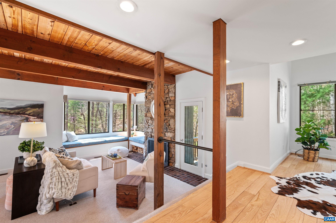
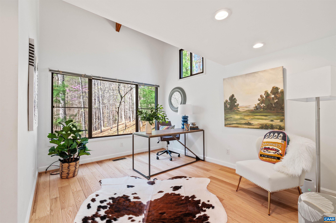
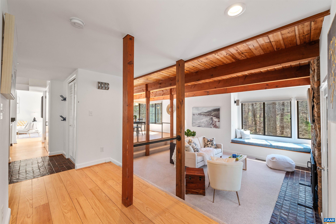
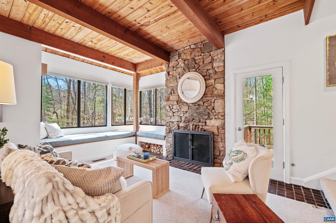
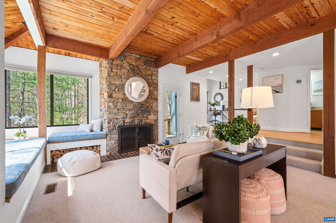
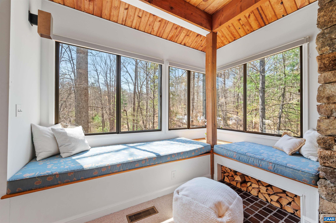
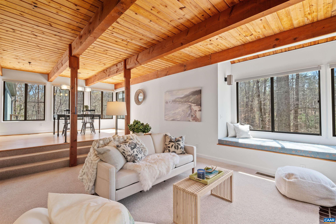
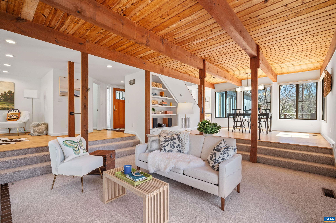
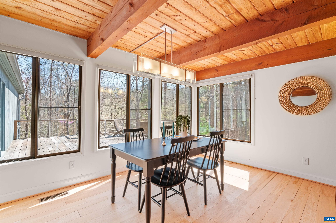
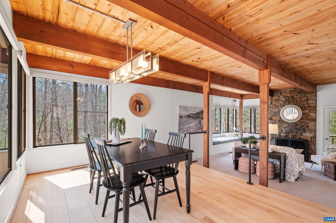
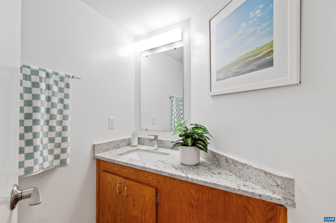
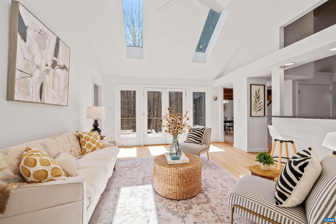
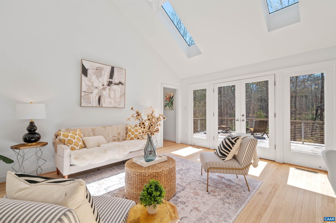
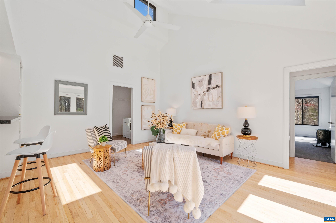
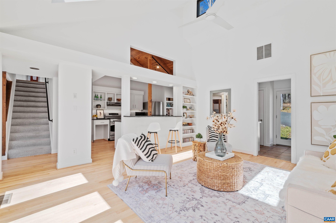
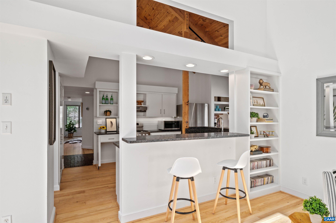
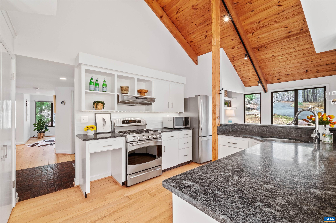
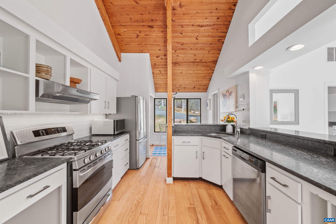
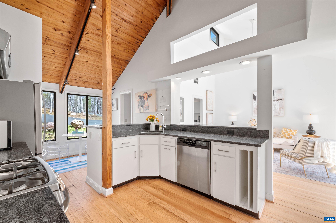
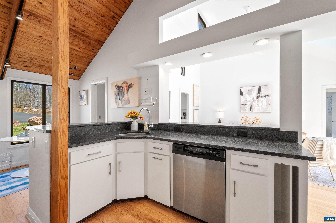
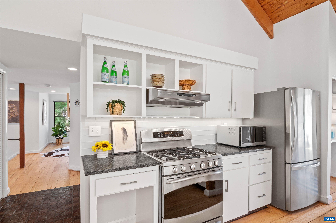
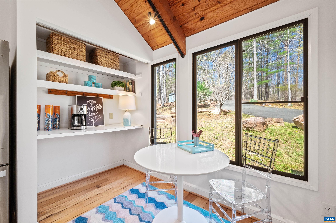
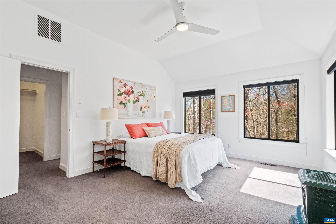
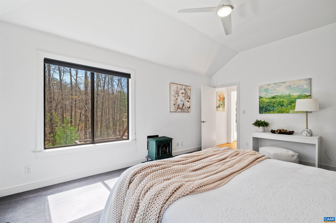
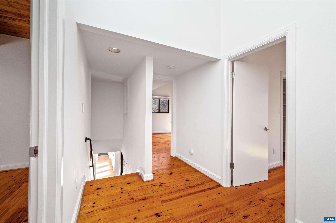
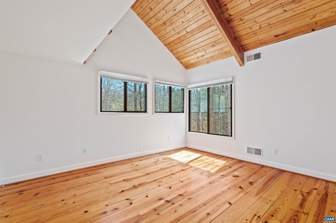
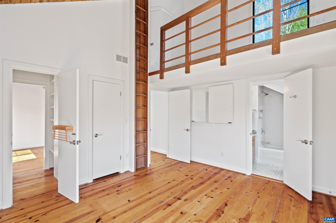
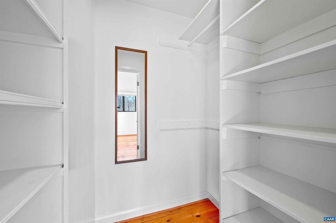
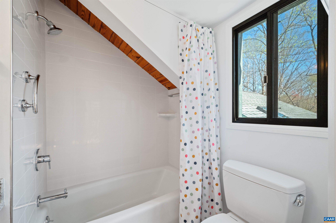
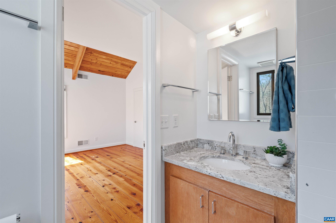
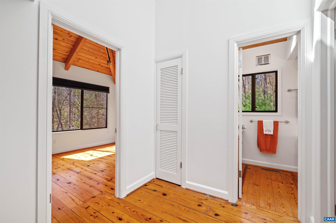
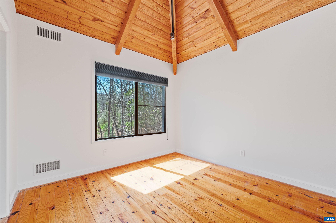
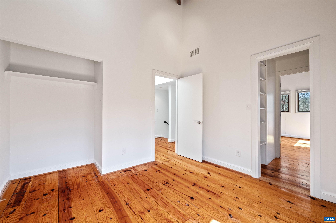
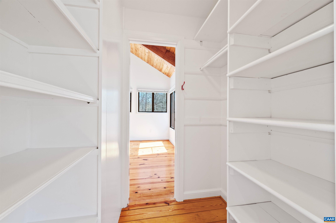
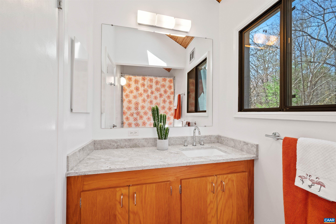
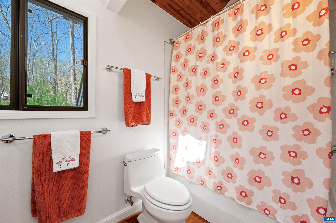
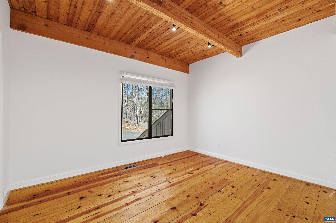
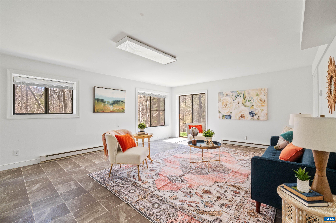
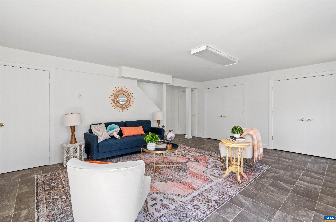
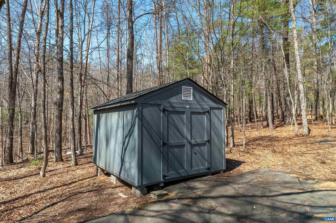
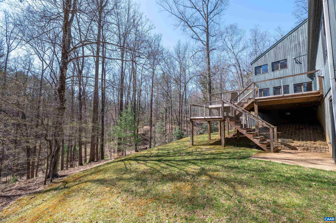
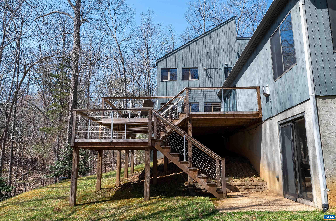
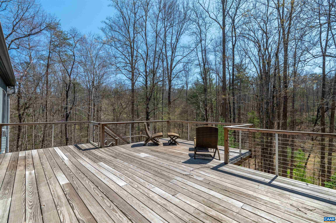
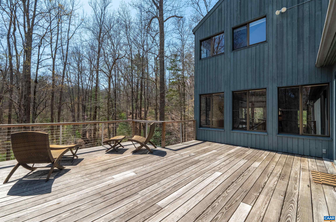
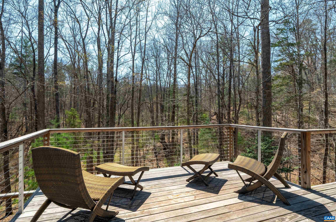
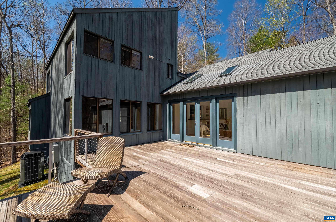
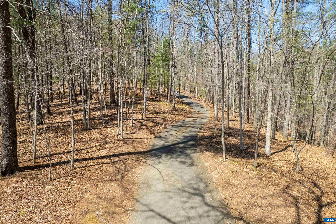
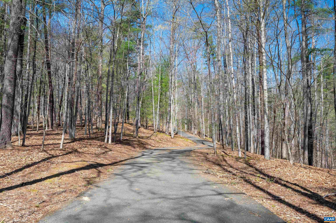
Nestled on over 7 private acres in Ivy, this beautiful home offers contemporary design and custom craftsmanship throughout. The open floor plan features vaulted ceilings with skylights, wood plank ceilings, exposed beams, and a hand-built stone fireplace in the great room. The space flows seamlessly from the kitchen to the dining room to the family room. The first-floor primary suite includes a Vermont Castings ceramic stove, two walk-in closets, and a luxurious bathroom with a steam shower and jetted soaking tub. Upstairs, find the original primary suite, two additional bedrooms, and a whimsical loft. The terrace level offers flexible space for a home office, gym, or recreation area. Recent updates include refinished hardwood floors, a new deck with a propane line for the grill, modernized second-floor bathrooms, two hot water heaters (2020), a new heat pump (2022), a gas furnace (2013), and a Whole House generator (2018). This home perfectly blends style, functionality, and privacy in a tranquil setting.

4
beds

4
baths

3,743 Sq.Ft. LIVING AREA

7.33 Acres lot

4 beds
3 full baths
1 half bath
3,743 Sq.Ft.
1977 BUILT
7.33 Acres LOT
Kevin Holt

Kevin Holt

Features & Amenities

Interior

  • total bedrooms4
  • Total bathrooms4
  • full bathrooms3
  • half bathroom1
  • Flooring Carpet, Wood
  • Fireplace Gas Log
  • APPLIANCES Dishwasher, Gas Range, Microwave, Refrigerator, Dryer, Washer
  • other interior Features Double Vanity, Primary Downstairs, Walk-In Closet(s), Breakfast Bar, Entrance Foyer, Loft, Mud Room, Recessed Lighting, Vaulted Ceiling(s)

Area & Lot

  • Status Sold
  • Date Sold May 15, 2025
  • Living Area3,743 Sq.Ft.
  • Total Area3,793 Sq.Ft.
  • Lot Area7.33 Acres
  • MLS® ID662809
  • TypeResidential
  • YEAR BUILT1977
  • NeighborhoodAlbemarle County
  • Architecture StylesContemporary
  • View DescriptionTrees/Woods
  • Elementary SchoolIvy Elementary
  • Middle SchoolHenley
  • High SchoolWestern Albemarle

Exterior

  • STORIES2
  • water SourcePrivate, Well
  • utilitiesCable Available, High Speed Internet Available
  • PoolNone
  • roofArchitectural
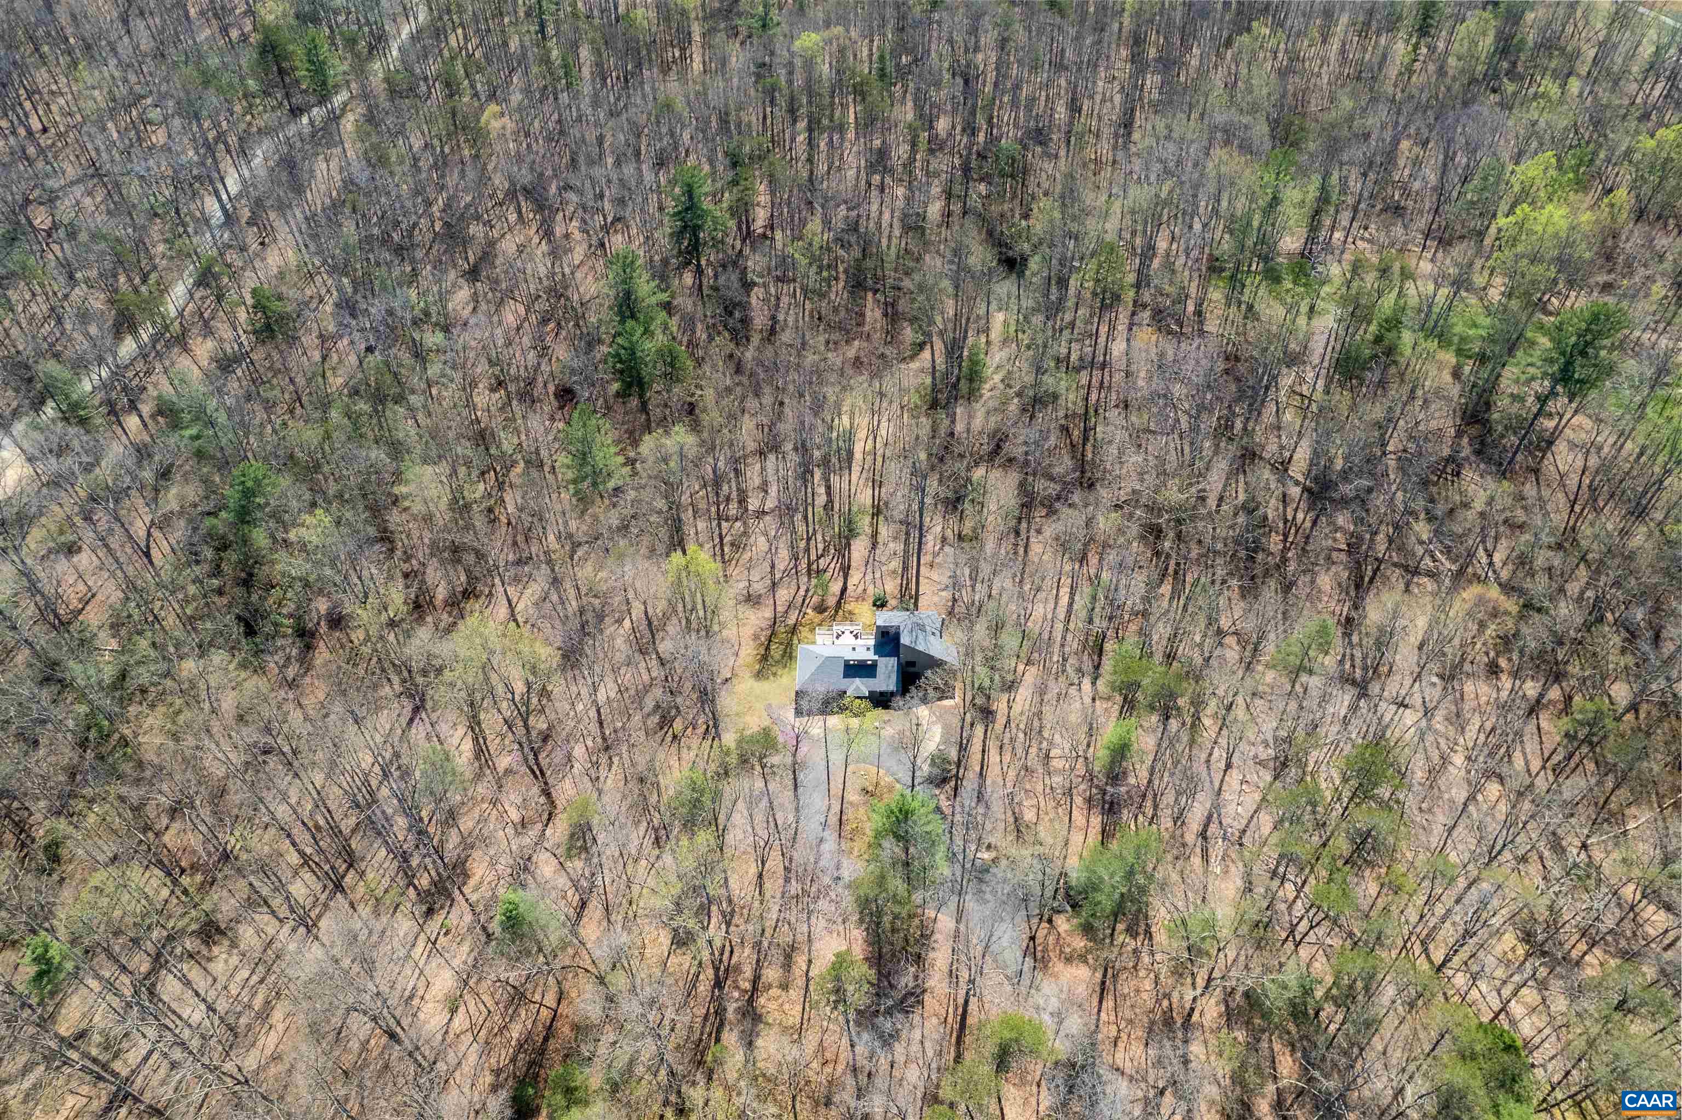
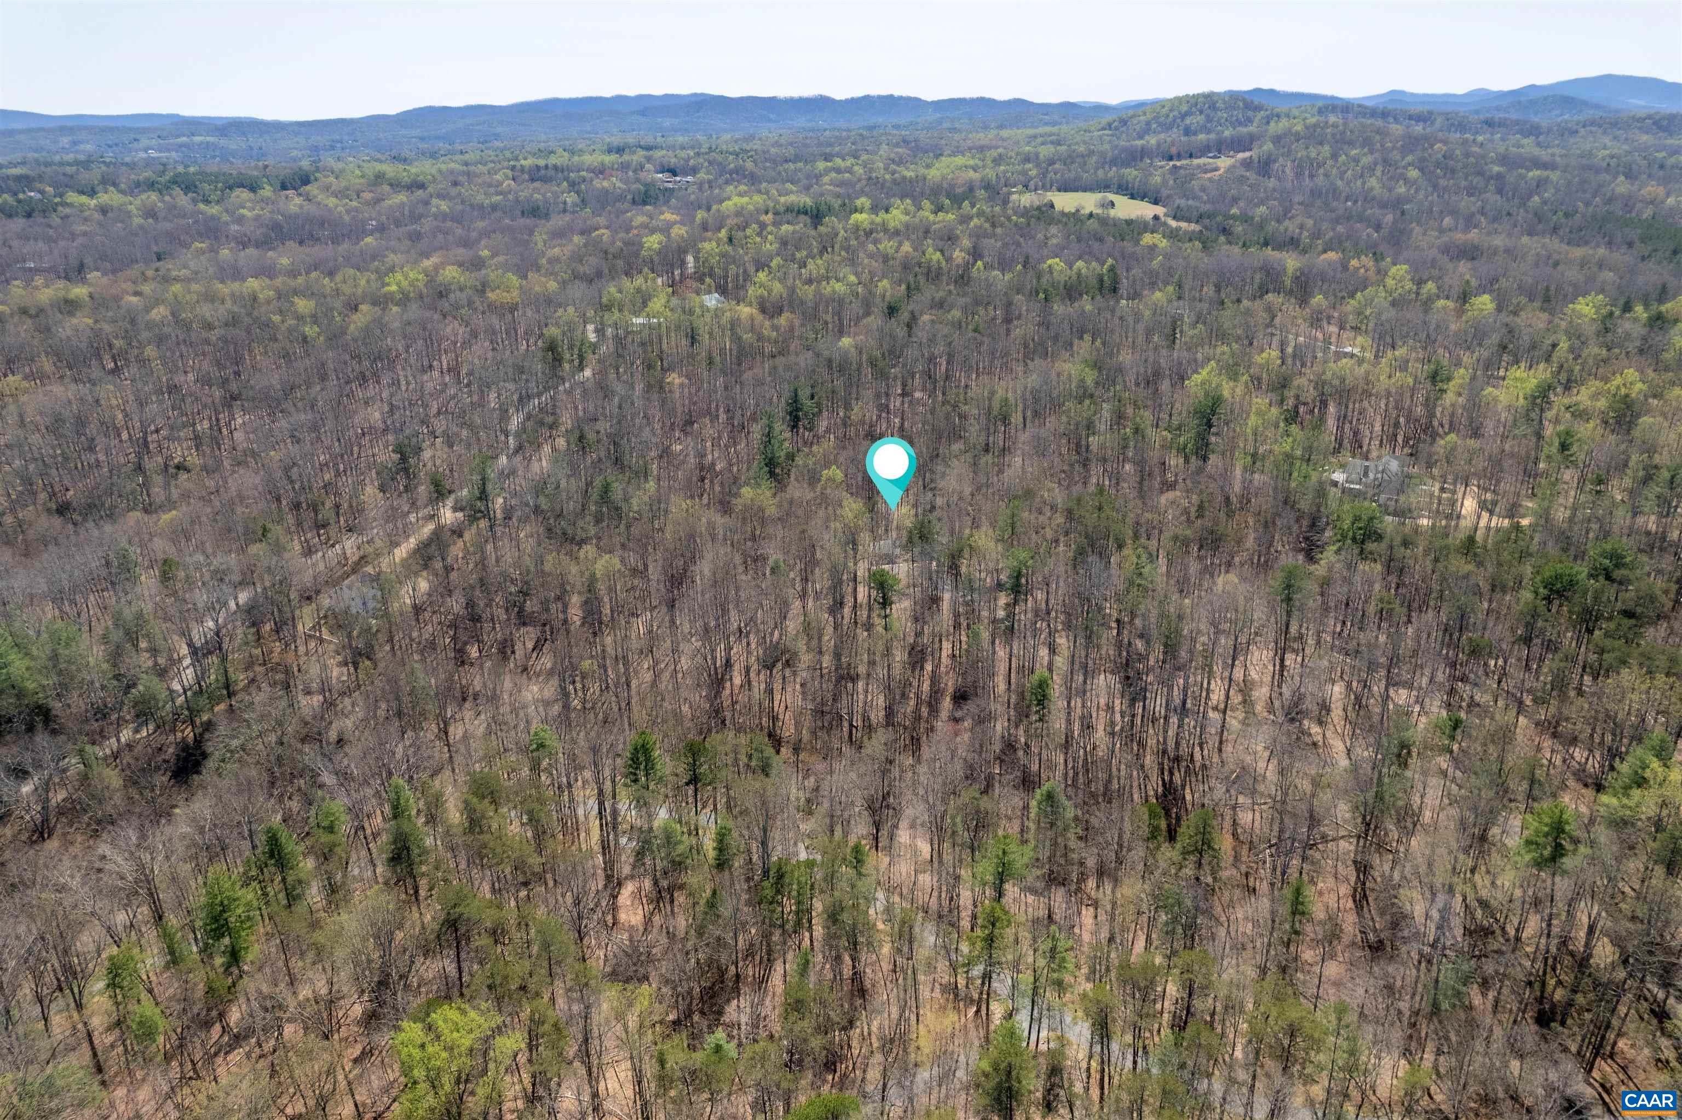
  • lot featuresPrivate, Secluded, Wooded
  • HEAT TYPEHeat Pump
  • AIR CONDITIONINGHeat Pump
  • sewerSeptic Tank
  • SubstructurePoured

Financial

  • Sales Price$1,030,000
  • Real Estate Tax $7,861/yr

Albemarle County

Explore

Follow Us on Instagram