


Leave a

Thank you for your message. We will be in touch with you shortly.

Explore Our Properties
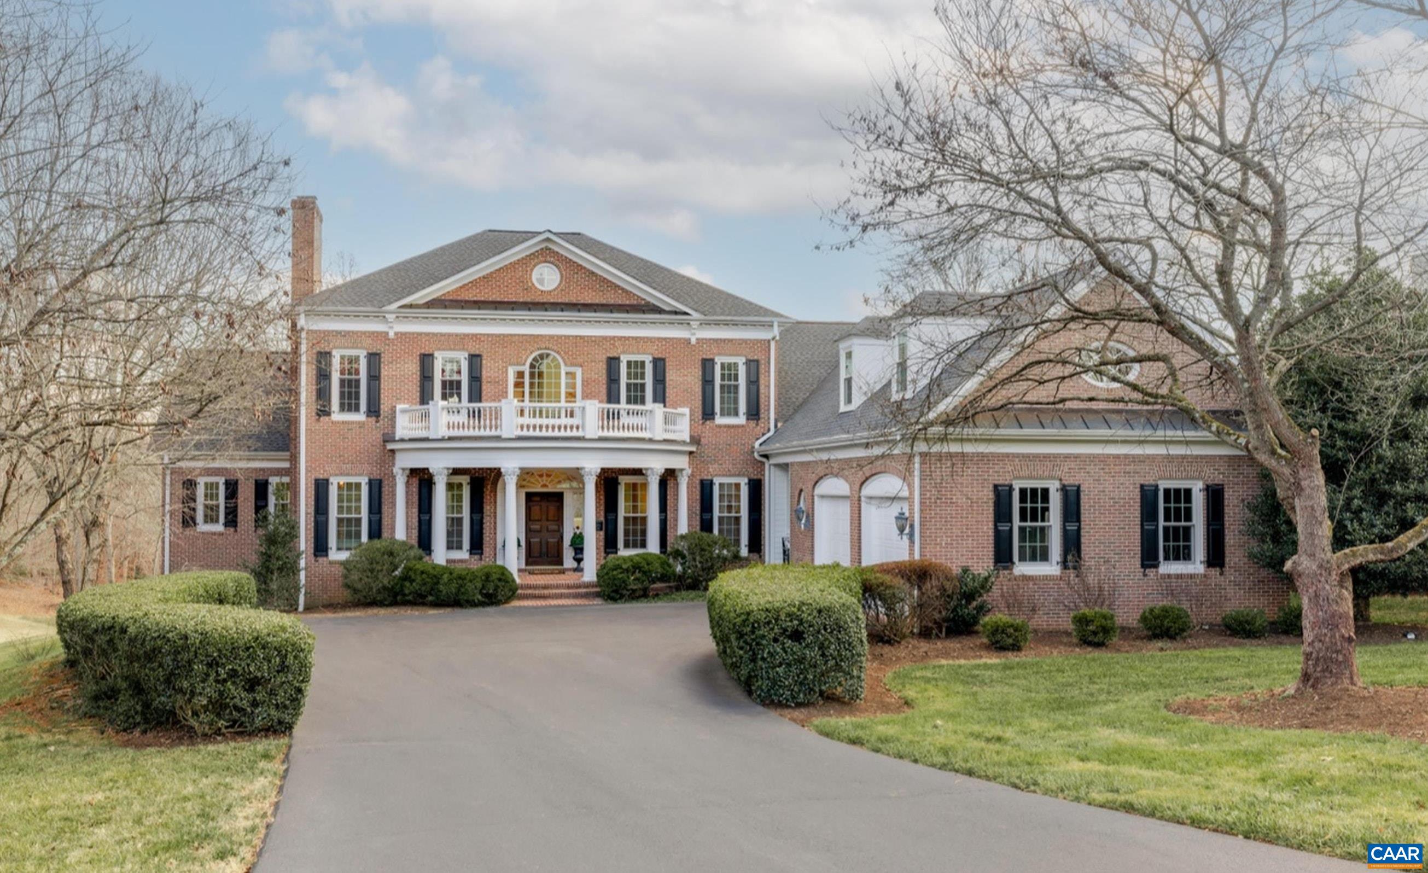
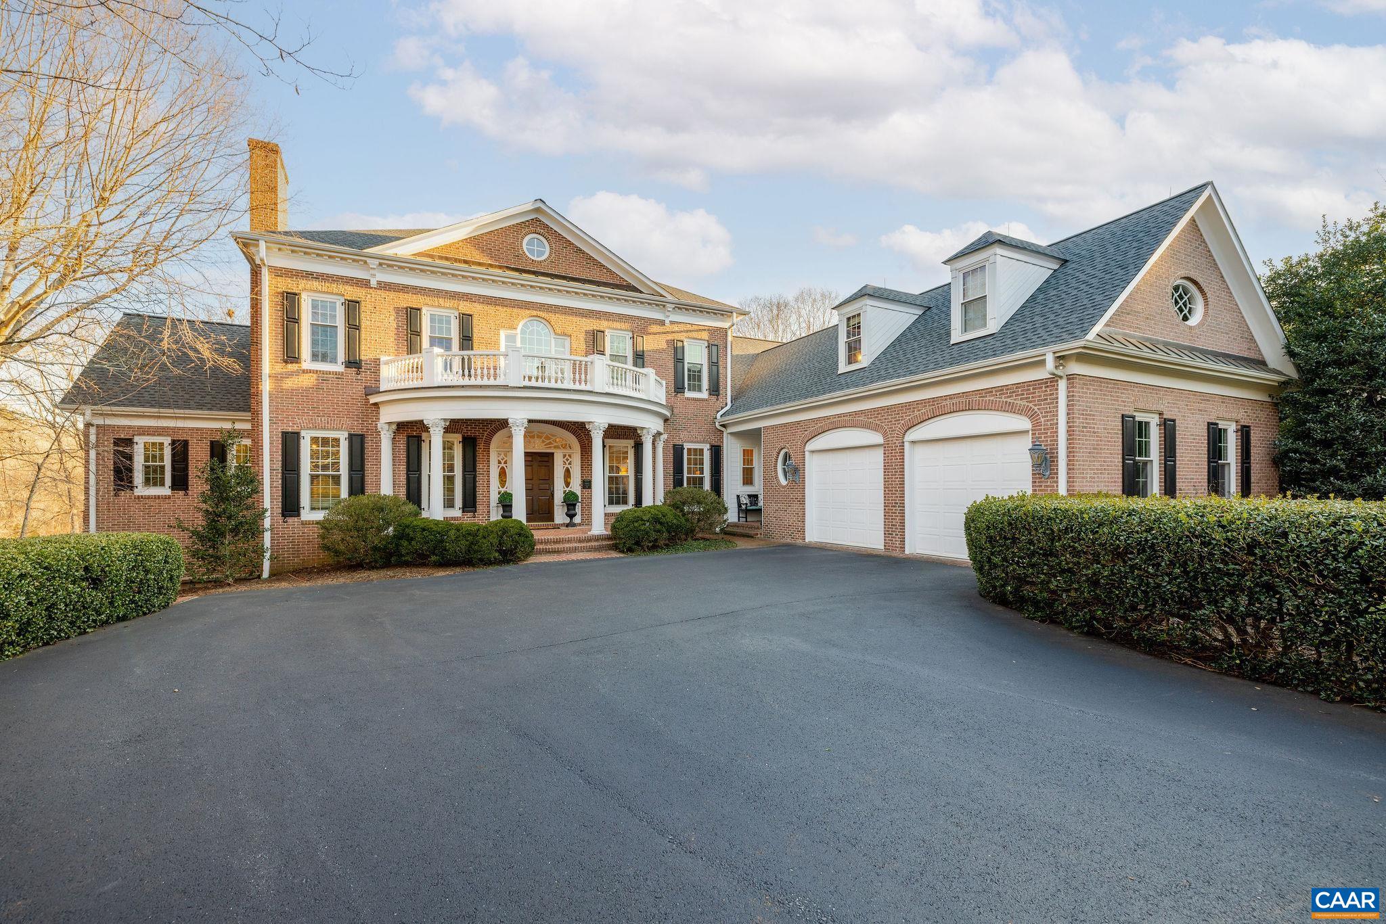
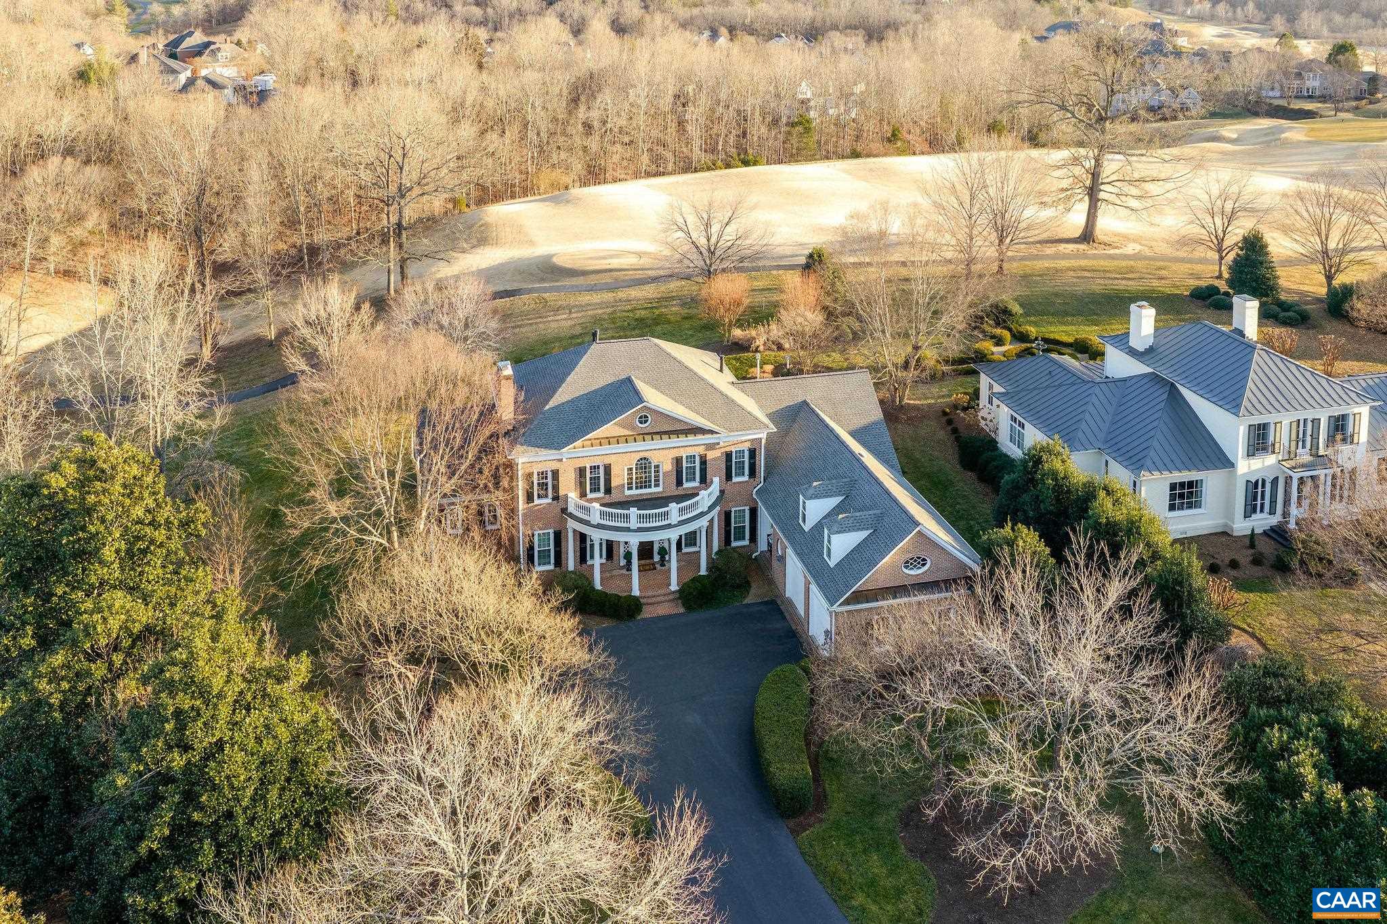
Red-brick Colonial home with a columned porch, balcony, attached garage, and curved driveway.
3141 DARBY RD
3141 DARBY RD
3141 DARBY RD
3141 DARBY RD
3141 DARBY RD
3141 DARBY RD
3141 DARBY RD
3141 DARBY RD
3141 DARBY RD
3141 DARBY RD
3141 DARBY RD
3141 DARBY RD
3141 DARBY RD
3141 DARBY RD
3141 DARBY RD
3141 DARBY RD
3141 DARBY RD
3141 DARBY RD
3141 DARBY RD
3141 DARBY RD
3141 DARBY RD
3141 DARBY RD
3141 DARBY RD
3141 DARBY RD
3141 DARBY RD
3141 DARBY RD
3141 DARBY RD
3141 DARBY RD
3141 DARBY RD
3141 DARBY RD
3141 DARBY RD
3141 DARBY RD
3141 DARBY RD
3141 DARBY RD
3141 DARBY RD
3141 DARBY RD
3141 DARBY RD
3141 DARBY RD
3141 DARBY RD
3141 DARBY RD
3141 DARBY RD
3141 DARBY RD
3141 DARBY RD
3141 DARBY RD
3141 DARBY RD
3141 DARBY RD
3141 DARBY RD
3141 DARBY RD
3141 DARBY RD
3141 DARBY RD
3141 DARBY RD
3141 DARBY RD
3141 DARBY RD
3141 DARBY RD
3141 DARBY RD
3141 DARBY RD
3141 DARBY RD
3141 DARBY RD
3141 DARBY RD
3141 DARBY RD
3141 DARBY RD
3141 DARBY RD
3141 DARBY RD
3141 DARBY RD
3141 DARBY RD
3141 DARBY RD
3141 DARBY RD
3141 DARBY RD
3141 DARBY RD
3141 DARBY RD
3141 DARBY RD
3141 DARBY RD
3141 DARBY RD
3141 DARBY RD
SEE ALL PHOTOS
Red-brick Colonial home with a columned porch, balcony, attached garage, and curved driveway.
3141 DARBY RD
3141 DARBY RD
3141 DARBY RD
3141 DARBY RD
3141 DARBY RD
3141 DARBY RD
3141 DARBY RD
3141 DARBY RD
3141 DARBY RD
3141 DARBY RD
3141 DARBY RD
3141 DARBY RD
3141 DARBY RD
3141 DARBY RD
3141 DARBY RD
3141 DARBY RD
3141 DARBY RD
3141 DARBY RD
3141 DARBY RD
3141 DARBY RD
3141 DARBY RD
3141 DARBY RD
3141 DARBY RD
3141 DARBY RD
3141 DARBY RD
3141 DARBY RD
3141 DARBY RD
3141 DARBY RD
3141 DARBY RD
3141 DARBY RD
3141 DARBY RD
3141 DARBY RD
3141 DARBY RD
3141 DARBY RD
3141 DARBY RD
3141 DARBY RD
3141 DARBY RD
3141 DARBY RD
3141 DARBY RD
3141 DARBY RD
3141 DARBY RD
3141 DARBY RD
3141 DARBY RD
3141 DARBY RD
3141 DARBY RD
3141 DARBY RD
3141 DARBY RD
3141 DARBY RD
3141 DARBY RD
3141 DARBY RD
3141 DARBY RD
3141 DARBY RD
3141 DARBY RD
3141 DARBY RD
3141 DARBY RD
3141 DARBY RD
3141 DARBY RD
3141 DARBY RD
3141 DARBY RD
3141 DARBY RD
3141 DARBY RD
3141 DARBY RD
3141 DARBY RD
3141 DARBY RD
3141 DARBY RD
3141 DARBY RD
3141 DARBY RD
3141 DARBY RD
3141 DARBY RD
3141 DARBY RD
3141 DARBY RD
3141 DARBY RD
3141 DARBY RD
3141 DARBY RD
Sold

3141 DARBY RD

3141 DARBY RD, Keswick, VA 22947

$1,875,000
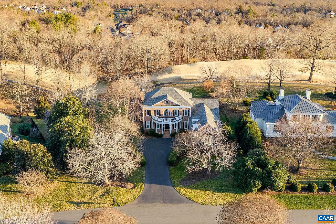
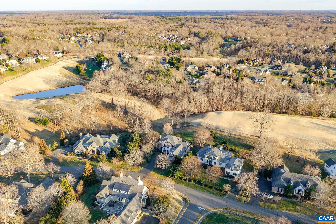
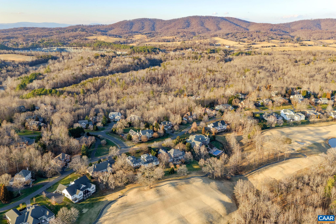
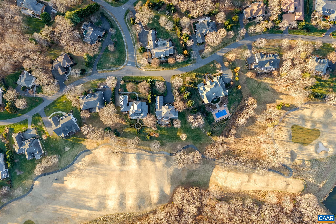
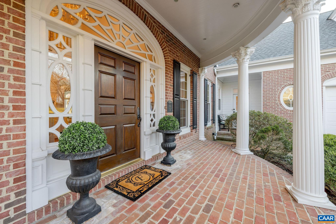
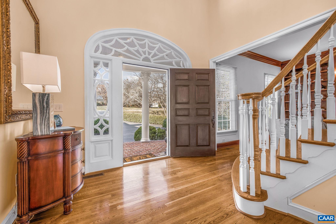
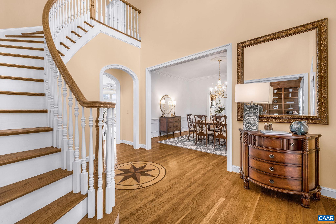
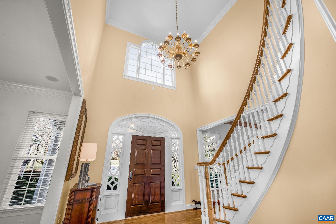
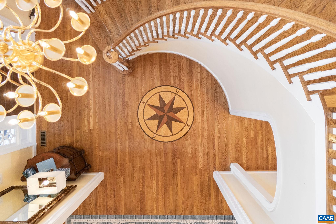
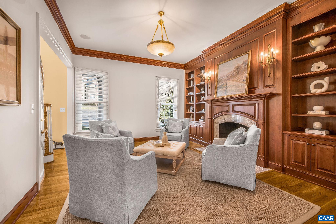
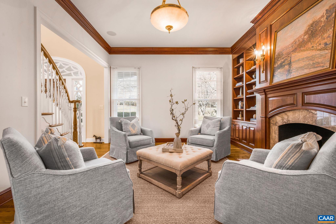
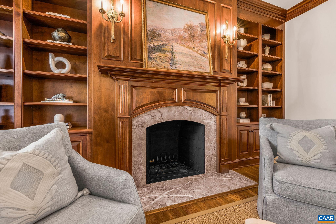
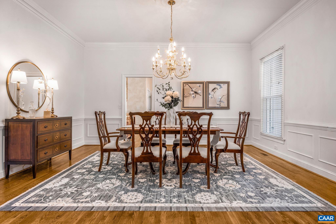
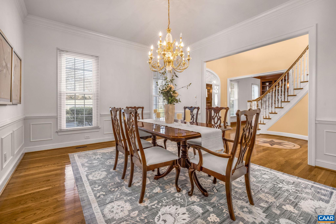
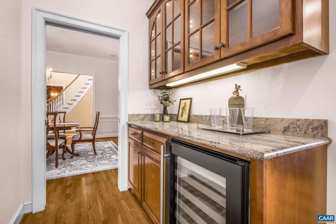
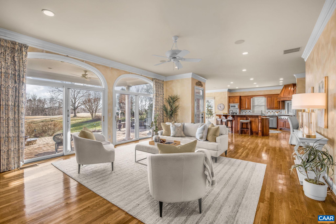
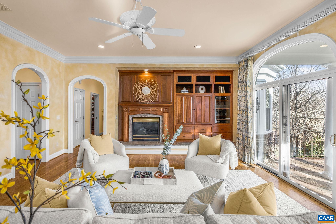
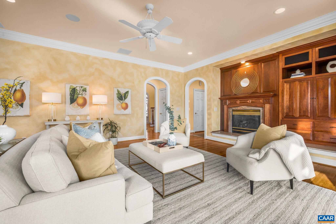
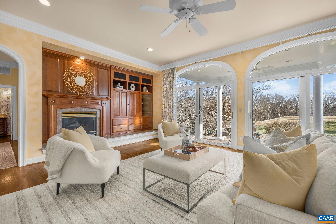
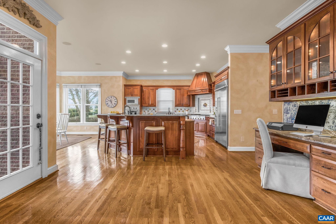
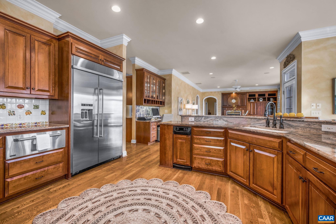
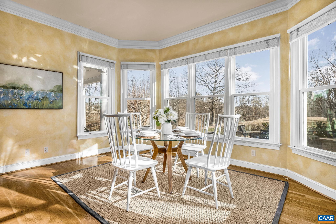
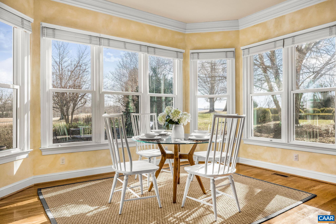
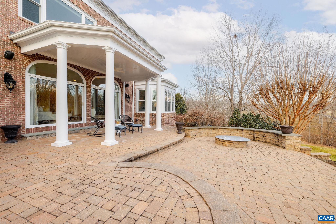
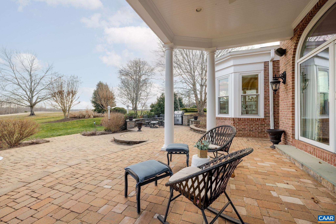
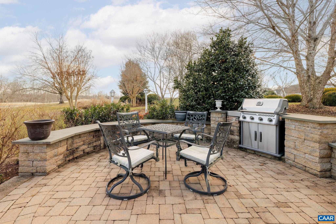
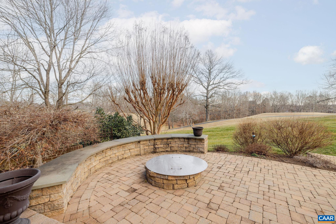
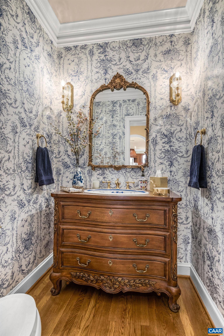
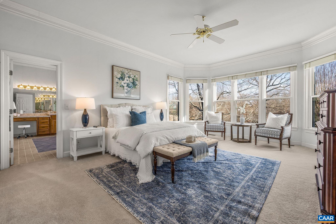
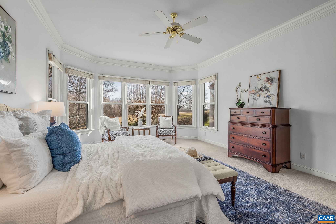
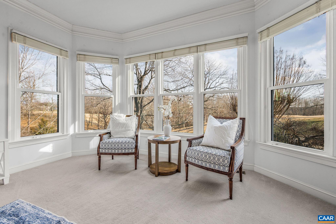
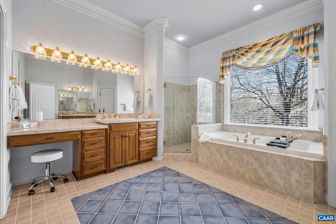
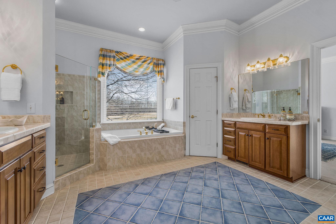
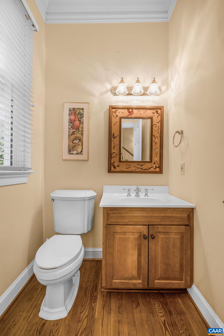
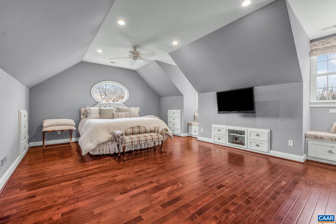
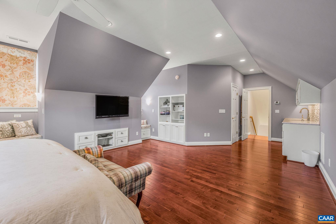
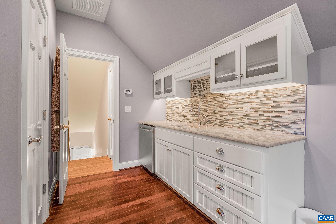
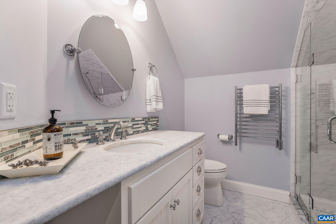
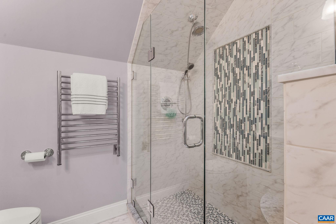
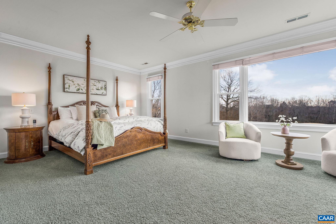
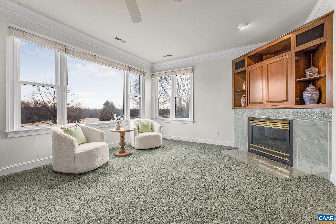
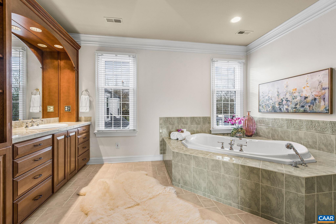
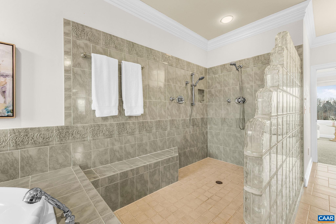
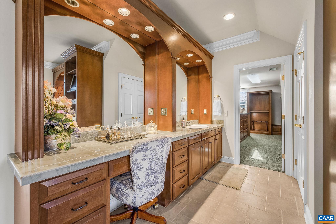
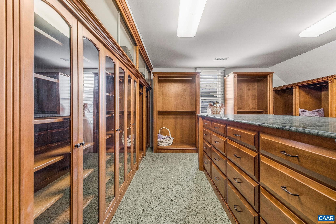
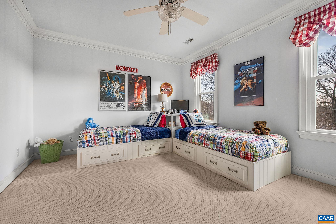
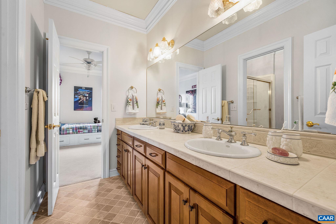
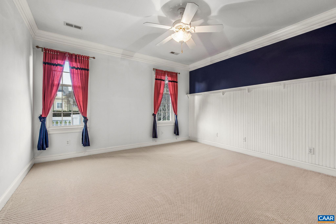
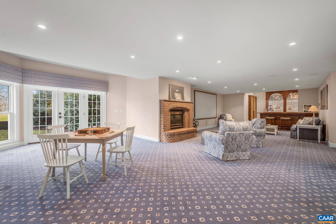
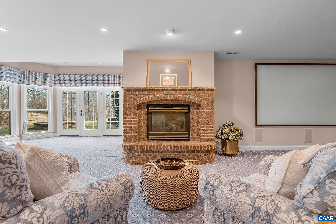
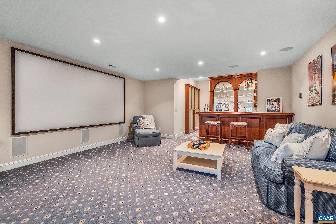
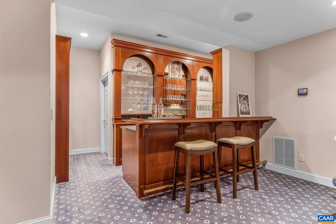
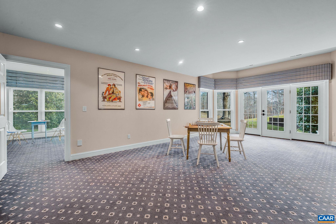
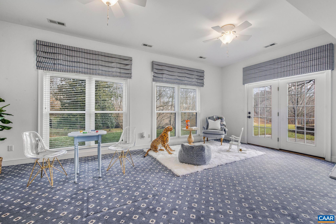
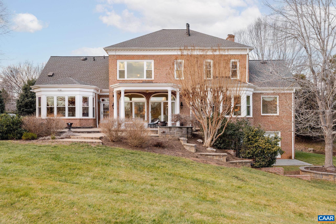
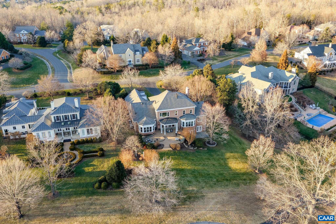
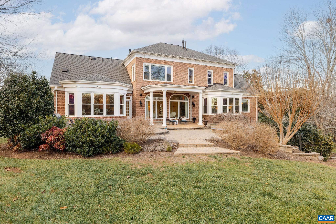
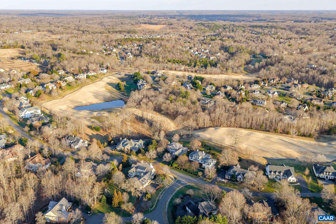
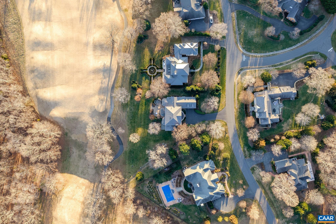
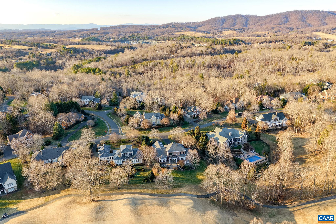
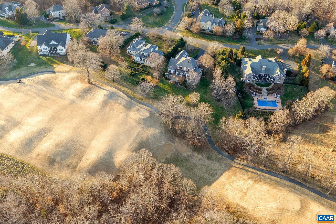
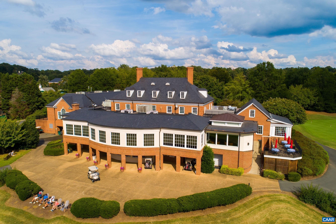
Set on a coveted golf-front homesite in Glenmore with sweeping views of the 15th green, this exceptional residence offers a rare combination of presence, scale, and timeless craftsmanship. A striking front approach and gracious architectural details create a memorable first impression, while expansive interiors unfold across three finished levels. The home features five generously sized bedrooms, five full baths, and two half baths, including two Primary Suites, ideal for multigenerational living or extended guest stays. Nearly every room along the rear of the home is oriented to capture panoramic golf course views, filling the interiors with natural light and a constant connection to the landscape beyond. Indoor and outdoor living blend seamlessly, with inviting brick patios and a covered porch overlooking the fairway...perfect for morning coffee, evening gatherings, or larger celebrations. Additional highlights include: four fireplaces, a self-contained apartment over the garage connected to the second level of the home by a discreet hidden passageway, all new windows, gleaming hardwood floors throughout, and a new roof. Purchaser eligible for a 50% discount on initiation to the Club at Glenmore to enjoy a variety of amenities.

5
beds

6
baths

6,634 Sq.Ft. LIVING AREA

1.01 Acres lot

5 beds
5 full baths
2 half baths
6,634 Sq.Ft.
1999 BUILT
1.01 Acres LOT
Grier Murphy

Grier Murphy

Features & Amenities

Interior

  • total bedrooms5
  • Total bathrooms6
  • full bathrooms5
  • half bathrooms2
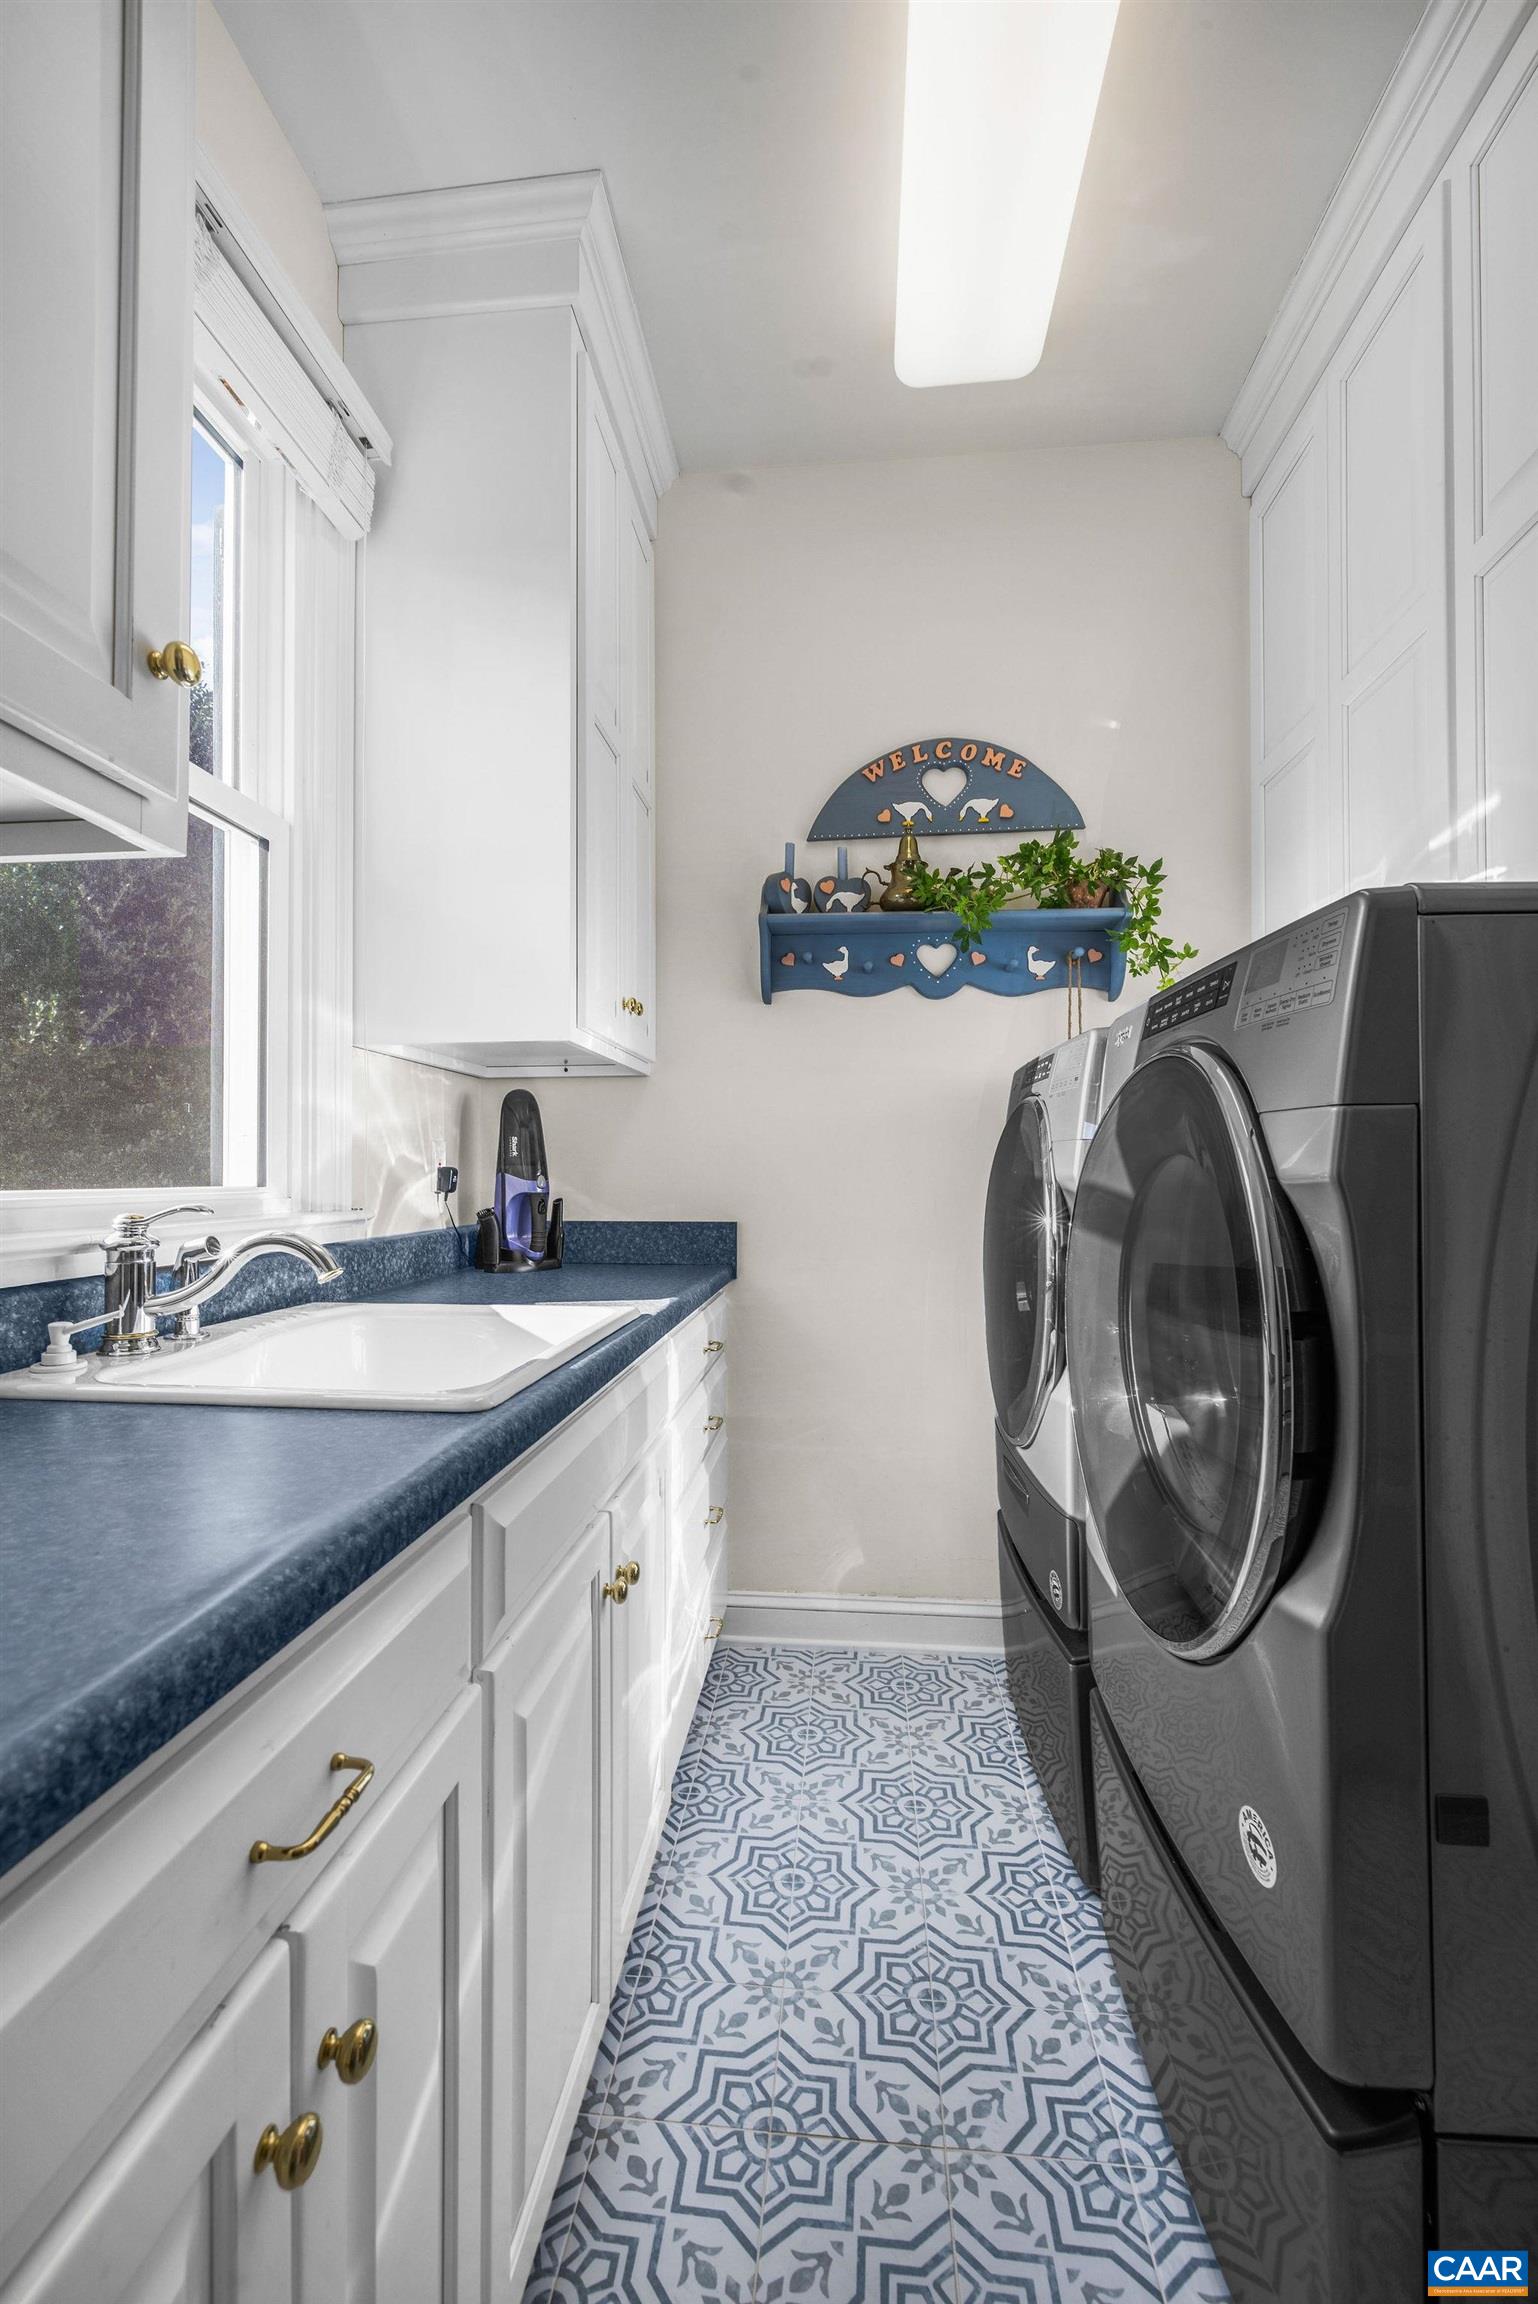
  • Laundry room Sink
  • Flooring Carpet, Hardwood, Porcelain Tile
  • Fireplace Multiple
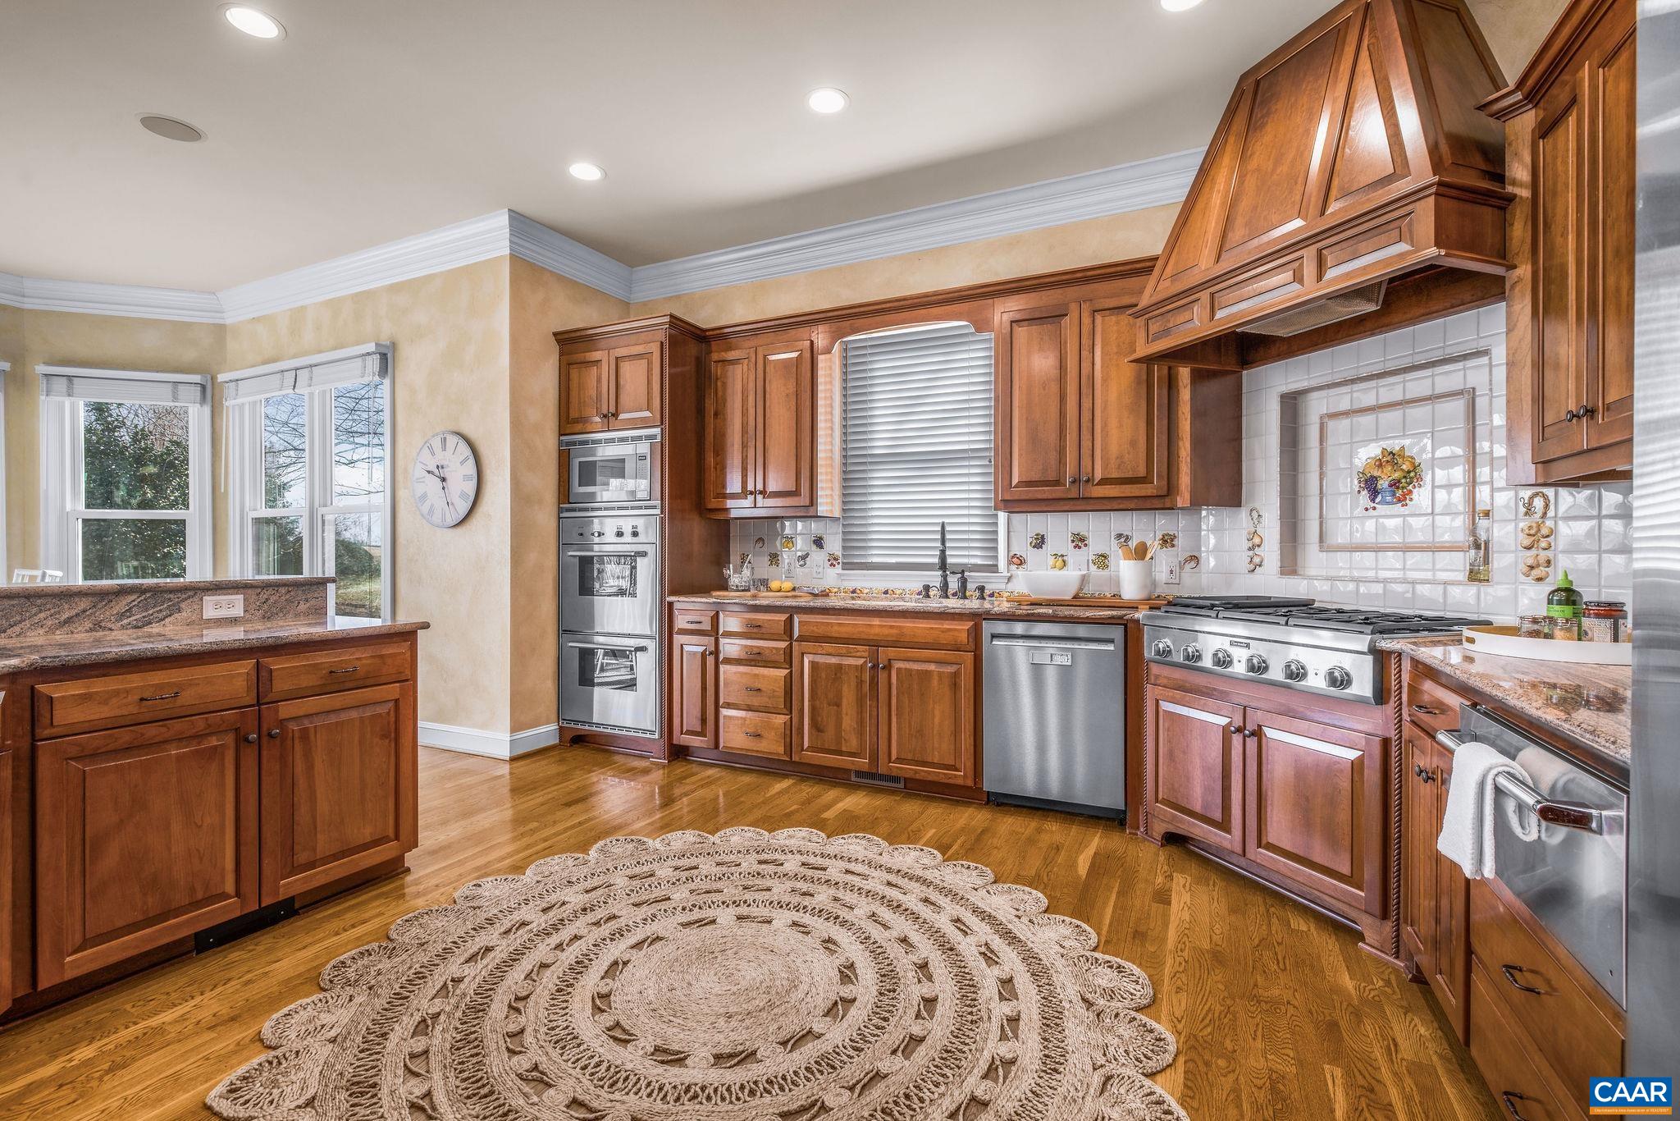
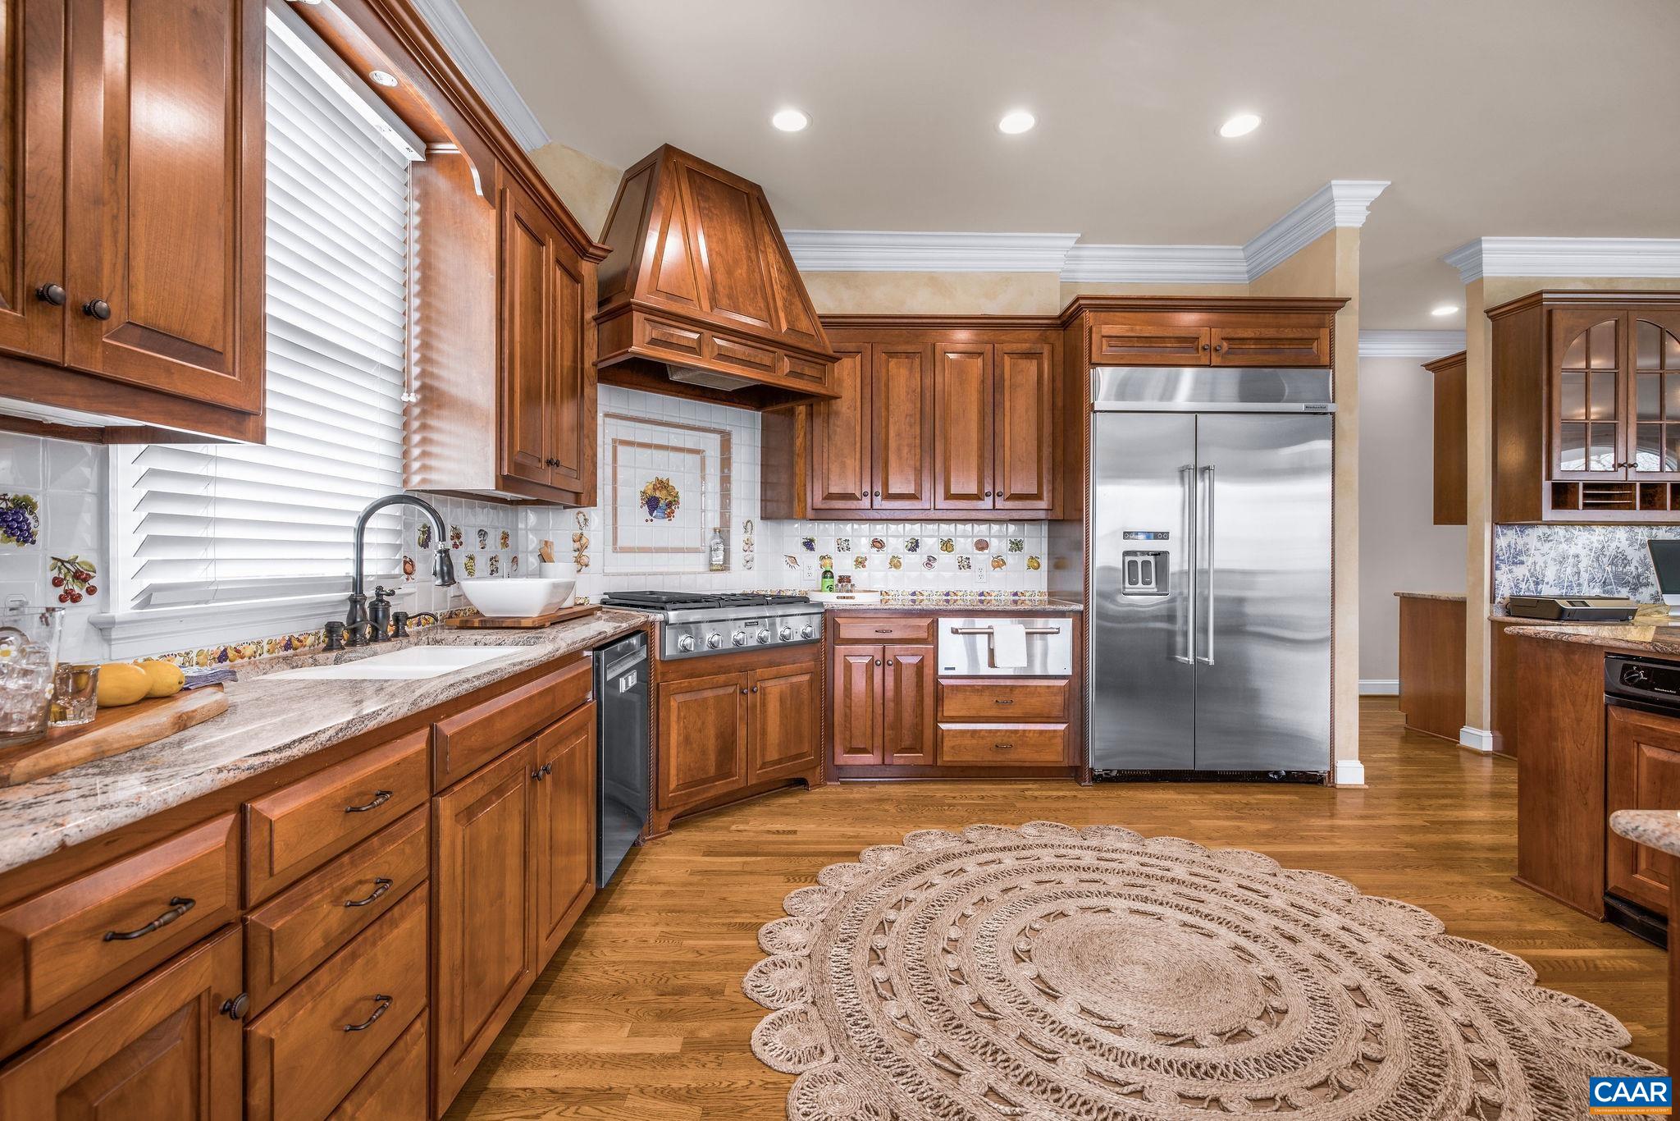
  • APPLIANCES Built-In Oven, Double Oven, Dishwasher, Disposal, Microwave, Refrigerator, Wine Cooler, Dryer, Washer
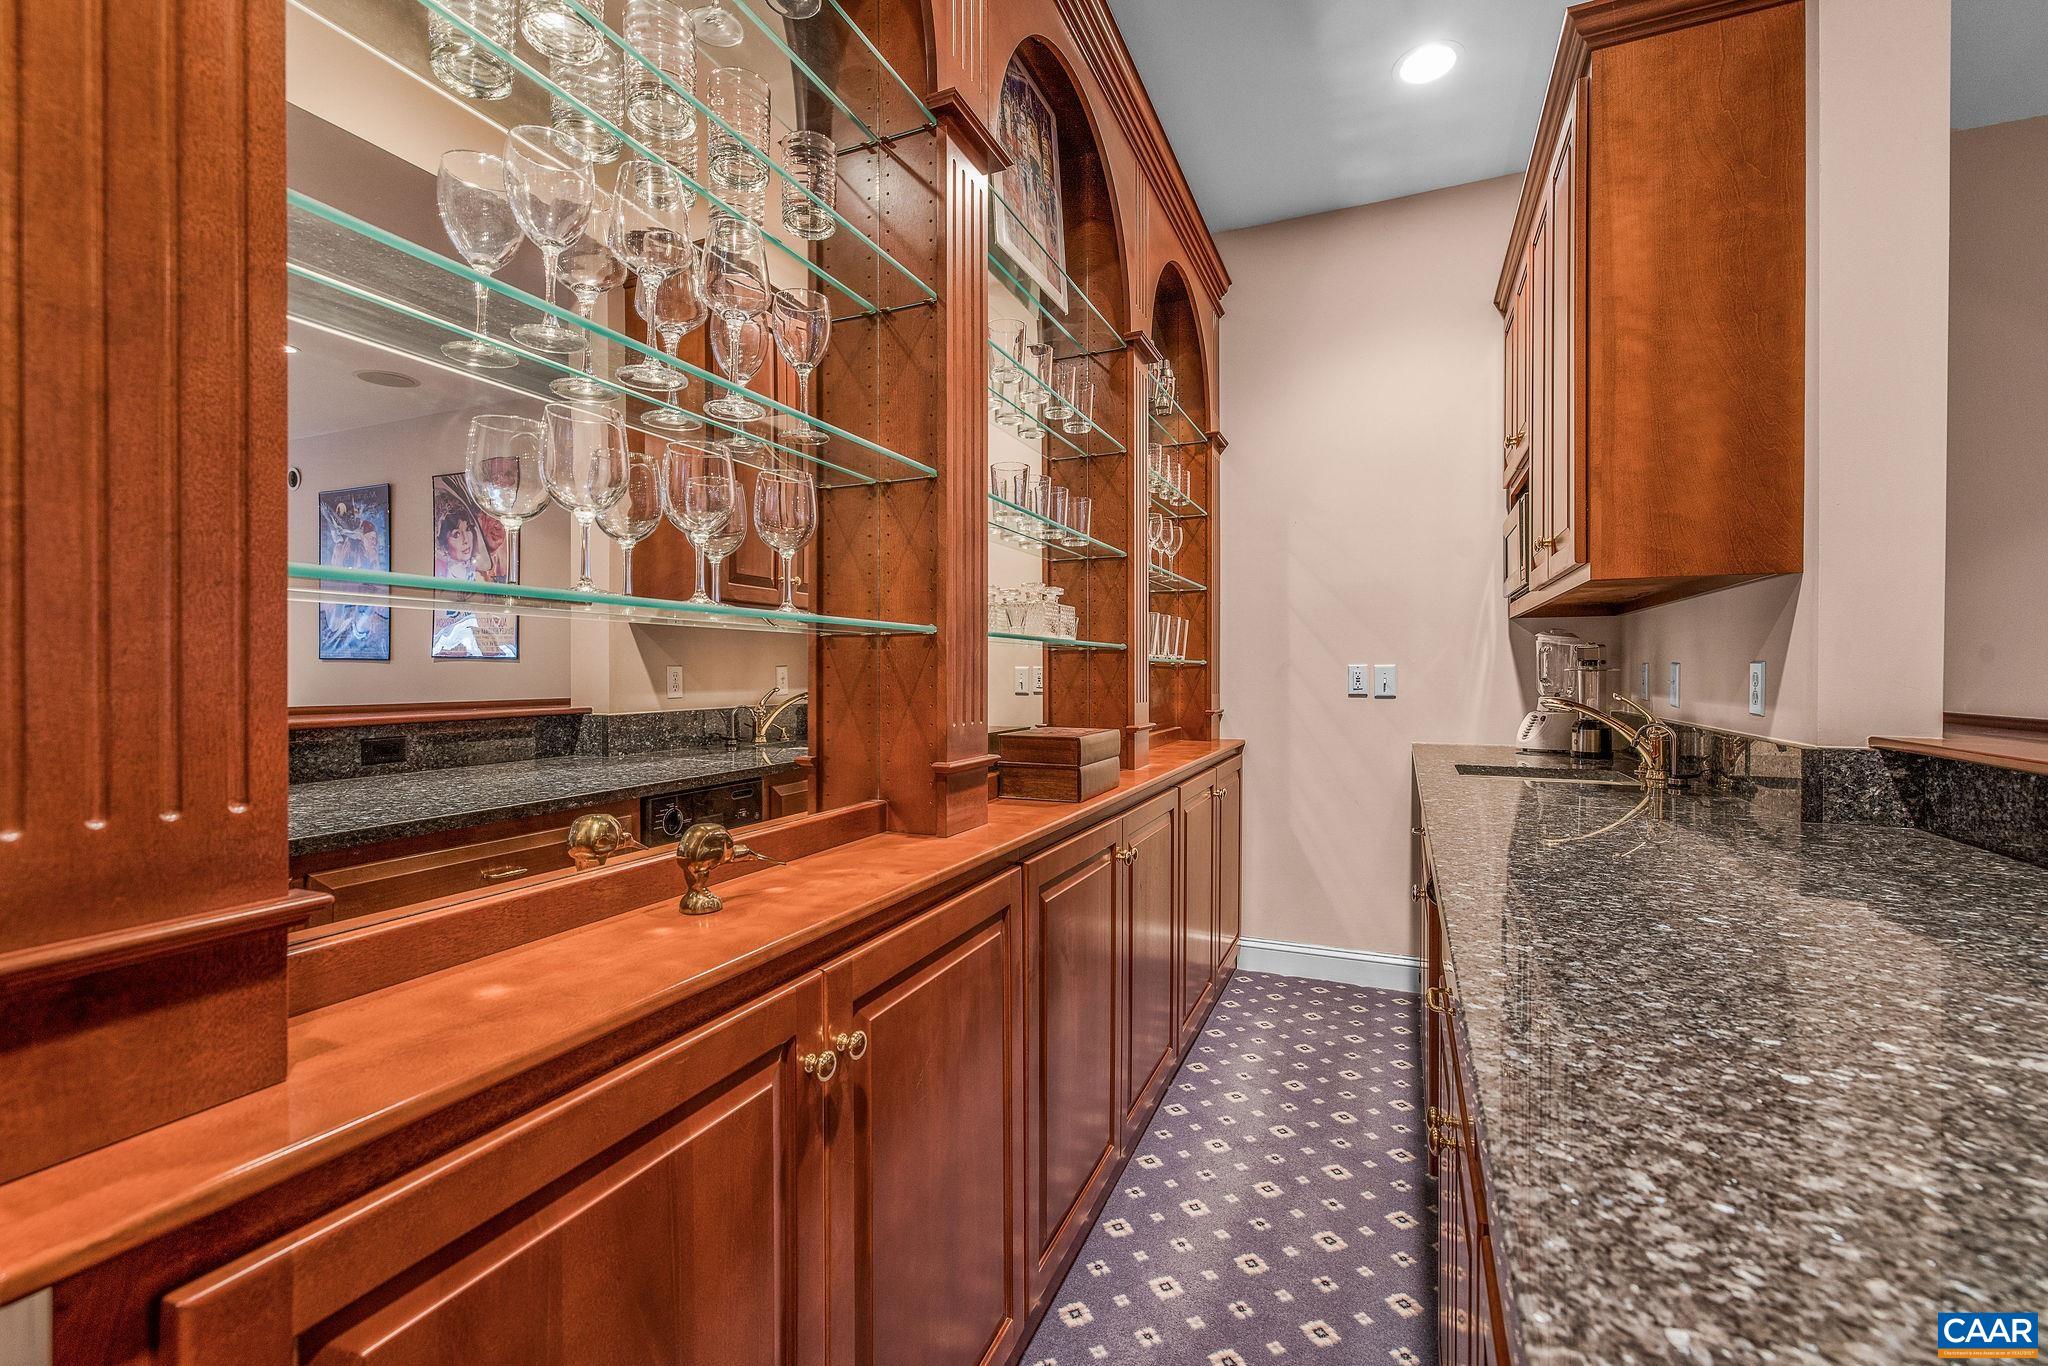
  • other interior Features Primary Downstairs, Breakfast Bar, Butlers Pantry, Breakfast Area, Entrance Foyer, Eat-in Kitchen, High Ceilings, Home Office, Kitchen Island, Mud Room, Recessed Lighting

Area & Lot

  • Status Sold
  • Date Sold April 7, 2026
  • Living Area6,634 Sq.Ft.
  • Total Area8,808 Sq.Ft.
  • Lot Area1.01 Acres
  • MLS® ID673074
  • TypeResidential
  • YEAR BUILT1999
  • NeighborhoodGlenmore
  • View DescriptionGolf Course
  • Elementary SchoolStone-Robinson
  • Middle SchoolBurley
  • High SchoolMonticello

Exterior

  • STORIES2
  • Garage Space2.5
  • water SourcePublic
  • utilitiesCable Available, Fiber Optic Available, High Speed Internet Available, Propane, Satellite Internet Available
  • roofArchitectural
  • lot featuresLandscaped, Level, On Golf Course
  • parkingAsphalt, Electricity, Garage Door Opener, Garage Faces Side
  • HEAT TYPEElectric, Heat Pump, Propane, Multi-Fuel
  • AIR CONDITIONINGCentral Air, Heat Pump
  • sewerPublic Sewer
  • SubstructurePoured
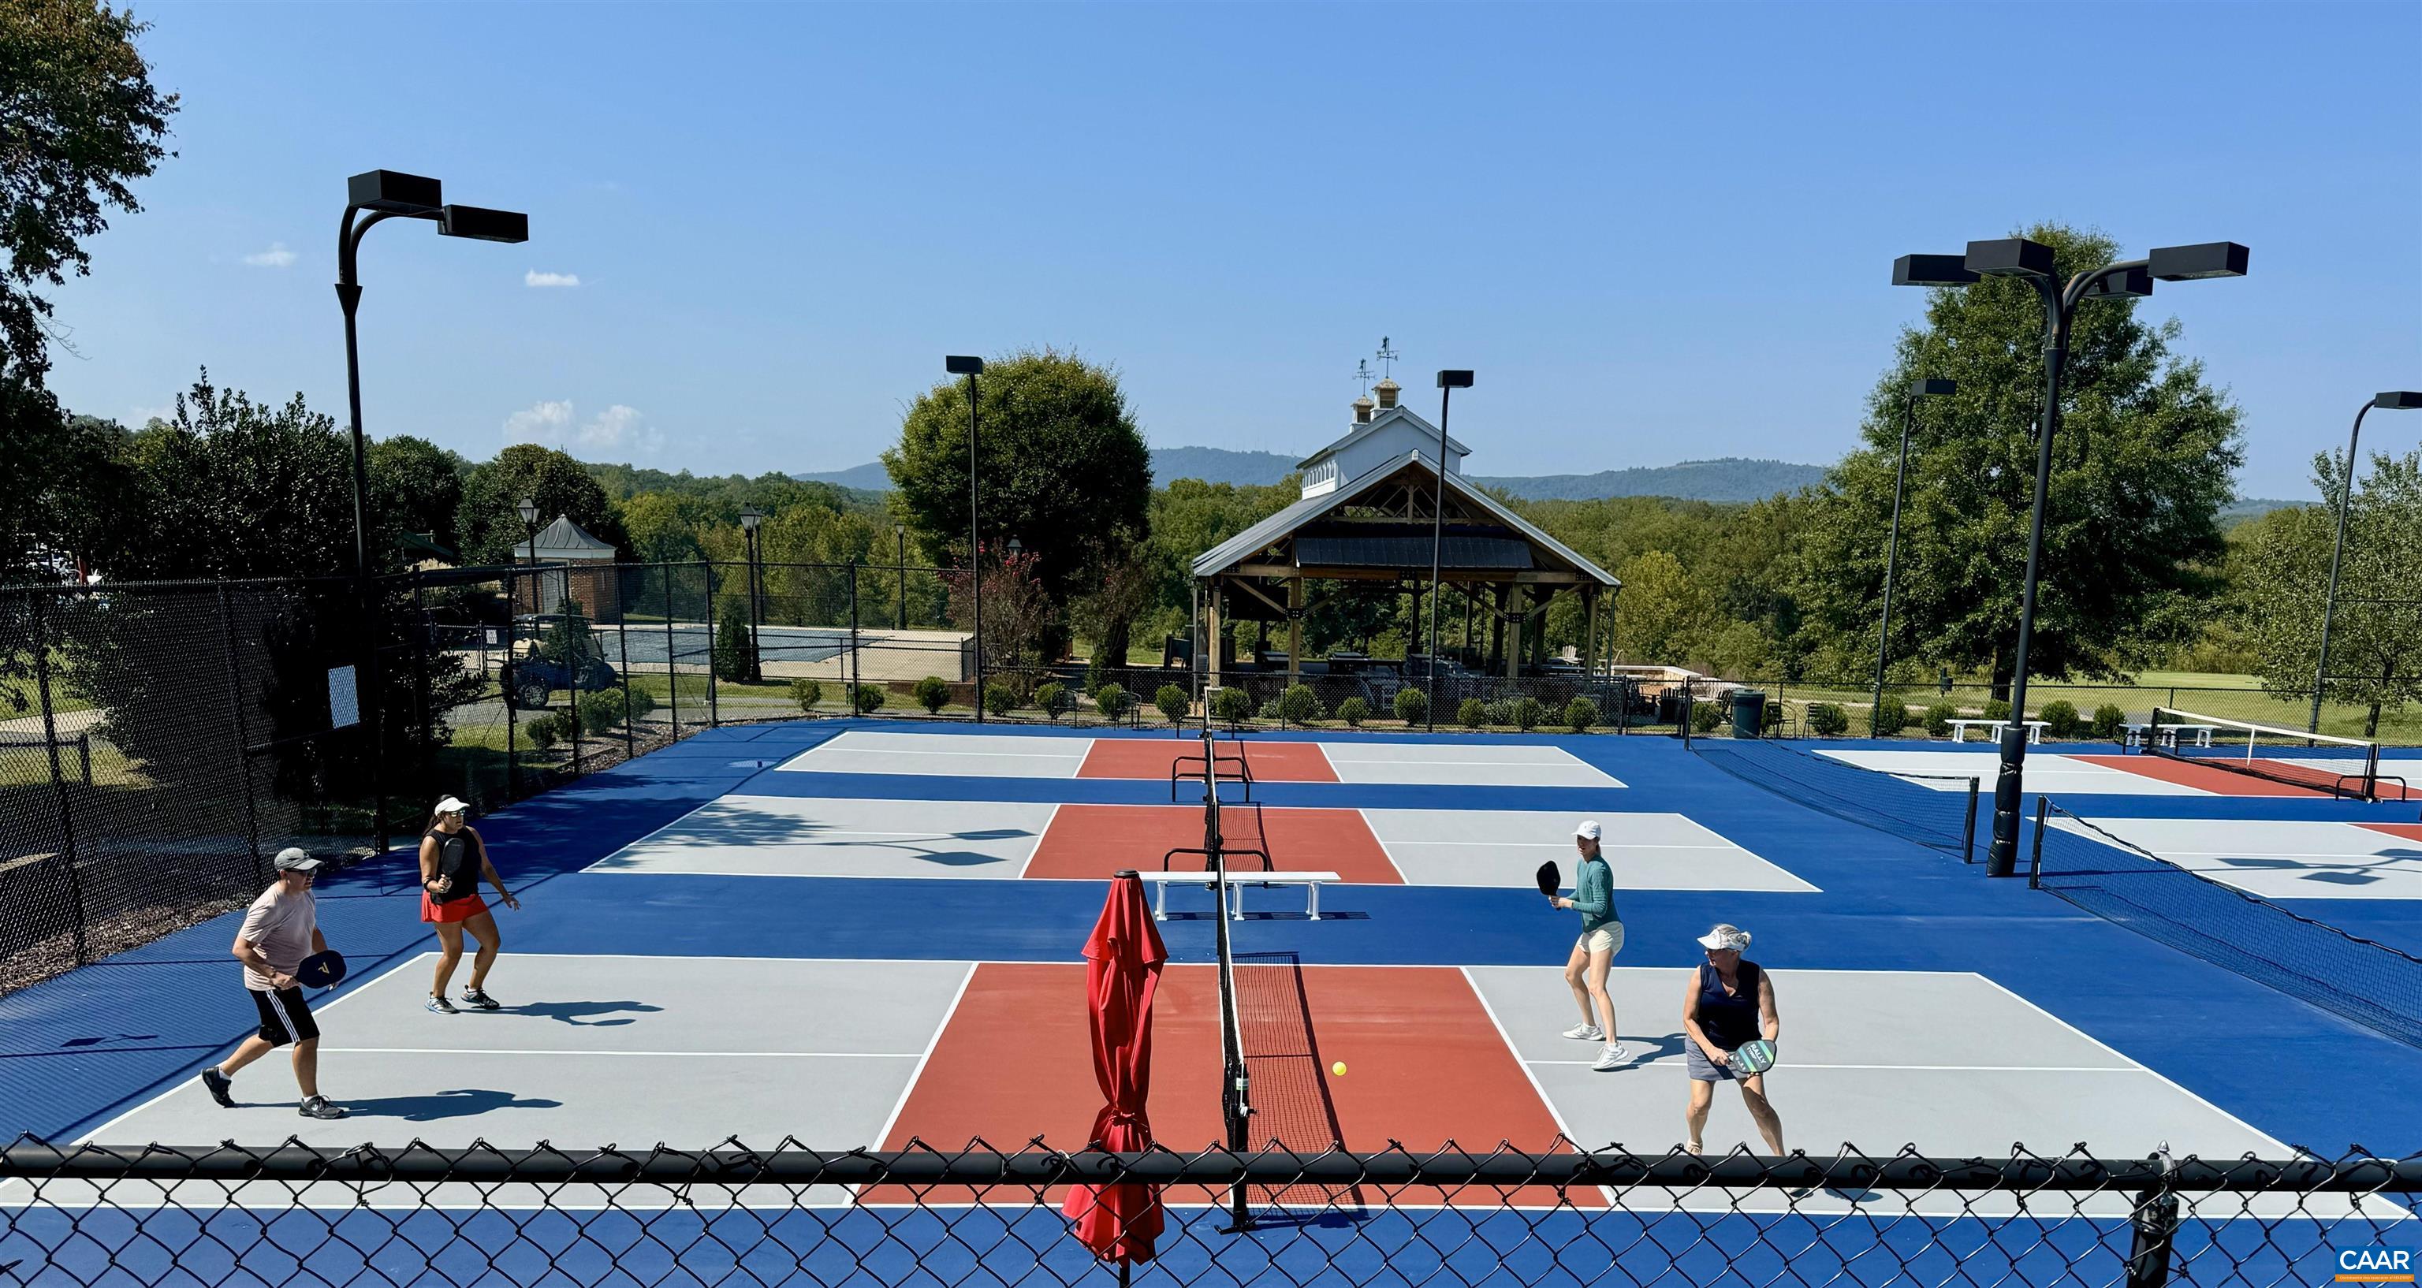
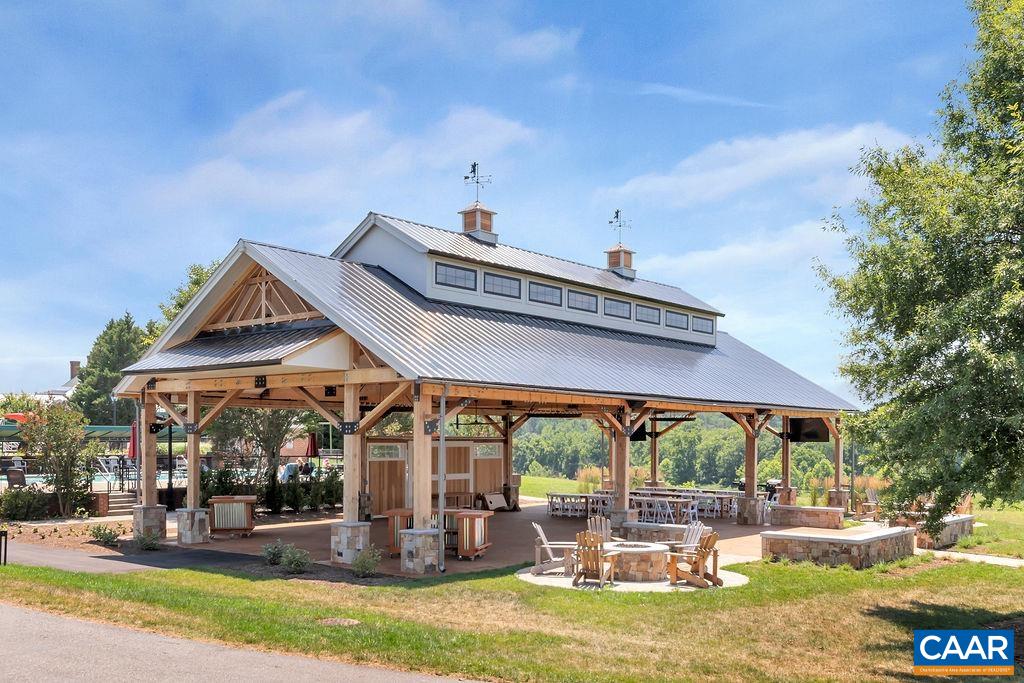
  • HOA AmenitiesBasketball Court, Picnic Area, Playground, Sports Fields, Trail(s), Stable(s)
  • security FeaturesDead Bolt(s), Gated Community, 24 Hour Security
  • other exterior FeaturesCourtyard, Fire Pit

Financial

  • Sales Price$1,875,000
  • Real Estate Tax $2,024/yr
  • HOA $420/3 mos

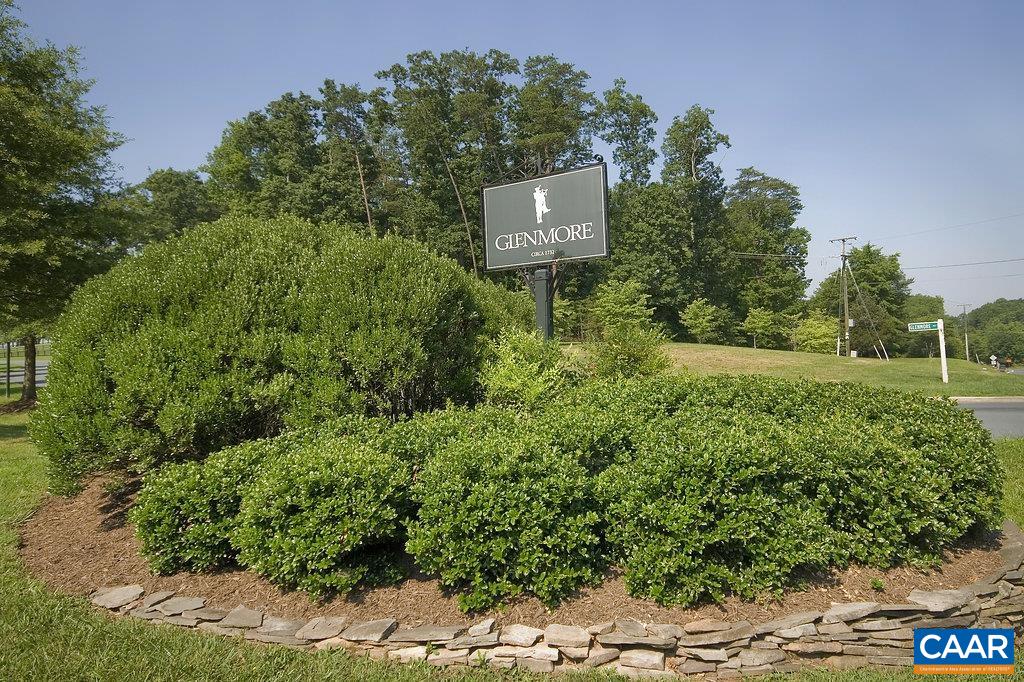
Glenmore

Explore

Follow Us on Instagram