Leave a

Thank you for your message. We will be in touch with you shortly.

Explore Our Properties
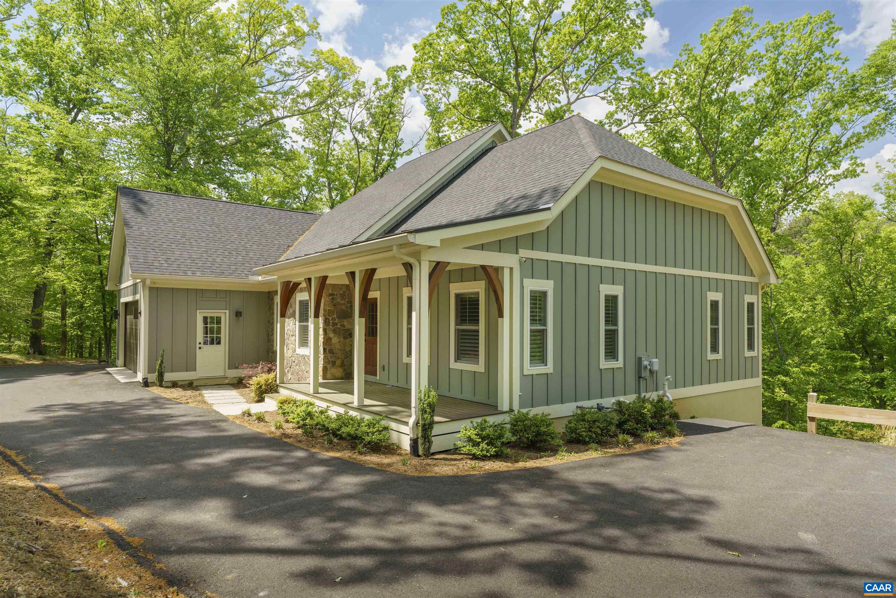
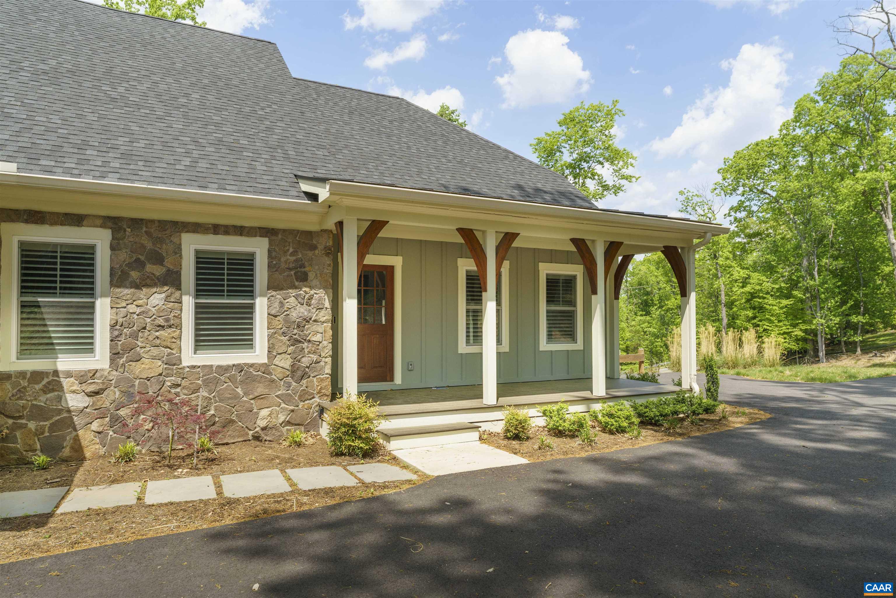
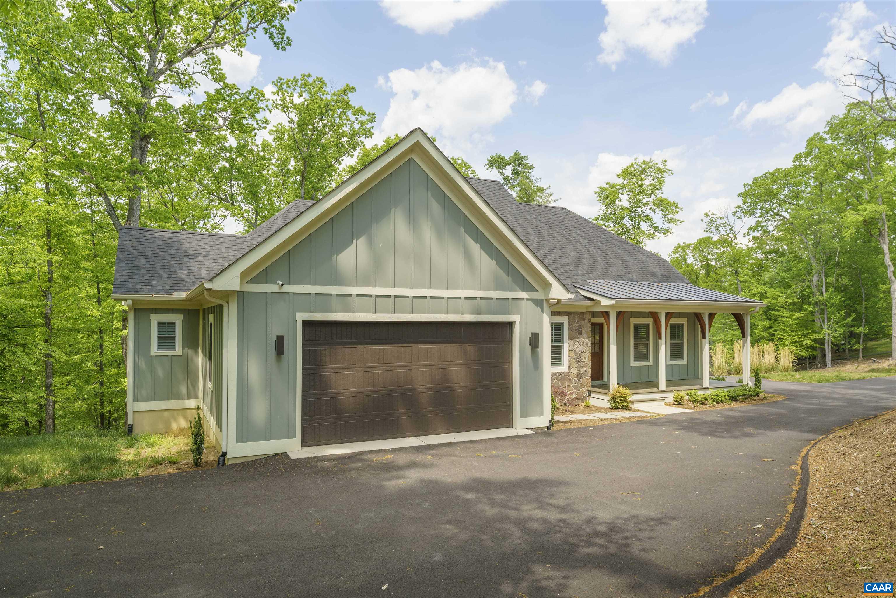
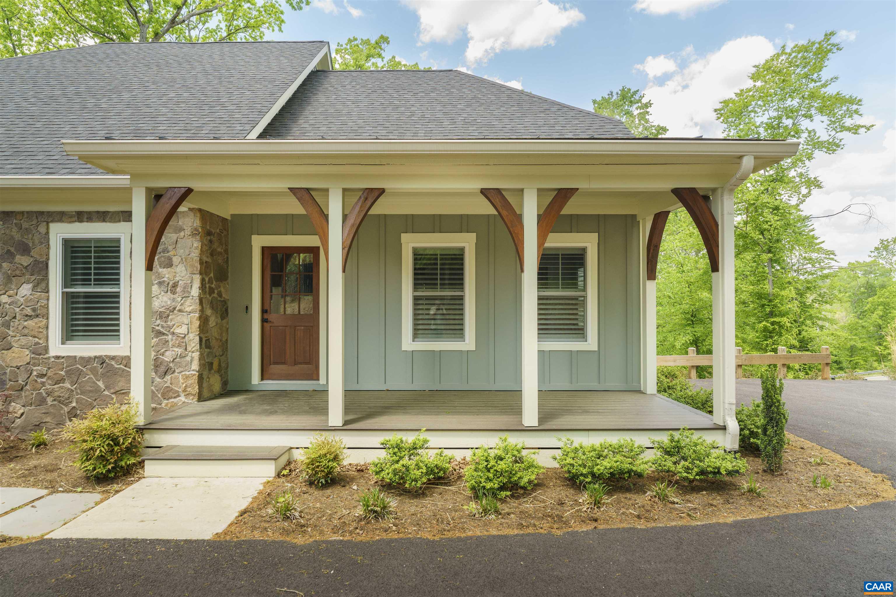
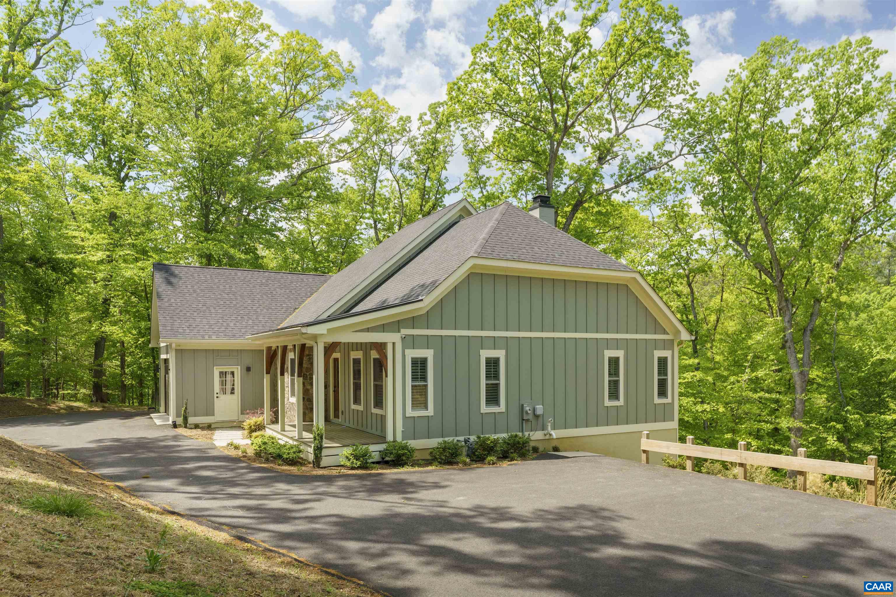
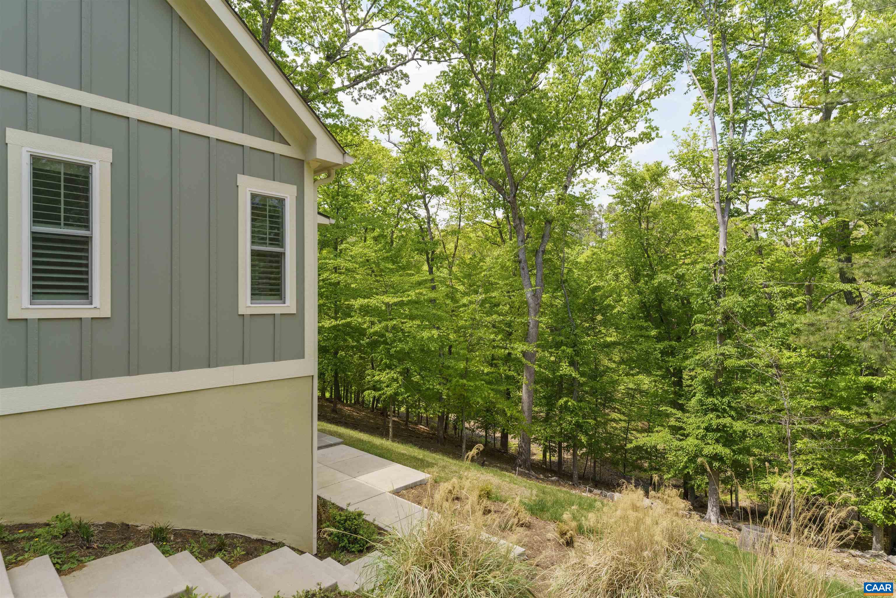
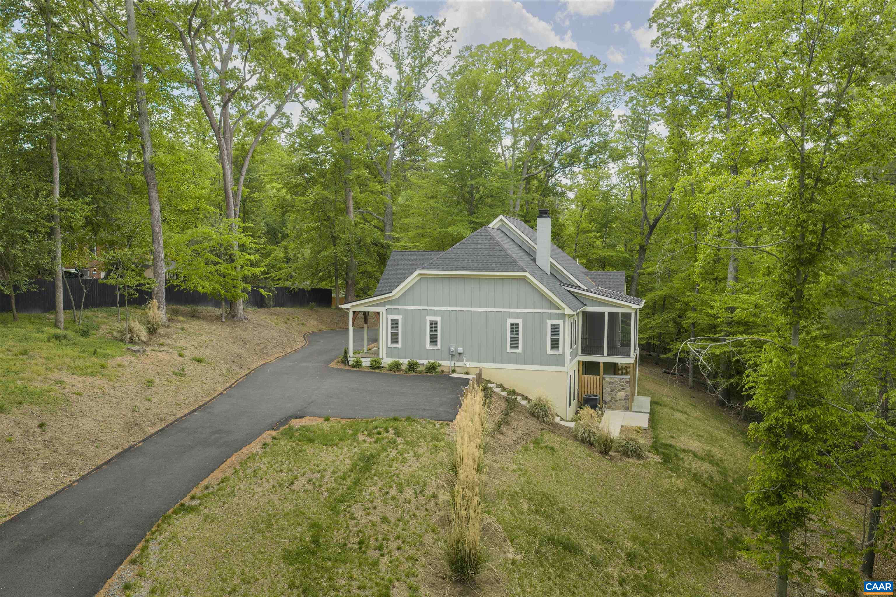
Green-sided house with a covered timber porch and stone accents, surrounded by leafy trees.
329 CARRSBROOK DR
329 CARRSBROOK DR
329 CARRSBROOK DR
329 CARRSBROOK DR
329 CARRSBROOK DR
329 CARRSBROOK DR
329 CARRSBROOK DR
329 CARRSBROOK DR
329 CARRSBROOK DR
329 CARRSBROOK DR
329 CARRSBROOK DR
329 CARRSBROOK DR
329 CARRSBROOK DR
329 CARRSBROOK DR
329 CARRSBROOK DR
329 CARRSBROOK DR
329 CARRSBROOK DR
329 CARRSBROOK DR
329 CARRSBROOK DR
329 CARRSBROOK DR
329 CARRSBROOK DR
329 CARRSBROOK DR
329 CARRSBROOK DR
329 CARRSBROOK DR
329 CARRSBROOK DR
329 CARRSBROOK DR
329 CARRSBROOK DR
329 CARRSBROOK DR
329 CARRSBROOK DR
329 CARRSBROOK DR
329 CARRSBROOK DR
329 CARRSBROOK DR
329 CARRSBROOK DR
329 CARRSBROOK DR
329 CARRSBROOK DR
329 CARRSBROOK DR
329 CARRSBROOK DR
329 CARRSBROOK DR
329 CARRSBROOK DR
329 CARRSBROOK DR
329 CARRSBROOK DR
329 CARRSBROOK DR
329 CARRSBROOK DR
329 CARRSBROOK DR
329 CARRSBROOK DR
329 CARRSBROOK DR
329 CARRSBROOK DR
329 CARRSBROOK DR
329 CARRSBROOK DR
329 CARRSBROOK DR
329 CARRSBROOK DR
329 CARRSBROOK DR
329 CARRSBROOK DR
329 CARRSBROOK DR
329 CARRSBROOK DR
329 CARRSBROOK DR
329 CARRSBROOK DR
329 CARRSBROOK DR
329 CARRSBROOK DR
329 CARRSBROOK DR
329 CARRSBROOK DR
329 CARRSBROOK DR
329 CARRSBROOK DR
329 CARRSBROOK DR
329 CARRSBROOK DR
329 CARRSBROOK DR
329 CARRSBROOK DR
329 CARRSBROOK DR
329 CARRSBROOK DR
329 CARRSBROOK DR
329 CARRSBROOK DR
SEE ALL PHOTOS
Green-sided house with a covered timber porch and stone accents, surrounded by leafy trees.
329 CARRSBROOK DR
329 CARRSBROOK DR
329 CARRSBROOK DR
329 CARRSBROOK DR
329 CARRSBROOK DR
329 CARRSBROOK DR
329 CARRSBROOK DR
329 CARRSBROOK DR
329 CARRSBROOK DR
329 CARRSBROOK DR
329 CARRSBROOK DR
329 CARRSBROOK DR
329 CARRSBROOK DR
329 CARRSBROOK DR
329 CARRSBROOK DR
329 CARRSBROOK DR
329 CARRSBROOK DR
329 CARRSBROOK DR
329 CARRSBROOK DR
329 CARRSBROOK DR
329 CARRSBROOK DR
329 CARRSBROOK DR
329 CARRSBROOK DR
329 CARRSBROOK DR
329 CARRSBROOK DR
329 CARRSBROOK DR
329 CARRSBROOK DR
329 CARRSBROOK DR
329 CARRSBROOK DR
329 CARRSBROOK DR
329 CARRSBROOK DR
329 CARRSBROOK DR
329 CARRSBROOK DR
329 CARRSBROOK DR
329 CARRSBROOK DR
329 CARRSBROOK DR
329 CARRSBROOK DR
329 CARRSBROOK DR
329 CARRSBROOK DR
329 CARRSBROOK DR
329 CARRSBROOK DR
329 CARRSBROOK DR
329 CARRSBROOK DR
329 CARRSBROOK DR
329 CARRSBROOK DR
329 CARRSBROOK DR
329 CARRSBROOK DR
329 CARRSBROOK DR
329 CARRSBROOK DR
329 CARRSBROOK DR
329 CARRSBROOK DR
329 CARRSBROOK DR
329 CARRSBROOK DR
329 CARRSBROOK DR
329 CARRSBROOK DR
329 CARRSBROOK DR
329 CARRSBROOK DR
329 CARRSBROOK DR
329 CARRSBROOK DR
329 CARRSBROOK DR
329 CARRSBROOK DR
329 CARRSBROOK DR
329 CARRSBROOK DR
329 CARRSBROOK DR
329 CARRSBROOK DR
329 CARRSBROOK DR
329 CARRSBROOK DR
329 CARRSBROOK DR
329 CARRSBROOK DR
329 CARRSBROOK DR
329 CARRSBROOK DR
Sold

329 CARRSBROOK DR

329 CARRSBROOK DR, Charlottesville, VA 22901

$1,082,000
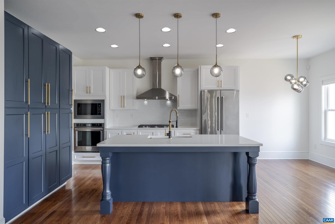
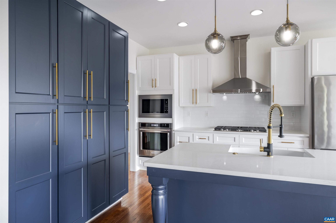
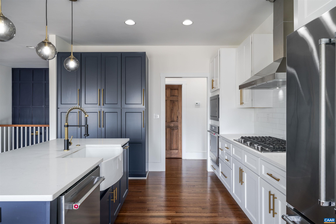
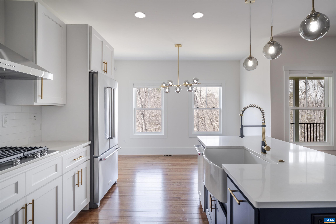
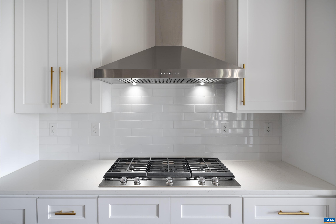
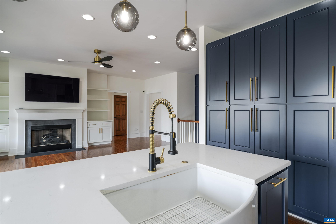
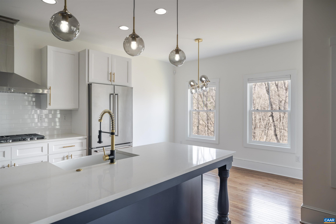
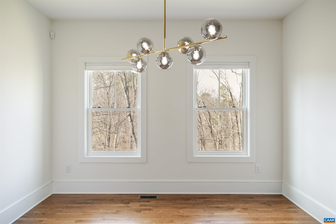
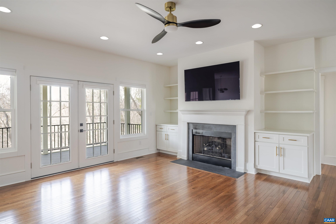
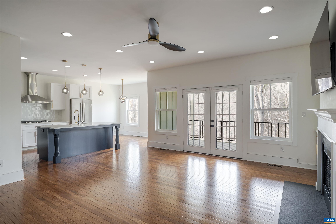
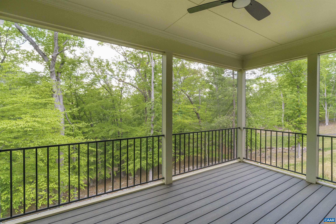
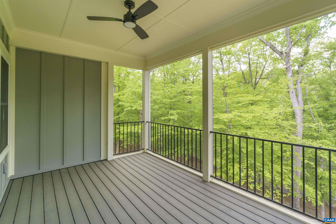
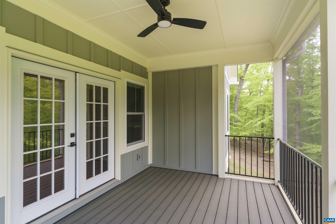
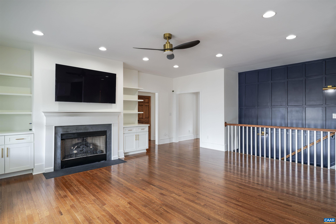
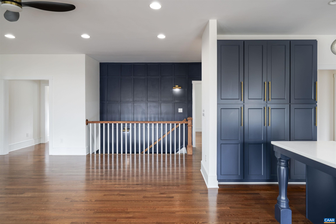
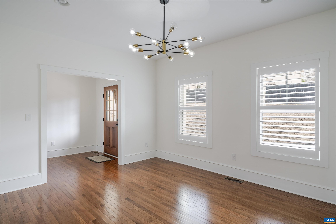
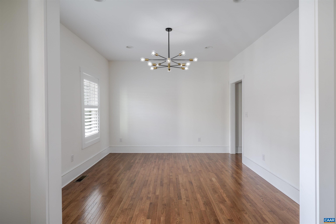
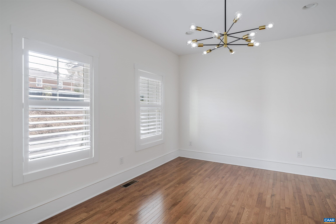
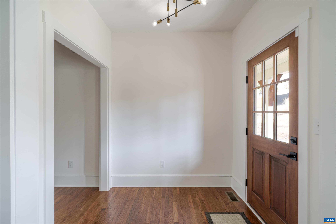
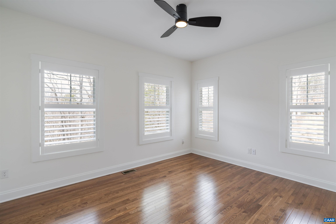
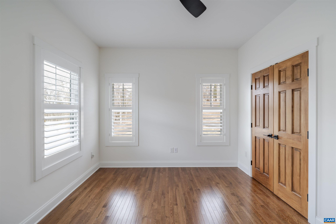
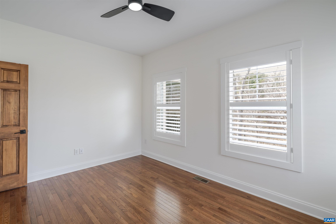
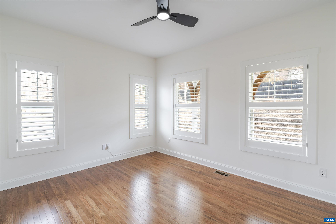
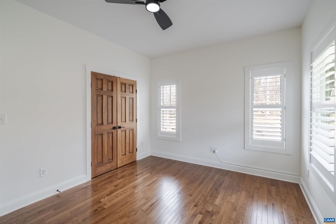
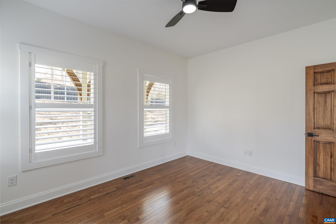
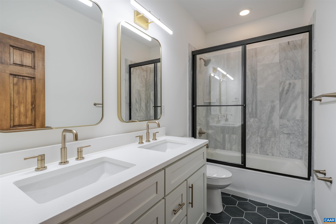
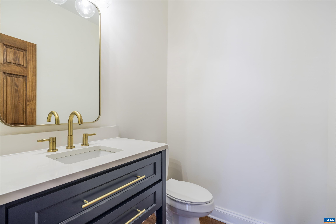
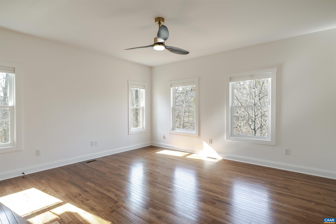
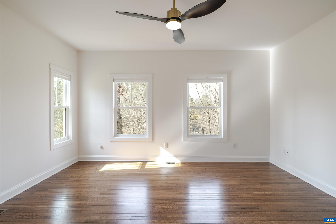
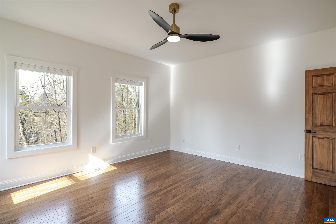
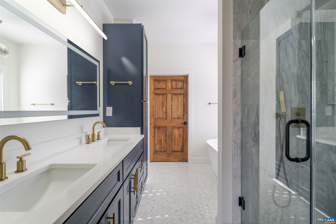
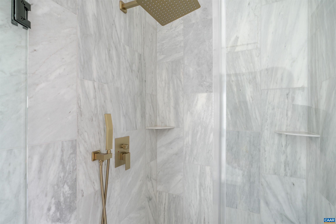
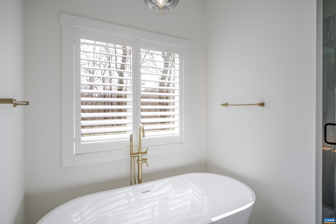
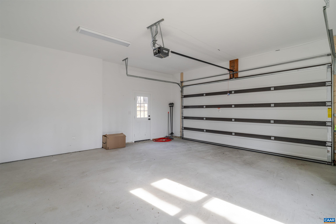
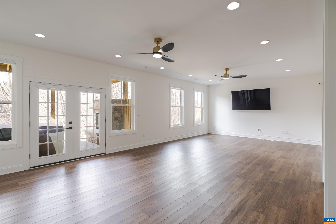
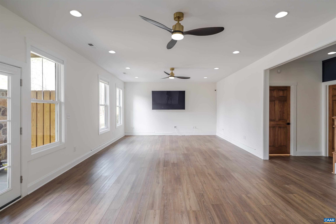
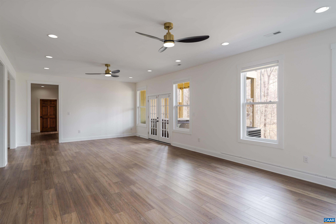
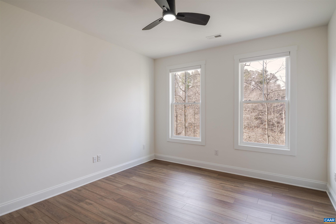
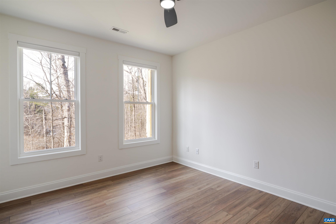
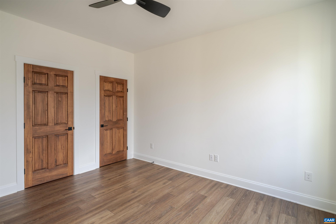
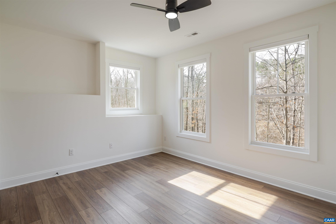
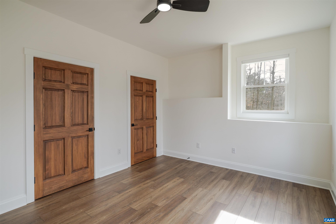
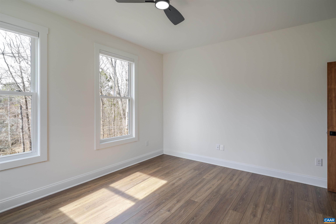
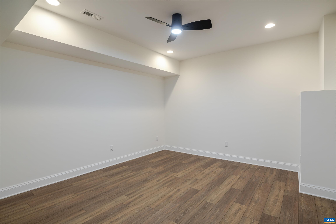
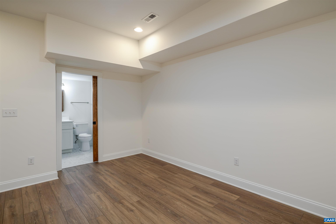
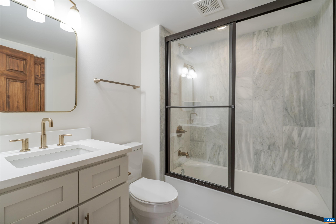
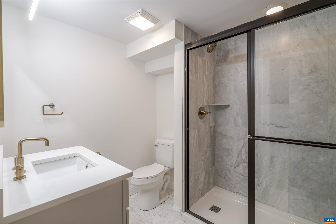
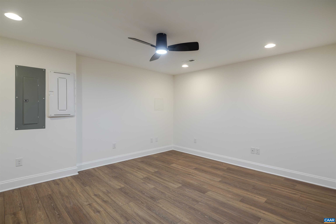
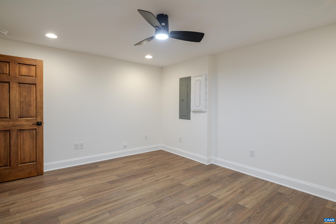
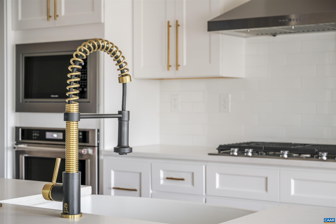
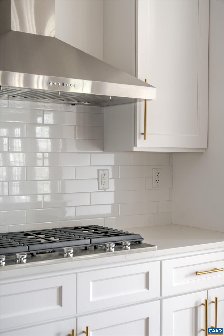
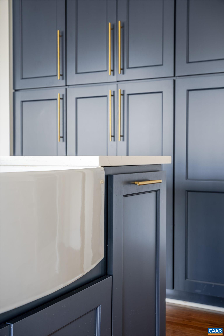
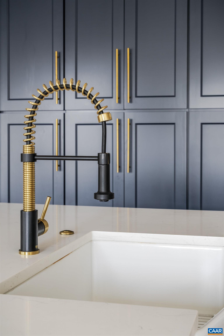
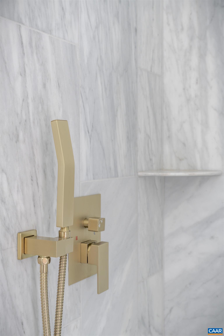
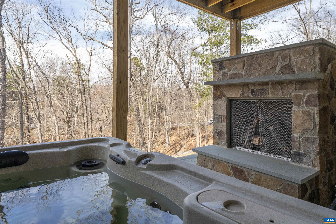
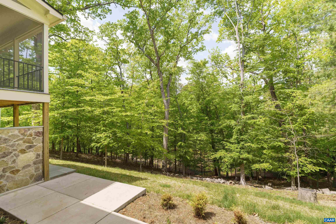
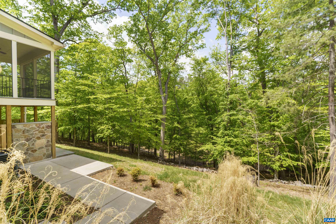
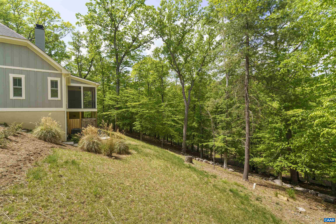
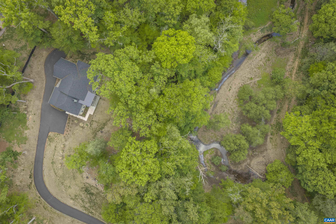
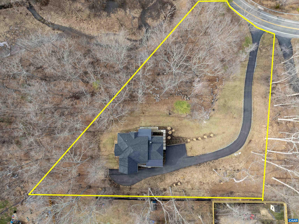
Exceptional custom-built Craftsman-style home by European Homes, completed in 2023, set on 1.5 private wooded acres in the desirable Carrsbrook neighborhood. Offering nearly 4,600 square feet, this thoughtfully designed residence features 5 bedrooms and 4.5 baths with high-quality construction and finish details throughout. The open main level includes rich hardwood floors, high ceilings, expansive windows, and a chef's kitchen with quartz countertops, stainless appliances, and custom cabinetry. The elegant primary suite offers a spa-inspired bath with marble finishes. Living spaces extend to a screened porch overlooking peaceful wooded views and a large creek. The fully finished walkout terrace level provides flexible space for a home office, gym, or media room. Outdoor living includes a patio with built-in stone gas fireplace and hot tub. Convenient to UVA, downtown Charlottesville, dining, and shopping, yet offering the privacy and feel of a country retreat. Home is in excellent condition and completely move-in ready!

5
beds

5
baths

3,894 Sq.Ft. LIVING AREA

1.51 Acres lot

5 beds
4 full baths
1 half bath
3,894 Sq.Ft.
2023 BUILT
1.51 Acres LOT
Jim Duncan

Jim Duncan

Features & Amenities

Interior

  • total bedrooms5
  • Total bathrooms5
  • full bathrooms4
  • half bathroom1
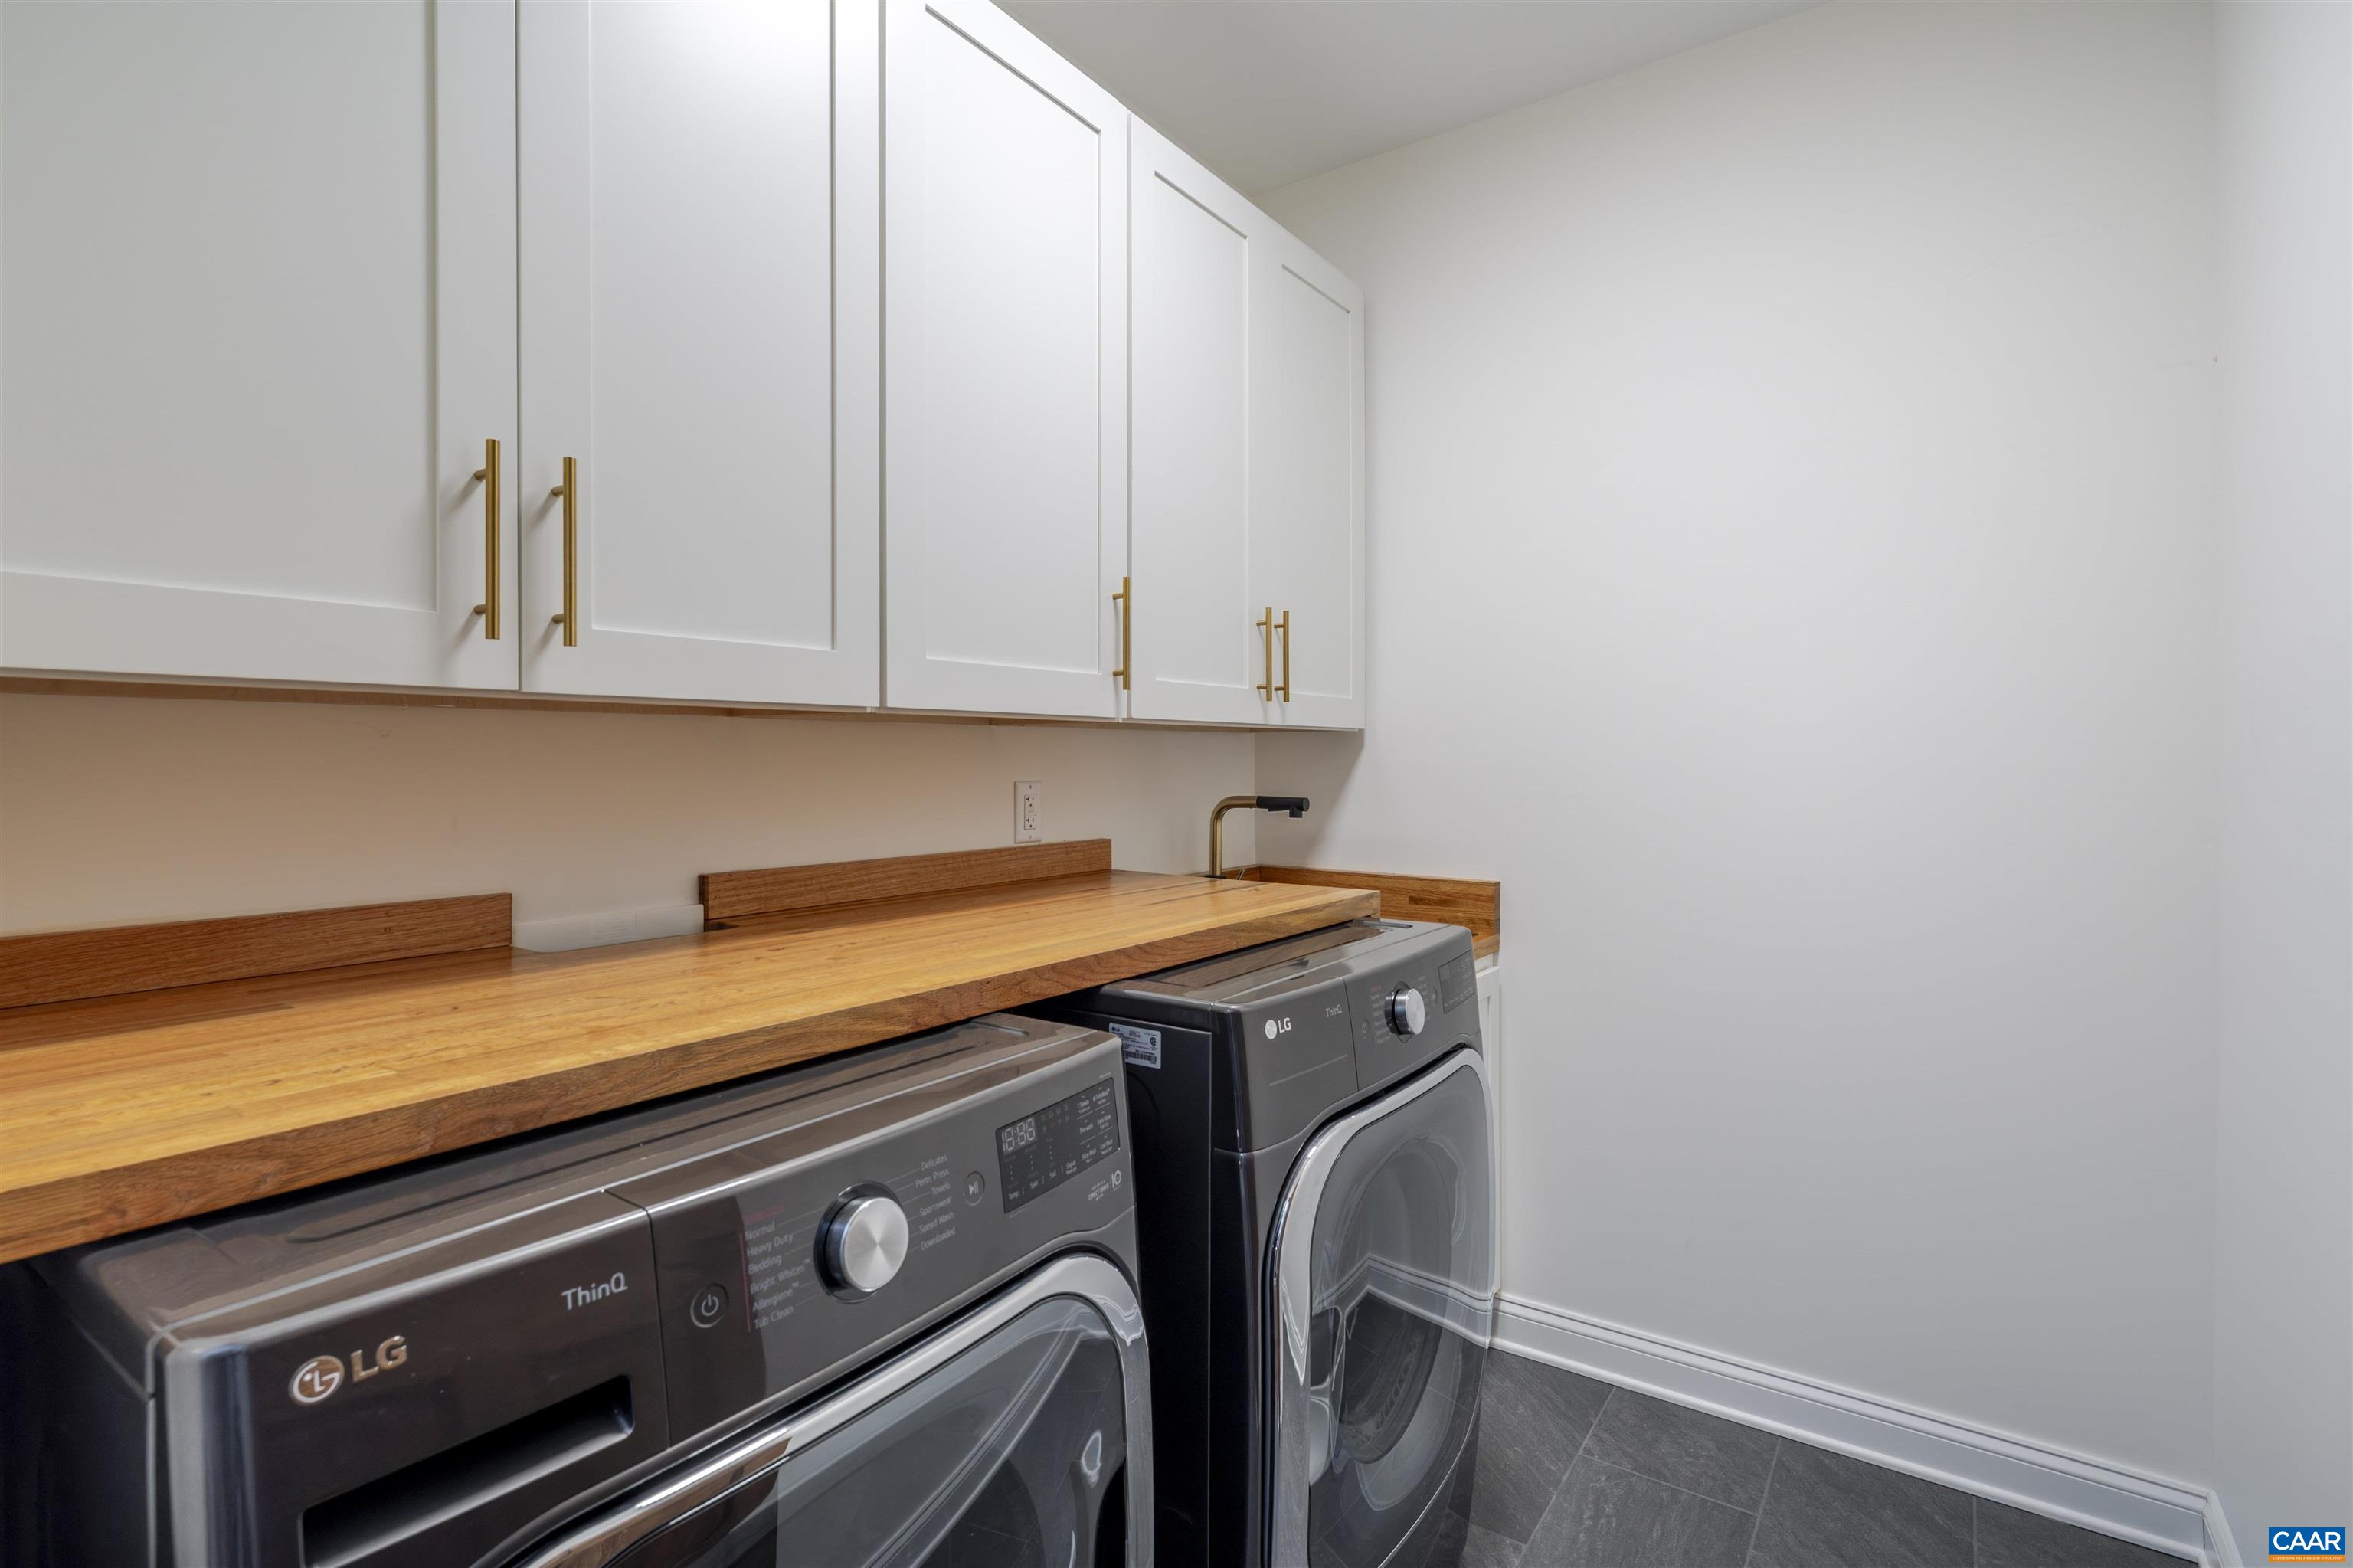
  • Laundry room Washer Hookup, Dryer Hookup, Sink
  • Flooring Ceramic Tile, Hardwood, Luxury Vinyl Plank
  • Fireplace Gas Log
  • APPLIANCES Built-In Oven, Dishwasher, Gas Cooktop, Microwave, Refrigerator, Dryer, Washer
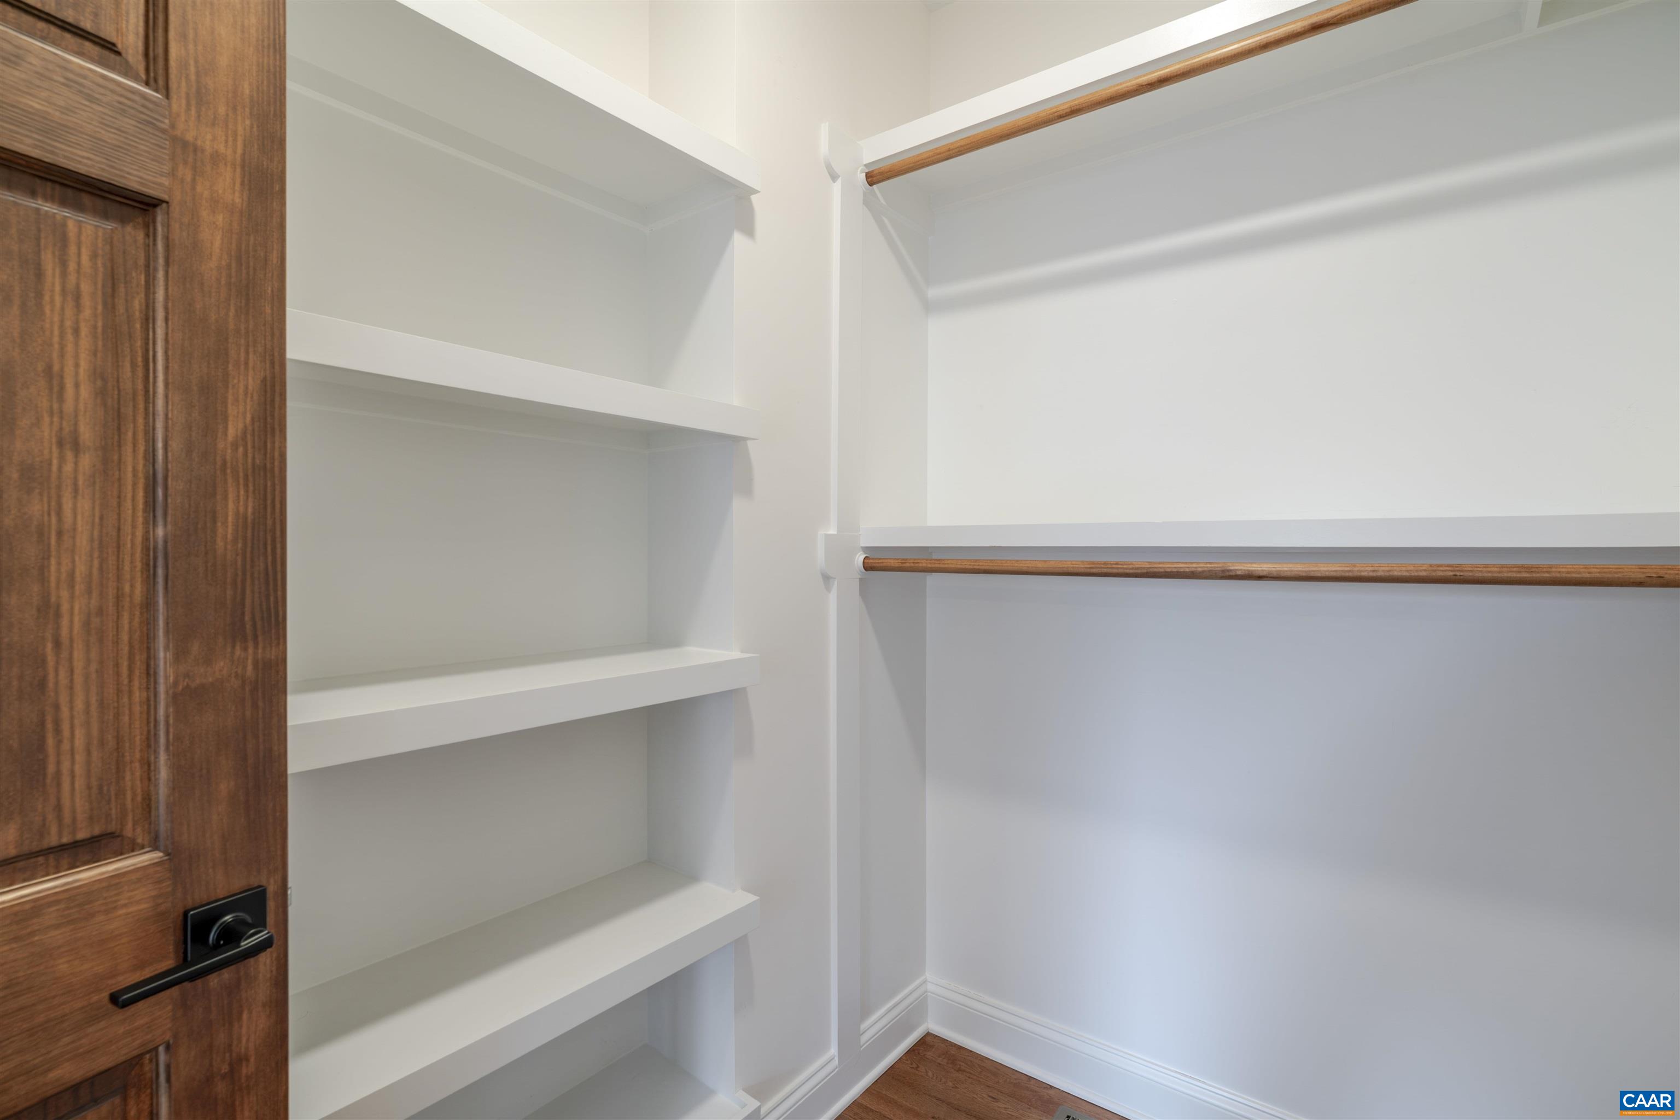
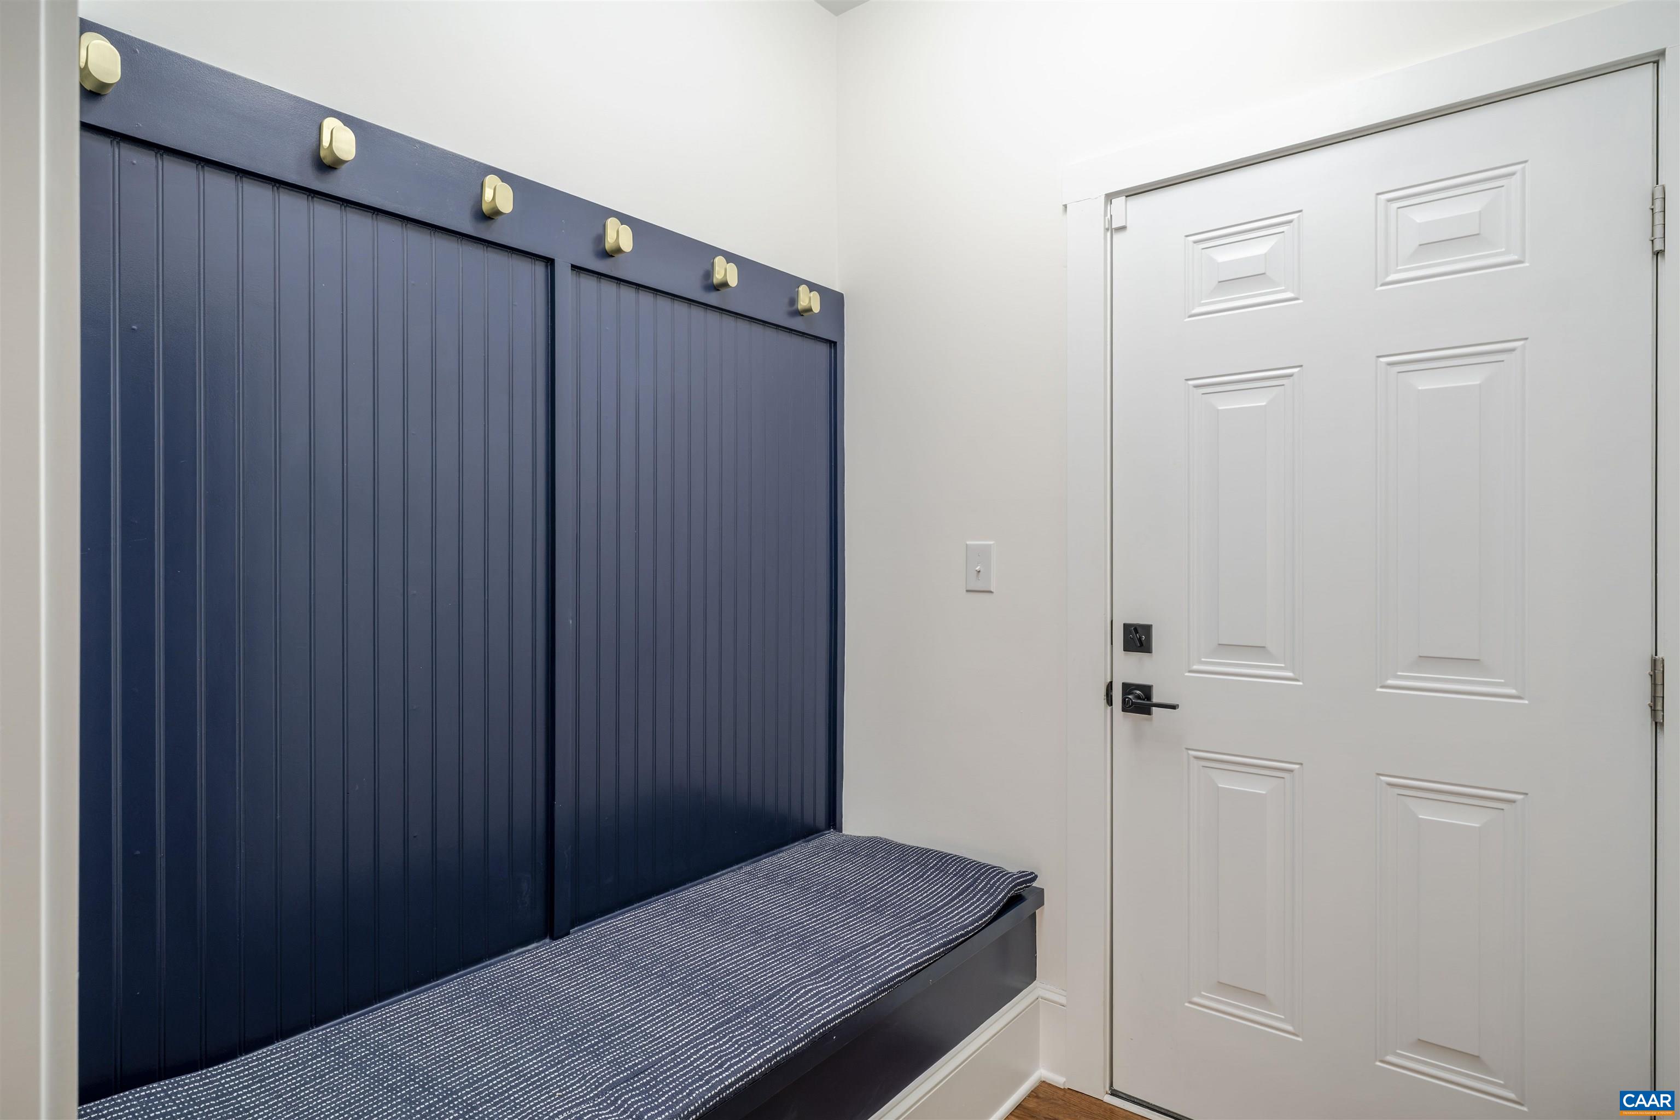
  • other interior Features Hot Tub/Spa, Primary Downstairs, Walk-In Closet(s), Breakfast Bar, Entrance Foyer, Home Office, Kitchen Island, Recessed Lighting, Utility Room

Area & Lot

  • Status Sold
  • Date Sold June 11, 2026
  • Living Area3,894 Sq.Ft.
  • Total Area4,598 Sq.Ft.
  • Lot Area1.51 Acres
  • MLS® ID674205
  • TypeResidential
  • YEAR BUILT2023
  • NeighborhoodCarrsbrook
  • Architecture StylesCraftsman
  • View DescriptionResidential, Trees/Woods
  • Elementary SchoolWoodbrook
  • Middle SchoolJourney
  • High SchoolAlbemarle

Exterior

  • STORIES2
  • Garage Space2.0
  • water SourcePublic
  • utilitiesCable Available, Fiber Optic Available, Propane
  • roofArchitectural
  • lot featuresGarden, Landscaped, Open Lot, Partially Cleared, Wooded
  • parkingAsphalt, Attached, Electricity, Garage Faces Front, Garage, Garage Door Opener
  • HEAT TYPECentral, Heat Pump
  • AIR CONDITIONINGCentral Air, Heat Pump
  • sewerPublic Sewer
  • SubstructureBlock, Slab
  • security FeaturesSecurity System, Smoke Detector(s), Surveillance System
  • other exterior FeaturesPorch

Financial

  • Sales Price$1,082,000
  • Real Estate Tax $8,503/yr

Carrsbrook

Explore

Follow Us on Instagram