Leave a

Thank you for your message. We will be in touch with you shortly.

Explore Our Properties
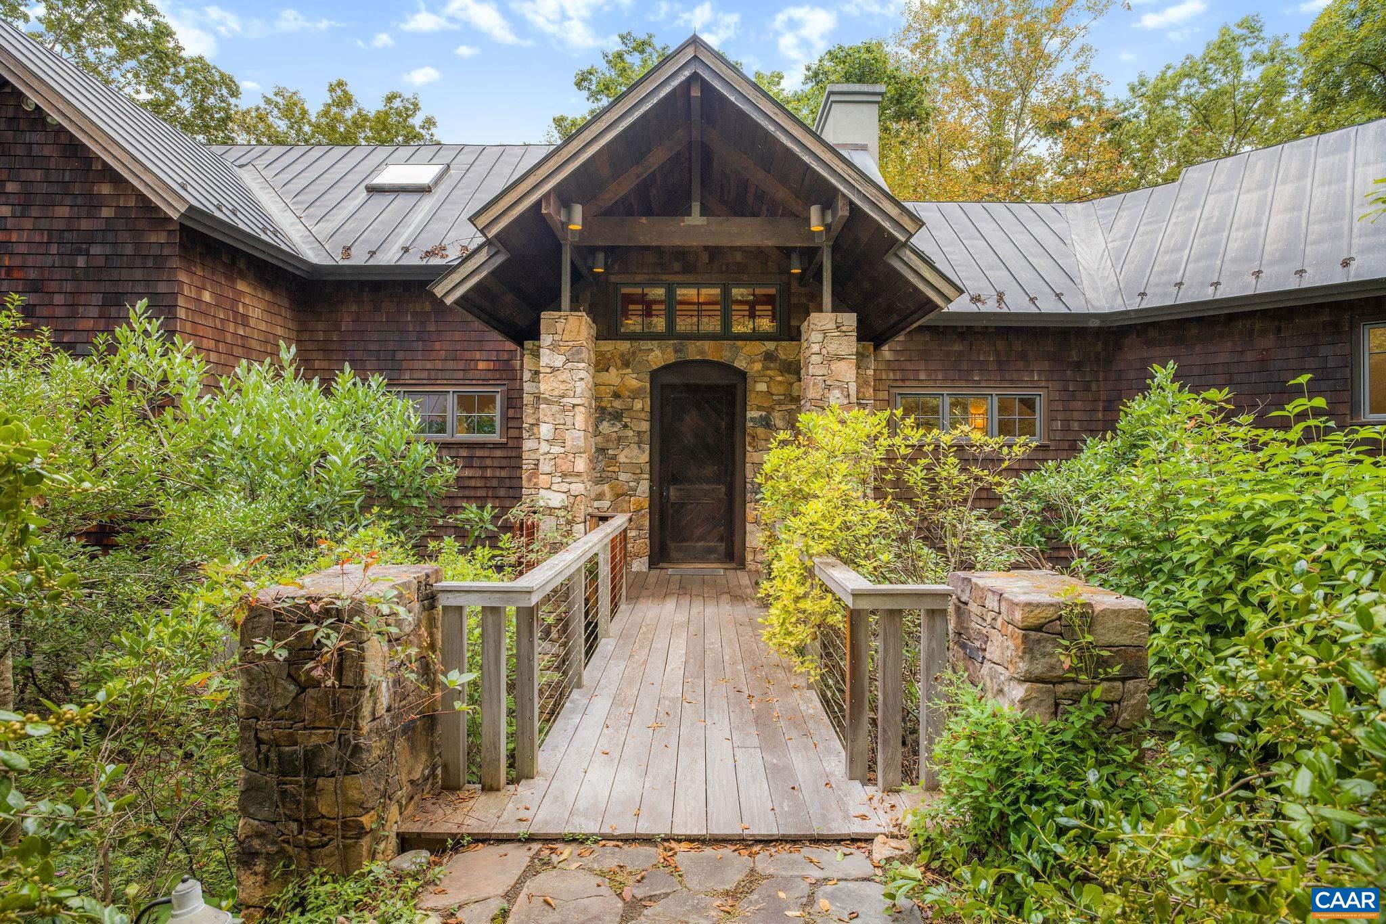
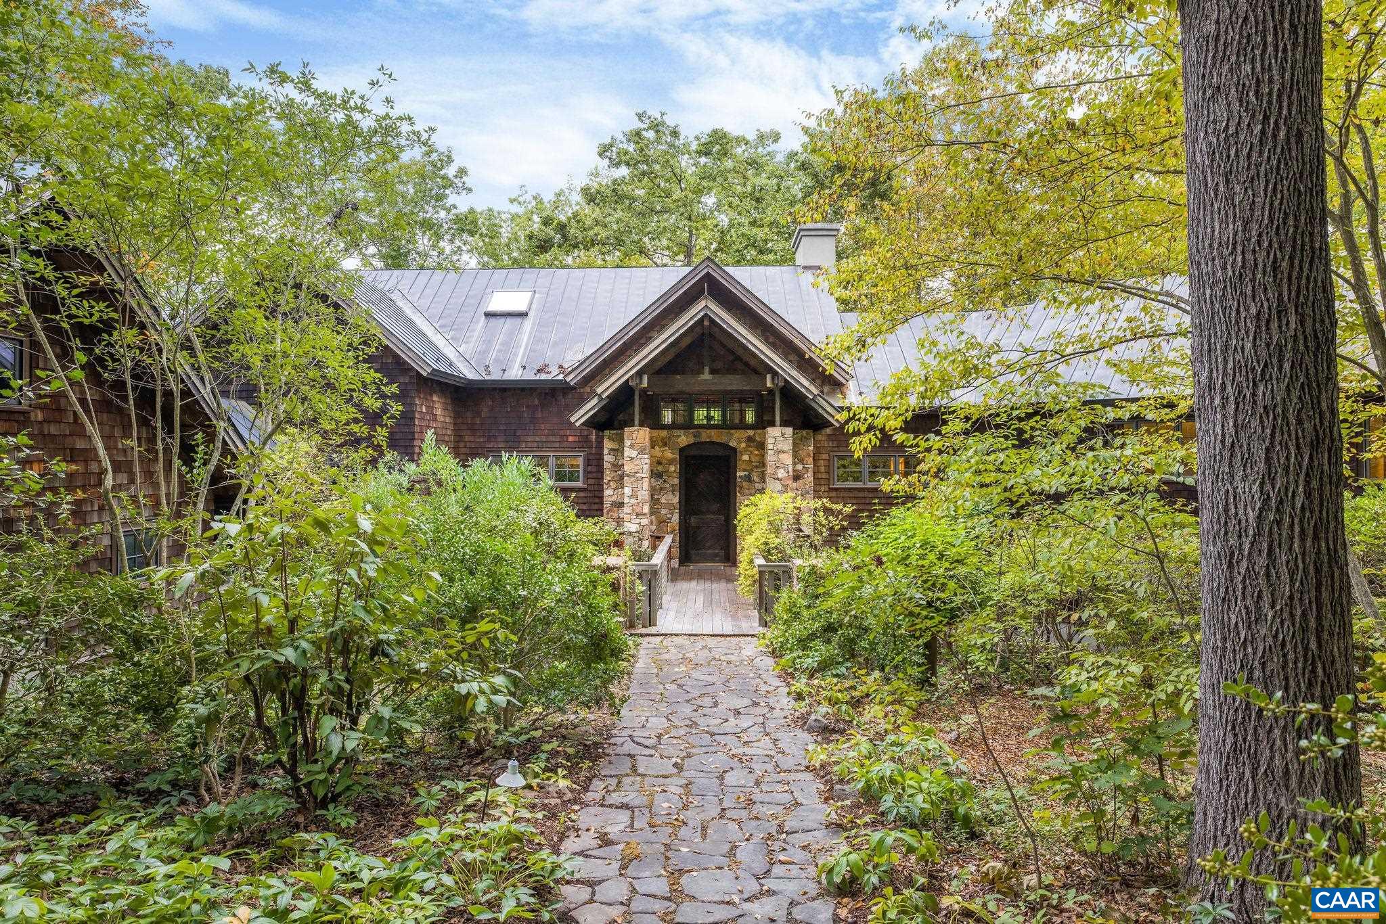
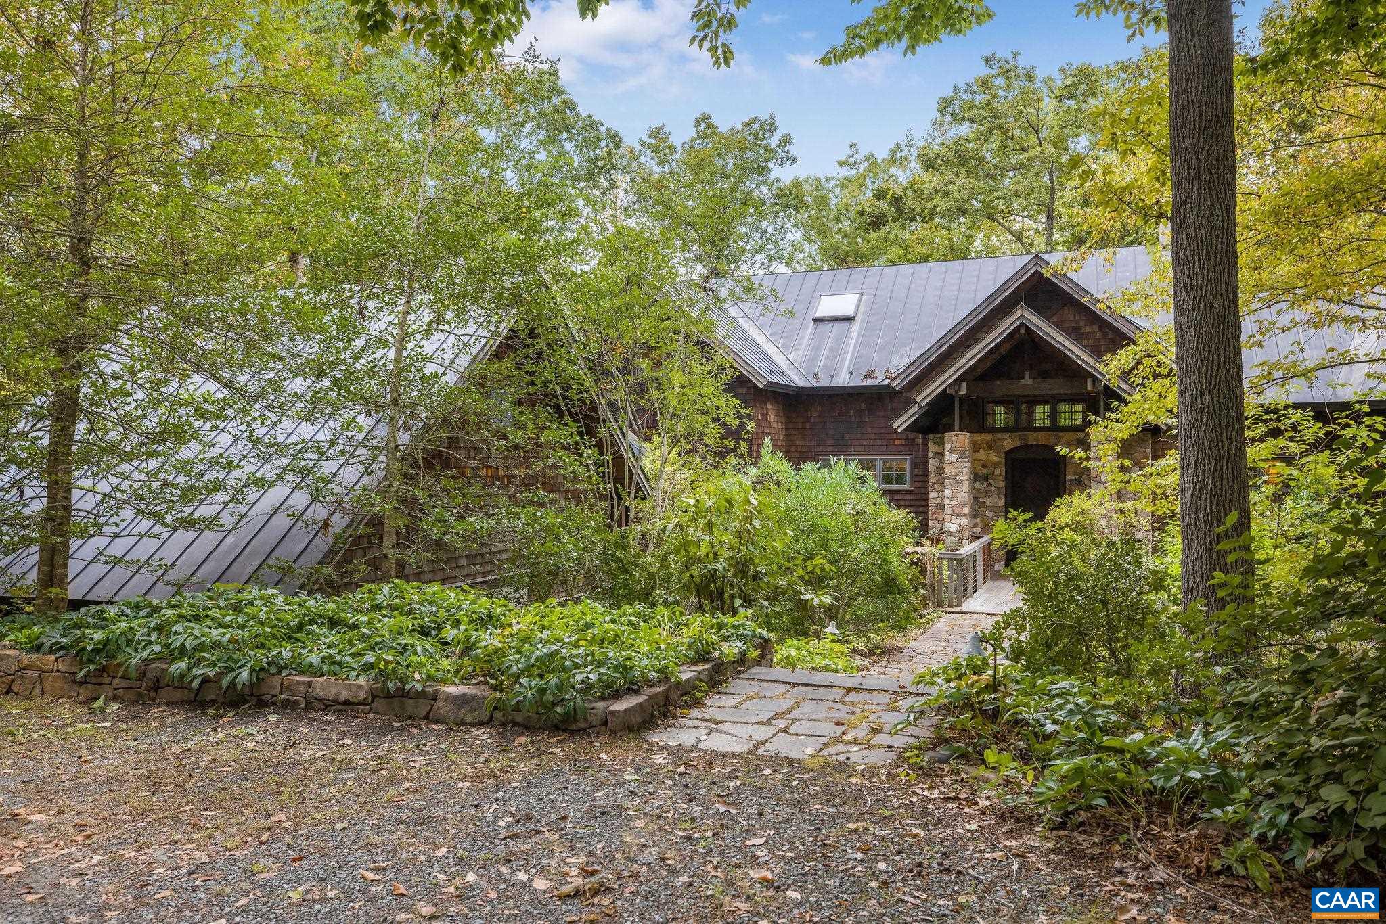
Shingle-sided home with a stone entry, metal roof, and landscaped walkway.
400 BALBION DR
400 BALBION DR
400 BALBION DR
400 BALBION DR
400 BALBION DR
400 BALBION DR
400 BALBION DR
400 BALBION DR
400 BALBION DR
400 BALBION DR
400 BALBION DR
400 BALBION DR
400 BALBION DR
400 BALBION DR
400 BALBION DR
400 BALBION DR
400 BALBION DR
400 BALBION DR
400 BALBION DR
400 BALBION DR
400 BALBION DR
400 BALBION DR
400 BALBION DR
400 BALBION DR
400 BALBION DR
400 BALBION DR
400 BALBION DR
400 BALBION DR
400 BALBION DR
400 BALBION DR
400 BALBION DR
400 BALBION DR
400 BALBION DR
400 BALBION DR
400 BALBION DR
400 BALBION DR
400 BALBION DR
400 BALBION DR
400 BALBION DR
400 BALBION DR
400 BALBION DR
400 BALBION DR
400 BALBION DR
400 BALBION DR
400 BALBION DR
400 BALBION DR
400 BALBION DR
400 BALBION DR
400 BALBION DR
400 BALBION DR
400 BALBION DR
400 BALBION DR
400 BALBION DR
400 BALBION DR
400 BALBION DR
400 BALBION DR
400 BALBION DR
400 BALBION DR
400 BALBION DR
400 BALBION DR
400 BALBION DR
400 BALBION DR
400 BALBION DR
400 BALBION DR
400 BALBION DR
SEE ALL PHOTOS
Shingle-sided home with a stone entry, metal roof, and landscaped walkway.
400 BALBION DR
400 BALBION DR
400 BALBION DR
400 BALBION DR
400 BALBION DR
400 BALBION DR
400 BALBION DR
400 BALBION DR
400 BALBION DR
400 BALBION DR
400 BALBION DR
400 BALBION DR
400 BALBION DR
400 BALBION DR
400 BALBION DR
400 BALBION DR
400 BALBION DR
400 BALBION DR
400 BALBION DR
400 BALBION DR
400 BALBION DR
400 BALBION DR
400 BALBION DR
400 BALBION DR
400 BALBION DR
400 BALBION DR
400 BALBION DR
400 BALBION DR
400 BALBION DR
400 BALBION DR
400 BALBION DR
400 BALBION DR
400 BALBION DR
400 BALBION DR
400 BALBION DR
400 BALBION DR
400 BALBION DR
400 BALBION DR
400 BALBION DR
400 BALBION DR
400 BALBION DR
400 BALBION DR
400 BALBION DR
400 BALBION DR
400 BALBION DR
400 BALBION DR
400 BALBION DR
400 BALBION DR
400 BALBION DR
400 BALBION DR
400 BALBION DR
400 BALBION DR
400 BALBION DR
400 BALBION DR
400 BALBION DR
400 BALBION DR
400 BALBION DR
400 BALBION DR
400 BALBION DR
400 BALBION DR
400 BALBION DR
400 BALBION DR
400 BALBION DR
400 BALBION DR
400 BALBION DR
Sold

400 BALBION DR

400 BALBION DR, Earlysville, VA 22936

$2,460,000
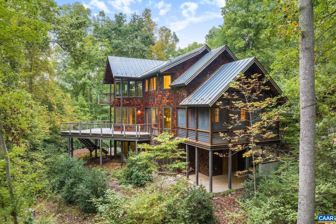
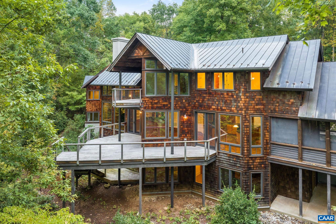
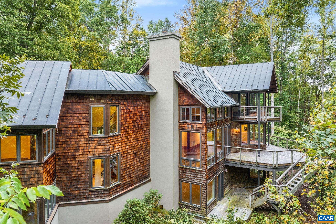
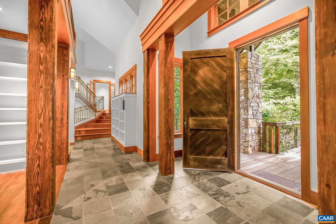
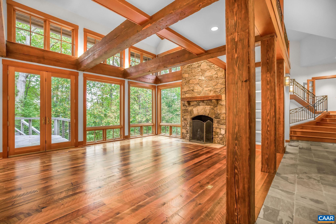
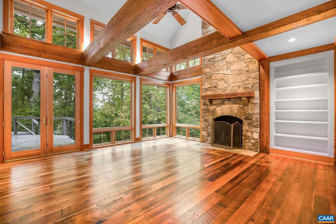
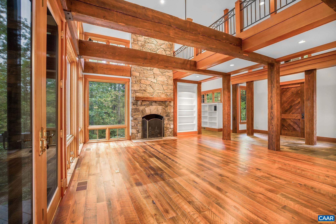
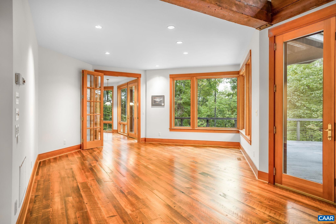
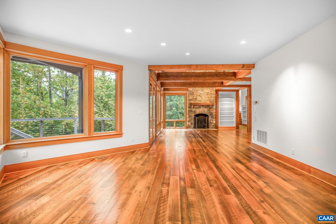
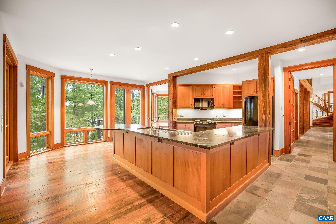
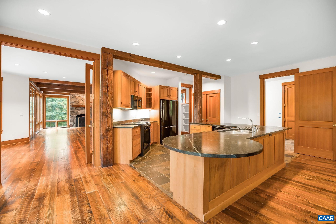
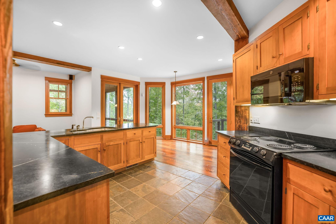
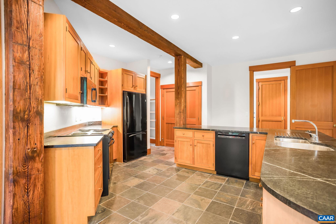
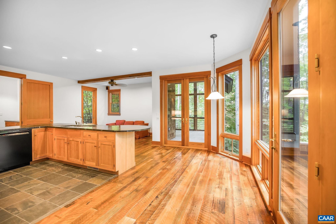
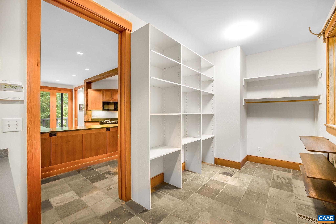
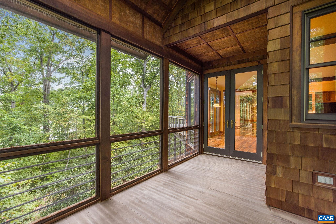
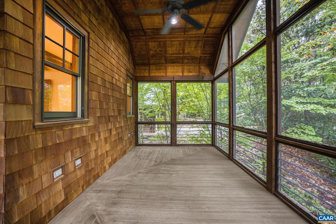
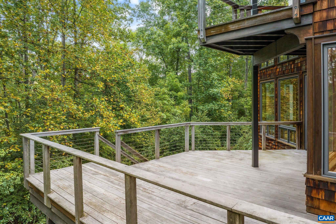
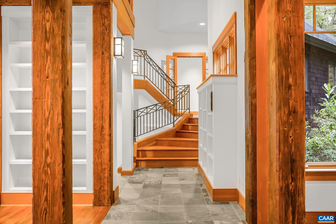
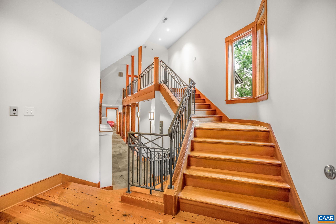
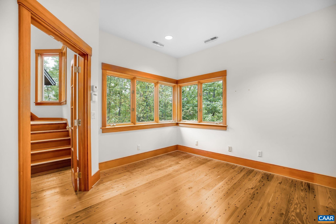
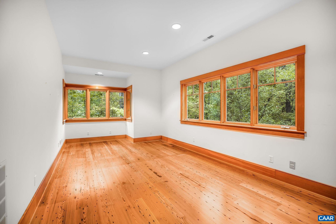
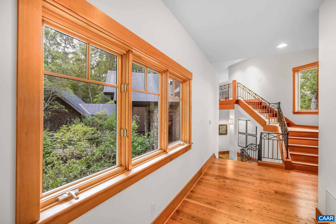
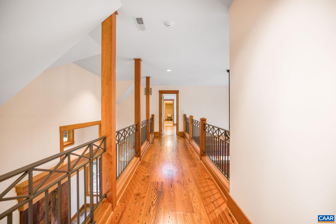
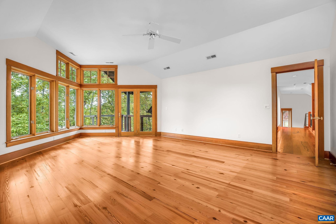
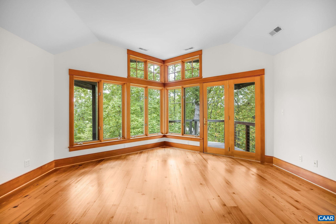
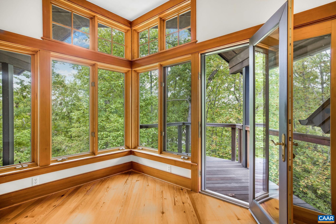
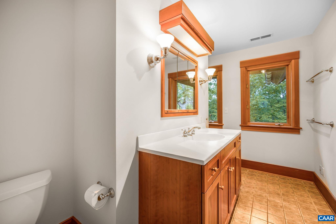
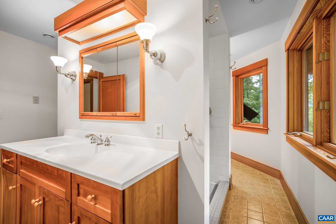
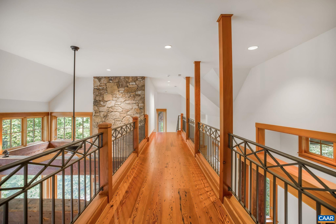
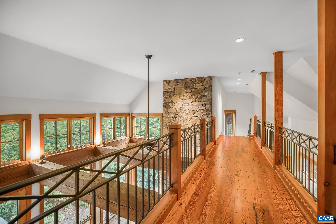
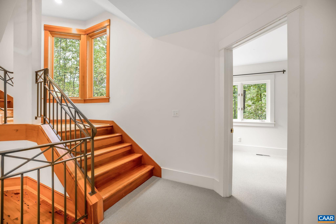
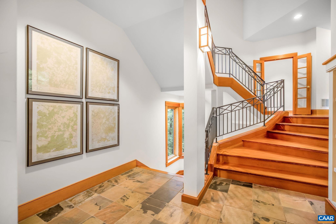
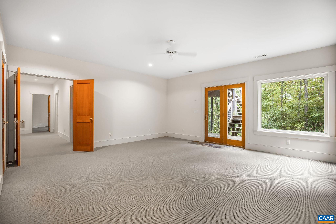
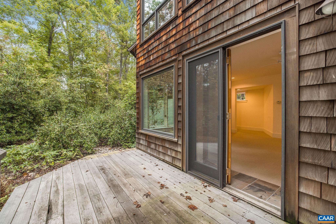
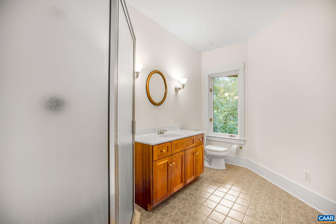
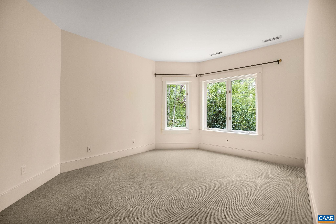
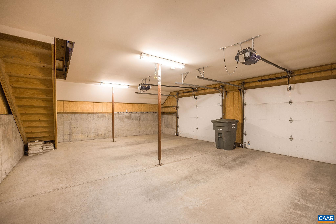
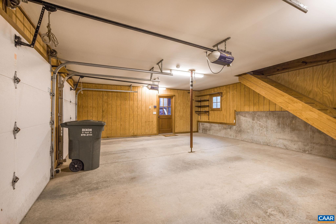
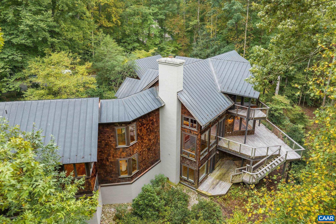
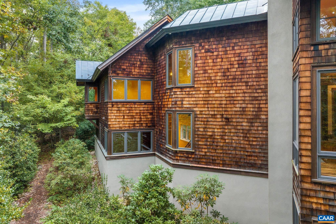
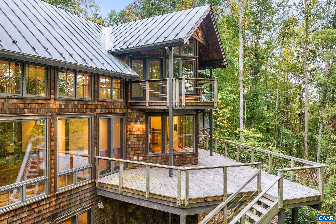
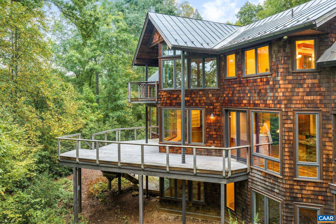
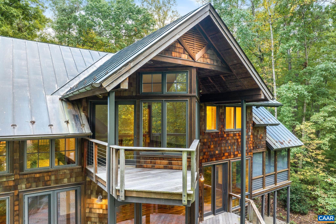
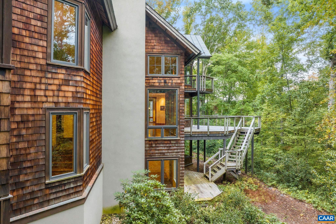
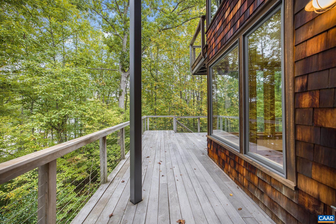
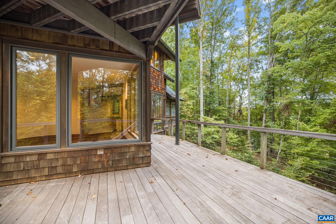
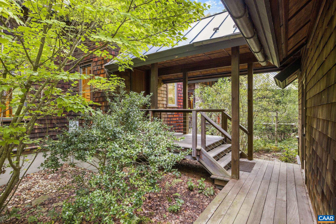
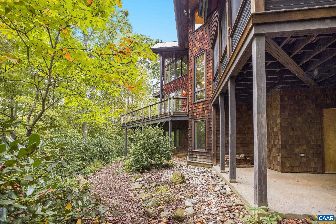
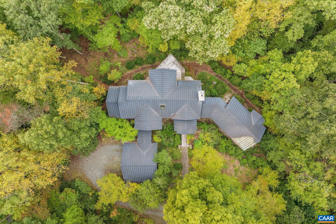
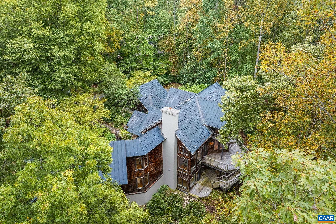
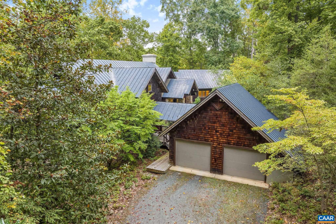
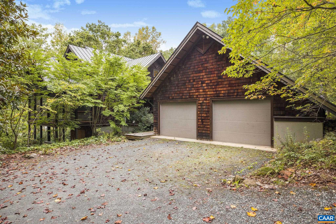
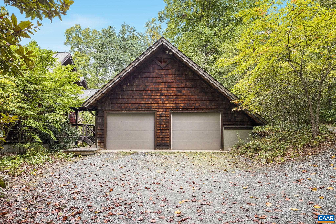
Discover this stunning architect-designed custom home, built in 1998, nestled on 21 elevated acres with views of the Rivanna Reservoir and the Blue Ridge Mountains. This exceptional property features exquisite details such as reclaimed oak and pine flooring, handcrafted heart pine cabinetry, and large glass windows that fill the space with natural light. Enjoy outdoor living on the expansive Brazilian Ipe hardwood decks or relax in the spacious screened porch. The kitchen boasts elegant soapstone countertops, while the living room showcases a dramatic 20-foot stone fireplace, perfect for cozy gatherings. With soaring ceilings and vast glass expanses, the home seamlessly blends indoor comfort with the beauty of its surroundings. Encompassed by lovely landscaping, this tranquil retreat is just three miles from Charlottesville. Amenities include a standing seam copper roof, abundant built-ins, and a geothermal HVAC system for energy efficiency. The property is primarily wooded and under conservation easement, ensuring low maintenance. Experience the magnificence of Tranquility Ridge--where natural beauty meets refined living!

5
beds

4
baths

5,318 Sq.Ft. LIVING AREA

21.05 Acres lot

5 beds
3 full baths
2 half baths
5,318 Sq.Ft.
1998 BUILT
21.05 Acres LOT
Lorrie Nicholson

Lorrie Nicholson

Features & Amenities

Interior

  • total bedrooms5
  • Total bathrooms4
  • full bathrooms3
  • half bathrooms2
  • Laundry room Washer Hookup, Dryer Hookup, Sink
  • Flooring Carpet, Concrete, Ceramic Tile, Hardwood, Stone, Wood
  • Fireplace Stone, Wood Burning
  • APPLIANCES Dishwasher, Electric Range, Refrigerator, Water Softener
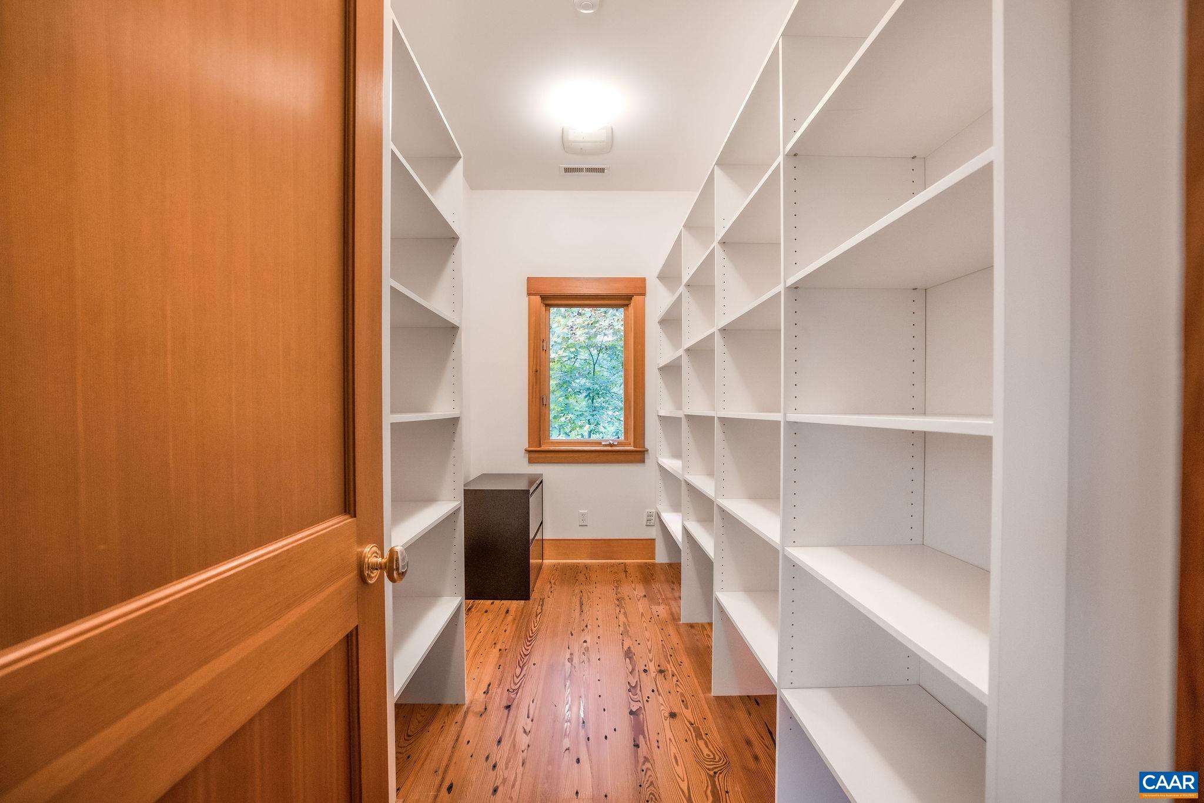
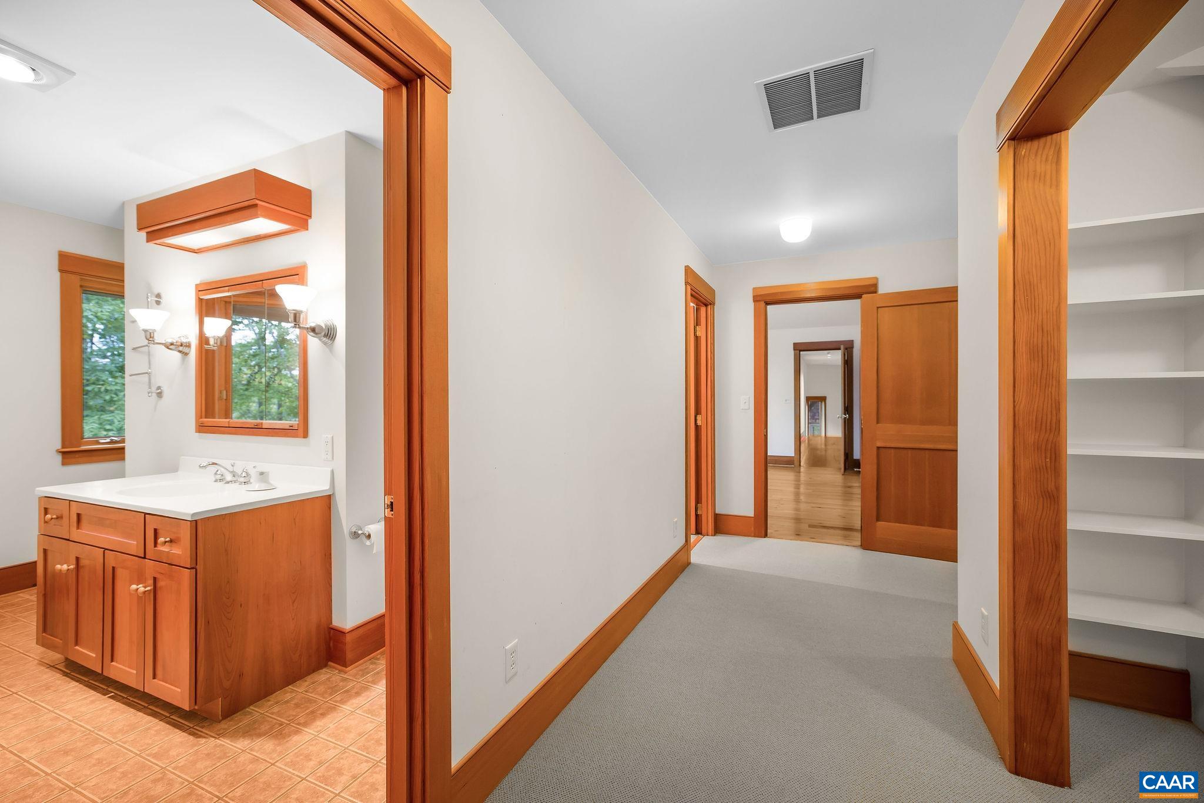
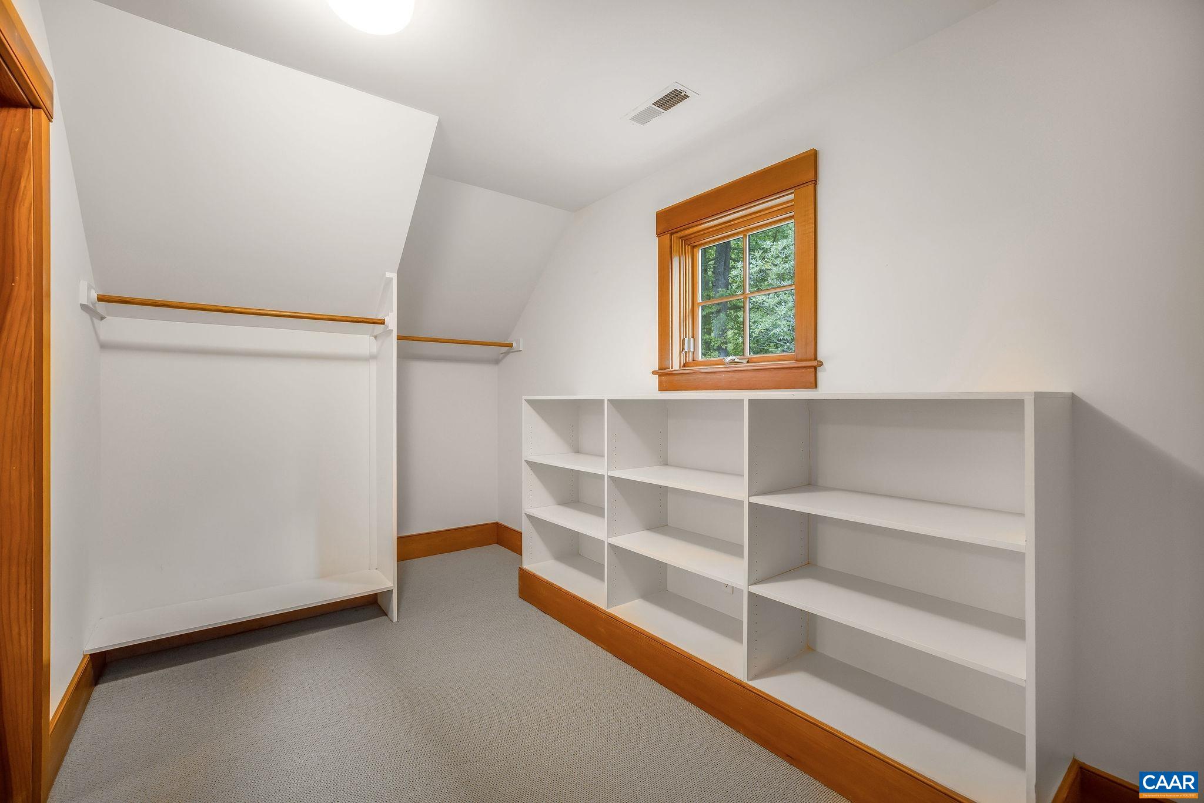
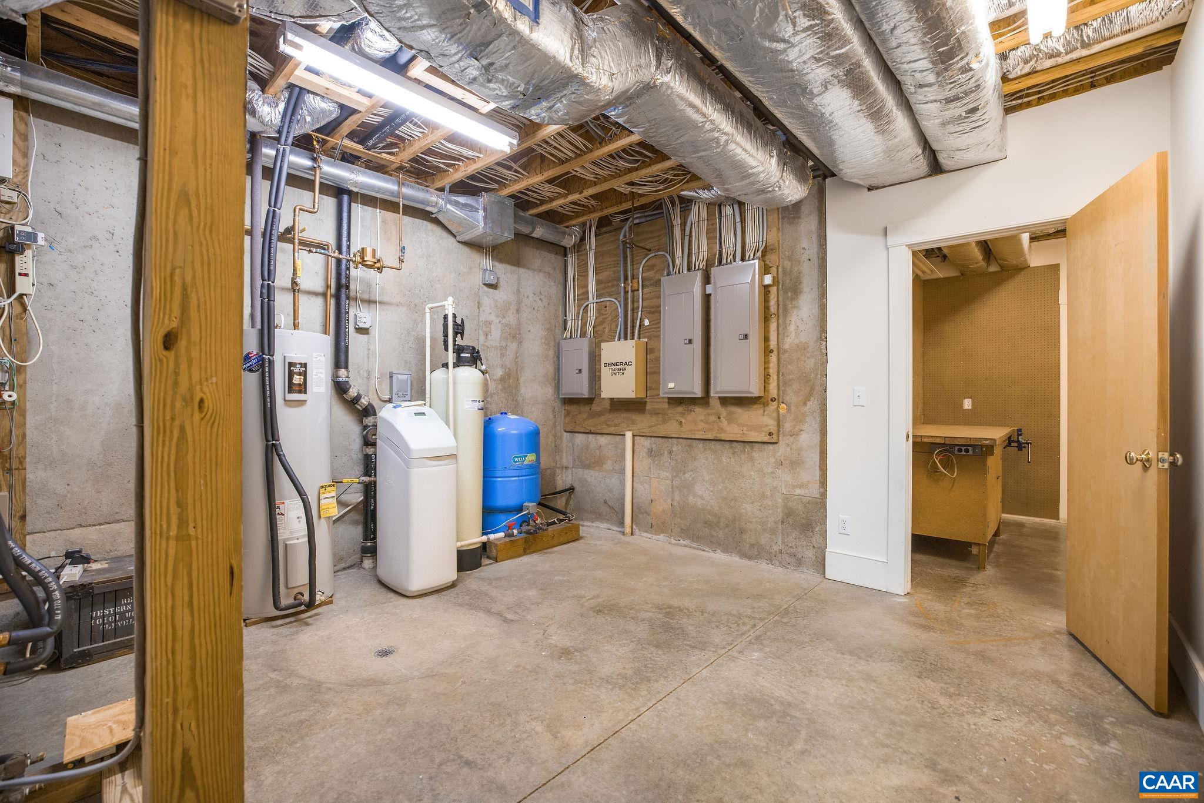
  • other interior Features Double Vanity, Sitting Area in Primary, Skylights, Walk-In Closet(s), Breakfast Bar, Entrance Foyer, Eat-in Kitchen, High Ceilings, Home Office, Mud Room, Recessed Lighting, Utility Room, Vaulted Ceiling(s)

Area & Lot

  • Status Sold
  • Date Sold October 30, 2024
  • Living Area5,318 Sq.Ft.
  • Total Area6,664 Sq.Ft.
  • Lot Area21.05 Acres
  • MLS® ID657130
  • TypeResidential
  • YEAR BUILT1998
  • NeighborhoodEarlysville
  • Architecture StylesRustic, Traditional
  • View DescriptionMountain(s), Trees/Woods, Water
  • Elementary SchoolBroadus Wood
  • Middle SchoolJourney
  • High SchoolAlbemarle

Exterior

  • STORIES3
  • Garage Space2.0
  • water SourcePrivate, Well
  • utilitiesCable Available
  • PoolNone
  • roofCopper
  • lot featuresCul-De-Sac, Garden, Landscaped, Native Plants, Private, Secluded, Waterfront
  • parkingDetached, Electricity, Garage, Garage Faces Side
  • HEAT TYPECentral, Geothermal, Heat Pump
  • AIR CONDITIONINGCentral Air, Heat Pump
  • sewerSeptic Tank
  • SubstructurePoured, Slab
  • security FeaturesSecurity System
  • other exterior FeaturesPorch

Financial

  • Sales Price$2,460,000
  • Real Estate Tax $12,336/yr

Earlysville

While essentially in the country, most Earlysville homes are a quick drive to the Charlottesville Regional Airport.

Explore

Follow Us on Instagram