Leave a

Thank you for your message. We will be in touch with you shortly.

Explore Our Properties
450 PHILLIPS LN
450 PHILLIPS LN
450 PHILLIPS LN
450 PHILLIPS LN
450 PHILLIPS LN
450 PHILLIPS LN
450 PHILLIPS LN
450 PHILLIPS LN
450 PHILLIPS LN
450 PHILLIPS LN
450 PHILLIPS LN
450 PHILLIPS LN
450 PHILLIPS LN
450 PHILLIPS LN
450 PHILLIPS LN
450 PHILLIPS LN
450 PHILLIPS LN
450 PHILLIPS LN
450 PHILLIPS LN
450 PHILLIPS LN
450 PHILLIPS LN
450 PHILLIPS LN
450 PHILLIPS LN
450 PHILLIPS LN
450 PHILLIPS LN
450 PHILLIPS LN
450 PHILLIPS LN
450 PHILLIPS LN
450 PHILLIPS LN
450 PHILLIPS LN
450 PHILLIPS LN
450 PHILLIPS LN
450 PHILLIPS LN
450 PHILLIPS LN
450 PHILLIPS LN
450 PHILLIPS LN
450 PHILLIPS LN
450 PHILLIPS LN
450 PHILLIPS LN
450 PHILLIPS LN
450 PHILLIPS LN
450 PHILLIPS LN
450 PHILLIPS LN
450 PHILLIPS LN
450 PHILLIPS LN
450 PHILLIPS LN
450 PHILLIPS LN
450 PHILLIPS LN
450 PHILLIPS LN
450 PHILLIPS LN
450 PHILLIPS LN
450 PHILLIPS LN
450 PHILLIPS LN
450 PHILLIPS LN
450 PHILLIPS LN
450 PHILLIPS LN
450 PHILLIPS LN
450 PHILLIPS LN
450 PHILLIPS LN
450 PHILLIPS LN
450 PHILLIPS LN
450 PHILLIPS LN
450 PHILLIPS LN
450 PHILLIPS LN
450 PHILLIPS LN
450 PHILLIPS LN
450 PHILLIPS LN
450 PHILLIPS LN
450 PHILLIPS LN
450 PHILLIPS LN
450 PHILLIPS LN
450 PHILLIPS LN
450 PHILLIPS LN
450 PHILLIPS LN
450 PHILLIPS LN
SEE ALL PHOTOS
450 PHILLIPS LN
450 PHILLIPS LN
450 PHILLIPS LN
450 PHILLIPS LN
450 PHILLIPS LN
450 PHILLIPS LN
450 PHILLIPS LN
450 PHILLIPS LN
450 PHILLIPS LN
450 PHILLIPS LN
450 PHILLIPS LN
450 PHILLIPS LN
450 PHILLIPS LN
450 PHILLIPS LN
450 PHILLIPS LN
450 PHILLIPS LN
450 PHILLIPS LN
450 PHILLIPS LN
450 PHILLIPS LN
450 PHILLIPS LN
450 PHILLIPS LN
450 PHILLIPS LN
450 PHILLIPS LN
450 PHILLIPS LN
450 PHILLIPS LN
450 PHILLIPS LN
450 PHILLIPS LN
450 PHILLIPS LN
450 PHILLIPS LN
450 PHILLIPS LN
450 PHILLIPS LN
450 PHILLIPS LN
450 PHILLIPS LN
450 PHILLIPS LN
450 PHILLIPS LN
450 PHILLIPS LN
450 PHILLIPS LN
450 PHILLIPS LN
450 PHILLIPS LN
450 PHILLIPS LN
450 PHILLIPS LN
450 PHILLIPS LN
450 PHILLIPS LN
450 PHILLIPS LN
450 PHILLIPS LN
450 PHILLIPS LN
450 PHILLIPS LN
450 PHILLIPS LN
450 PHILLIPS LN
450 PHILLIPS LN
450 PHILLIPS LN
450 PHILLIPS LN
450 PHILLIPS LN
450 PHILLIPS LN
450 PHILLIPS LN
450 PHILLIPS LN
450 PHILLIPS LN
450 PHILLIPS LN
450 PHILLIPS LN
450 PHILLIPS LN
450 PHILLIPS LN
450 PHILLIPS LN
450 PHILLIPS LN
450 PHILLIPS LN
450 PHILLIPS LN
450 PHILLIPS LN
450 PHILLIPS LN
450 PHILLIPS LN
450 PHILLIPS LN
450 PHILLIPS LN
450 PHILLIPS LN
450 PHILLIPS LN
450 PHILLIPS LN
450 PHILLIPS LN
450 PHILLIPS LN
Courtesy of MOUNTAIN AREA NEST REALTY
For Sale

450 PHILLIPS LN

450 PHILLIPS LN, Nellysford, VA 22958

$875,000
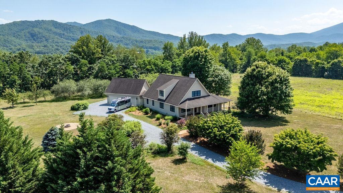
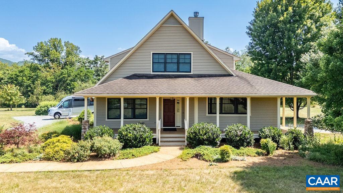
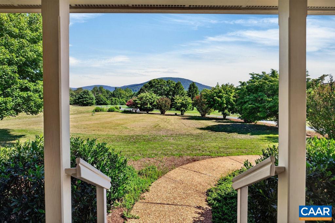
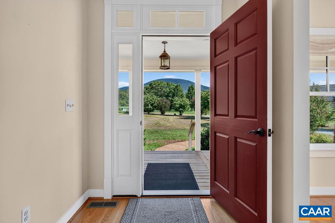
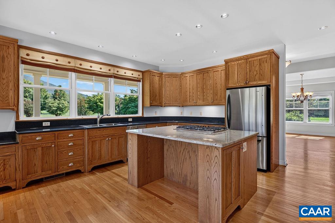
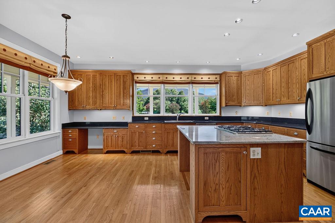
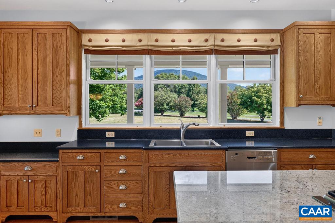
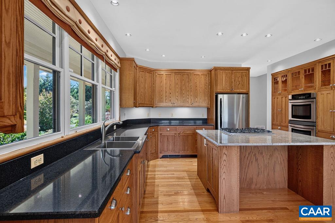
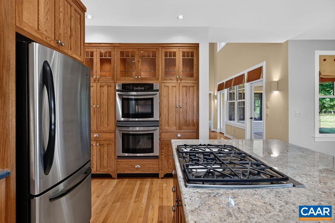
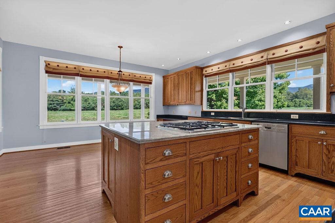
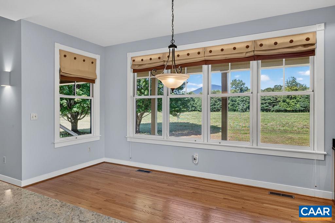
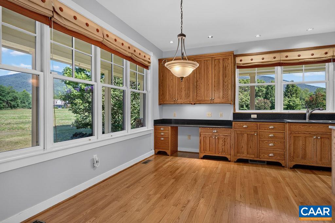
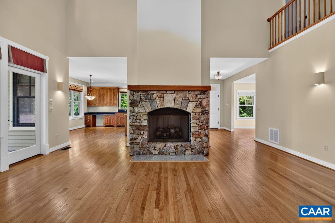
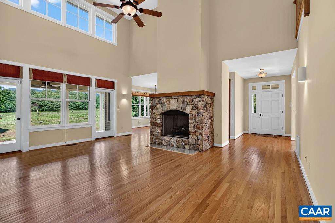
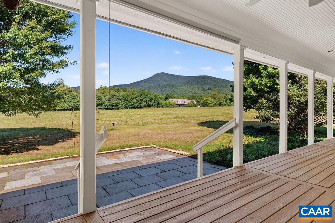
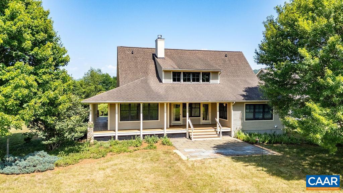
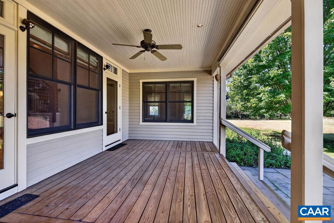
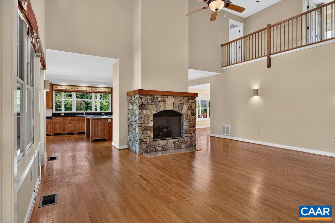
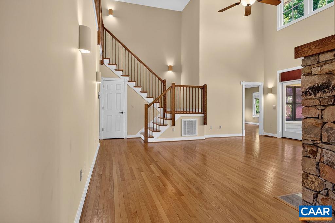
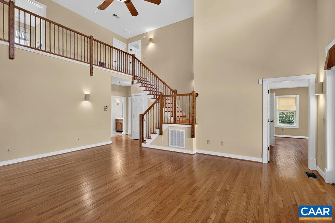
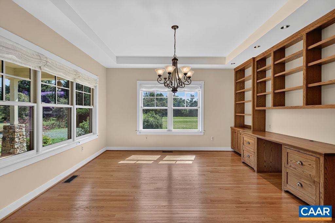
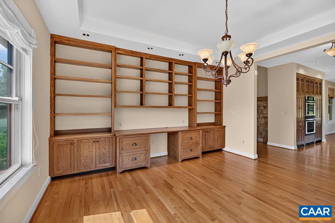
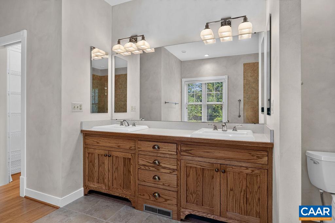
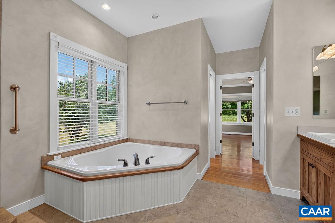
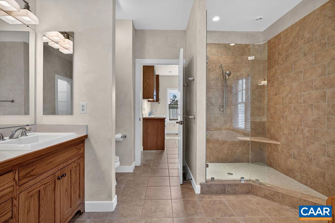
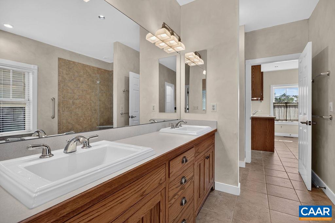
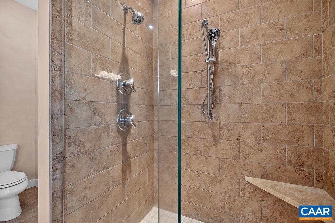
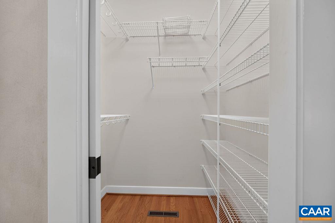
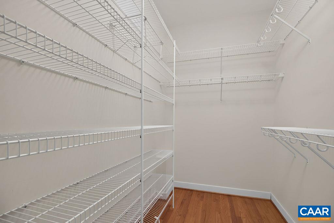
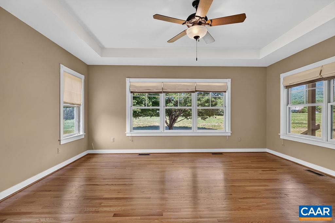
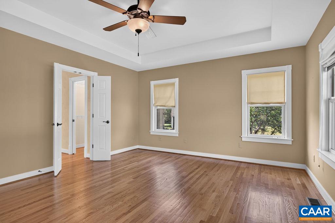
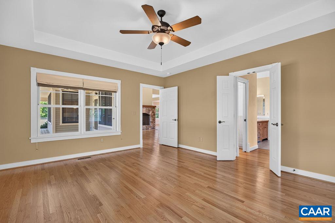
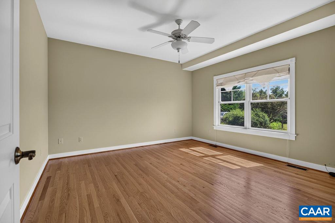
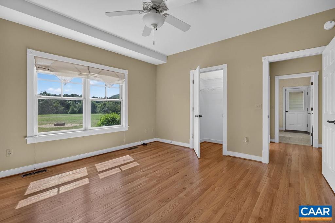
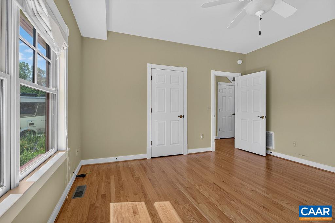
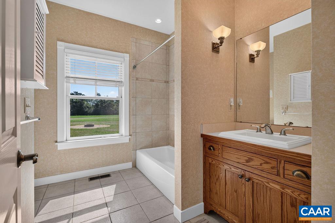
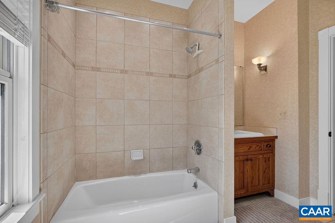
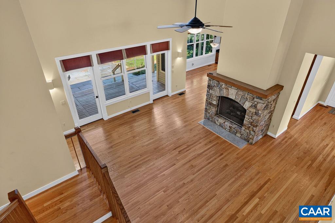
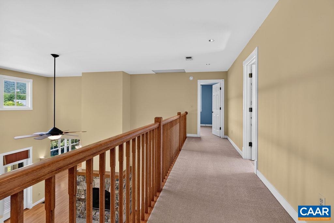
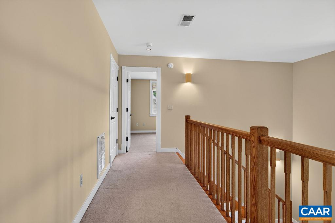
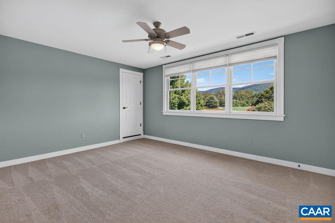
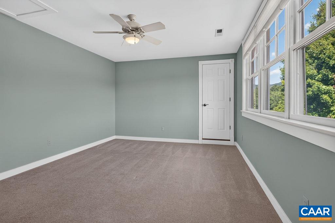
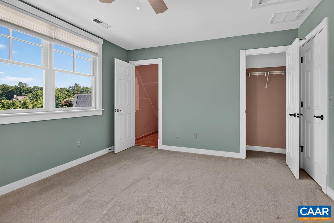
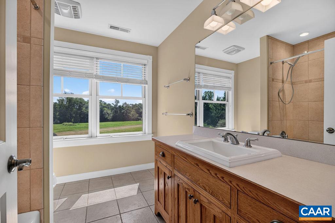
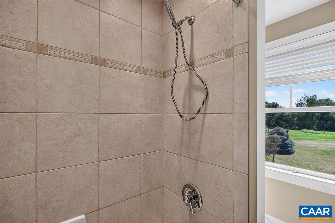
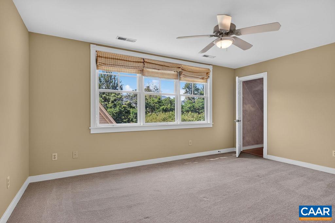
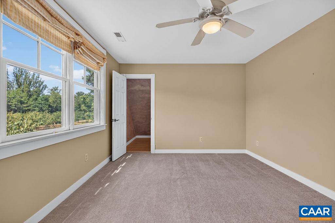
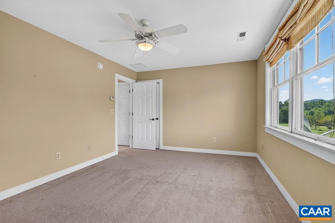
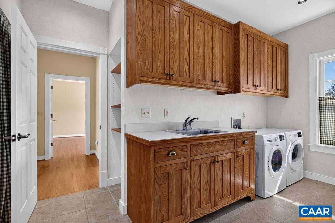
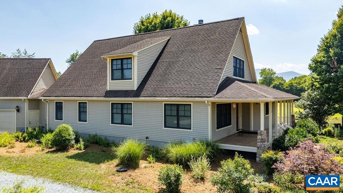
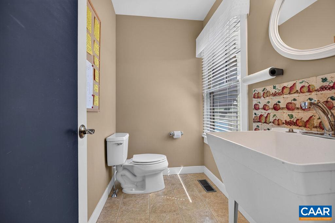
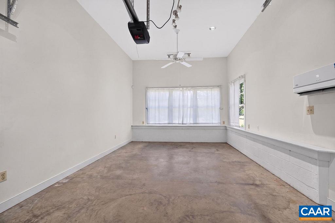
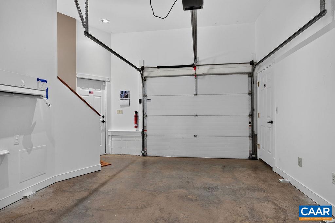
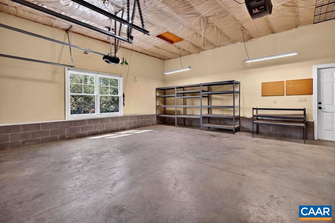
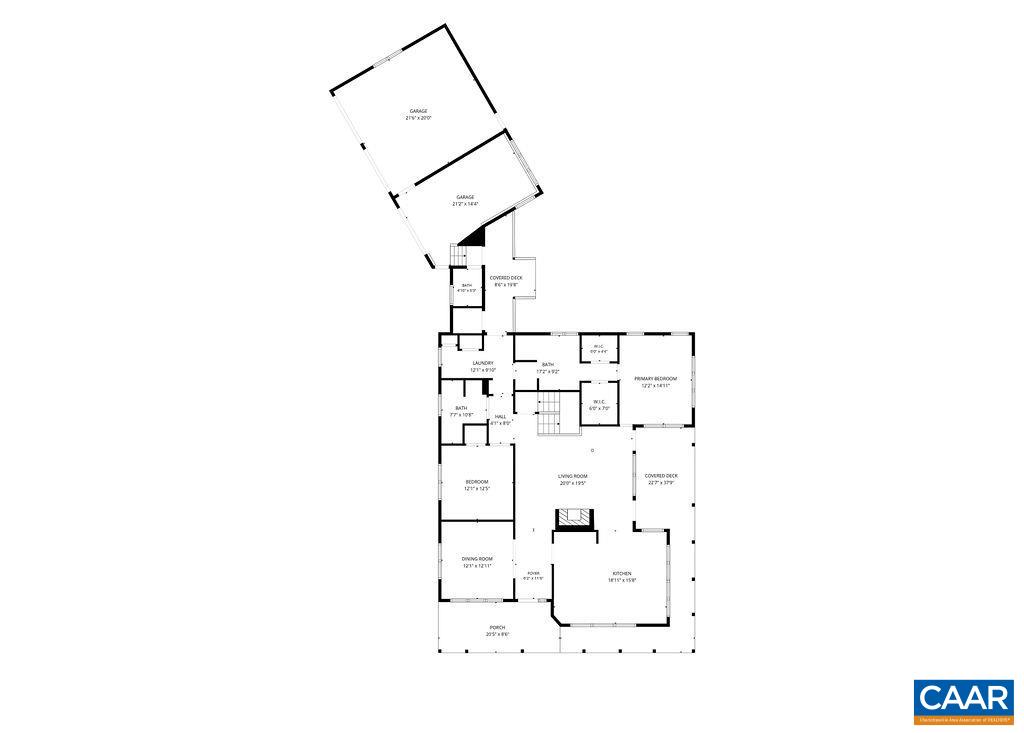
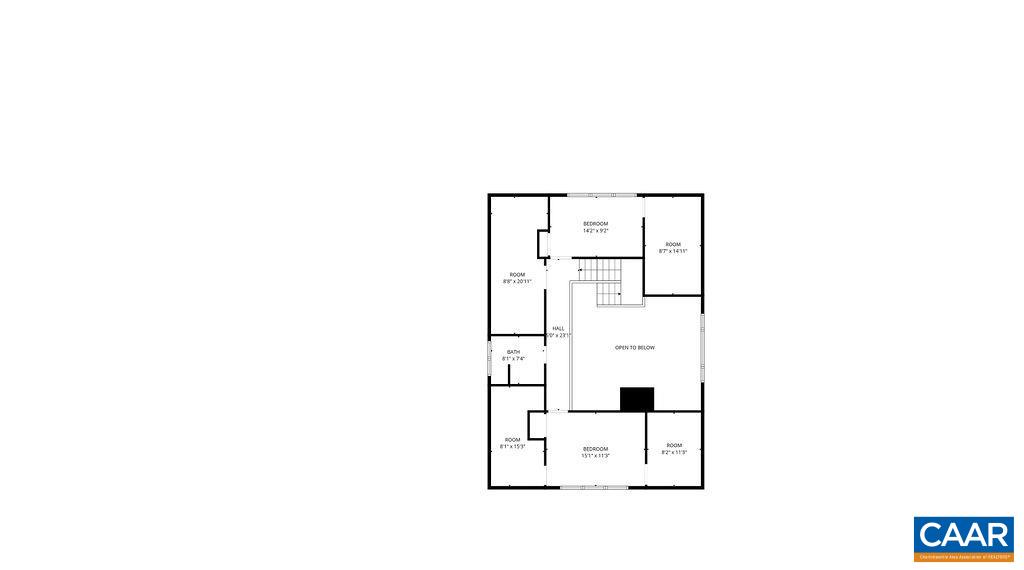
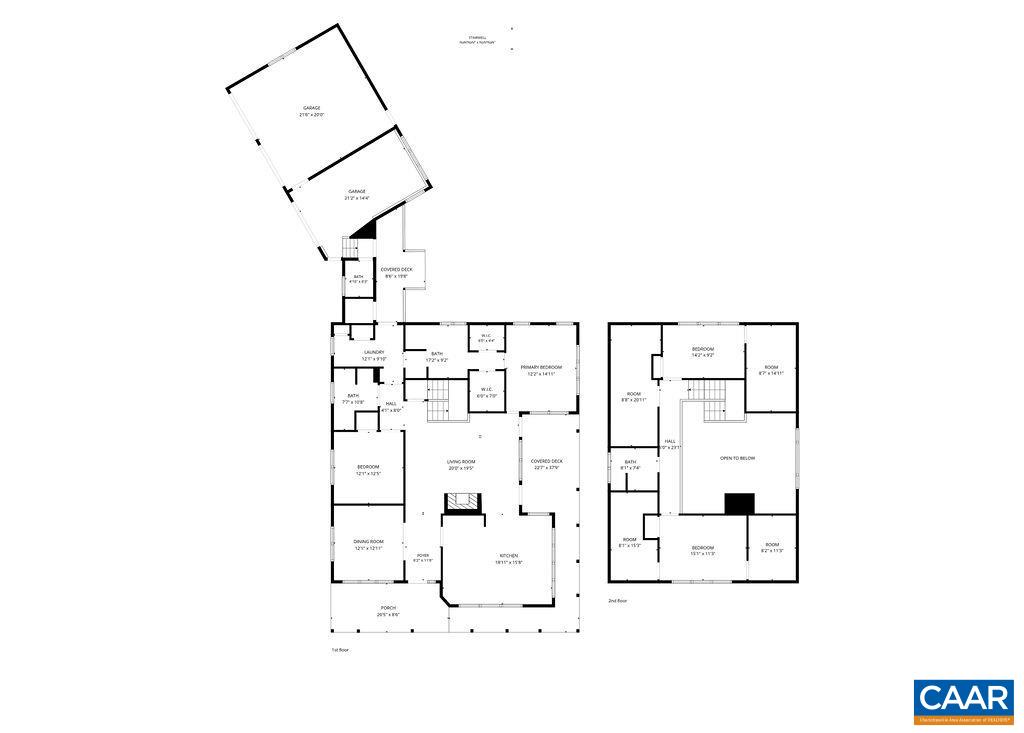
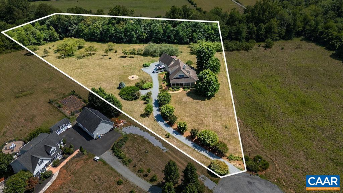
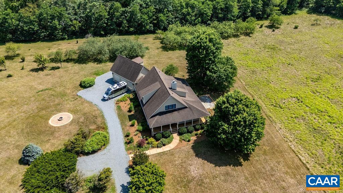
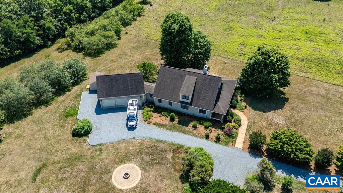
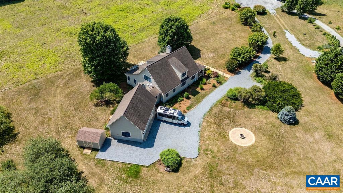
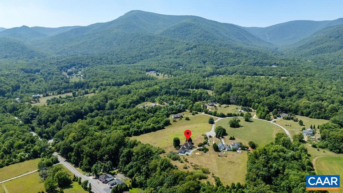
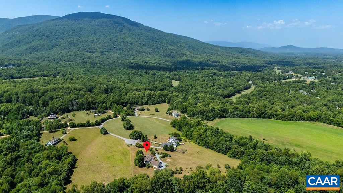
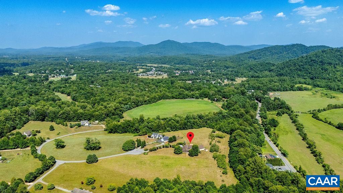
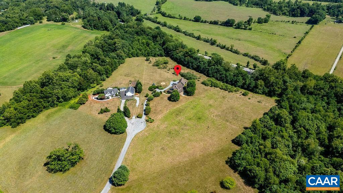
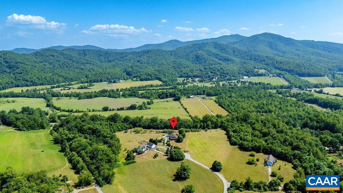
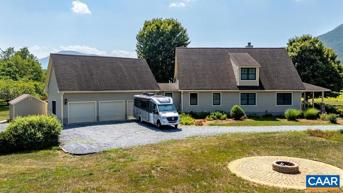
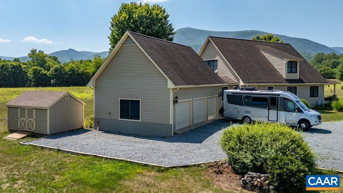
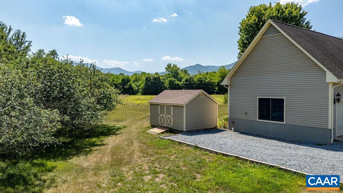
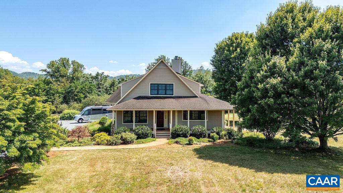
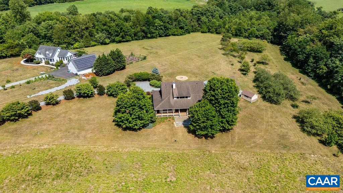
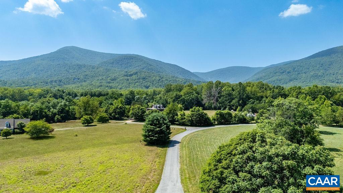
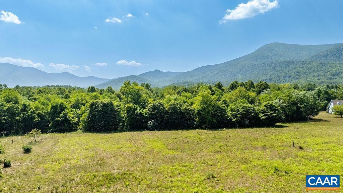
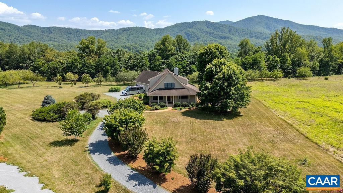
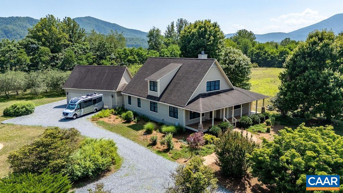
Set on 3.82 private acres in The Levels, this Arts & Crafts home delivers bold Blue Ridge Mountain views and a peaceful setting on a quiet cul-de-sac, accented by trees from a former apple orchard. Built in 2005 by Roger Gunden of Stagebridge Construction, the 1.5-story home offers 4 bedrooms, 3.5 baths, and a 3-car garage. At the heart of the home, the vaulted, cathedral-ceiling great room and gas log fireplace anchor the main living space, with a wall of windows framing panoramic mountain views. The kitchen features an island, granite and quartz counters, a double wall oven, and gas cooktop. The main level offers a primary suite plus a bedroom and full bath. Upstairs, two bedrooms share a full bathroom with walk-in storage closets; the front bedroom takes in a spectacular mountain view over the porch. Step out to the front or side porch to take in the views, or relax on the deck. A bonus room off the garage, with its own half bath, suits a gym, hobby, or studio. Highlights: encapsulated crawlspace, garden spot, storage shed, and Firefly Fiber internet. HOA is $300/year for road maintenance and snow removal. Enjoy easy access to Rt. 151 wineries and breweries, the Nelson Farmers' Market, and Charlottesville and Waynesboro.

4
beds

4
baths

2,861 Sq.Ft. LIVING AREA

3.82 Acres lot

Yvette Stafford

Yvette Stafford

Features & Amenities

Interior

  • total bedrooms4
  • Total bathrooms4
  • full bathrooms3
  • half bathroom1
  • Flooring Carpet, Ceramic Tile, Wood
  • Fireplace Gas Log
  • APPLIANCES Built-In Oven, Double Oven, Dishwasher, Gas Cooktop, Refrigerator, Dryer, Washer
  • other interior Features Double Vanity, Primary Downstairs, Walk-In Closet(s), Entrance Foyer, Kitchen Island, Vaulted Ceiling(s)

Area & Lot

  • Status For Sale
  • Living Area2,861 Sq.Ft.
  • Total Area3,725 Sq.Ft.
  • Lot Area3.82 Acres
  • MLS® ID679147
  • TypeResidential
  • YEAR BUILT2005
  • NeighborhoodNelson County
  • Architecture StylesCraftsman
  • View DescriptionMountain(s), Residential, Rural
  • Elementary SchoolRockfish
  • Middle SchoolNelson
  • High SchoolNelson

Exterior

  • STORIES2
  • Garage Space3.0
  • water SourcePrivate, Well
  • utilitiesFiber Optic Available
  • roofComposition, Shingle
  • lot featuresCul-De-Sac, Garden, Partially Cleared, Wooded
  • parkingAttached, Garage
  • HEAT TYPECentral
  • AIR CONDITIONINGCentral Air, Wall Unit(s)
  • sewerSeptic Tank
  • SubstructureBlock
  • HOA AmenitiesNone
  • security FeaturesSurveillance System

Financial

  • Sales Price$875,000
  • Real Estate Tax $4,217/yr
  • HOA $300/yr
image

Schedule a Showing

We would love to show you our beautiful property. Please select your preferred date and time below. An agent will be in touch shortly to confirm your appointment.

Schedule a Showing

We would love to show you our beautiful property. Please select your preferred date and time below. An agent will be in touch shortly to confirm your appointment.

Thank you for your interest in 450 PHILLIPS LN, Nellysford, VA 22958. We are reviewing your request and will be in touch shortly!

Mortgage Calculator

Estimate your monthly mortgage payment, including the principal and interest, property taxes, and HOA. Adjust the values to generate a more accurate rate.

All estimates are provided for informational purposes only. Actual amounts may vary.
$0,000 Your Payment 20 15 65
$0,000 Your Payment

Nelson County

From Goodwin Creek Farms to The Rock Barn to Blue Mountain Brewery, Nelson's roots are local.

Explore

Follow Us on Instagram