Leave a

Thank you for your message. We will be in touch with you shortly.

Explore Our Properties
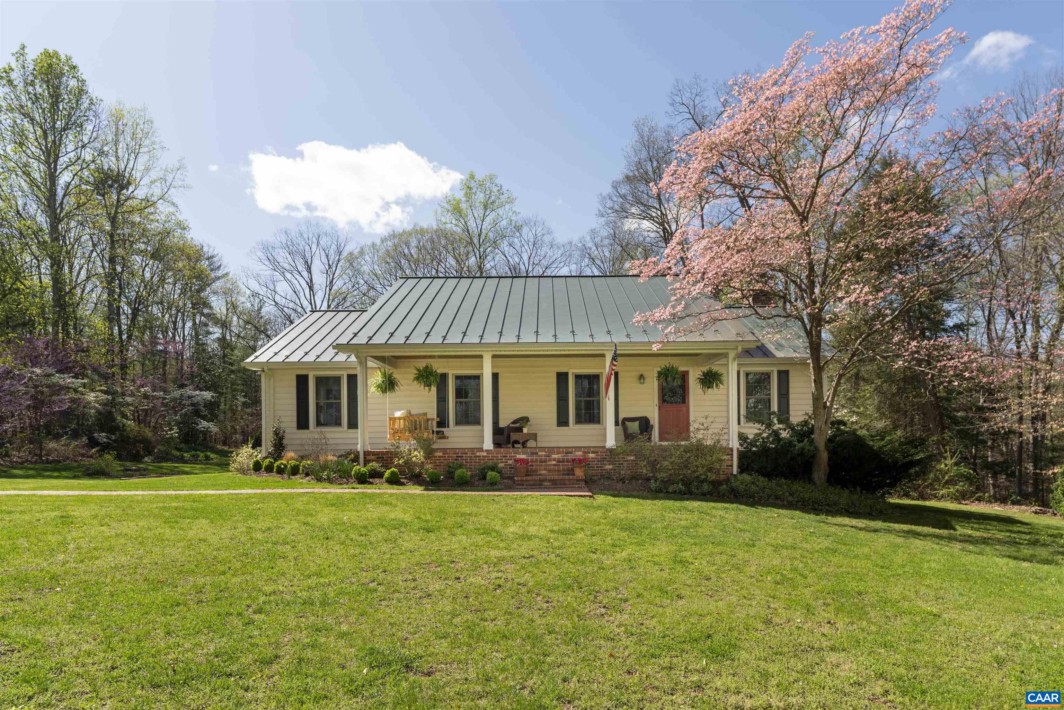
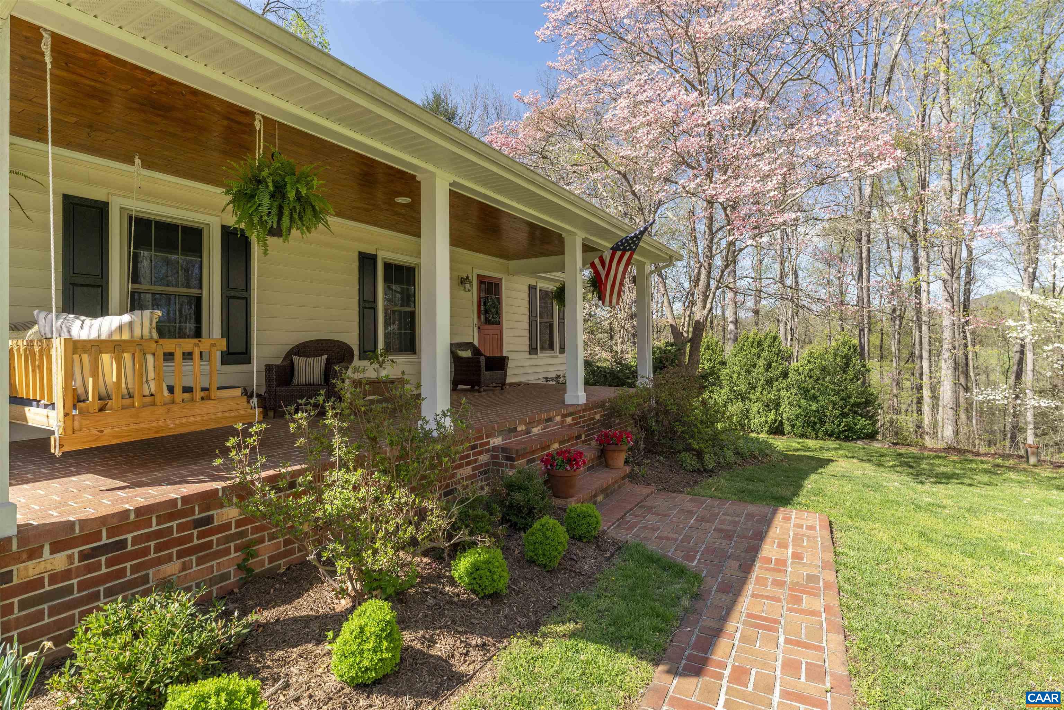
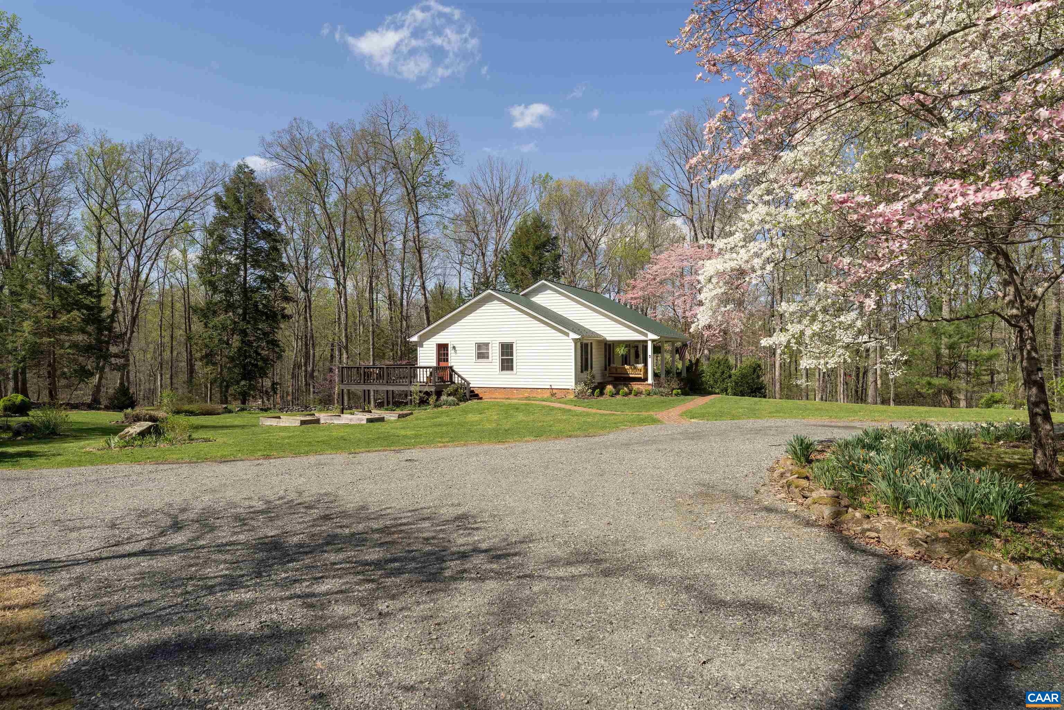
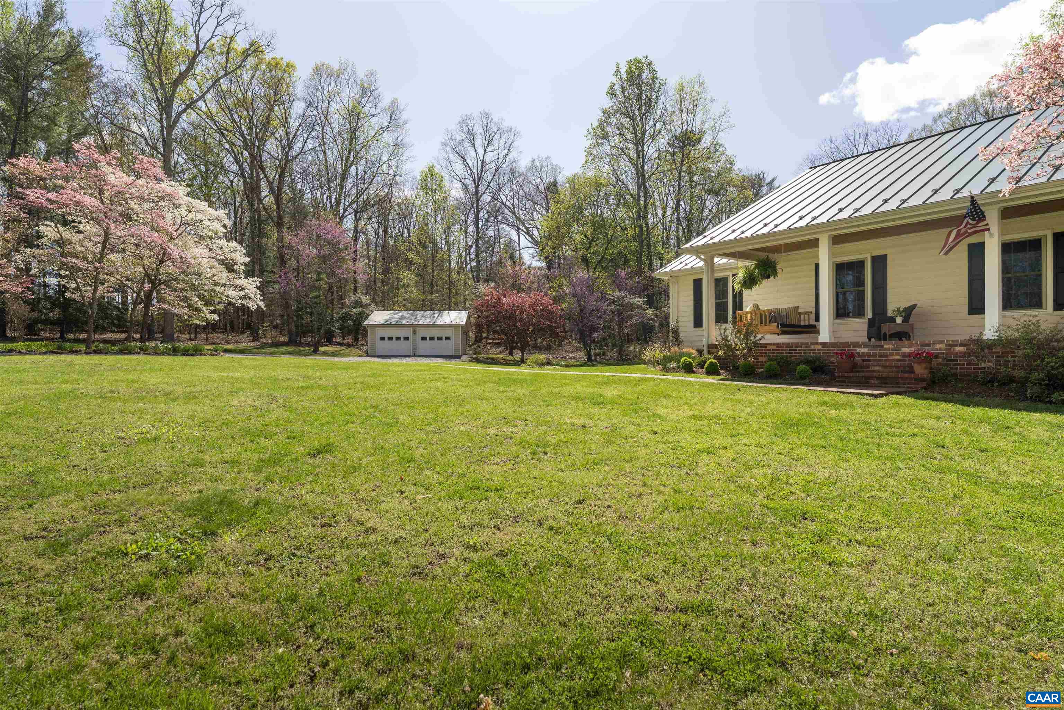
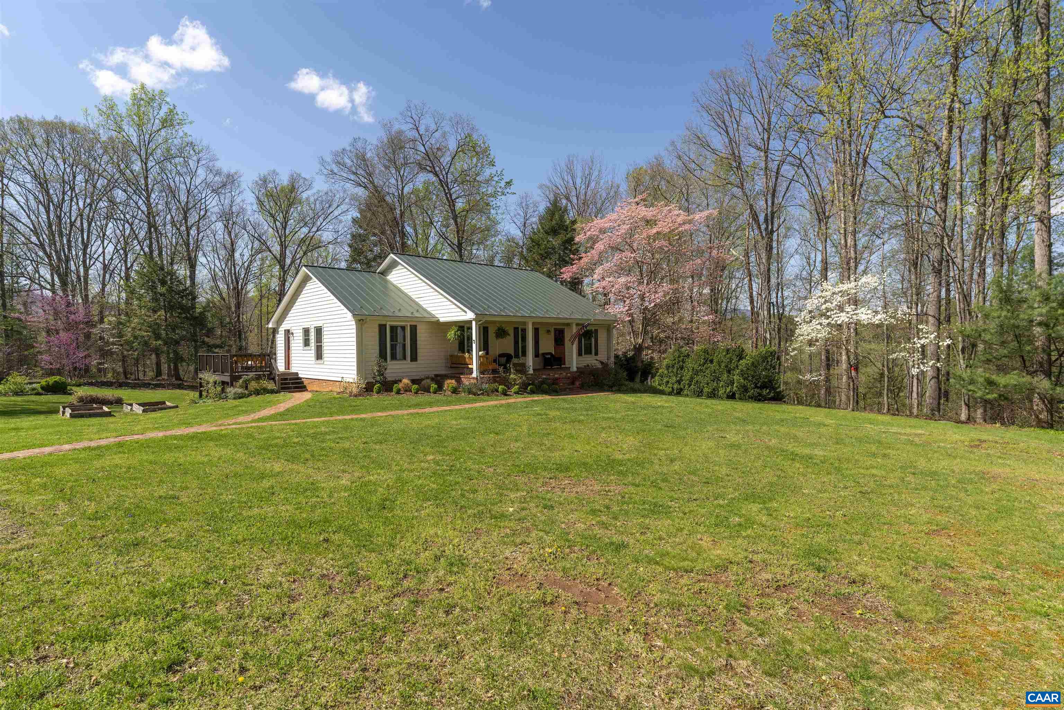
Cream-colored home with a metal roof and covered porch, framed by a flowering pink tree.
5138 FREE UNION RD
5138 FREE UNION RD
5138 FREE UNION RD
5138 FREE UNION RD
5138 FREE UNION RD
5138 FREE UNION RD
5138 FREE UNION RD
5138 FREE UNION RD
5138 FREE UNION RD
5138 FREE UNION RD
5138 FREE UNION RD
5138 FREE UNION RD
5138 FREE UNION RD
5138 FREE UNION RD
5138 FREE UNION RD
5138 FREE UNION RD
5138 FREE UNION RD
5138 FREE UNION RD
5138 FREE UNION RD
5138 FREE UNION RD
5138 FREE UNION RD
5138 FREE UNION RD
5138 FREE UNION RD
5138 FREE UNION RD
5138 FREE UNION RD
5138 FREE UNION RD
5138 FREE UNION RD
5138 FREE UNION RD
5138 FREE UNION RD
5138 FREE UNION RD
5138 FREE UNION RD
5138 FREE UNION RD
5138 FREE UNION RD
5138 FREE UNION RD
5138 FREE UNION RD
5138 FREE UNION RD
5138 FREE UNION RD
5138 FREE UNION RD
5138 FREE UNION RD
5138 FREE UNION RD
5138 FREE UNION RD
5138 FREE UNION RD
5138 FREE UNION RD
5138 FREE UNION RD
5138 FREE UNION RD
5138 FREE UNION RD
5138 FREE UNION RD
5138 FREE UNION RD
5138 FREE UNION RD
5138 FREE UNION RD
5138 FREE UNION RD
5138 FREE UNION RD
5138 FREE UNION RD
5138 FREE UNION RD
SEE ALL PHOTOS
Cream-colored home with a metal roof and covered porch, framed by a flowering pink tree.
5138 FREE UNION RD
5138 FREE UNION RD
5138 FREE UNION RD
5138 FREE UNION RD
5138 FREE UNION RD
5138 FREE UNION RD
5138 FREE UNION RD
5138 FREE UNION RD
5138 FREE UNION RD
5138 FREE UNION RD
5138 FREE UNION RD
5138 FREE UNION RD
5138 FREE UNION RD
5138 FREE UNION RD
5138 FREE UNION RD
5138 FREE UNION RD
5138 FREE UNION RD
5138 FREE UNION RD
5138 FREE UNION RD
5138 FREE UNION RD
5138 FREE UNION RD
5138 FREE UNION RD
5138 FREE UNION RD
5138 FREE UNION RD
5138 FREE UNION RD
5138 FREE UNION RD
5138 FREE UNION RD
5138 FREE UNION RD
5138 FREE UNION RD
5138 FREE UNION RD
5138 FREE UNION RD
5138 FREE UNION RD
5138 FREE UNION RD
5138 FREE UNION RD
5138 FREE UNION RD
5138 FREE UNION RD
5138 FREE UNION RD
5138 FREE UNION RD
5138 FREE UNION RD
5138 FREE UNION RD
5138 FREE UNION RD
5138 FREE UNION RD
5138 FREE UNION RD
5138 FREE UNION RD
5138 FREE UNION RD
5138 FREE UNION RD
5138 FREE UNION RD
5138 FREE UNION RD
5138 FREE UNION RD
5138 FREE UNION RD
5138 FREE UNION RD
5138 FREE UNION RD
5138 FREE UNION RD
5138 FREE UNION RD
Sold

5138 FREE UNION RD

5138 FREE UNION RD, Free Union, VA 22940

$725,000
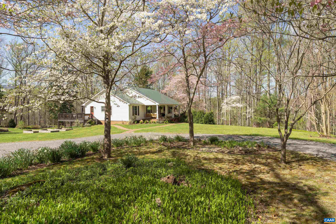
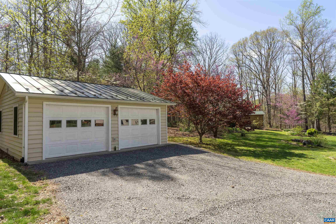
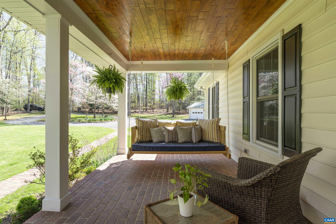
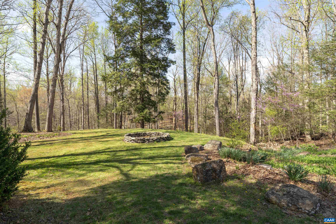
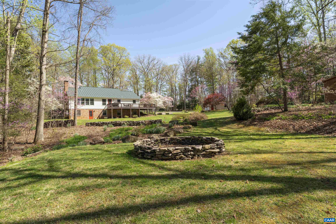
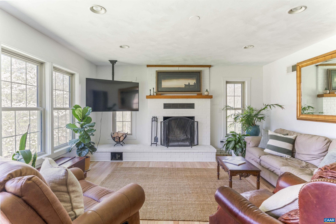
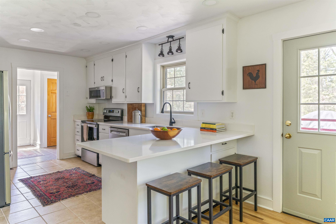
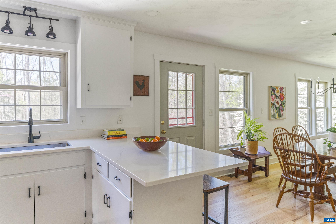
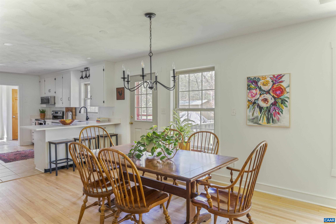
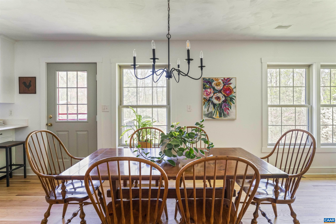
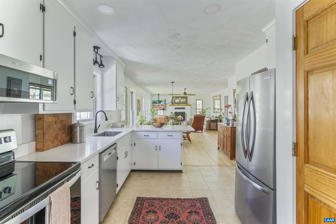
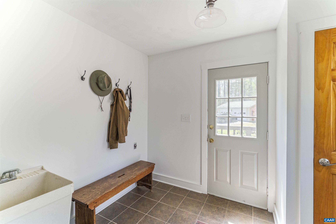
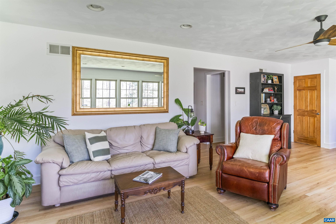
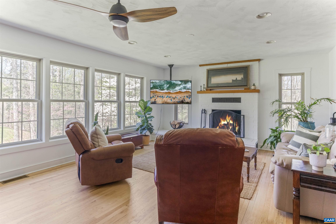
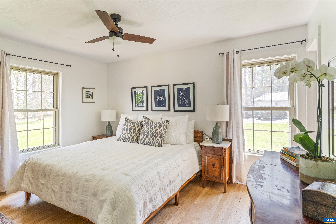
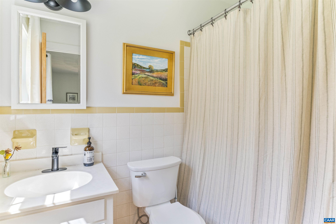
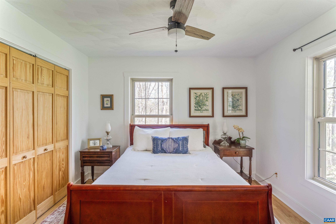
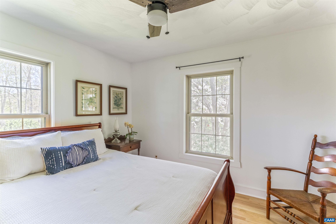
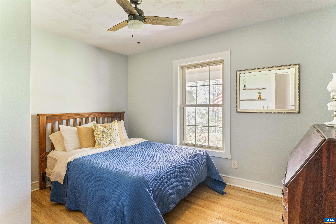
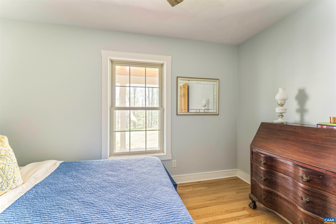
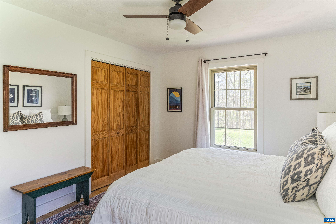
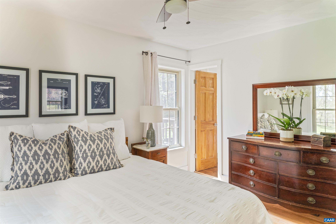
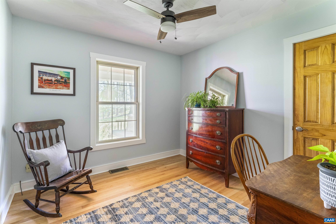
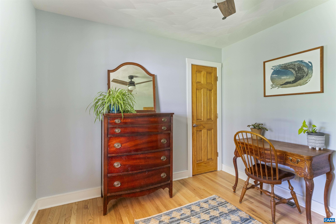
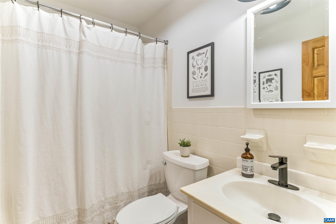
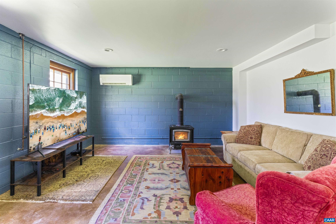
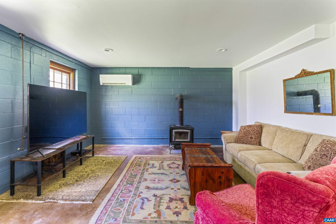
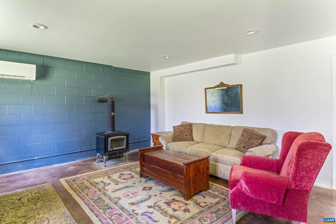
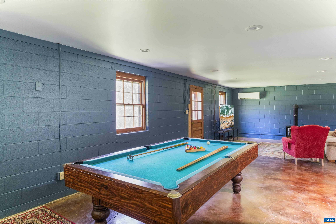
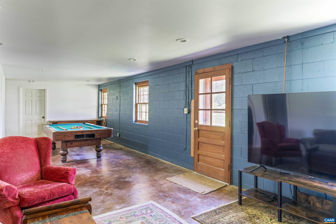
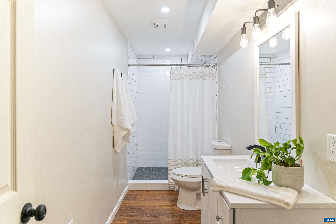
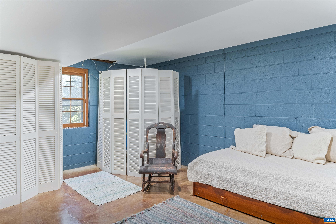
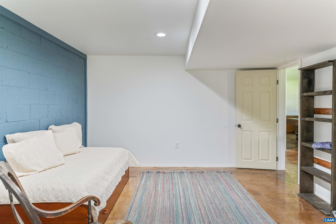
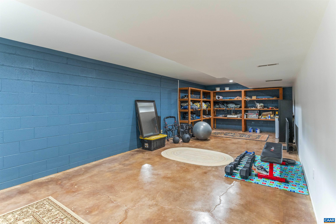
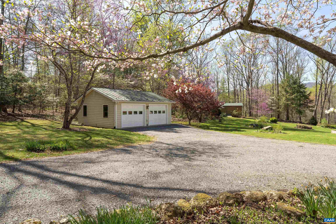
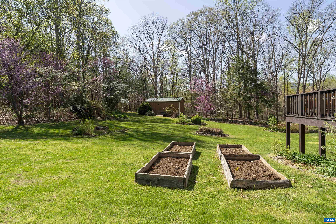
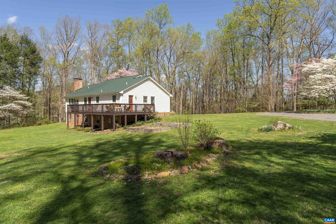
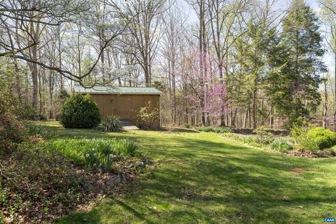
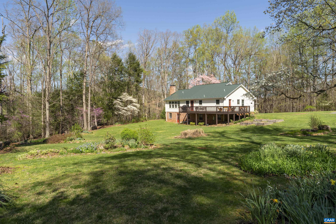
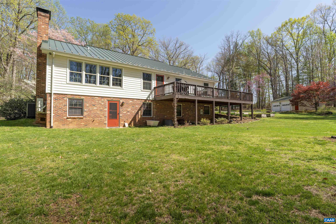
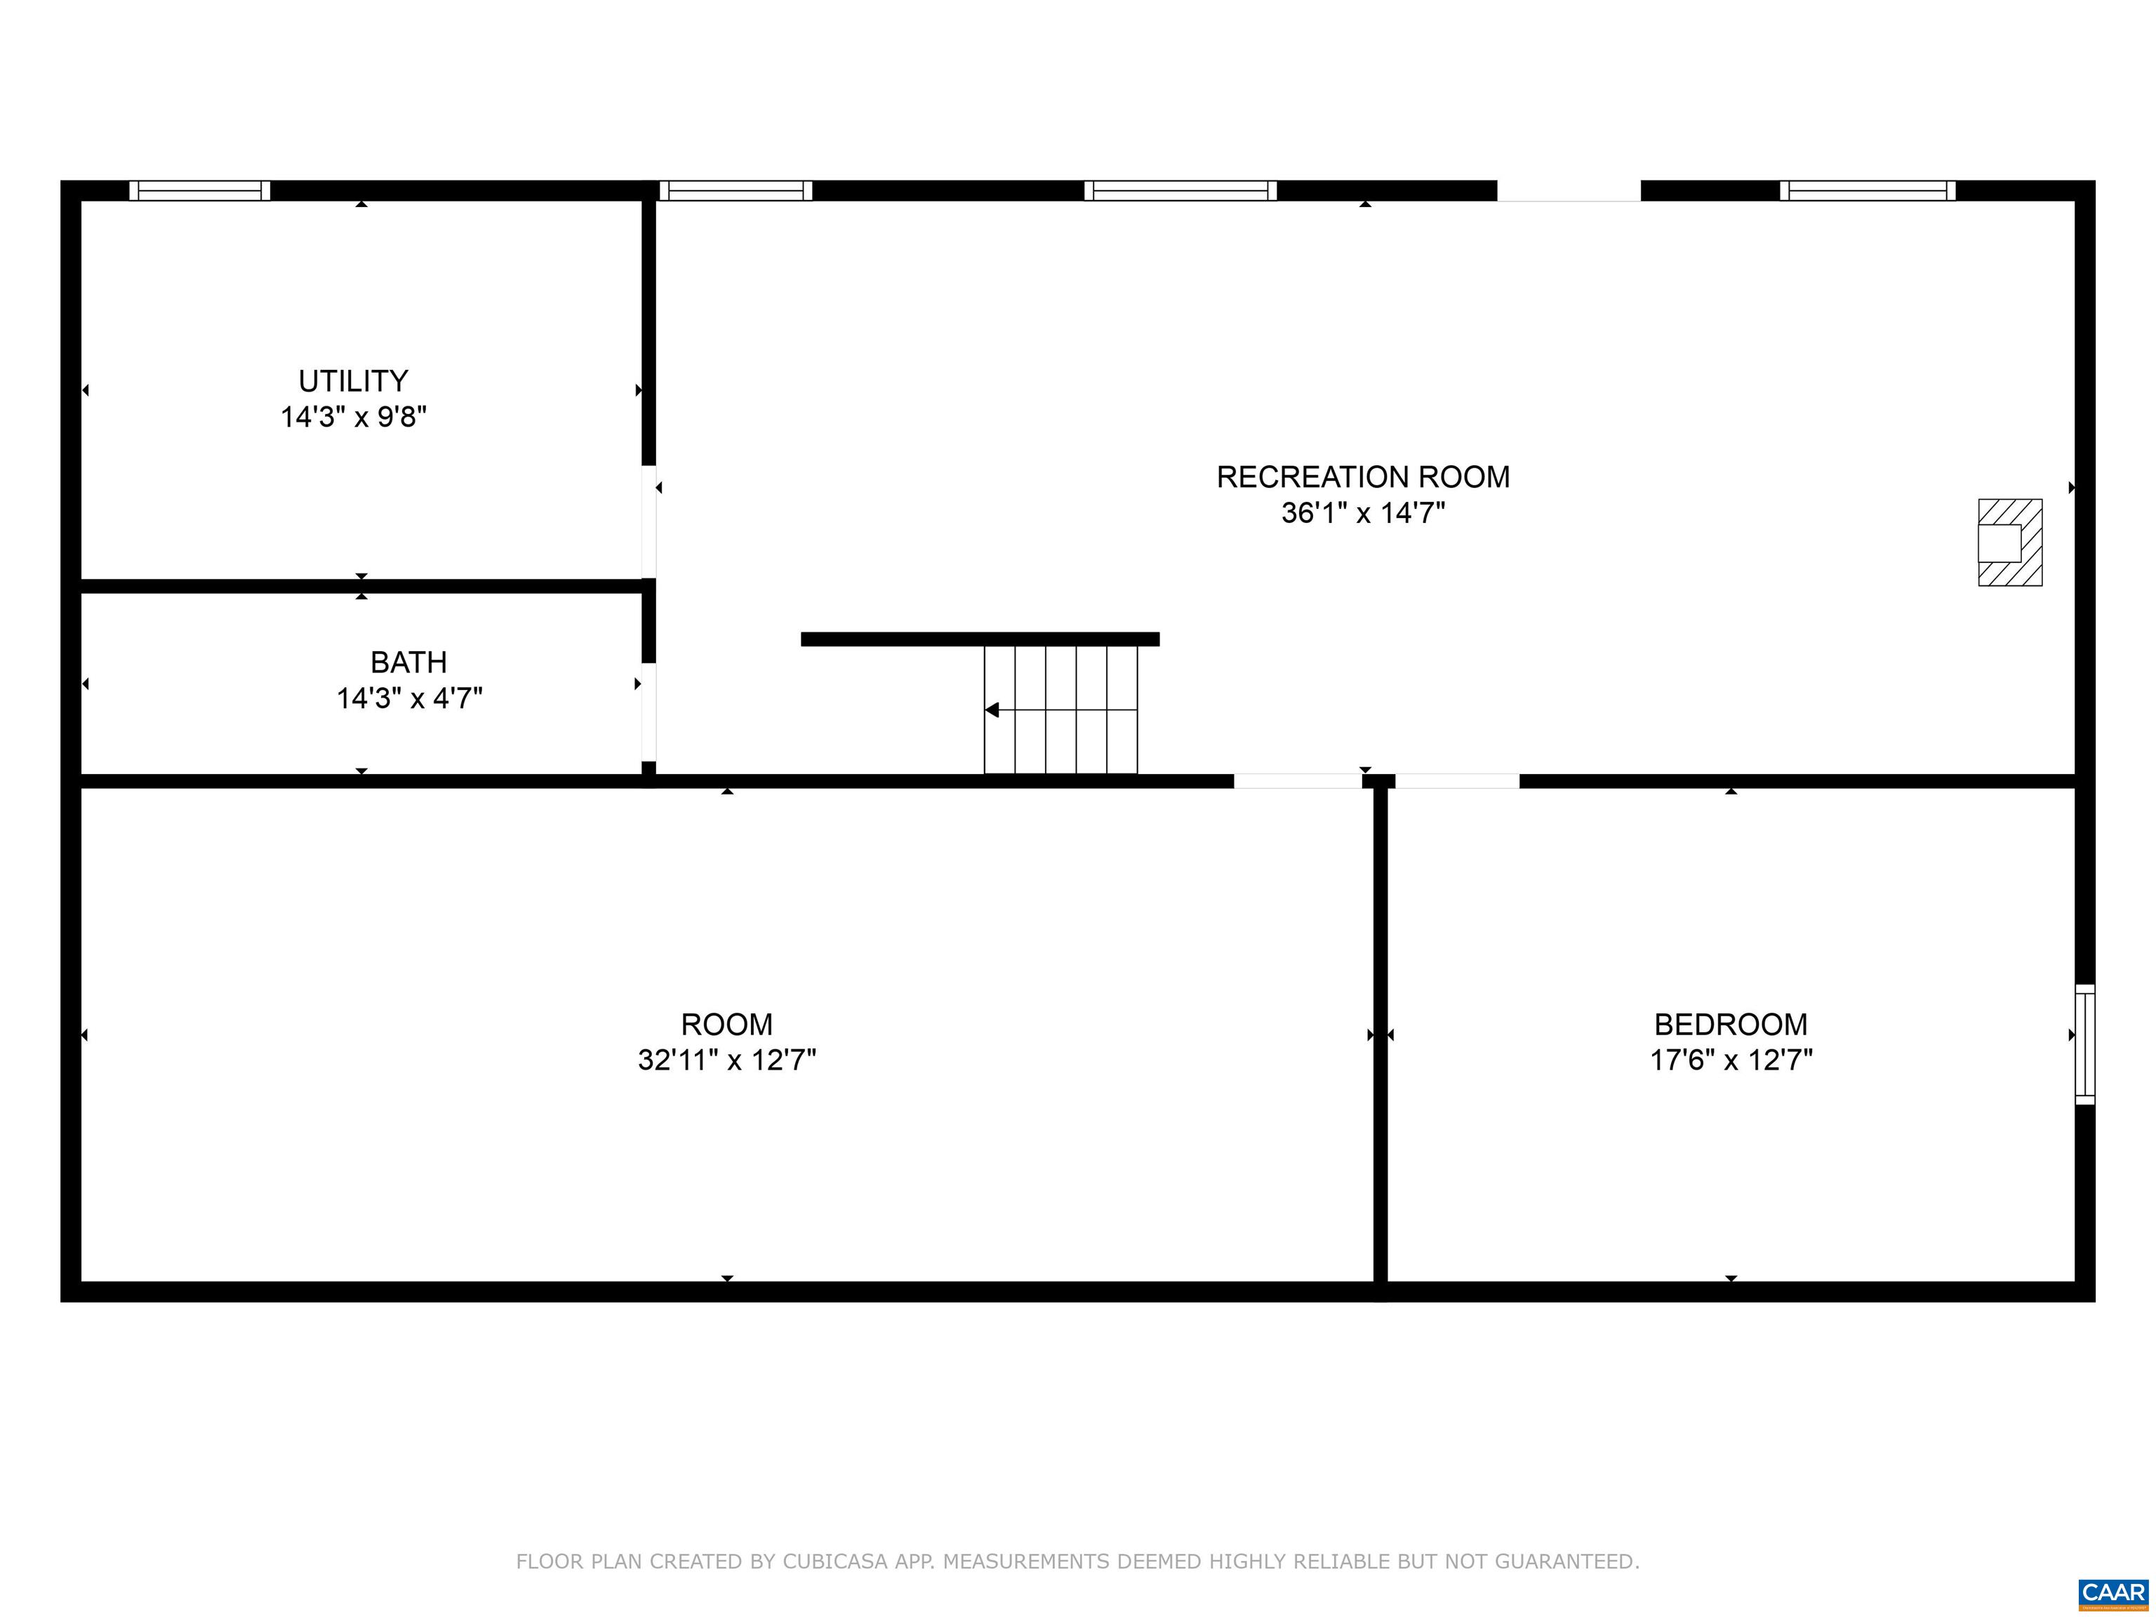
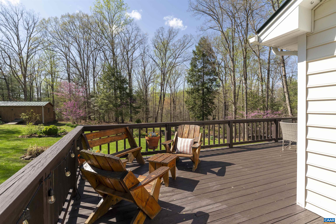
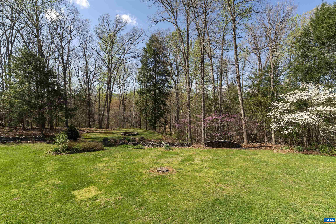
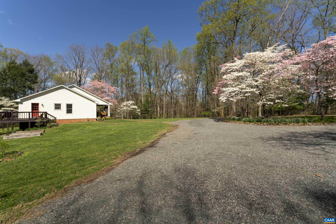
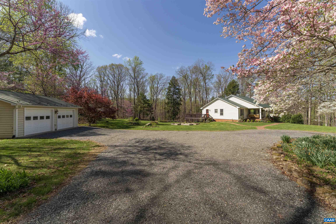
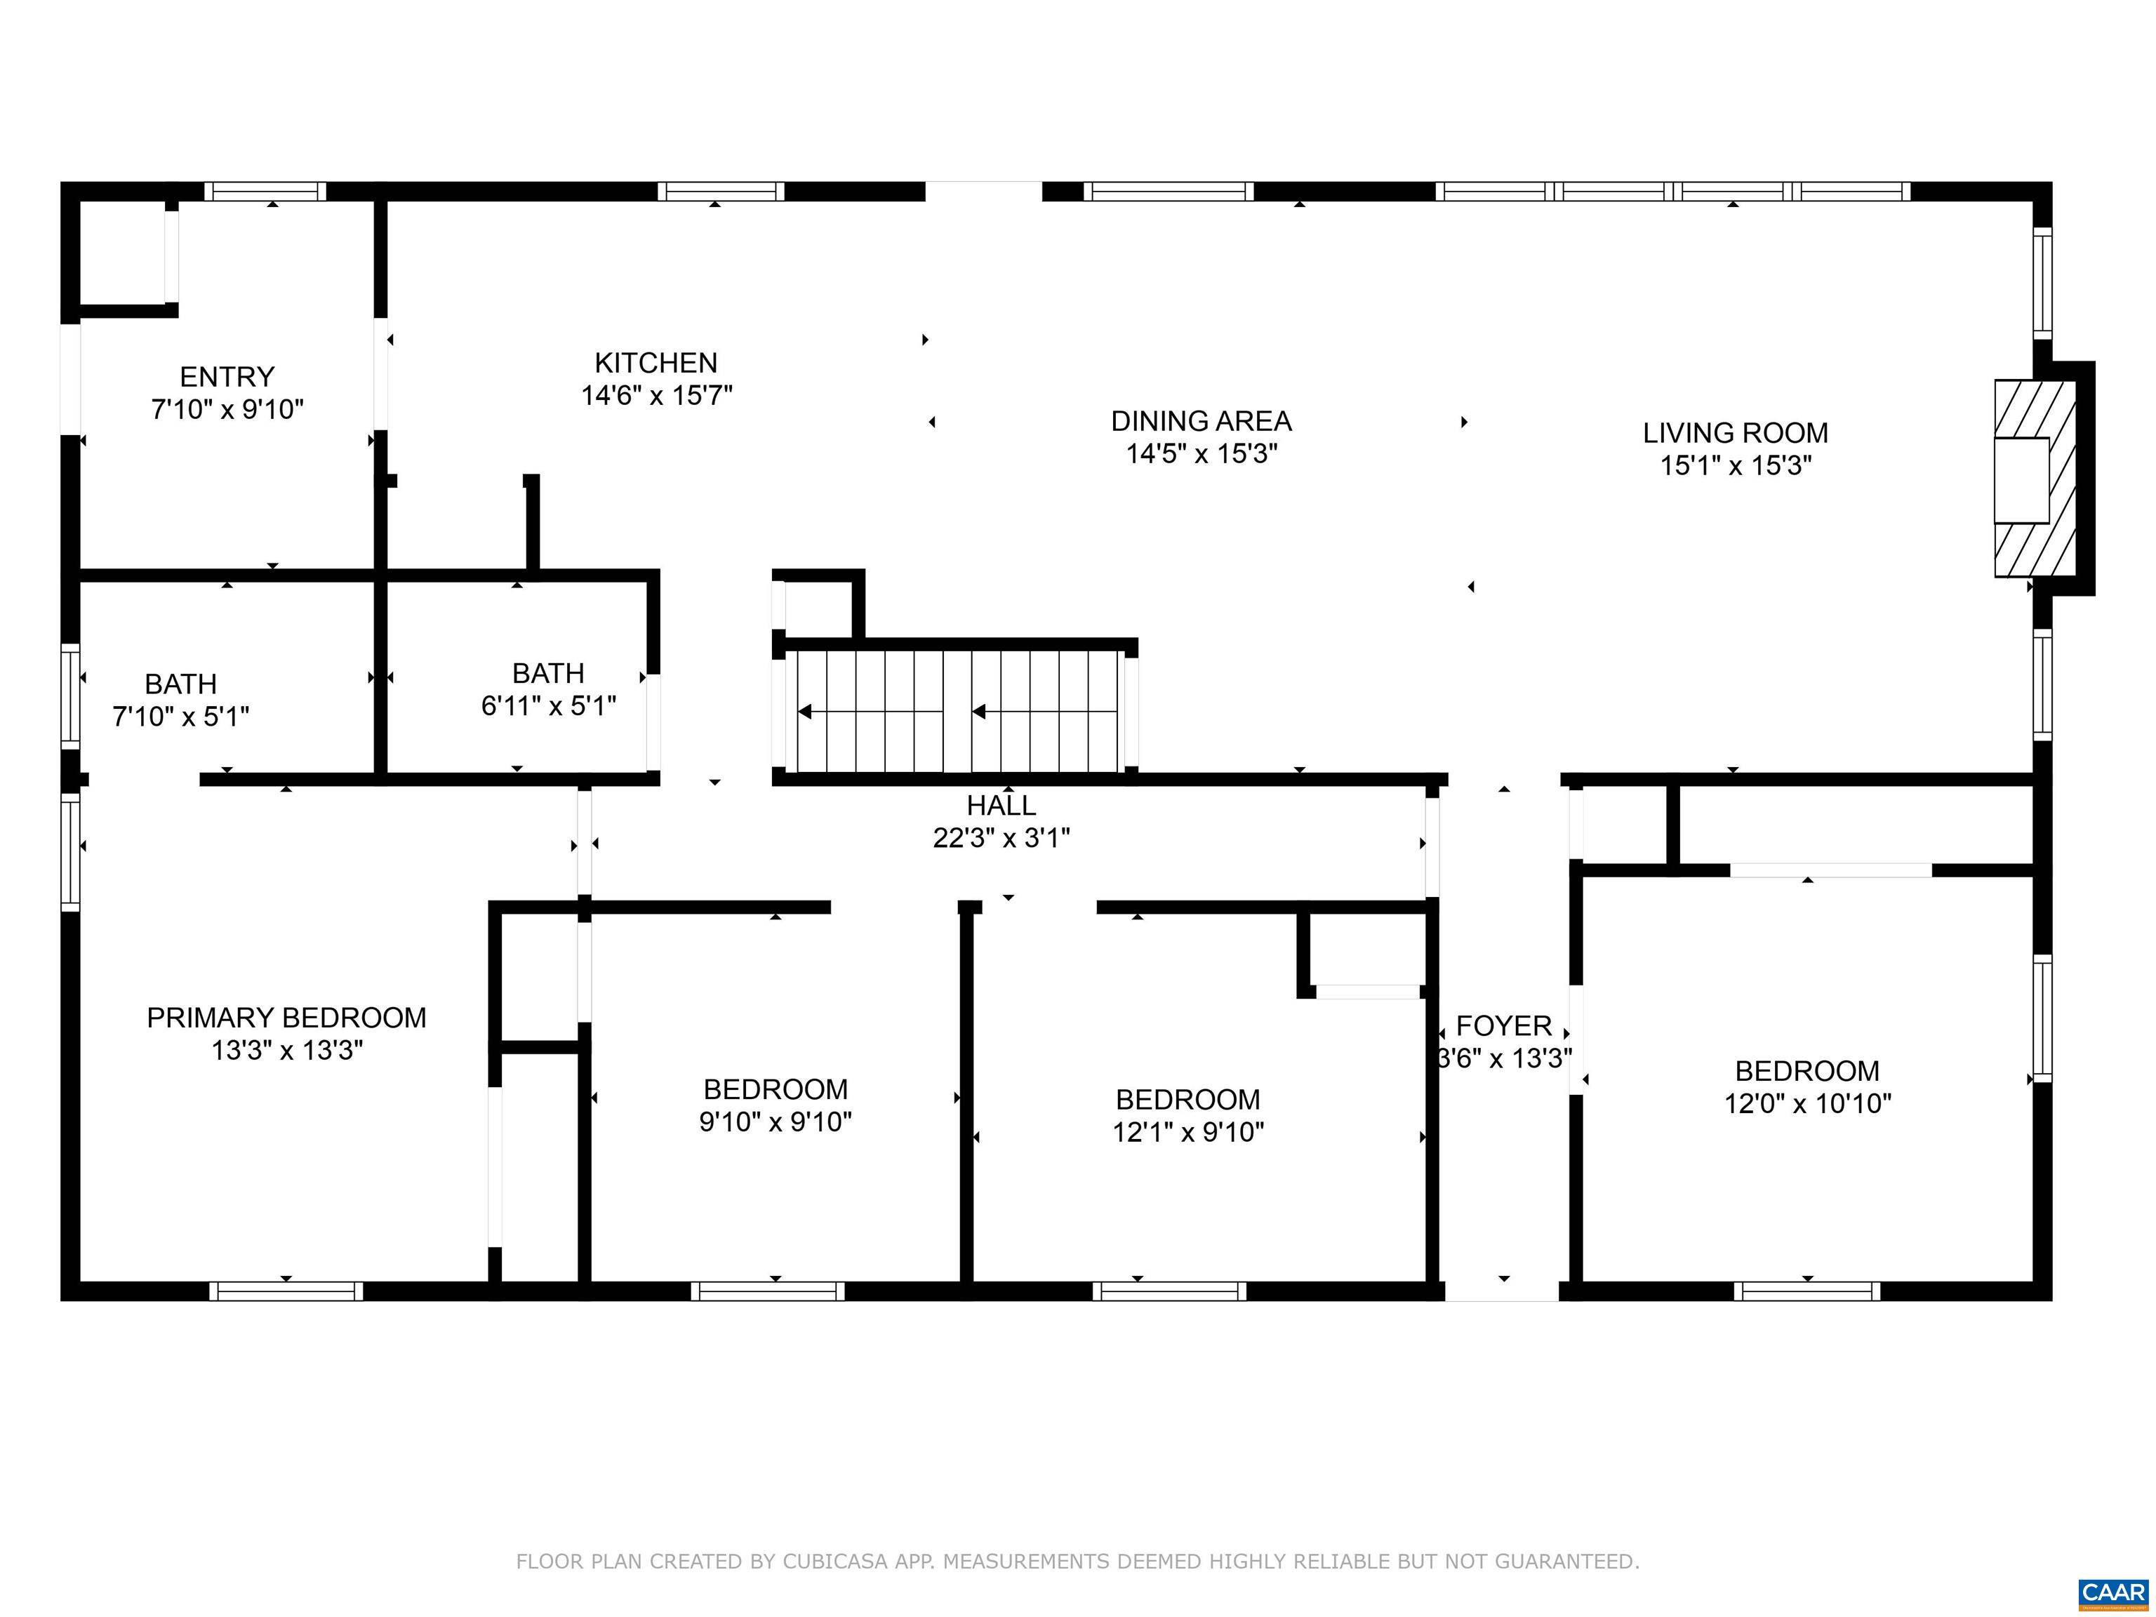
Meticulously maintained, beautifully landscaped country retreat in a serene setting with seasonal mountain views in the Ivy Elementary district! This exquisite property offers so much within its 5 acres. The home has been lovingly updated over the last five years with extensive updates including new metal roofing on all three structures, refinished hardwoods, kitchen updates, new lighting, finished basement spaces, a new basement bathroom, fresh interior painting, and so much more. Designed to offer comfort both inside and out, there are ample spaces for gathering. Inside enjoy the open concept kitchen/living/dining space with the large wood burning fireplace, take the party to the huge back deck for a BBQ, finish the night at the custom firepit or in the basement shooting pool next to the wood stove. The current owner has taken exceptional care of the property adding extensive stone walls, raised garden beds, invisible fencing for pets, recently repainting the exterior and trim, the list goes on. A detached 2 car garage provides additional storage, a rear workshop with electricity also features an attached coop so bring your chickens! Privacy and comfort just twenty minutes from Charlottesville.

4
beds

3
baths

3,020 Sq.Ft. LIVING AREA

5.16 Acres lot

4 beds
3 full baths
3,020 Sq.Ft.
1980 BUILT
5.16 Acres LOT
Karyn Trumbull

Karyn Trumbull

Features & Amenities

Interior

  • total bedrooms4
  • Total bathrooms3
  • full bathrooms3
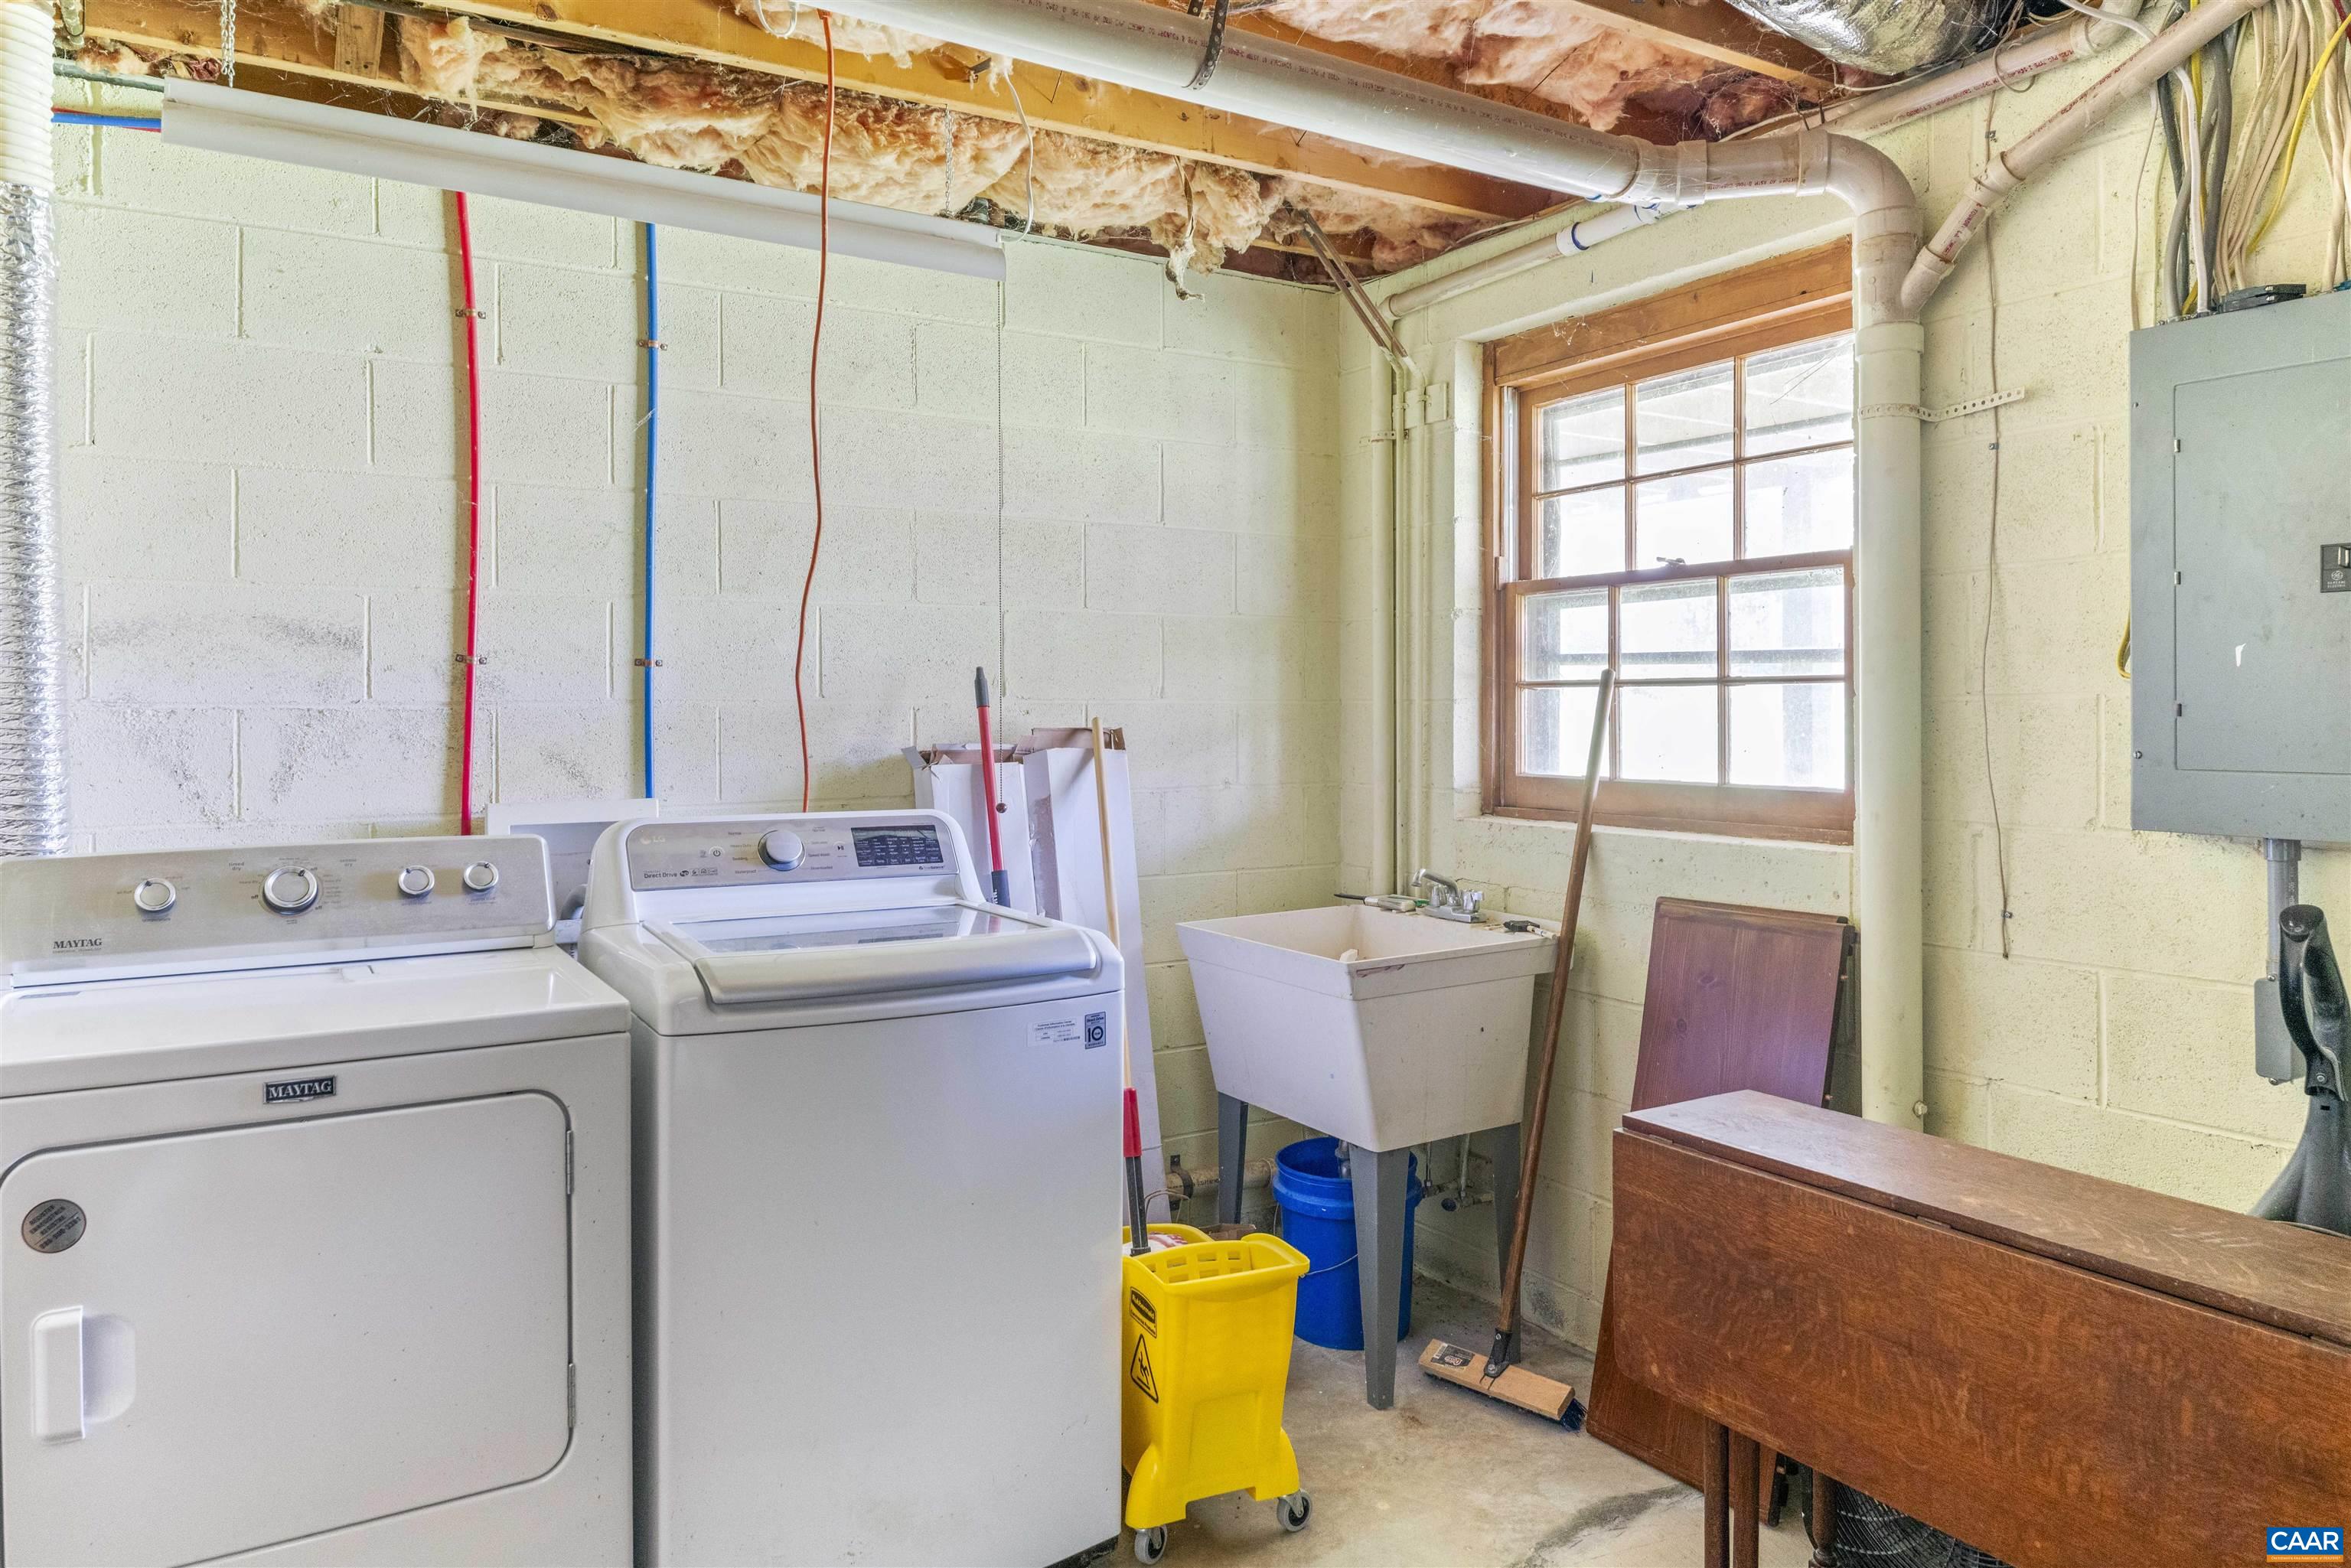
  • Laundry room Washer Hookup, Dryer Hookup, Sink
  • Flooring Concrete, Ceramic Tile, Hardwood
  • Fireplace One, Wood Burning, Wood Burning Stove
  • APPLIANCES Dishwasher, Electric Range, Microwave, Refrigerator, Dryer, Washer
  • other interior Features Primary Downstairs, Breakfast Bar, Home Office, Mud Room, Recessed Lighting

Area & Lot

  • Status Sold
  • Date Sold May 21, 2025
  • Living Area3,020 Sq.Ft.
  • Total Area5,416 Sq.Ft.
  • Lot Area5.16 Acres
  • MLS® ID663374
  • TypeResidential
  • YEAR BUILT1980
  • NeighborhoodAlbemarle County
  • Elementary SchoolIvy Elementary
  • Middle SchoolHenley
  • High SchoolWestern Albemarle

Exterior

  • STORIES1
  • Garage Space2.0
  • water SourcePrivate, Well
  • utilitiesHigh Speed Internet Available
  • roofMetal, Other
  • lot featuresGarden, Landscaped, Native Plants, Partially Cleared, Wooded
  • parkingDetached, Electricity, Garage, Garage Door Opener
  • HEAT TYPEHeat Pump
  • AIR CONDITIONINGCentral Air, Ductless
  • sewerSeptic Tank
  • SubstructureBlock, Brick/Mortar

Financial

  • Sales Price$725,000
  • Real Estate Tax $4,757/yr

Albemarle County

Explore

Follow Us on Instagram