Leave a

Thank you for your message. We will be in touch with you shortly.

Explore Our Properties
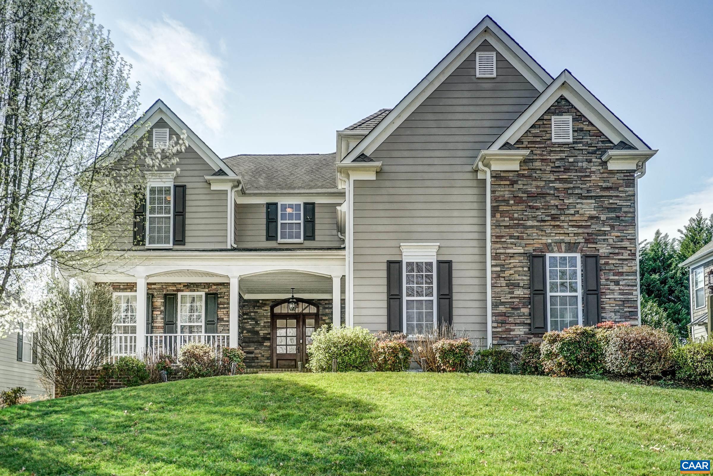
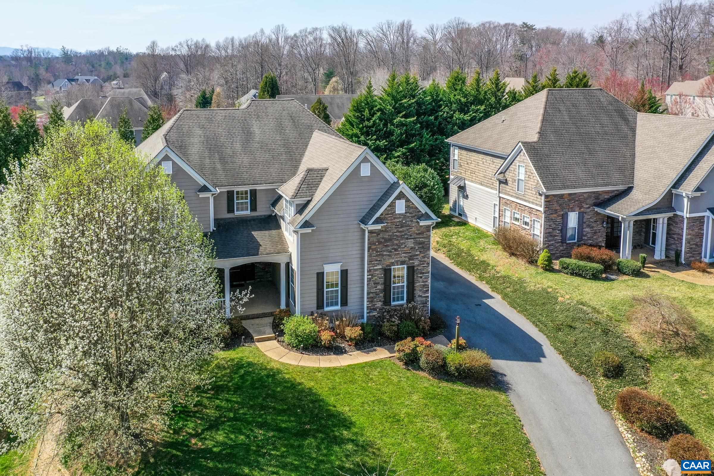
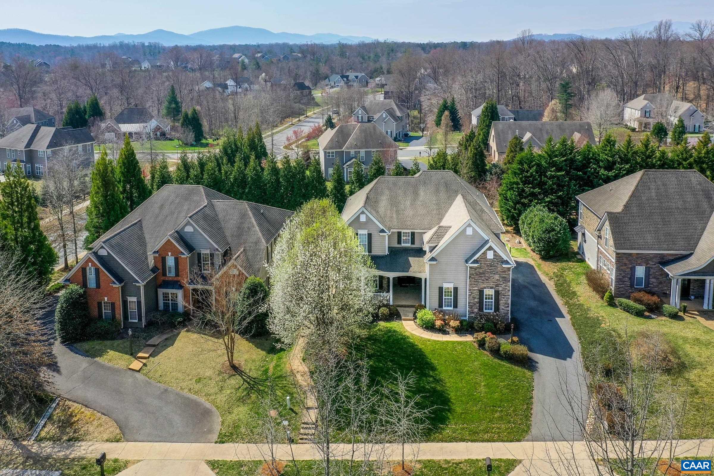
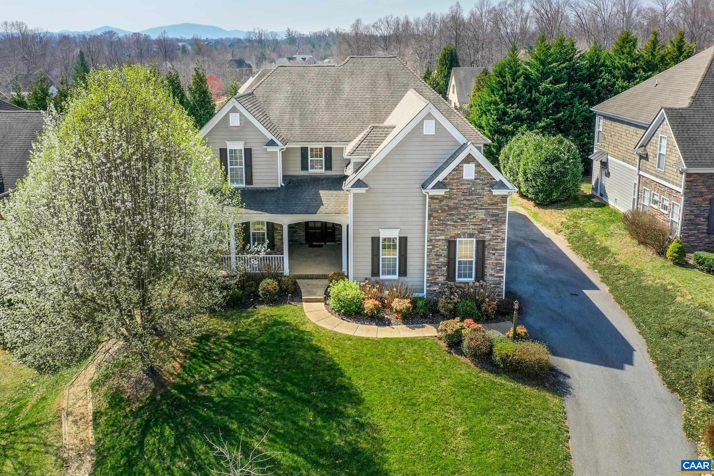
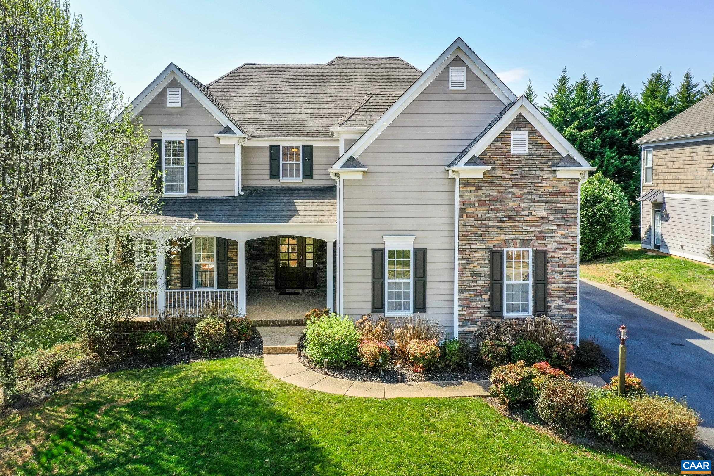
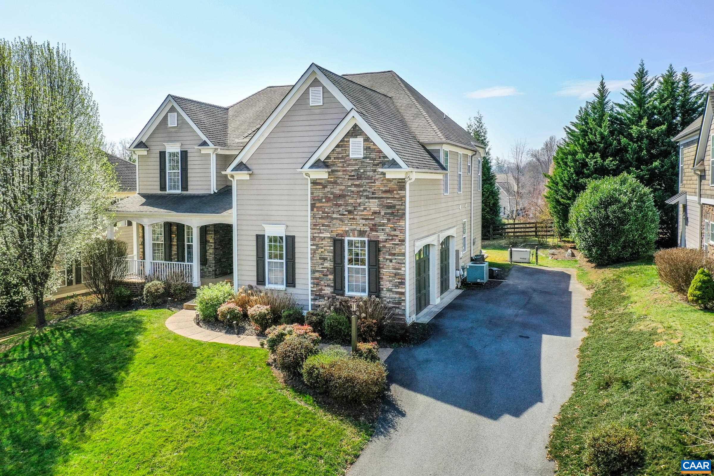
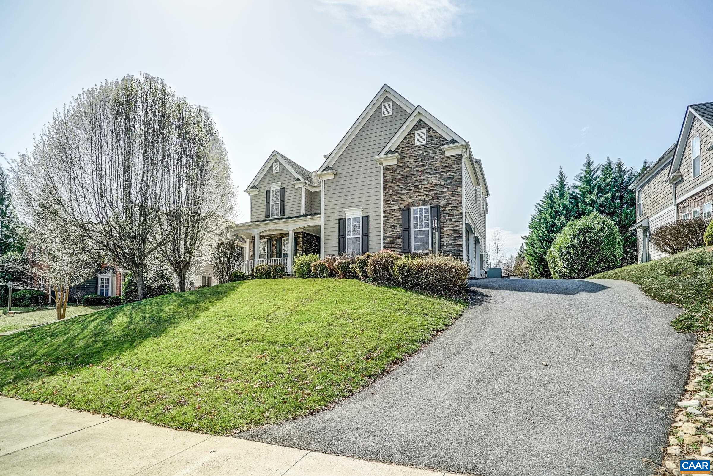
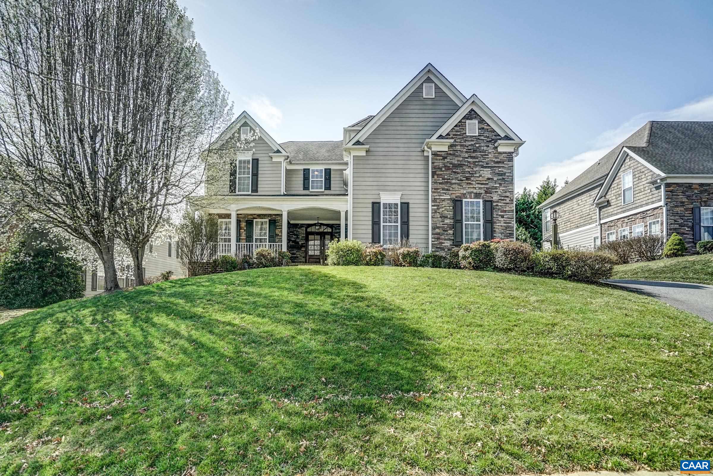
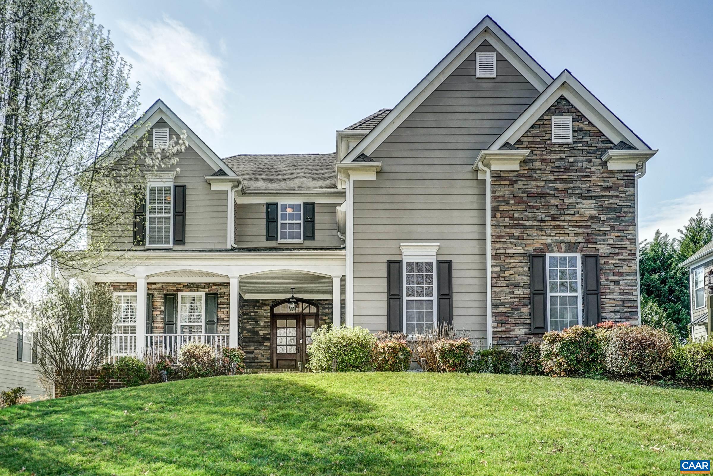
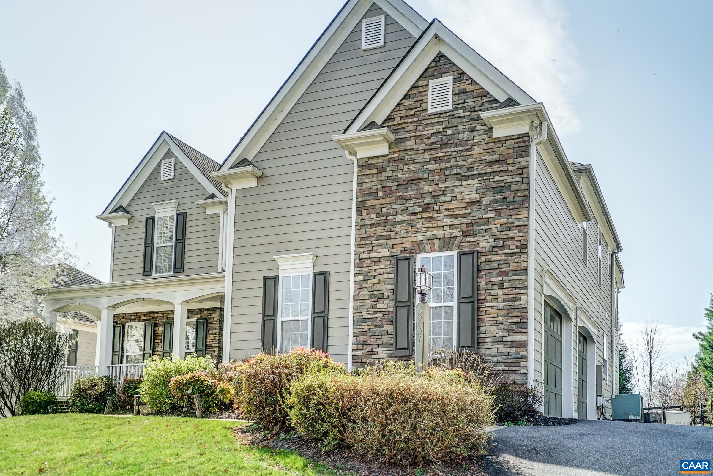
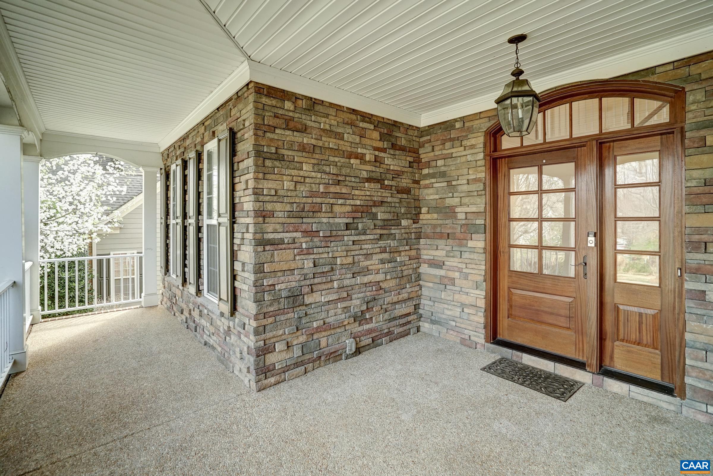
Two-story gray house with stone accents, a covered porch, and a broad green lawn.
5237 PARK RIDGE CT
5237 PARK RIDGE CT
5237 PARK RIDGE CT
5237 PARK RIDGE CT
5237 PARK RIDGE CT
5237 PARK RIDGE CT
5237 PARK RIDGE CT
5237 PARK RIDGE CT
5237 PARK RIDGE CT
5237 PARK RIDGE CT
5237 PARK RIDGE CT
5237 PARK RIDGE CT
5237 PARK RIDGE CT
5237 PARK RIDGE CT
5237 PARK RIDGE CT
5237 PARK RIDGE CT
5237 PARK RIDGE CT
5237 PARK RIDGE CT
5237 PARK RIDGE CT
5237 PARK RIDGE CT
5237 PARK RIDGE CT
5237 PARK RIDGE CT
5237 PARK RIDGE CT
5237 PARK RIDGE CT
5237 PARK RIDGE CT
5237 PARK RIDGE CT
5237 PARK RIDGE CT
5237 PARK RIDGE CT
5237 PARK RIDGE CT
5237 PARK RIDGE CT
5237 PARK RIDGE CT
5237 PARK RIDGE CT
5237 PARK RIDGE CT
5237 PARK RIDGE CT
5237 PARK RIDGE CT
5237 PARK RIDGE CT
5237 PARK RIDGE CT
5237 PARK RIDGE CT
5237 PARK RIDGE CT
5237 PARK RIDGE CT
5237 PARK RIDGE CT
5237 PARK RIDGE CT
5237 PARK RIDGE CT
5237 PARK RIDGE CT
5237 PARK RIDGE CT
5237 PARK RIDGE CT
5237 PARK RIDGE CT
5237 PARK RIDGE CT
5237 PARK RIDGE CT
5237 PARK RIDGE CT
5237 PARK RIDGE CT
5237 PARK RIDGE CT
5237 PARK RIDGE CT
5237 PARK RIDGE CT
5237 PARK RIDGE CT
5237 PARK RIDGE CT
5237 PARK RIDGE CT
5237 PARK RIDGE CT
5237 PARK RIDGE CT
5237 PARK RIDGE CT
5237 PARK RIDGE CT
5237 PARK RIDGE CT
5237 PARK RIDGE CT
5237 PARK RIDGE CT
5237 PARK RIDGE CT
5237 PARK RIDGE CT
5237 PARK RIDGE CT
5237 PARK RIDGE CT
5237 PARK RIDGE CT
5237 PARK RIDGE CT
SEE ALL PHOTOS
Two-story gray house with stone accents, a covered porch, and a broad green lawn.
5237 PARK RIDGE CT
5237 PARK RIDGE CT
5237 PARK RIDGE CT
5237 PARK RIDGE CT
5237 PARK RIDGE CT
5237 PARK RIDGE CT
5237 PARK RIDGE CT
5237 PARK RIDGE CT
5237 PARK RIDGE CT
5237 PARK RIDGE CT
5237 PARK RIDGE CT
5237 PARK RIDGE CT
5237 PARK RIDGE CT
5237 PARK RIDGE CT
5237 PARK RIDGE CT
5237 PARK RIDGE CT
5237 PARK RIDGE CT
5237 PARK RIDGE CT
5237 PARK RIDGE CT
5237 PARK RIDGE CT
5237 PARK RIDGE CT
5237 PARK RIDGE CT
5237 PARK RIDGE CT
5237 PARK RIDGE CT
5237 PARK RIDGE CT
5237 PARK RIDGE CT
5237 PARK RIDGE CT
5237 PARK RIDGE CT
5237 PARK RIDGE CT
5237 PARK RIDGE CT
5237 PARK RIDGE CT
5237 PARK RIDGE CT
5237 PARK RIDGE CT
5237 PARK RIDGE CT
5237 PARK RIDGE CT
5237 PARK RIDGE CT
5237 PARK RIDGE CT
5237 PARK RIDGE CT
5237 PARK RIDGE CT
5237 PARK RIDGE CT
5237 PARK RIDGE CT
5237 PARK RIDGE CT
5237 PARK RIDGE CT
5237 PARK RIDGE CT
5237 PARK RIDGE CT
5237 PARK RIDGE CT
5237 PARK RIDGE CT
5237 PARK RIDGE CT
5237 PARK RIDGE CT
5237 PARK RIDGE CT
5237 PARK RIDGE CT
5237 PARK RIDGE CT
5237 PARK RIDGE CT
5237 PARK RIDGE CT
5237 PARK RIDGE CT
5237 PARK RIDGE CT
5237 PARK RIDGE CT
5237 PARK RIDGE CT
5237 PARK RIDGE CT
5237 PARK RIDGE CT
5237 PARK RIDGE CT
5237 PARK RIDGE CT
5237 PARK RIDGE CT
5237 PARK RIDGE CT
5237 PARK RIDGE CT
5237 PARK RIDGE CT
5237 PARK RIDGE CT
5237 PARK RIDGE CT
5237 PARK RIDGE CT
5237 PARK RIDGE CT
Sold

5237 PARK RIDGE CT

5237 PARK RIDGE CT, Crozet, VA 22932

$885,000
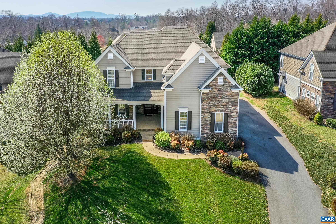
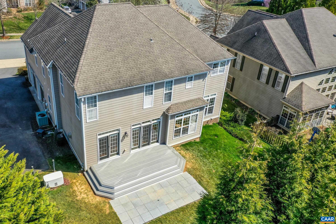
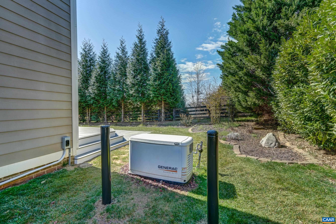
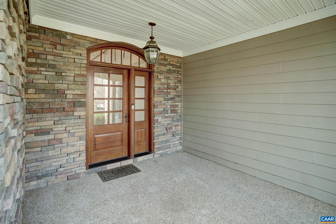
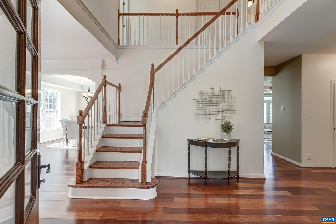
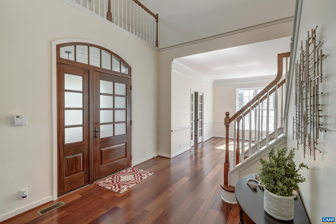
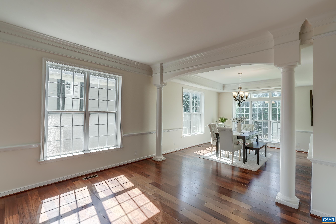
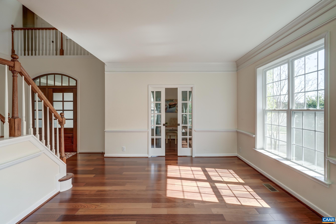
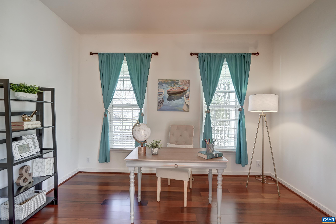
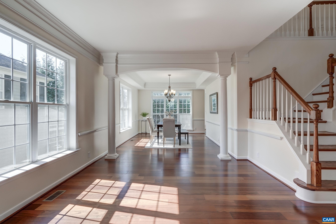
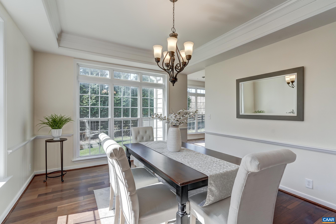
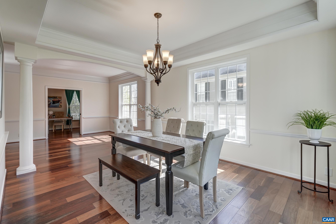
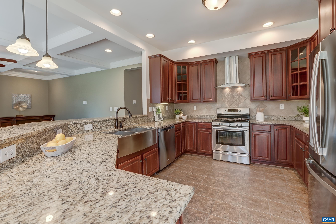
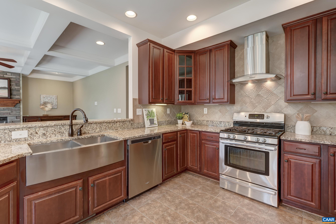
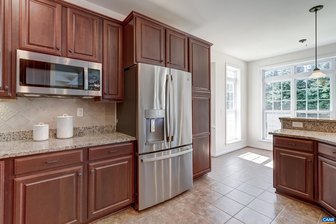
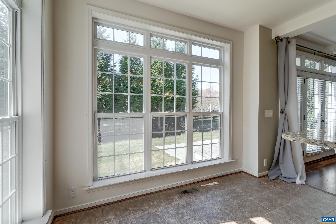
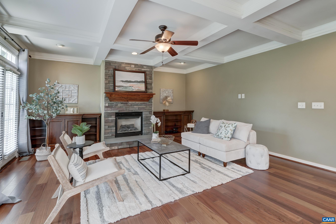
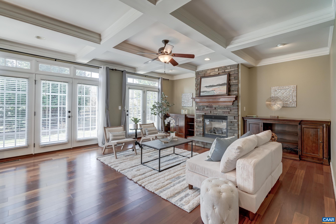
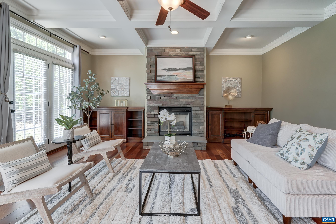
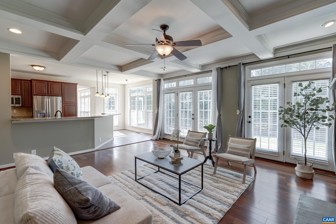
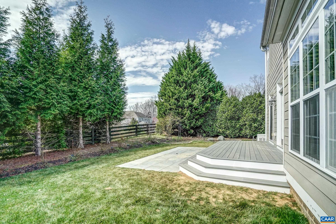
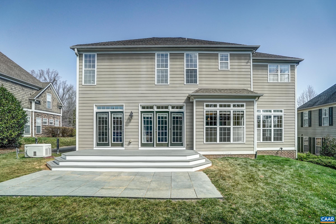
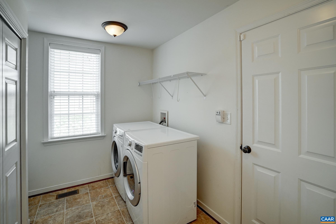
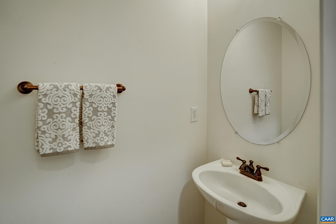
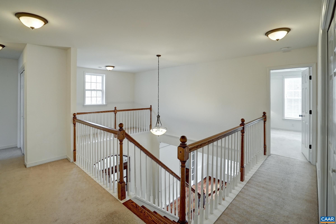
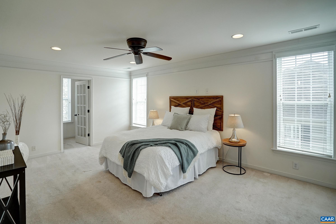
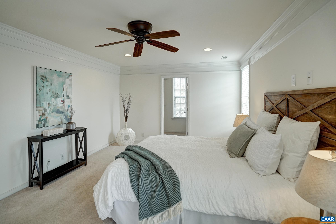
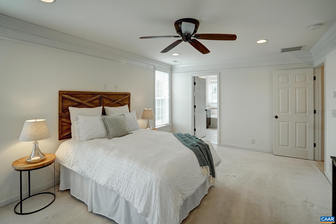
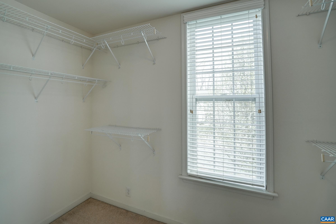
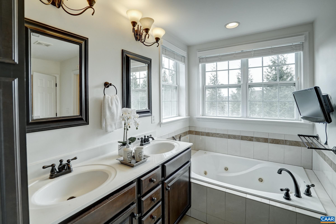
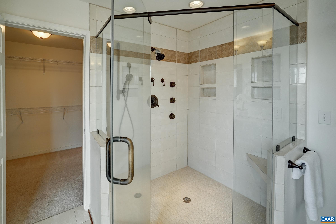
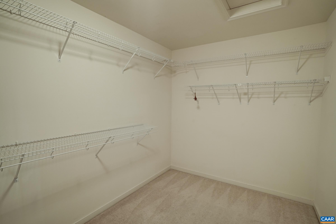
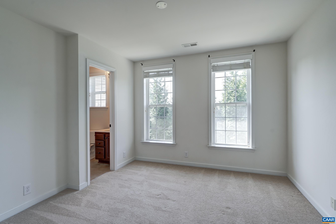
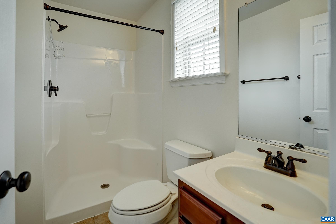
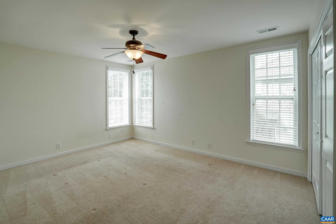
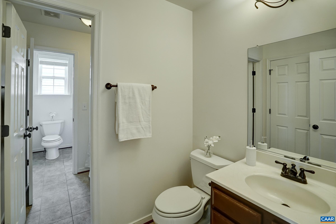
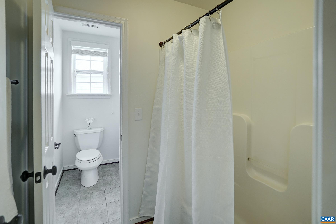
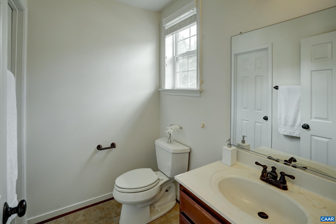
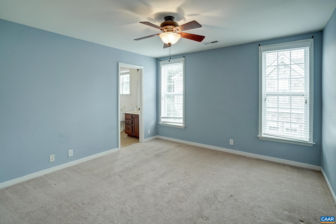
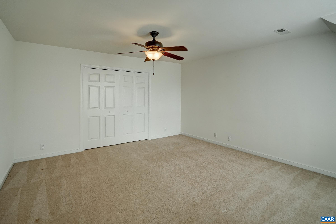
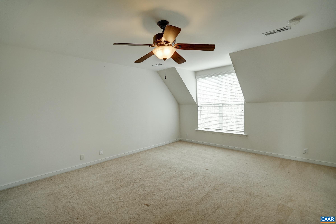
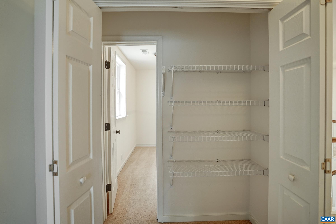
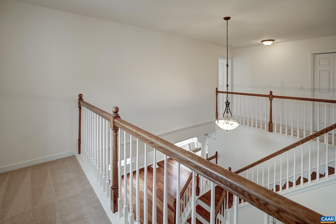
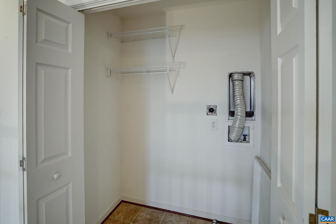
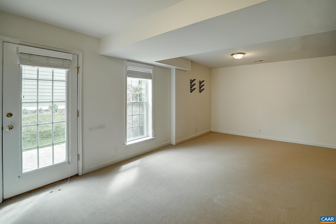
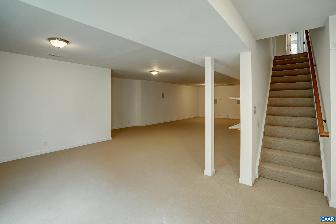
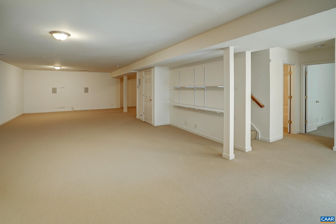
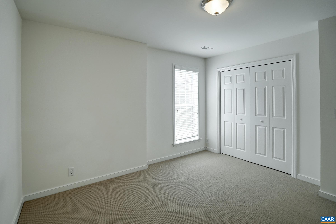
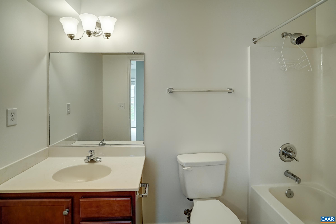
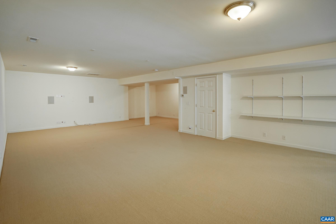
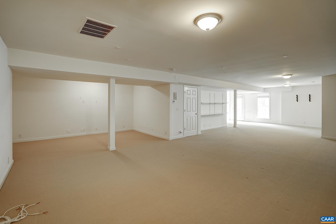
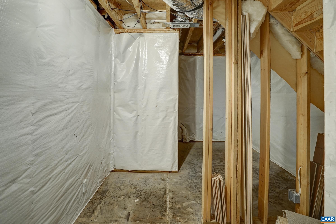
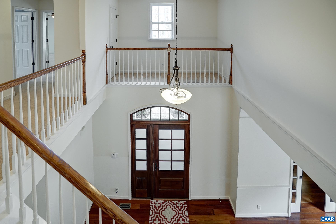
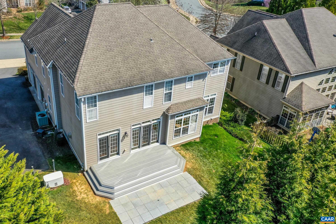
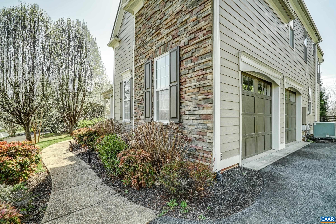
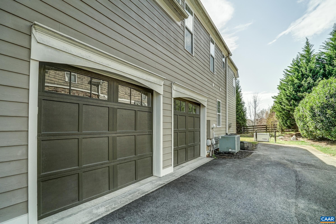
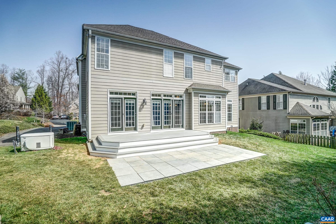
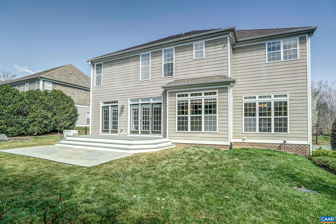
Absolutely gorgeous 6BR home built by Craig Builders! Well appointed with many upgrades throughout. Welcoming 2-story foyer, cherry hardwood floors. Gourmet kitchen w/cherry cabinets, granite counters, tile backsplash & upgraded appliances. Large family room features coffered ceiling & gas fireplace w/attractive stone surround and built-in cabinets. French doors to new rear composite deck and bluestone patio flood the interior w/natural light. Formal dining room has a tray ceiling & living room has attached home office space with sliding pocket doors. Luxurious second floor master suite features his & hers walk-in closets & a spa-line ensuite bathroom with jetted soaking tub and separate shower. 4 add'l bedrooms on the second level,1 has attached private bathroom & 2 others share a jack & jill. Laundry on main level with washer/dryer and space for a second laundry upstairs for easier laundry day. Finished basement features a spacious rec room & home theater with speakers, sixth bedroom and full bathroom. This home also features mature landscaping, irrigation system and backup generator. Take full advantage of the Western Ridge community pool, exercise room, tennis courts, walking trails and more!

6
beds

5
baths

4,586 Sq.Ft. LIVING AREA

8,712 Sq.Ft. lot

6 beds
4 full baths
2 half baths
4,586 Sq.Ft.
2009 BUILT
8,712 Sq.Ft. LOT
Jackie Kingma

Jackie Kingma

Features & Amenities

Interior

  • total bedrooms6
  • Total bathrooms5
  • full bathrooms4
  • half bathrooms2
  • Laundry room Washer Hookup, Dryer Hookup
  • Flooring Carpet, Ceramic Tile, Hardwood
  • Fireplace One, Gas
  • APPLIANCES Dishwasher, Disposal, Gas Range, Microwave, Refrigerator, Dryer, Washer
  • other interior Features Double Vanity, Jetted Tub, Walk-In Closet(s), Entrance Foyer, Home Office, Mud Room, Programmable Thermostat, Utility Room

Area & Lot

  • Status Sold
  • Date Sold May 15, 2025
  • Living Area4,586 Sq.Ft.
  • Total Area5,404 Sq.Ft.
  • Lot Area8,712 Sq.Ft.
  • MLS® ID662302
  • TypeResidential
  • YEAR BUILT2009
  • NeighborhoodFoothill Crossing
  • Architecture StylesColonial
  • Elementary SchoolCrozet
  • Middle SchoolHenley
  • High SchoolWestern Albemarle

Exterior

  • STORIES2
  • Garage Space2.0
  • water SourcePublic
  • utilitiesCable Available, Fiber Optic Available, High Speed Internet Available
  • PoolCommunity, Pool, Association
  • roofArchitectural
  • lot featuresGarden
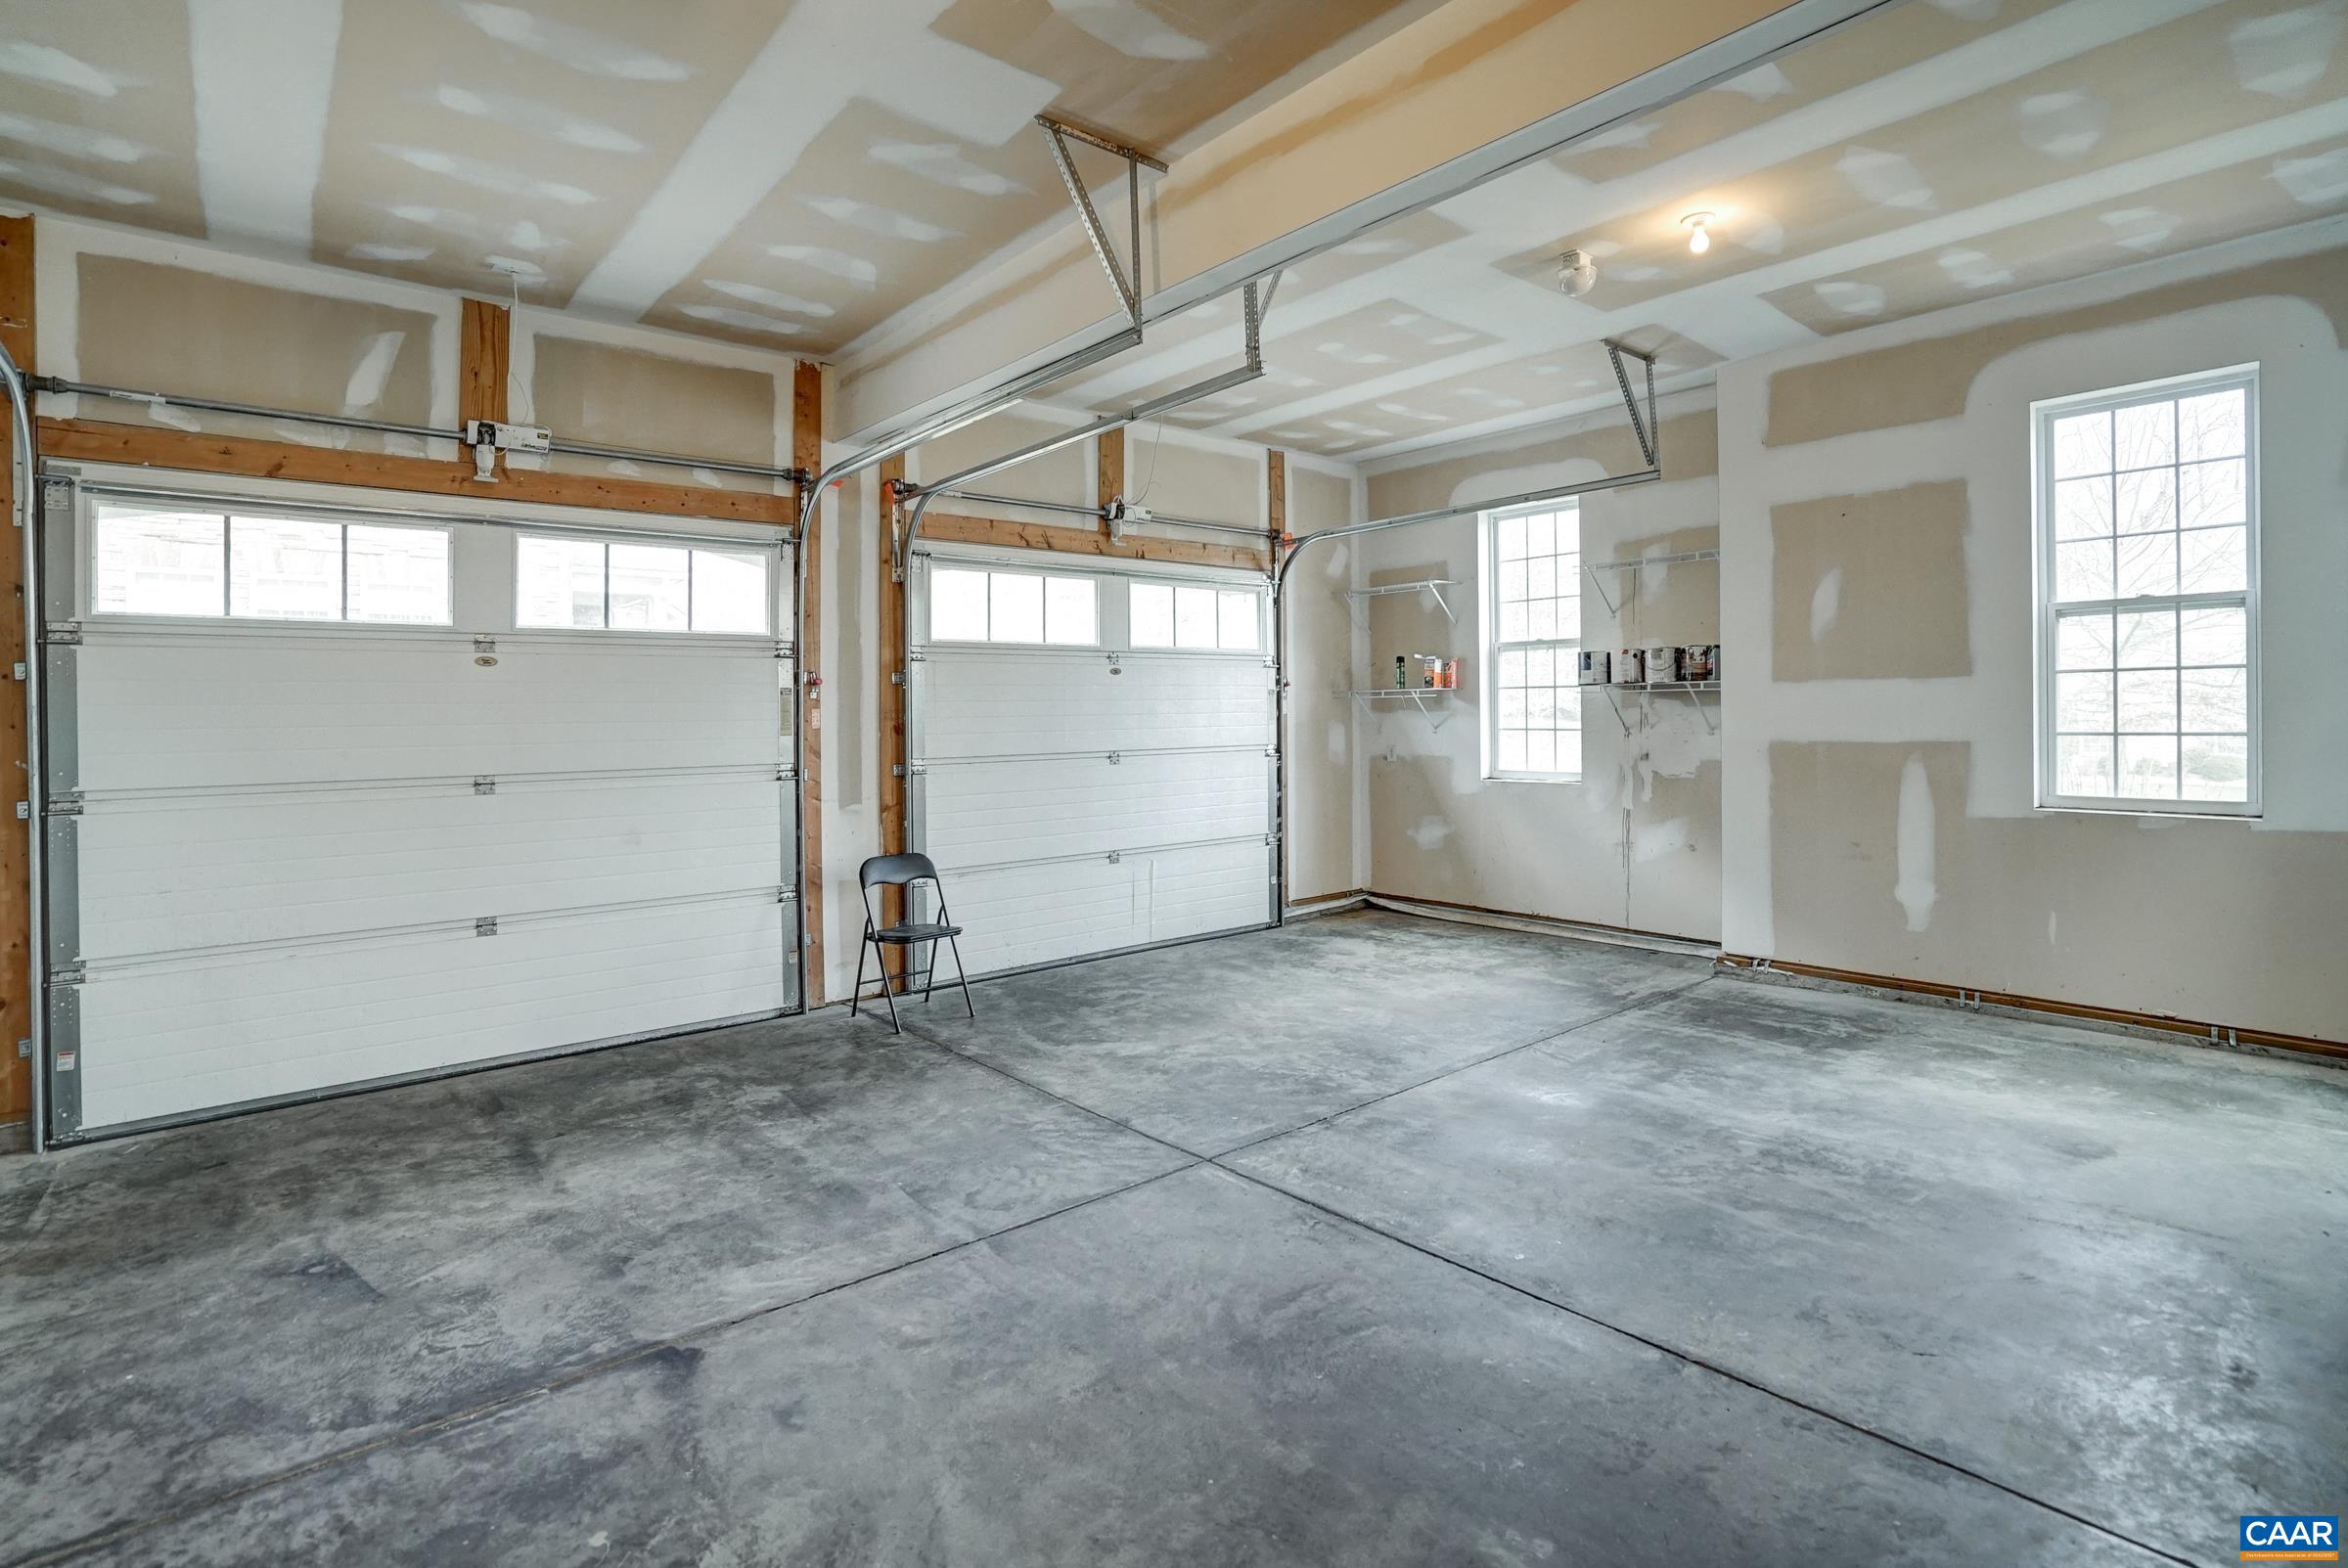
  • parkingAttached, Electricity, Garage Faces Front, Garage, Garage Door Opener, Heated Garage, Garage Faces Side
  • HEAT TYPECentral, Heat Pump
  • AIR CONDITIONINGCentral Air, Heat Pump
  • sewerPublic Sewer
  • SubstructurePoured
  • HOA AmenitiesFitness Center, Pool, Tennis Court(s)
  • security FeaturesSmoke Detector(s), Surveillance System
  • other exterior FeaturesSprinkler/Irrigation

Financial

  • Sales Price$885,000
  • Real Estate Tax $7,280/yr
  • HOA $342
View Virtual Tour

Foothill Crossing

Explore

Follow Us on Instagram