Leave a

Thank you for your message. We will be in touch with you shortly.

Explore Our Properties
5401 CISMONT LN
5401 CISMONT LN
5401 CISMONT LN
5401 CISMONT LN
5401 CISMONT LN
5401 CISMONT LN
5401 CISMONT LN
5401 CISMONT LN
5401 CISMONT LN
5401 CISMONT LN
5401 CISMONT LN
5401 CISMONT LN
5401 CISMONT LN
5401 CISMONT LN
5401 CISMONT LN
5401 CISMONT LN
5401 CISMONT LN
5401 CISMONT LN
5401 CISMONT LN
5401 CISMONT LN
5401 CISMONT LN
5401 CISMONT LN
5401 CISMONT LN
5401 CISMONT LN
5401 CISMONT LN
5401 CISMONT LN
5401 CISMONT LN
5401 CISMONT LN
5401 CISMONT LN
5401 CISMONT LN
5401 CISMONT LN
5401 CISMONT LN
5401 CISMONT LN
5401 CISMONT LN
5401 CISMONT LN
5401 CISMONT LN
5401 CISMONT LN
5401 CISMONT LN
5401 CISMONT LN
5401 CISMONT LN
5401 CISMONT LN
5401 CISMONT LN
5401 CISMONT LN
5401 CISMONT LN
5401 CISMONT LN
5401 CISMONT LN
5401 CISMONT LN
5401 CISMONT LN
5401 CISMONT LN
5401 CISMONT LN
5401 CISMONT LN
5401 CISMONT LN
5401 CISMONT LN
5401 CISMONT LN
5401 CISMONT LN
5401 CISMONT LN
5401 CISMONT LN
5401 CISMONT LN
5401 CISMONT LN
5401 CISMONT LN
5401 CISMONT LN
5401 CISMONT LN
5401 CISMONT LN
5401 CISMONT LN
5401 CISMONT LN
5401 CISMONT LN
SEE ALL PHOTOS
5401 CISMONT LN
5401 CISMONT LN
5401 CISMONT LN
5401 CISMONT LN
5401 CISMONT LN
5401 CISMONT LN
5401 CISMONT LN
5401 CISMONT LN
5401 CISMONT LN
5401 CISMONT LN
5401 CISMONT LN
5401 CISMONT LN
5401 CISMONT LN
5401 CISMONT LN
5401 CISMONT LN
5401 CISMONT LN
5401 CISMONT LN
5401 CISMONT LN
5401 CISMONT LN
5401 CISMONT LN
5401 CISMONT LN
5401 CISMONT LN
5401 CISMONT LN
5401 CISMONT LN
5401 CISMONT LN
5401 CISMONT LN
5401 CISMONT LN
5401 CISMONT LN
5401 CISMONT LN
5401 CISMONT LN
5401 CISMONT LN
5401 CISMONT LN
5401 CISMONT LN
5401 CISMONT LN
5401 CISMONT LN
5401 CISMONT LN
5401 CISMONT LN
5401 CISMONT LN
5401 CISMONT LN
5401 CISMONT LN
5401 CISMONT LN
5401 CISMONT LN
5401 CISMONT LN
5401 CISMONT LN
5401 CISMONT LN
5401 CISMONT LN
5401 CISMONT LN
5401 CISMONT LN
5401 CISMONT LN
5401 CISMONT LN
5401 CISMONT LN
5401 CISMONT LN
5401 CISMONT LN
5401 CISMONT LN
5401 CISMONT LN
5401 CISMONT LN
5401 CISMONT LN
5401 CISMONT LN
5401 CISMONT LN
5401 CISMONT LN
5401 CISMONT LN
5401 CISMONT LN
5401 CISMONT LN
5401 CISMONT LN
5401 CISMONT LN
5401 CISMONT LN
For Sale

5401 CISMONT LN

5401 CISMONT LN, Keswick, VA 22947

$1,650,000
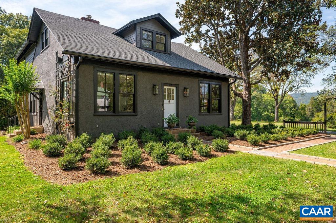
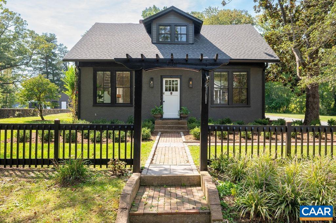
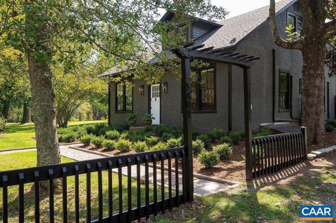
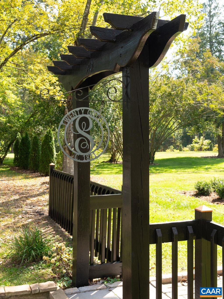
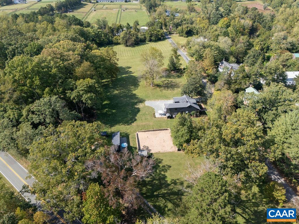
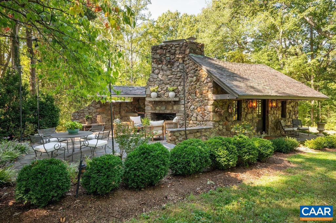
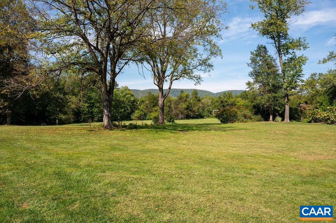
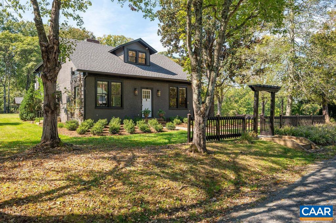
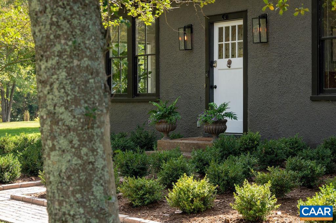
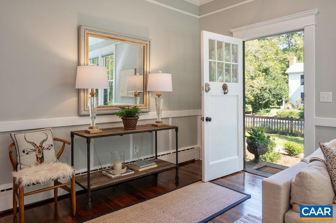
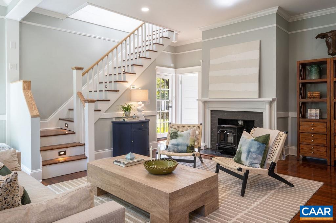
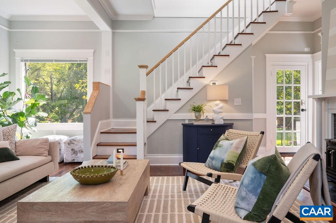
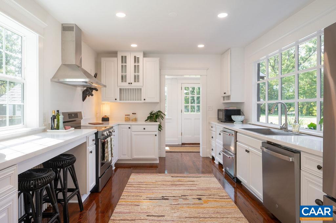
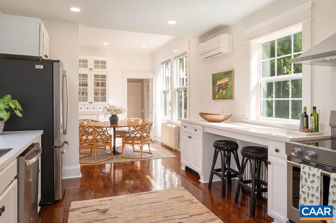
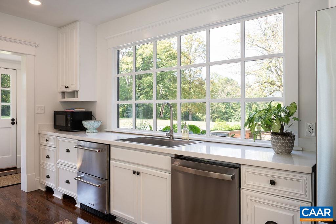
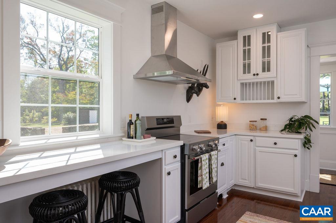
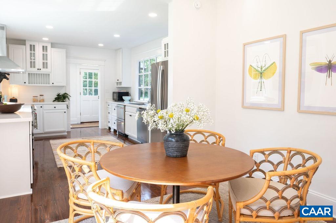
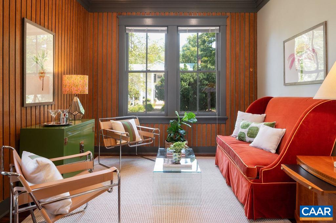
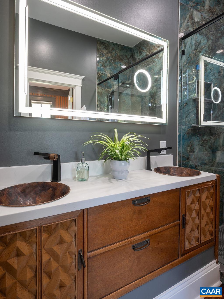
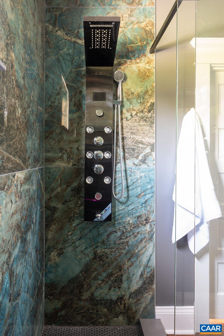
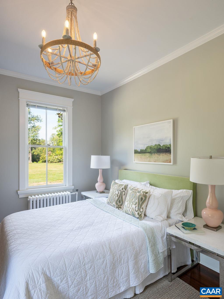
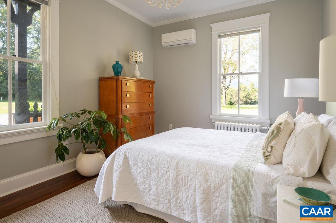
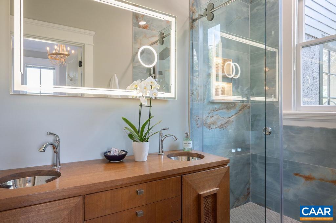
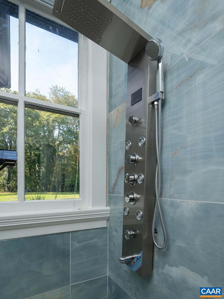
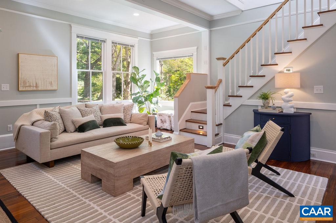
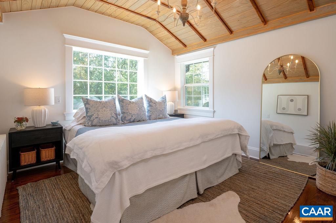
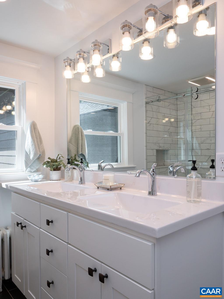
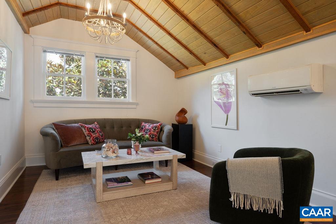
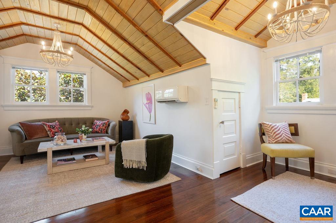
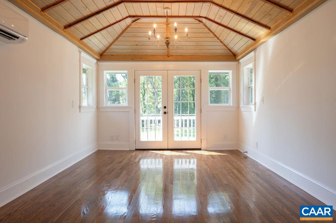
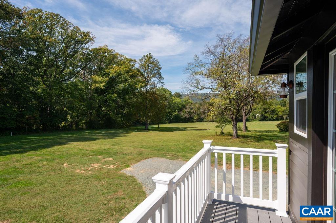
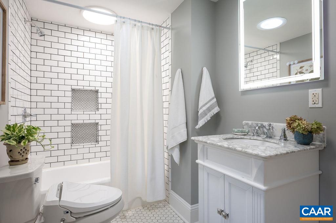
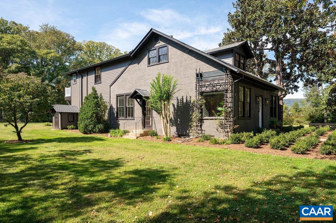
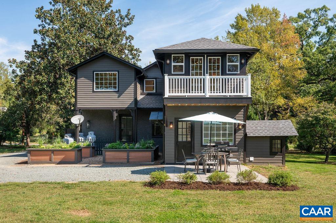
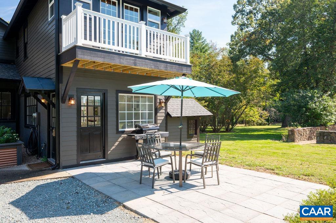
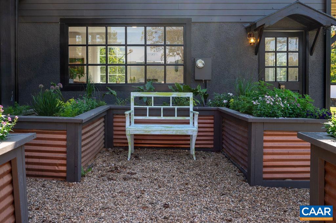
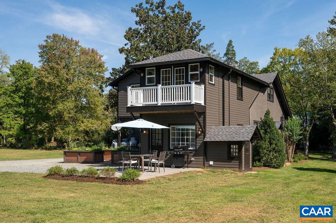
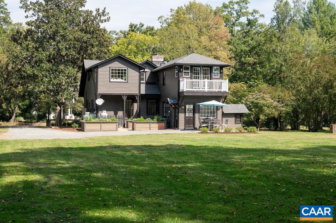
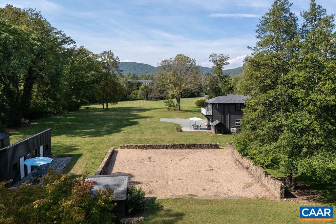
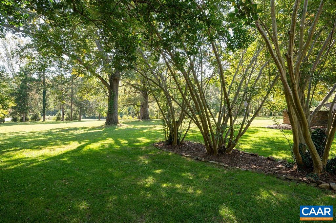
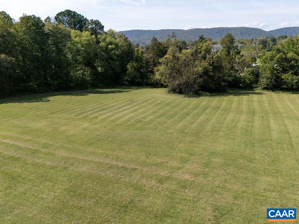
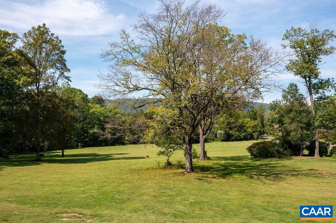
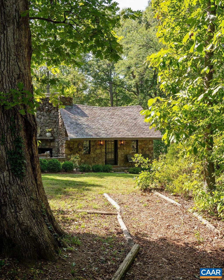
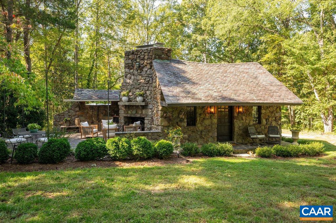
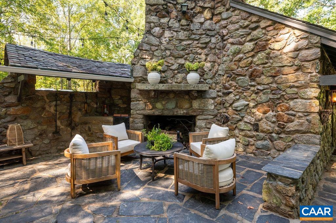
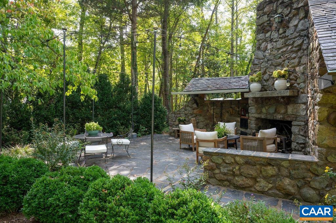
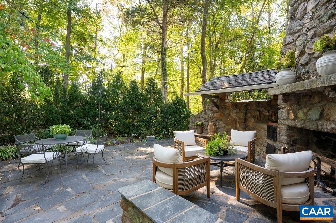
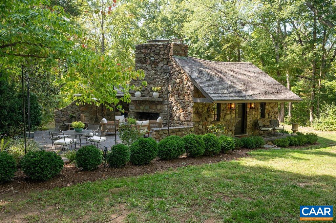
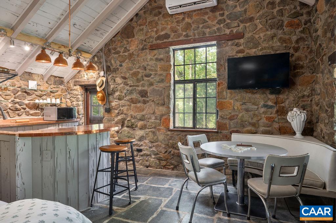
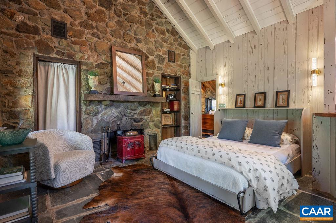
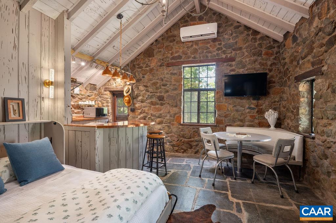
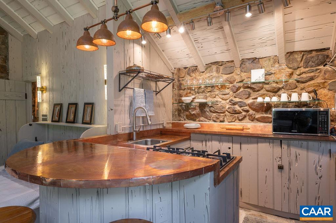
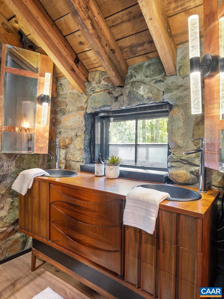
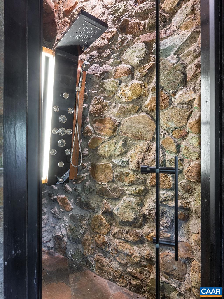
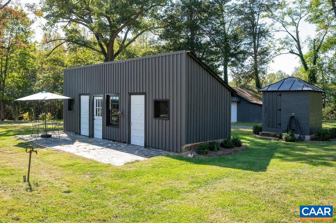
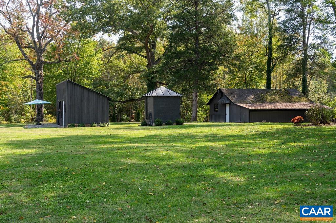
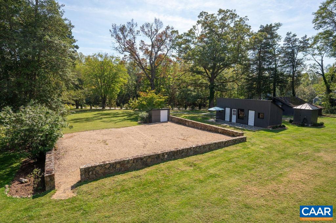
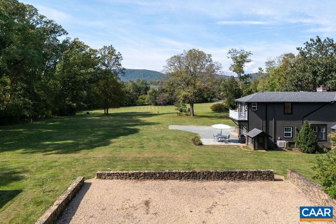
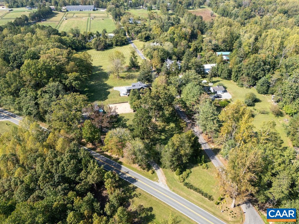
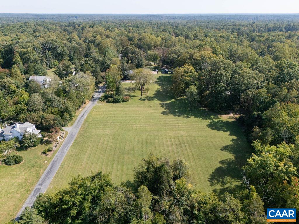
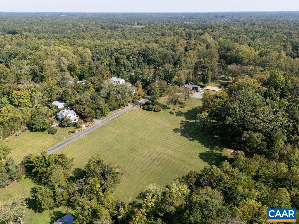
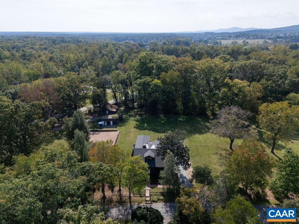
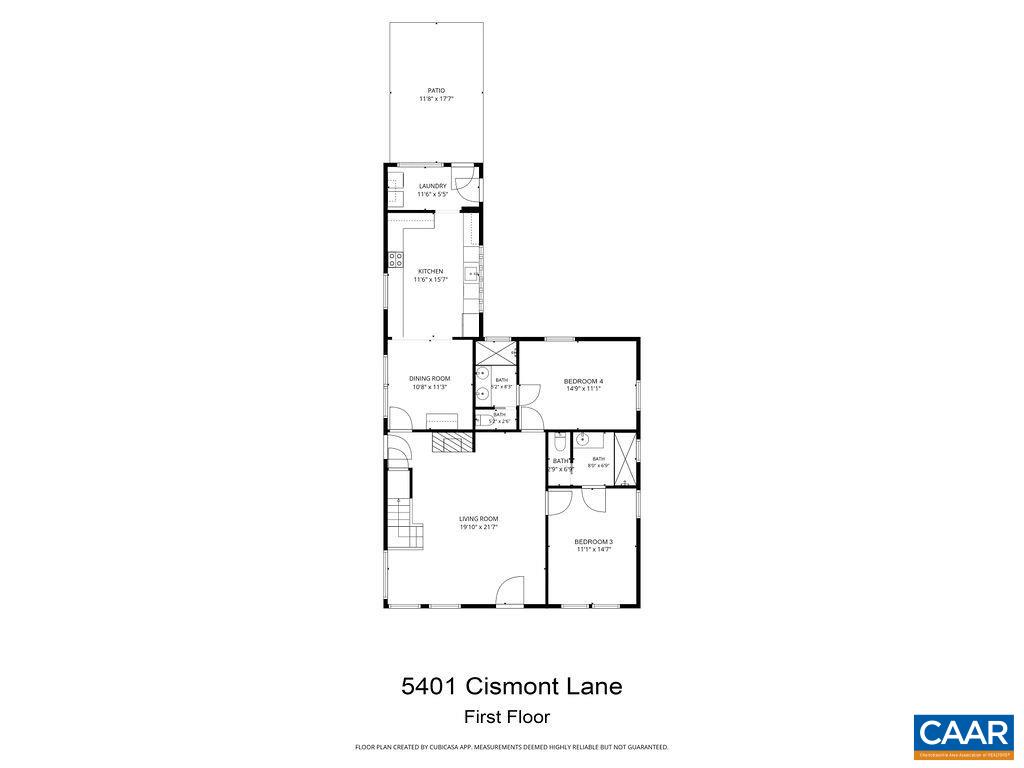
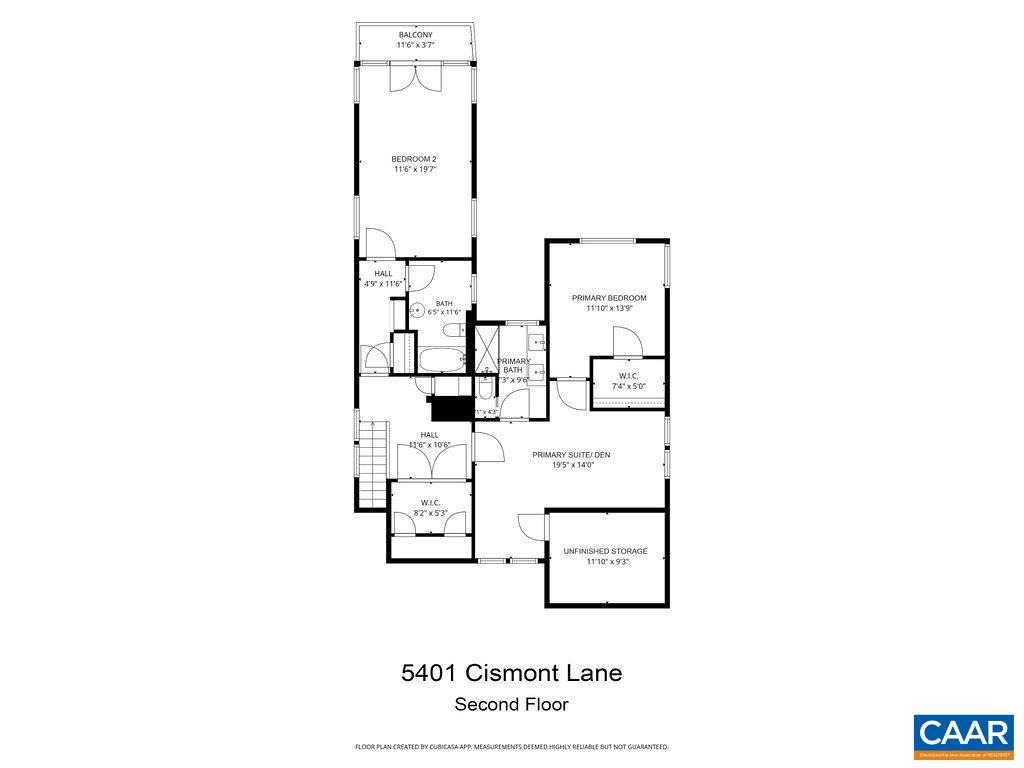
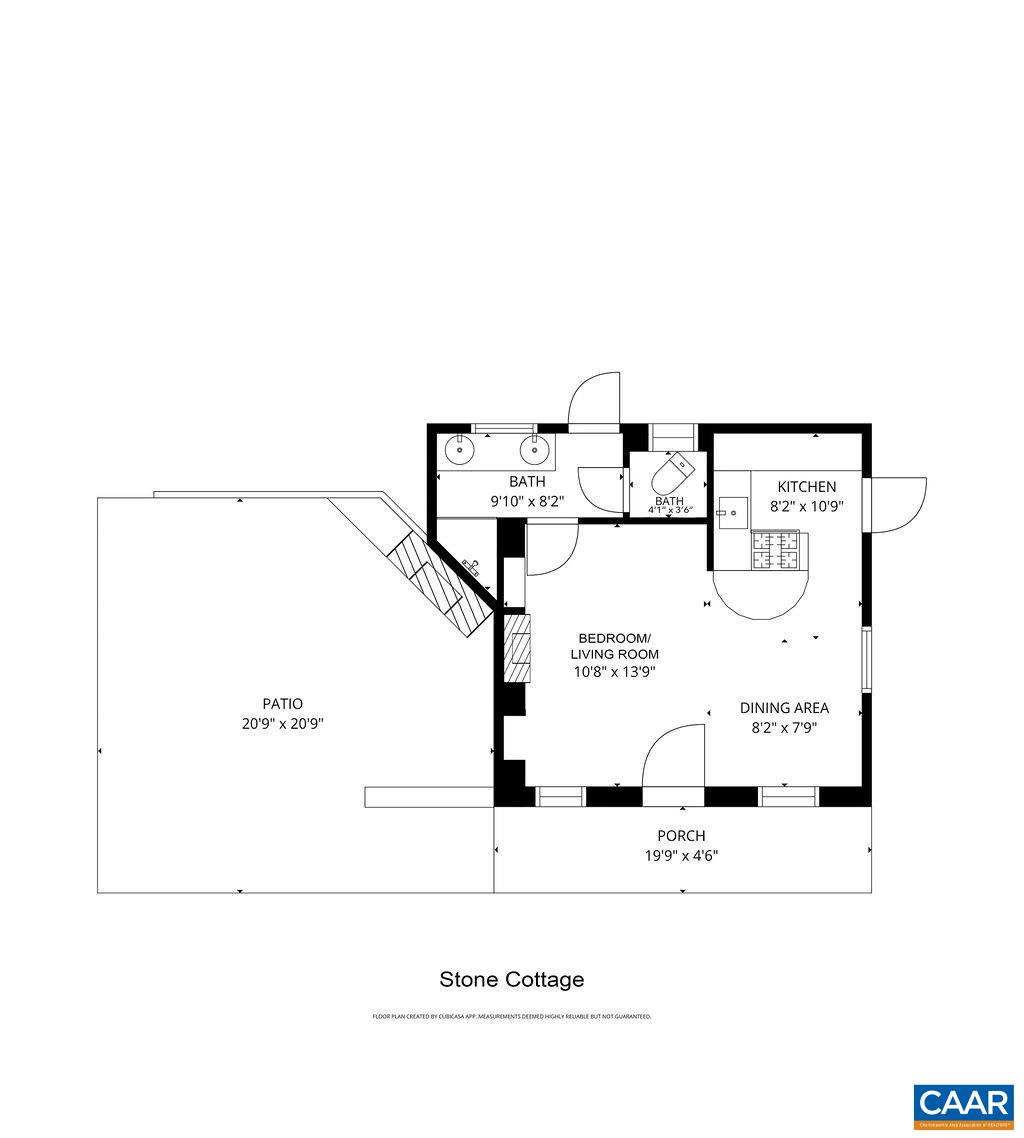
Twenty Gates is a storied Cismont estate, held by the same family for nearly a century & encompassing 10 separate parcels on 9.27 level acres. Set within a stunning landscape of mature trees, established plantings & sweeping Southwest Mountain views, the estate offers a unique blend of old Keswick history, beauty & possibility. The heart of the estate is the 4 BR / 4 bath c. 1930 stucco Manor Home comprehensively renovated in 2025-2026 w/ new roof, kitchen, electrical & plumbing systems, new baths, new boiler, fresh interior & exterior paint & refinished HW floors. Nestled nearby, the quaint stone cottage with its stone patio & exterior wood-burning fireplace is straight out of a storybook! An expansive stone-walled courtyard provides an enchanting setting for outdoor enjoyment, while numerous outbuildings add to the estate's functionality & versatility. With 10 parcels & 10 theoretical division rights, Twenty Gates presents an exceptional opportunity for a private compound, legacy property or future expansion. The 4.36 acre open field offers an ideal building site w/ bold mountain views. Tucked along a quiet country lane and just 7 mins from Keswick Country Club & 19 mins from UVA, Twenty Gates is a once-in-100 years offering!

5
beds

5
baths

2,797 Sq.Ft. LIVING AREA

9.27 Acres lot

5 beds
5 full baths
2,797 Sq.Ft.
1930 BUILT
9.27 Acres LOT
Lorrie Nicholson

Lorrie Nicholson

Features & Amenities

Interior

  • total bedrooms5
  • Total bathrooms5
  • full bathrooms5
  • Flooring Ceramic Tile, Hardwood
  • Fireplace Multiple, Stone, Wood Burning, Wood Burning Stove
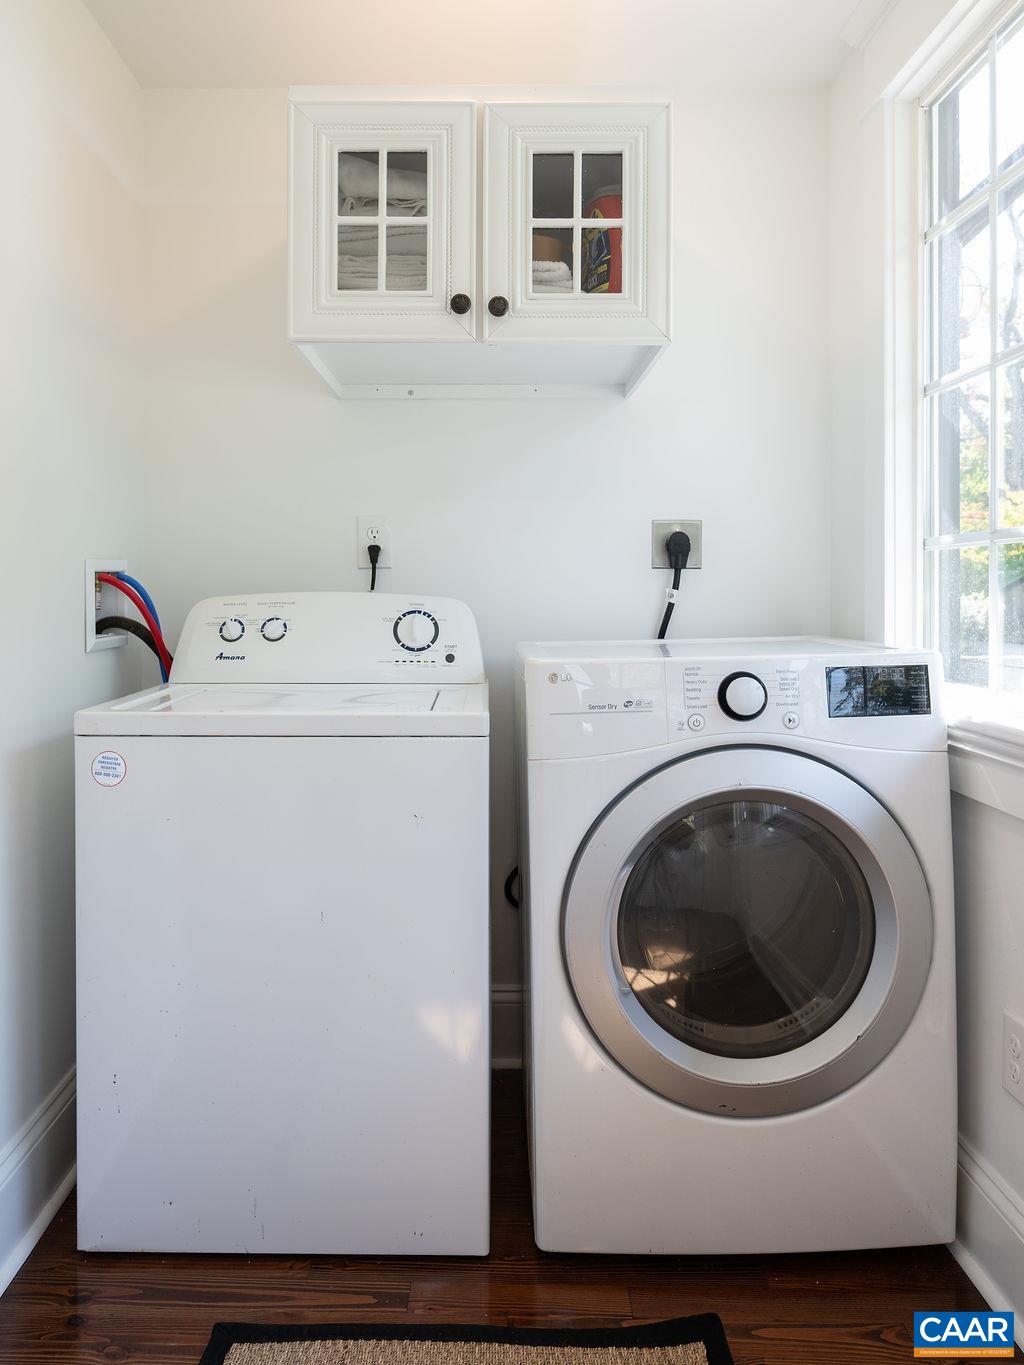
  • APPLIANCES Dishwasher, Electric Range, Disposal, Refrigerator, Wine Cooler, Dryer, Washer
  • other interior Features Primary Downstairs, Multiple Primary Suites, Remodeled, Sitting Area in Primary, Walk-In Closet(s), Breakfast Bar, Eat-in Kitchen, Recessed Lighting

Area & Lot

  • Status For Sale
  • Living Area2,797 Sq.Ft.
  • Total Area3,106 Sq.Ft.
  • Lot Area9.27 Acres
  • MLS® ID682747
  • TypeResidential
  • YEAR BUILT1930
  • NeighborhoodKeswick / Eastern Albemarle
  • View DescriptionGarden, Mountain(s), Panoramic, Rural, Trees/Woods
  • Elementary SchoolStone-Robinson
  • Middle SchoolBurley
  • High SchoolMonticello

Exterior

  • STORIES2
  • water SourcePrivate, Well
  • utilitiesFiber Optic Available, High Speed Internet Available, Propane
  • roofArchitectural
  • lot featuresGarden, Landscaped, Level, Open Lot, Private, Secluded, Wooded
  • parkingGravel
  • HEAT TYPEBuilding Ductless, Dual System, Hot Water, Propane
  • AIR CONDITIONINGDuctless
  • sewerSeptic Tank
  • SubstructureBlock
  • security FeaturesSmoke Detector(s)
  • other exterior FeaturesMature Trees/Landscape, Propane Tank - Leased

Financial

  • Sales Price$1,650,000
  • Real Estate Tax $12,949/yr
image

Schedule a Showing

We would love to show you our beautiful property. Please select your preferred date and time below. An agent will be in touch shortly to confirm your appointment.

Schedule a Showing

We would love to show you our beautiful property. Please select your preferred date and time below. An agent will be in touch shortly to confirm your appointment.

Thank you for your interest in 5401 CISMONT LN, Keswick, VA 22947. We are reviewing your request and will be in touch shortly!

Mortgage Calculator

Estimate your monthly mortgage payment, including the principal and interest, property taxes, and HOA. Adjust the values to generate a more accurate rate.

All estimates are provided for informational purposes only. Actual amounts may vary.
$0,000 Your Payment 20 15 65
$0,000 Your Payment

Keswick / Eastern Albemarle

Explore

Follow Us on Instagram