
Leave a

Thank you for your message. We will be in touch with you shortly.

Explore Our Properties
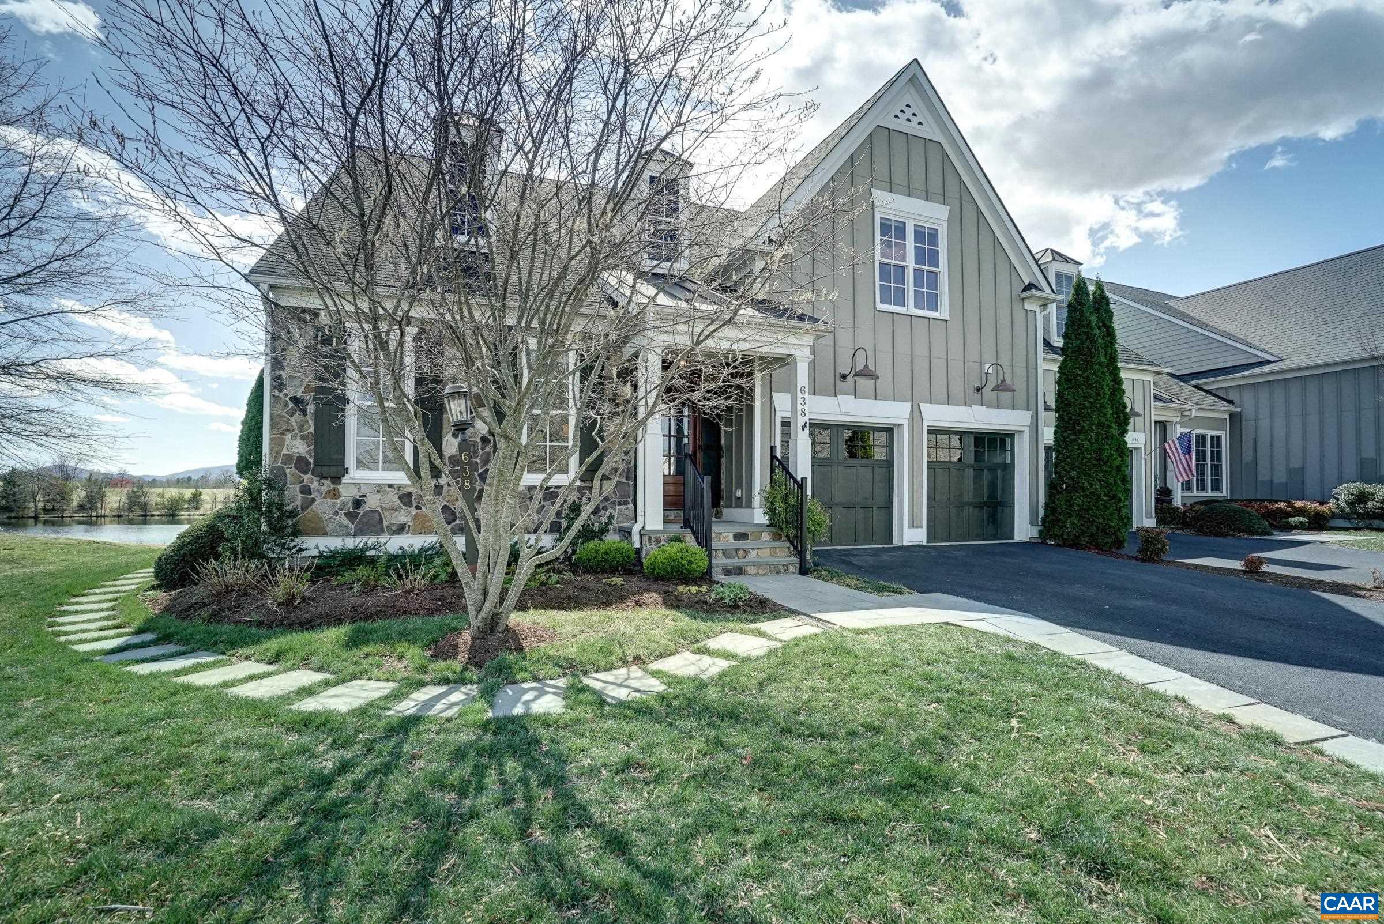
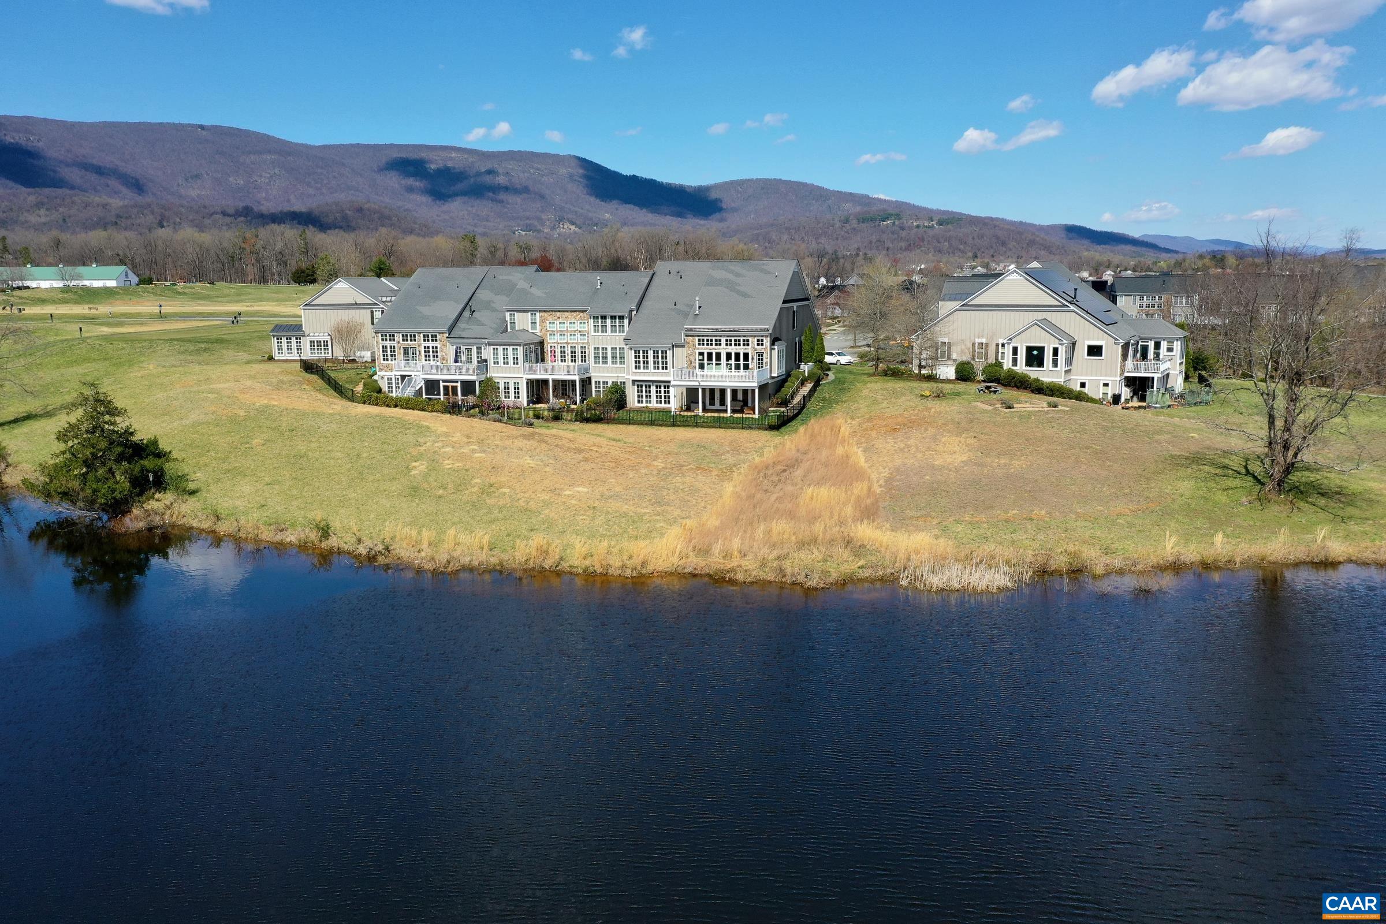
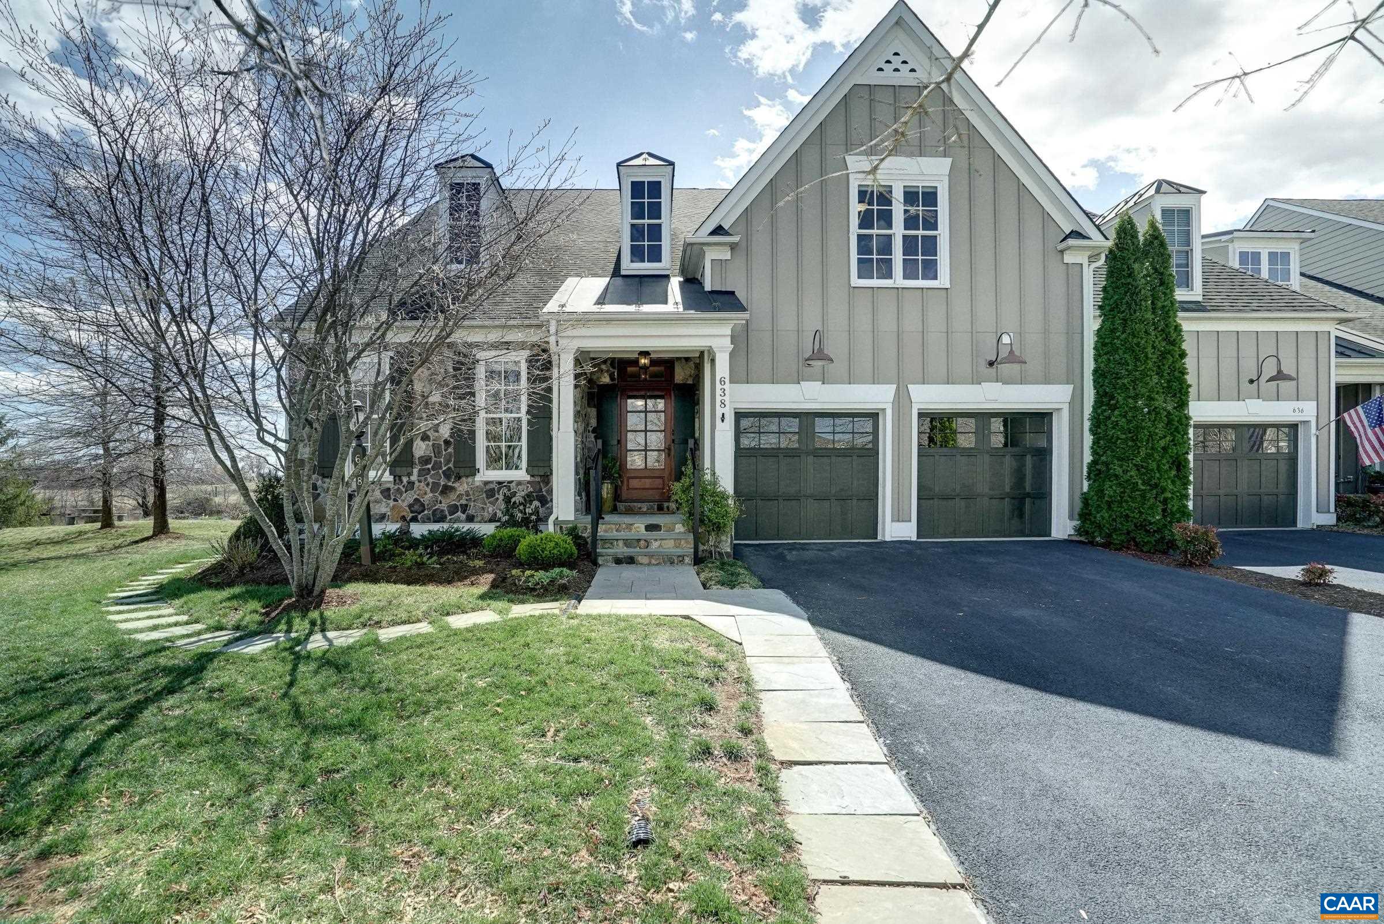
Gray gabled home with a stone facade and two garages beside a pond.
638 BAYWICK CIR
638 BAYWICK CIR
638 BAYWICK CIR
638 BAYWICK CIR
638 BAYWICK CIR
638 BAYWICK CIR
638 BAYWICK CIR
638 BAYWICK CIR
638 BAYWICK CIR
638 BAYWICK CIR
638 BAYWICK CIR
638 BAYWICK CIR
638 BAYWICK CIR
638 BAYWICK CIR
638 BAYWICK CIR
638 BAYWICK CIR
638 BAYWICK CIR
638 BAYWICK CIR
638 BAYWICK CIR
638 BAYWICK CIR
638 BAYWICK CIR
638 BAYWICK CIR
638 BAYWICK CIR
638 BAYWICK CIR
638 BAYWICK CIR
638 BAYWICK CIR
638 BAYWICK CIR
638 BAYWICK CIR
638 BAYWICK CIR
638 BAYWICK CIR
638 BAYWICK CIR
638 BAYWICK CIR
638 BAYWICK CIR
638 BAYWICK CIR
638 BAYWICK CIR
638 BAYWICK CIR
638 BAYWICK CIR
638 BAYWICK CIR
638 BAYWICK CIR
638 BAYWICK CIR
638 BAYWICK CIR
638 BAYWICK CIR
638 BAYWICK CIR
638 BAYWICK CIR
638 BAYWICK CIR
638 BAYWICK CIR
638 BAYWICK CIR
638 BAYWICK CIR
638 BAYWICK CIR
638 BAYWICK CIR
638 BAYWICK CIR
638 BAYWICK CIR
638 BAYWICK CIR
638 BAYWICK CIR
638 BAYWICK CIR
638 BAYWICK CIR
638 BAYWICK CIR
638 BAYWICK CIR
638 BAYWICK CIR
638 BAYWICK CIR
638 BAYWICK CIR
638 BAYWICK CIR
638 BAYWICK CIR
638 BAYWICK CIR
638 BAYWICK CIR
638 BAYWICK CIR
638 BAYWICK CIR
638 BAYWICK CIR
638 BAYWICK CIR
638 BAYWICK CIR
638 BAYWICK CIR
638 BAYWICK CIR
638 BAYWICK CIR
638 BAYWICK CIR
SEE ALL PHOTOS
Gray gabled home with a stone facade and two garages beside a pond.
638 BAYWICK CIR
638 BAYWICK CIR
638 BAYWICK CIR
638 BAYWICK CIR
638 BAYWICK CIR
638 BAYWICK CIR
638 BAYWICK CIR
638 BAYWICK CIR
638 BAYWICK CIR
638 BAYWICK CIR
638 BAYWICK CIR
638 BAYWICK CIR
638 BAYWICK CIR
638 BAYWICK CIR
638 BAYWICK CIR
638 BAYWICK CIR
638 BAYWICK CIR
638 BAYWICK CIR
638 BAYWICK CIR
638 BAYWICK CIR
638 BAYWICK CIR
638 BAYWICK CIR
638 BAYWICK CIR
638 BAYWICK CIR
638 BAYWICK CIR
638 BAYWICK CIR
638 BAYWICK CIR
638 BAYWICK CIR
638 BAYWICK CIR
638 BAYWICK CIR
638 BAYWICK CIR
638 BAYWICK CIR
638 BAYWICK CIR
638 BAYWICK CIR
638 BAYWICK CIR
638 BAYWICK CIR
638 BAYWICK CIR
638 BAYWICK CIR
638 BAYWICK CIR
638 BAYWICK CIR
638 BAYWICK CIR
638 BAYWICK CIR
638 BAYWICK CIR
638 BAYWICK CIR
638 BAYWICK CIR
638 BAYWICK CIR
638 BAYWICK CIR
638 BAYWICK CIR
638 BAYWICK CIR
638 BAYWICK CIR
638 BAYWICK CIR
638 BAYWICK CIR
638 BAYWICK CIR
638 BAYWICK CIR
638 BAYWICK CIR
638 BAYWICK CIR
638 BAYWICK CIR
638 BAYWICK CIR
638 BAYWICK CIR
638 BAYWICK CIR
638 BAYWICK CIR
638 BAYWICK CIR
638 BAYWICK CIR
638 BAYWICK CIR
638 BAYWICK CIR
638 BAYWICK CIR
638 BAYWICK CIR
638 BAYWICK CIR
638 BAYWICK CIR
638 BAYWICK CIR
638 BAYWICK CIR
638 BAYWICK CIR
638 BAYWICK CIR
638 BAYWICK CIR
Sold

638 BAYWICK CIR

638 BAYWICK CIR, Crozet, VA 22932

$1,370,000
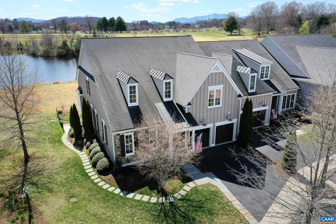
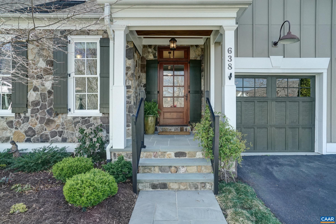
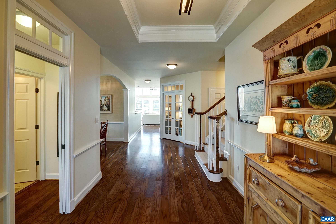
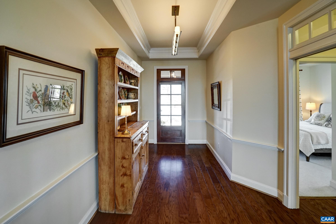
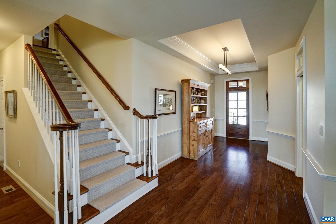
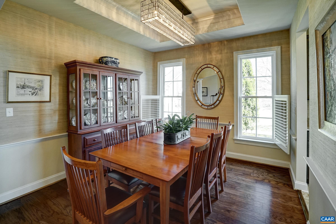
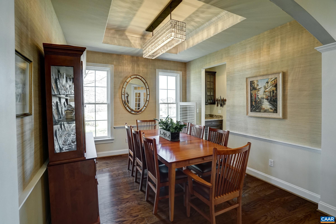
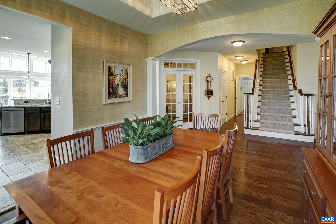
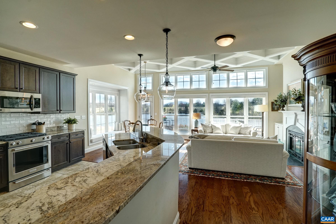
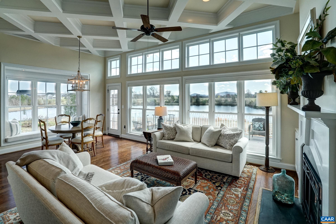
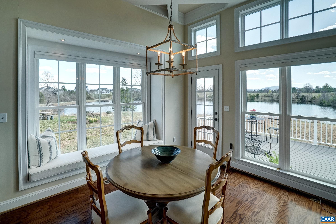
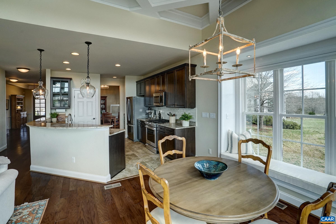
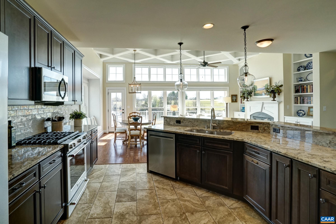
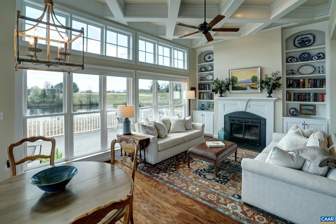
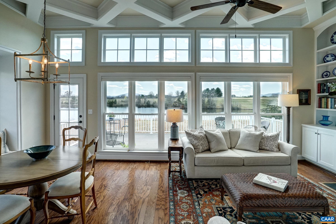
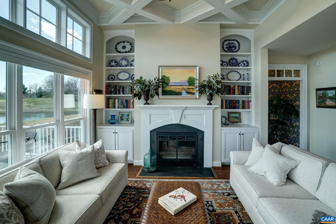
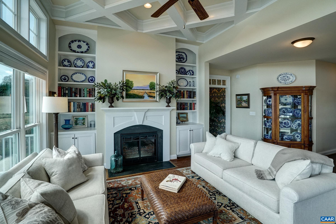
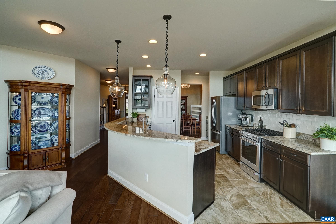
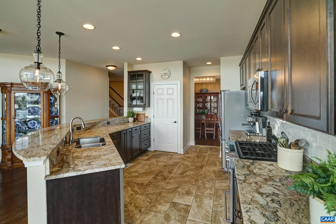
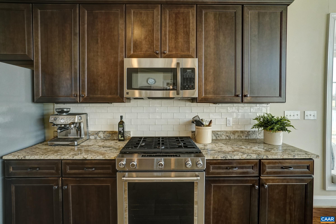
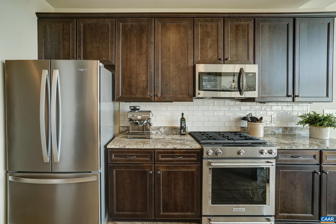
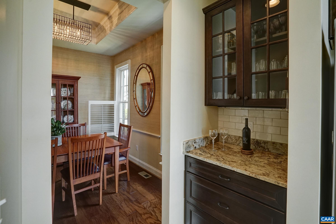
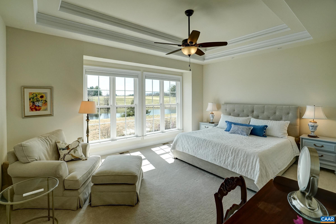
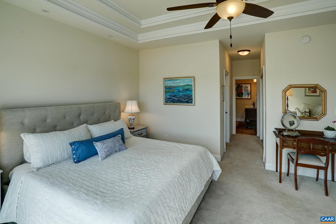
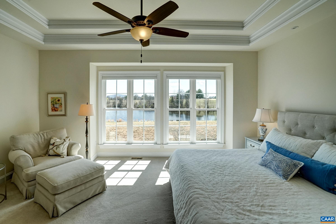
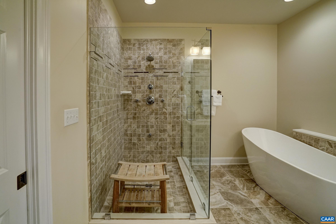
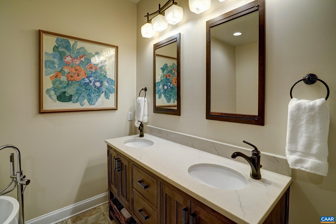
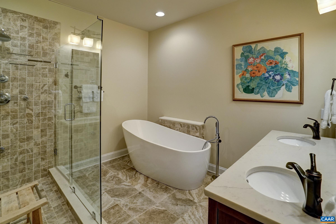
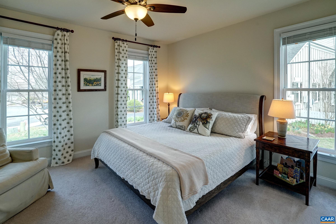
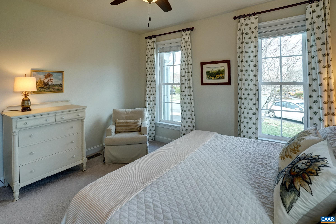
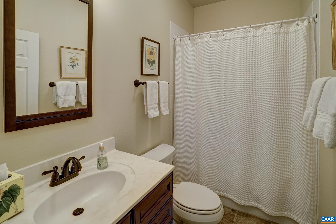
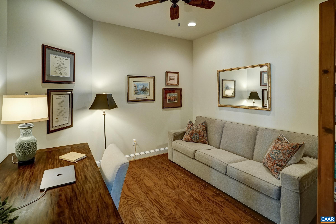
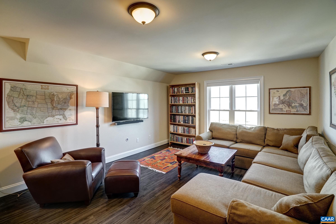
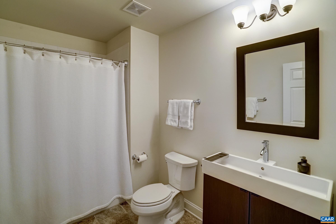
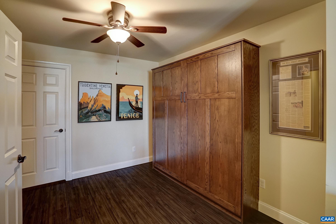
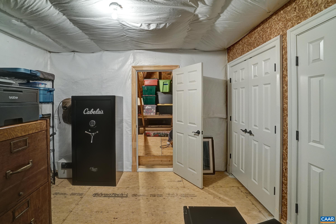
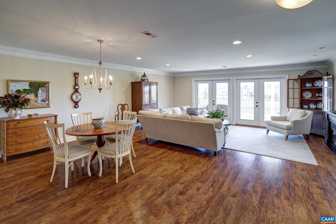
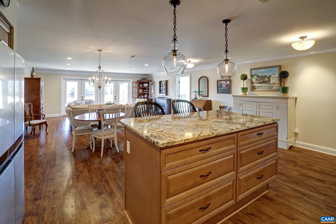
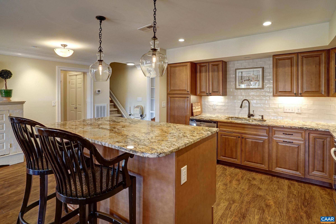
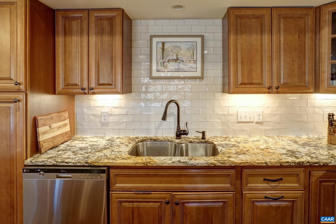
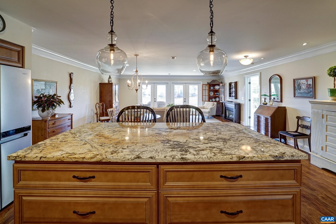
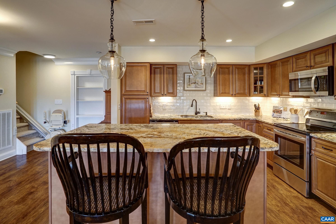
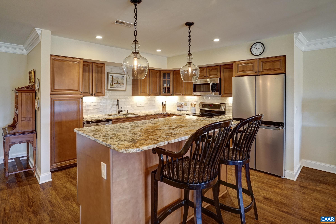
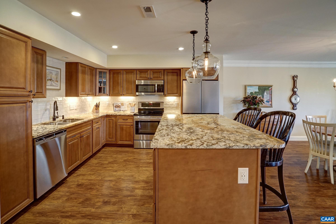
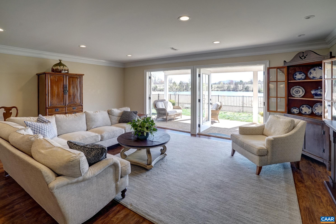
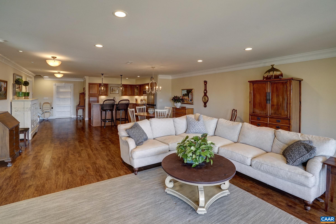
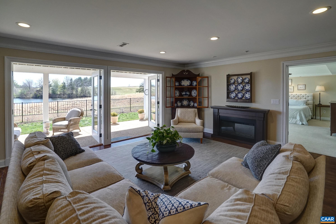
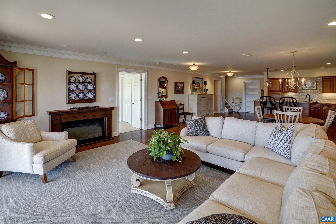
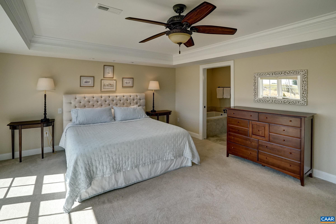
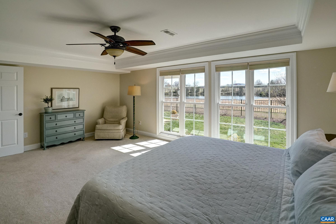
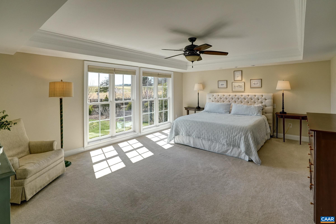
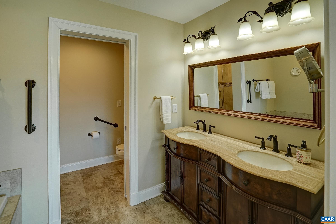
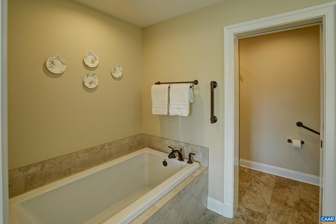
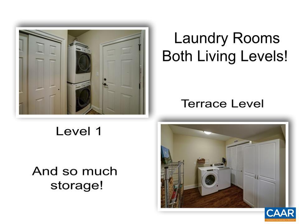
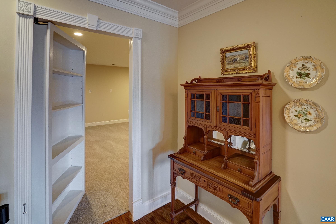
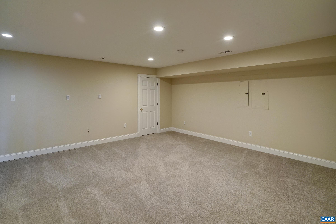
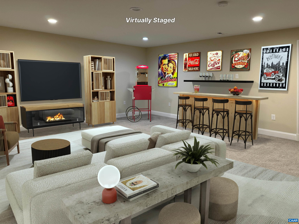
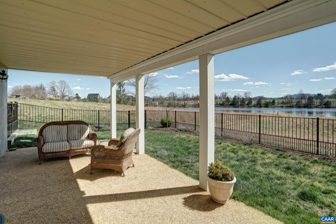
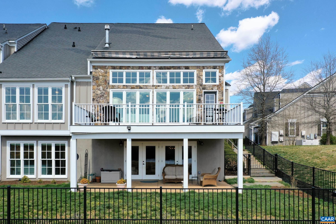
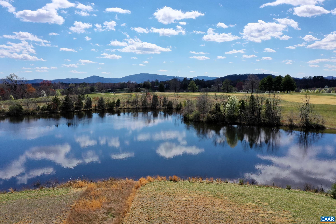
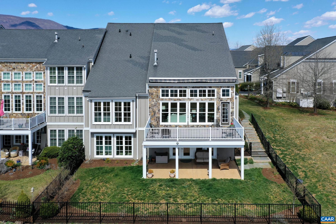
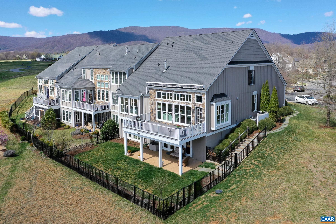
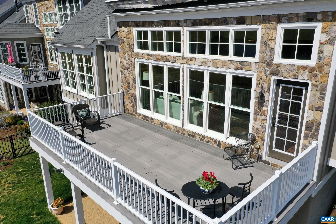
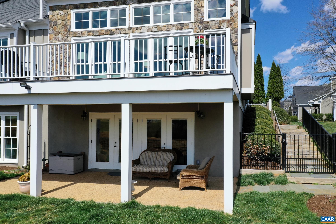
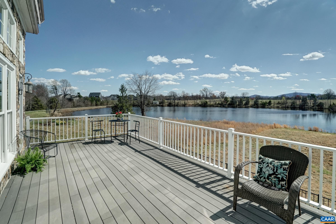
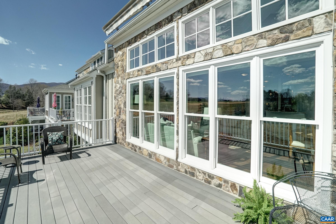
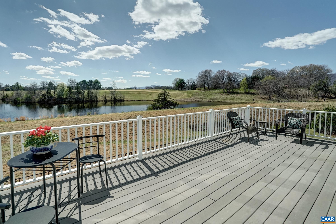
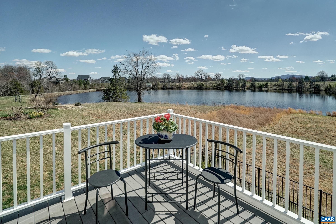
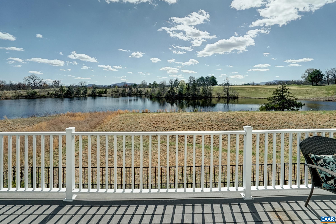
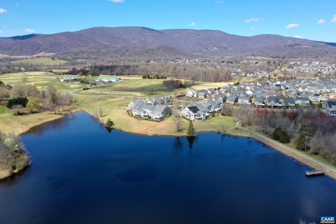
Majestic mountain and water views astound from nearly every window! This unique property delights visitors as they step through an understated, handsome entrance to a dazzling home that amazes with space & views. An executive residence appointed w/ exquisite finishes, the open floor plan leads to the heart of the home: a dramatic great room w/ 12' coffered ceiling anchored by fireplace & gorgeous built-ins. The space is framed by huge windows overlooking the mountains, pond & fairway. A chef's kitchen w/ gleaming granite & butler's pantry opens to a bfast nook with cozy window seat overlooking the pond. Step into the Owner's Suite, a welcome retreat w/ phenomenal views & upscale bath including tile shower, soaking tub and double vanities. The terrace level will amaze: fully finished w/ private BR & ensuite bath, stunning kitchen & LR that opens through double glass doors to a patio with views. And a secret door reveals a terrific multi-purpose space, ideal for a home theater. Laundry on both levels! The second level offers a quintessential home office with full bath, large living area, storage & a Murphy Bed for extra guests. A peaceful enclave yet close to shops & eateries, easy drive to area wineries! OPEN SAT 1-4 SEE UPGRADES

4
beds

5
baths

4,838 Sq.Ft. LIVING AREA

6,098.4 Sq.Ft. lot

4 beds
4 full baths
1 half bath
4,838 Sq.Ft.
2013 BUILT
6,098.4 Sq.Ft. LOT
Greg Slater

Greg Slater

Features & Amenities

Interior

  • total bedrooms4
  • Total bathrooms5
  • full bathrooms4
  • half bathroom1
  • Laundry room Washer Hookup, Dryer Hookup
  • Flooring Carpet, Ceramic Tile, Wood
  • Fireplace One, Gas Log
  • APPLIANCES Dishwasher, Disposal, Gas Range, Microwave, Refrigerator, Dryer, Washer
  • other interior Features Additional Living Quarters, Double Vanity, Primary Downstairs, Multiple Primary Suites, Second Kitchen, Walk-In Closet(s), Breakfast Bar, Butlers Pantry, Breakfast Area, Tray Ceiling(s), Entrance Foyer, High Ceilings, Home Office, Utility Room

Area & Lot

  • Status Sold
  • Date Sold May 8, 2025
  • Living Area4,838 Sq.Ft.
  • Total Area5,606 Sq.Ft.
  • Lot Area6,098.4 Sq.Ft.
  • MLS® ID662681
  • TypeResidential
  • YEAR BUILT2013
  • NeighborhoodOld Trail
  • Architecture StylesCraftsman
  • View DescriptionMountain(s), Water
  • Elementary SchoolBrownsville
  • Middle SchoolHenley
  • High SchoolWestern Albemarle

Exterior

  • STORIES2
  • Garage Space2.0
  • water SourcePublic
  • utilitiesCable Available
  • roofArchitectural
  • lot featuresGarden
  • parkingAttached, Garage Faces Front, Garage
  • HEAT TYPECentral, Heat Pump
  • AIR CONDITIONINGCentral Air, Heat Pump
  • sewerPublic Sewer
  • SubstructurePoured
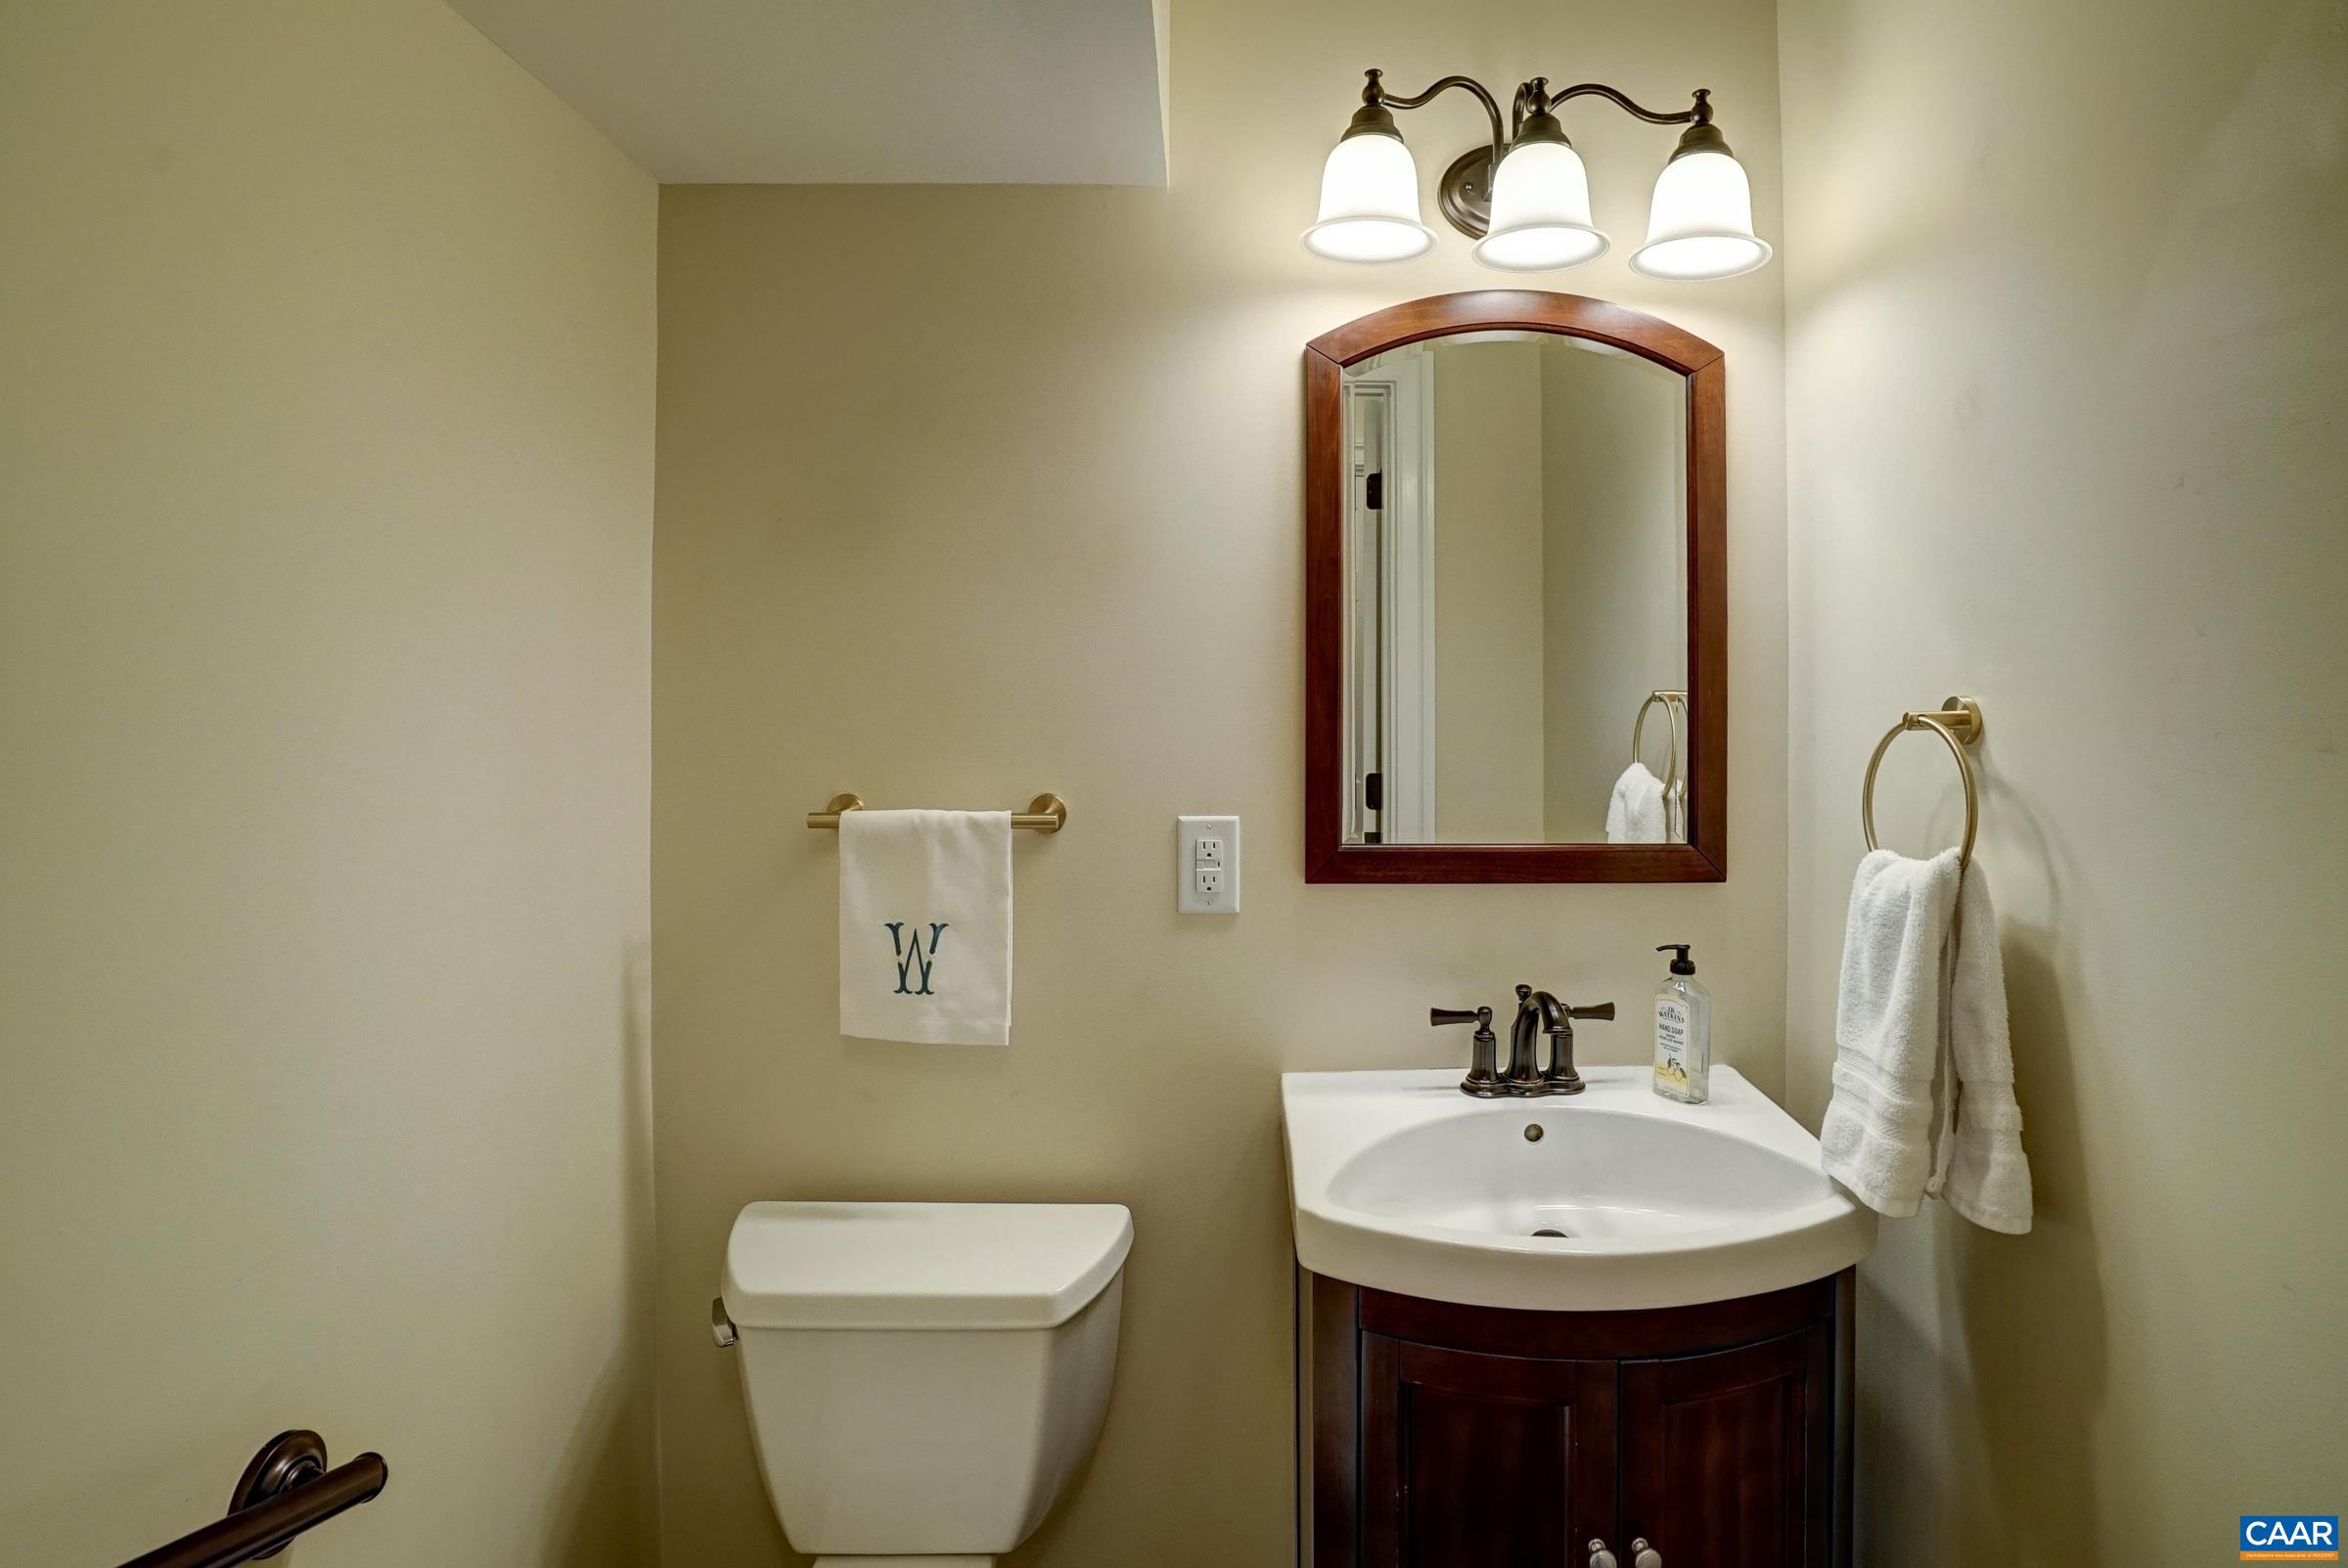
  • Disability FeaturesAccessible Elevator Installed, Grab Bars
  • HOA AmenitiesPicnic Area, Playground, Sports Fields, Trail(s), Water

Financial

  • Sales Price$1,370,000
  • Real Estate Tax $7,930/yr
  • HOA $308/3 mos

Old Trail

Explore

Follow Us on Instagram