Leave a

Thank you for your message. We will be in touch with you shortly.

Explore Our Properties
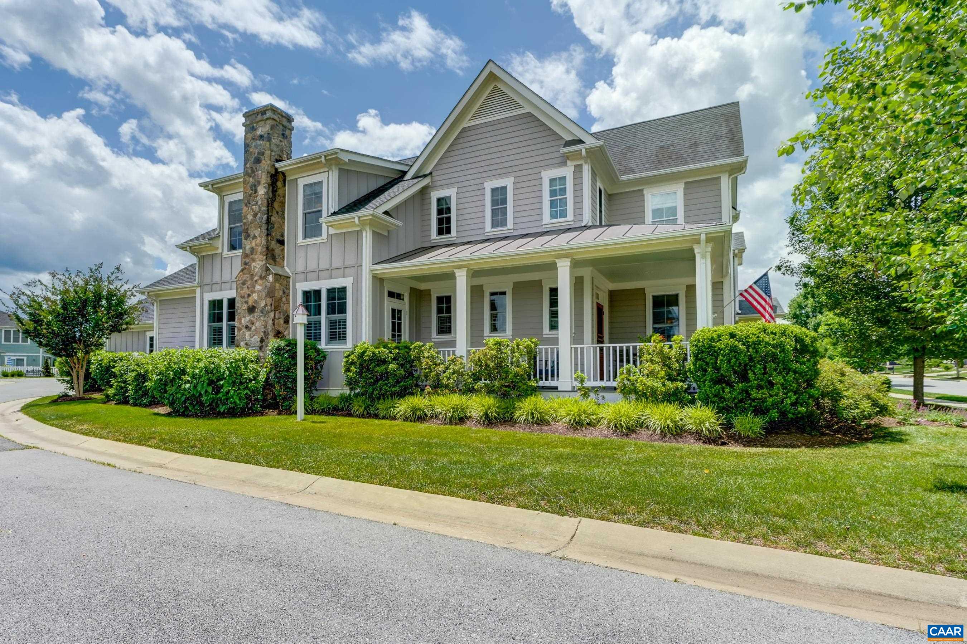
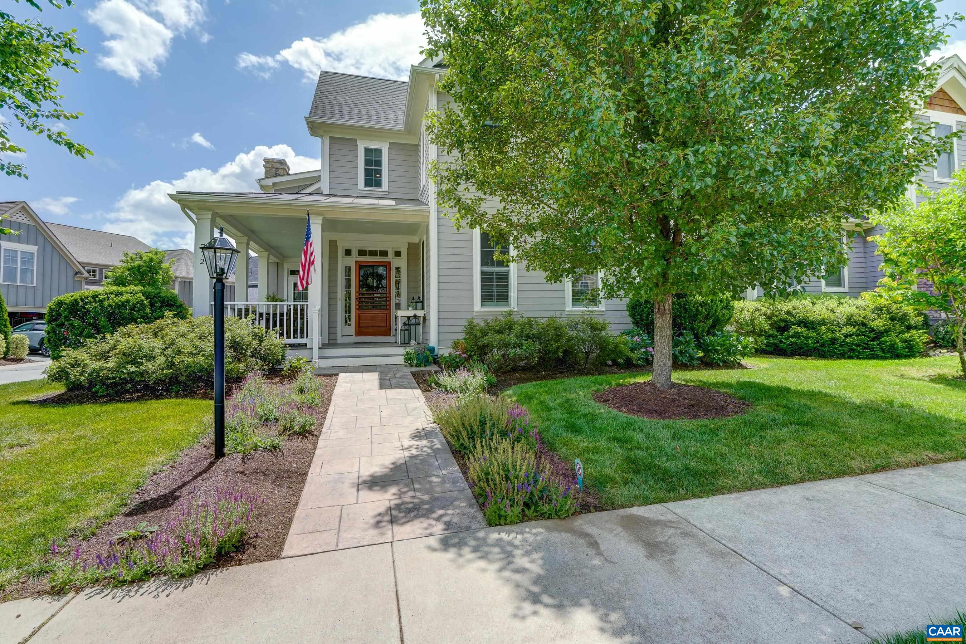
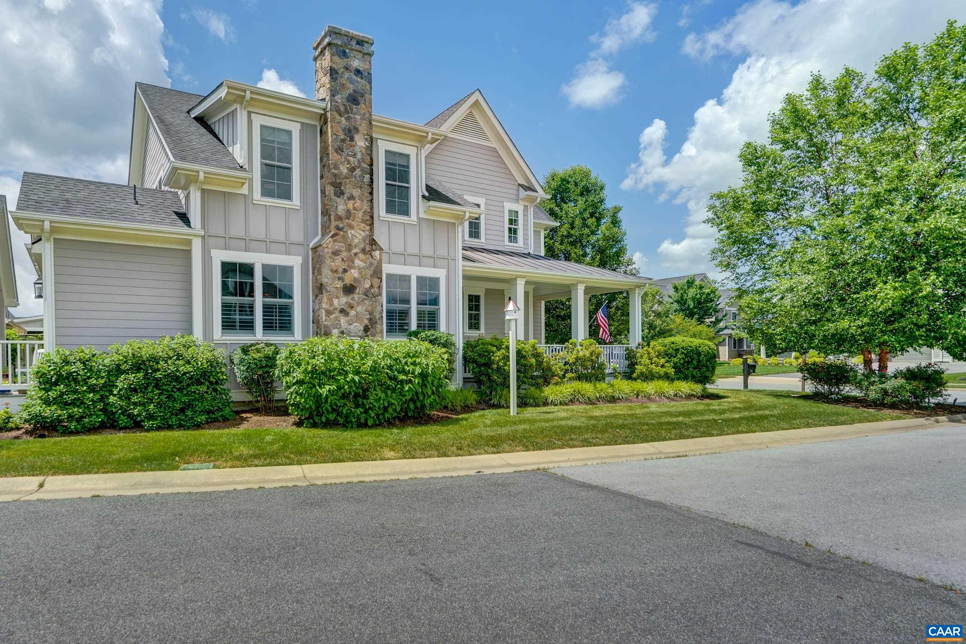
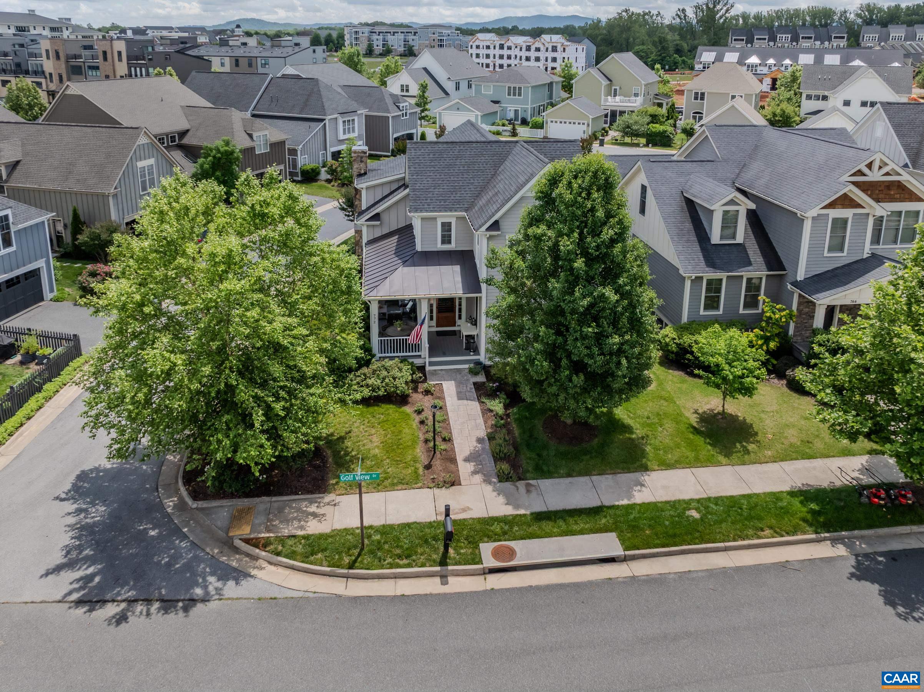
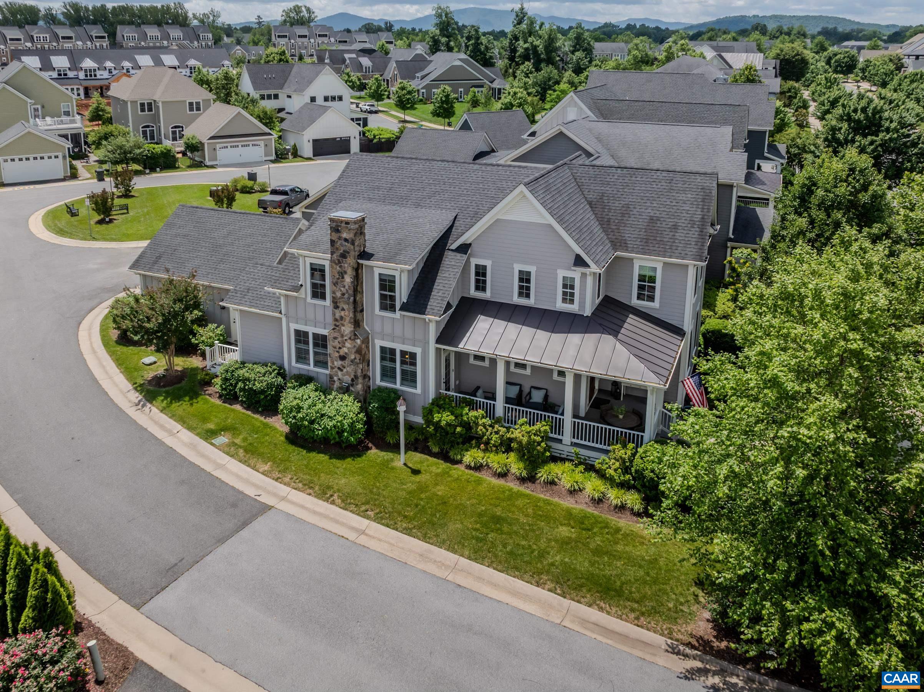
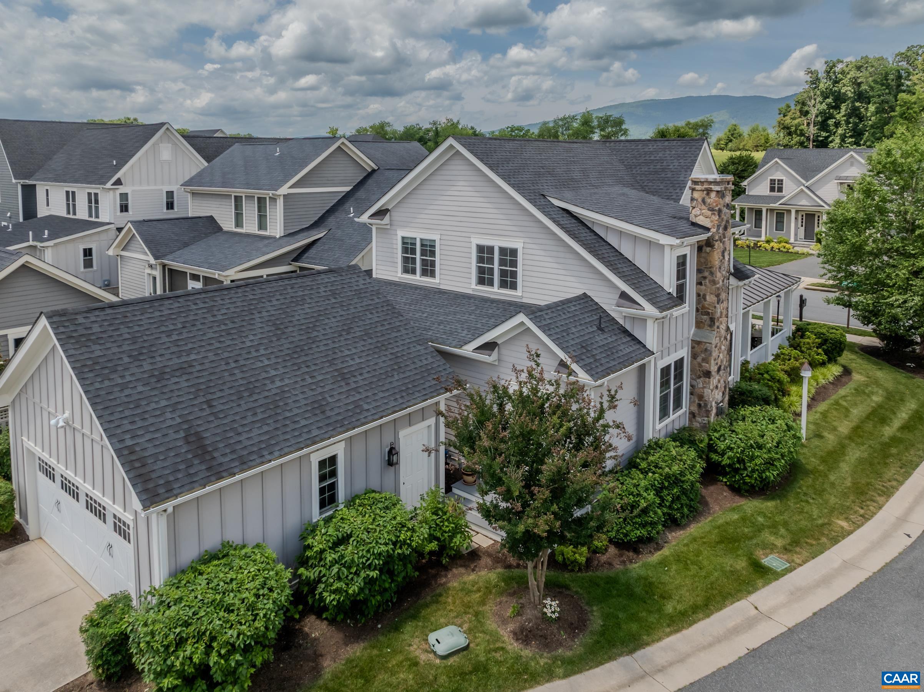
Gray two-story house with a covered porch, stone chimney, landscaped lawn, and American flag.
772 GOLF VIEW DR
772 GOLF VIEW DR
772 GOLF VIEW DR
772 GOLF VIEW DR
772 GOLF VIEW DR
772 GOLF VIEW DR
772 GOLF VIEW DR
772 GOLF VIEW DR
772 GOLF VIEW DR
772 GOLF VIEW DR
772 GOLF VIEW DR
772 GOLF VIEW DR
772 GOLF VIEW DR
772 GOLF VIEW DR
772 GOLF VIEW DR
772 GOLF VIEW DR
772 GOLF VIEW DR
772 GOLF VIEW DR
772 GOLF VIEW DR
772 GOLF VIEW DR
772 GOLF VIEW DR
772 GOLF VIEW DR
772 GOLF VIEW DR
772 GOLF VIEW DR
772 GOLF VIEW DR
772 GOLF VIEW DR
772 GOLF VIEW DR
772 GOLF VIEW DR
772 GOLF VIEW DR
772 GOLF VIEW DR
772 GOLF VIEW DR
772 GOLF VIEW DR
772 GOLF VIEW DR
772 GOLF VIEW DR
772 GOLF VIEW DR
772 GOLF VIEW DR
772 GOLF VIEW DR
772 GOLF VIEW DR
772 GOLF VIEW DR
772 GOLF VIEW DR
772 GOLF VIEW DR
772 GOLF VIEW DR
772 GOLF VIEW DR
772 GOLF VIEW DR
772 GOLF VIEW DR
772 GOLF VIEW DR
772 GOLF VIEW DR
772 GOLF VIEW DR
772 GOLF VIEW DR
772 GOLF VIEW DR
772 GOLF VIEW DR
772 GOLF VIEW DR
772 GOLF VIEW DR
772 GOLF VIEW DR
772 GOLF VIEW DR
SEE ALL PHOTOS
Gray two-story house with a covered porch, stone chimney, landscaped lawn, and American flag.
772 GOLF VIEW DR
772 GOLF VIEW DR
772 GOLF VIEW DR
772 GOLF VIEW DR
772 GOLF VIEW DR
772 GOLF VIEW DR
772 GOLF VIEW DR
772 GOLF VIEW DR
772 GOLF VIEW DR
772 GOLF VIEW DR
772 GOLF VIEW DR
772 GOLF VIEW DR
772 GOLF VIEW DR
772 GOLF VIEW DR
772 GOLF VIEW DR
772 GOLF VIEW DR
772 GOLF VIEW DR
772 GOLF VIEW DR
772 GOLF VIEW DR
772 GOLF VIEW DR
772 GOLF VIEW DR
772 GOLF VIEW DR
772 GOLF VIEW DR
772 GOLF VIEW DR
772 GOLF VIEW DR
772 GOLF VIEW DR
772 GOLF VIEW DR
772 GOLF VIEW DR
772 GOLF VIEW DR
772 GOLF VIEW DR
772 GOLF VIEW DR
772 GOLF VIEW DR
772 GOLF VIEW DR
772 GOLF VIEW DR
772 GOLF VIEW DR
772 GOLF VIEW DR
772 GOLF VIEW DR
772 GOLF VIEW DR
772 GOLF VIEW DR
772 GOLF VIEW DR
772 GOLF VIEW DR
772 GOLF VIEW DR
772 GOLF VIEW DR
772 GOLF VIEW DR
772 GOLF VIEW DR
772 GOLF VIEW DR
772 GOLF VIEW DR
772 GOLF VIEW DR
772 GOLF VIEW DR
772 GOLF VIEW DR
772 GOLF VIEW DR
772 GOLF VIEW DR
772 GOLF VIEW DR
772 GOLF VIEW DR
772 GOLF VIEW DR
Sold

772 GOLF VIEW DR

772 GOLF VIEW DR, Crozet, VA 22932

$940,000
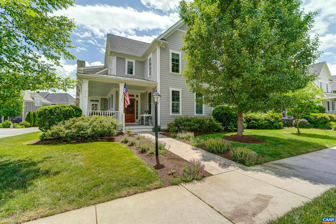
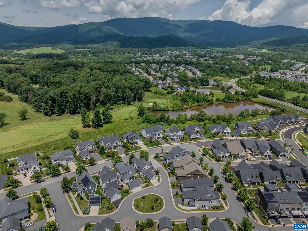
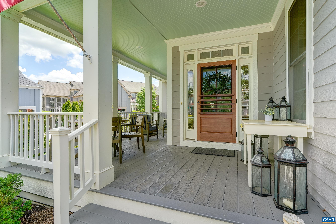
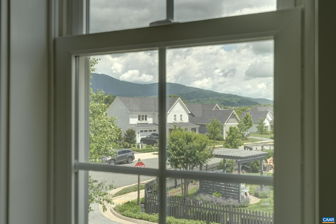
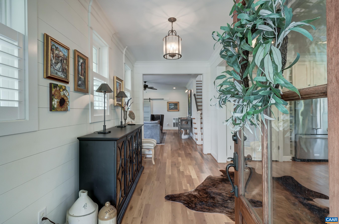
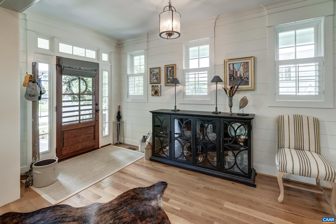
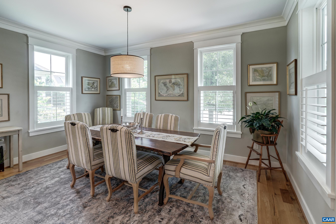
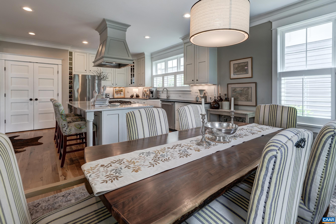
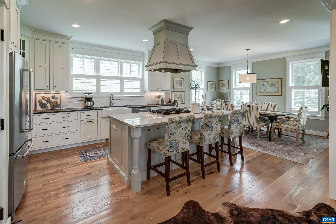
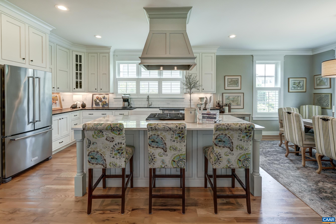
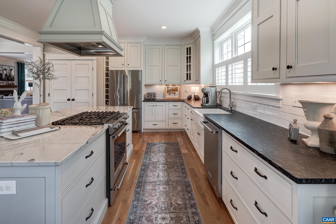
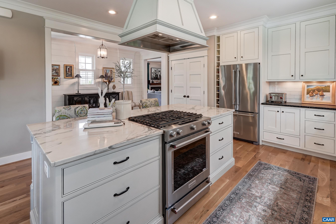
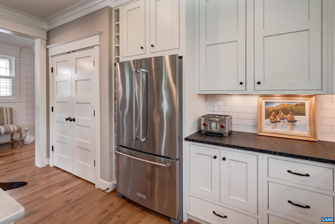
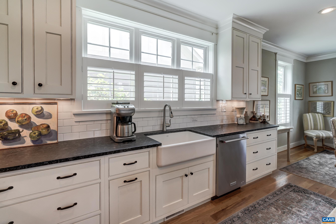
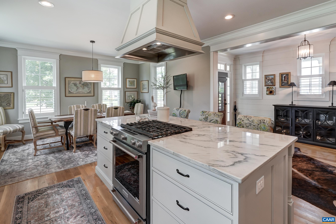
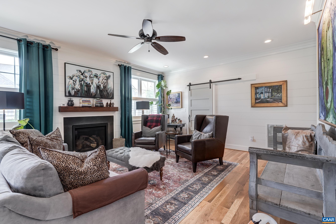
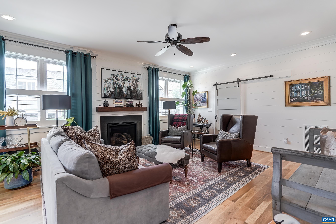
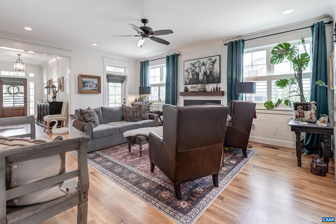
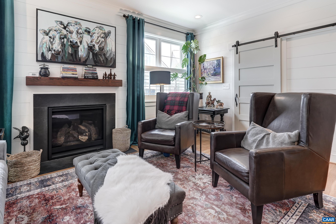
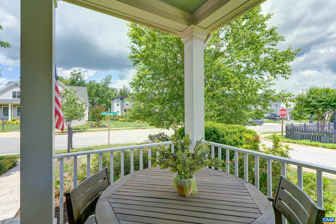
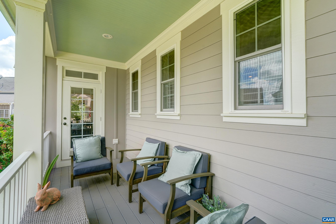
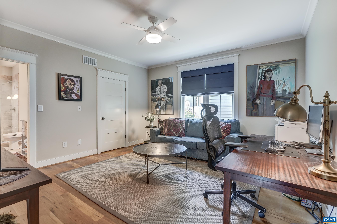
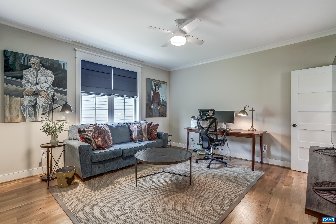
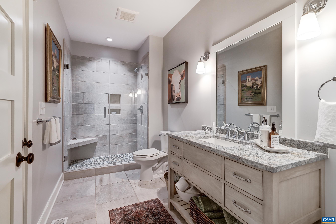
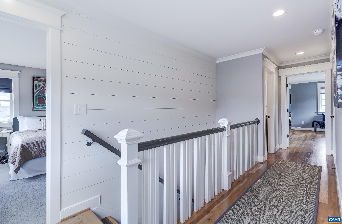
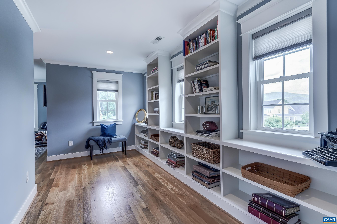
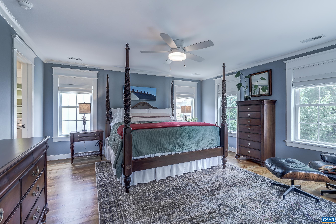
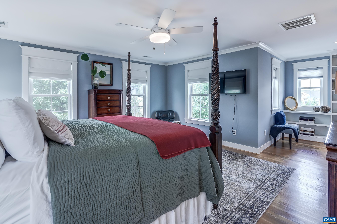
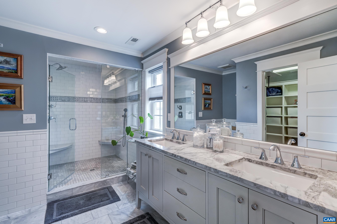
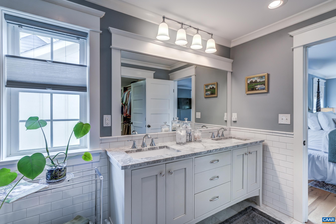
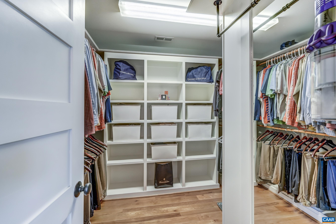
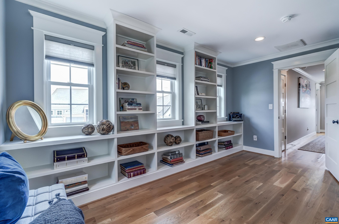
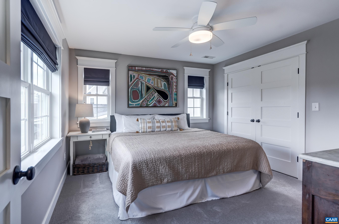
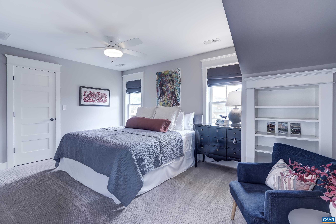
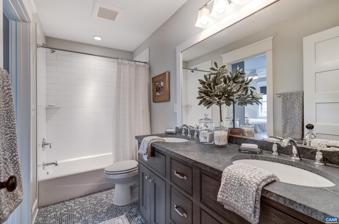
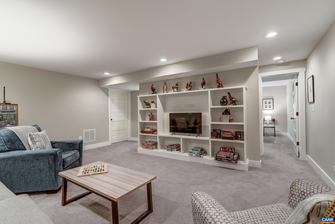
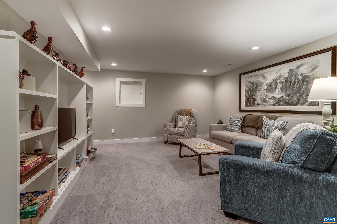
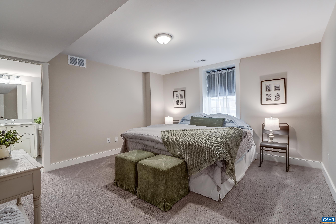
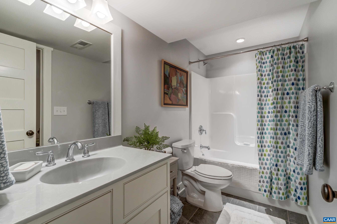
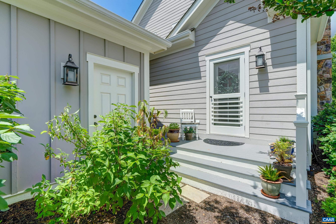
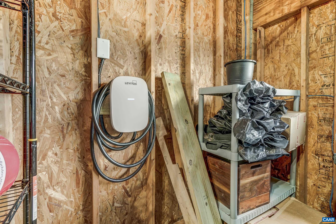
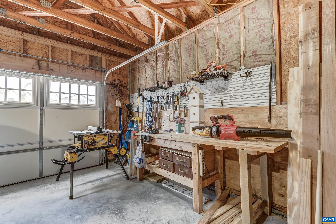
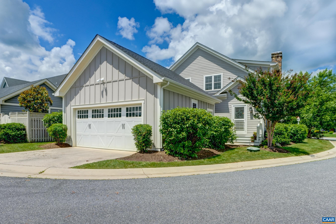
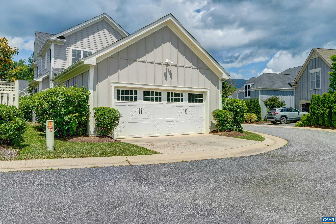
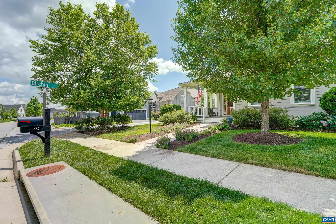
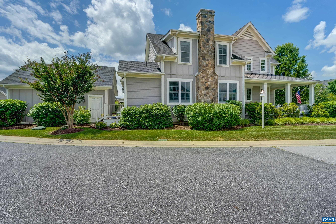
Don't miss this stunning like-new modern farmhouse by Peak Builders on a coveted corner lot in Old Trail. Walk to golf course, pool, shops, trails & top schools. Features wrap-around porch with mountain views, light-filled rooms with shiplap & random width white oak hardwoods, upgraded trim, and custom window coverings throughout. You'll love the gourmet kitchen with white inset cabinets, stone counters including textured and contrasting smooth island, stainless appliances, island, & large pantry. Open floor plan is great for entertaining featuring a large dining area, great room with gas fireplace, and flexible bedroom/home office with ensuite. Second floor features spacious primary suite with built-ins in sitting area, walk-in closet, artisan-tiled bath & mountain views. 2 additional bedrooms with bookshelves, large closets, and ceiling fans, and hall bath complete the second floor. Finished basement offers rec room with even more built-ins, 5th bedroom with ensuite bathroom, and & a large unfinished storage area. All this plus a two car detached garage with EV charger and workbench. Premium finishes throughout this exceptional home in the lovely Old Trail community make this home a must-see!

5
beds

4
baths

3,281 Sq.Ft. LIVING AREA

5,662.8 Sq.Ft. lot

5 beds
4 full baths
3,281 Sq.Ft.
2016 BUILT
5,662.8 Sq.Ft. LOT
Jackie Kingma

Jackie Kingma

Features & Amenities

Interior

  • total bedrooms5
  • Total bathrooms4
  • full bathrooms4
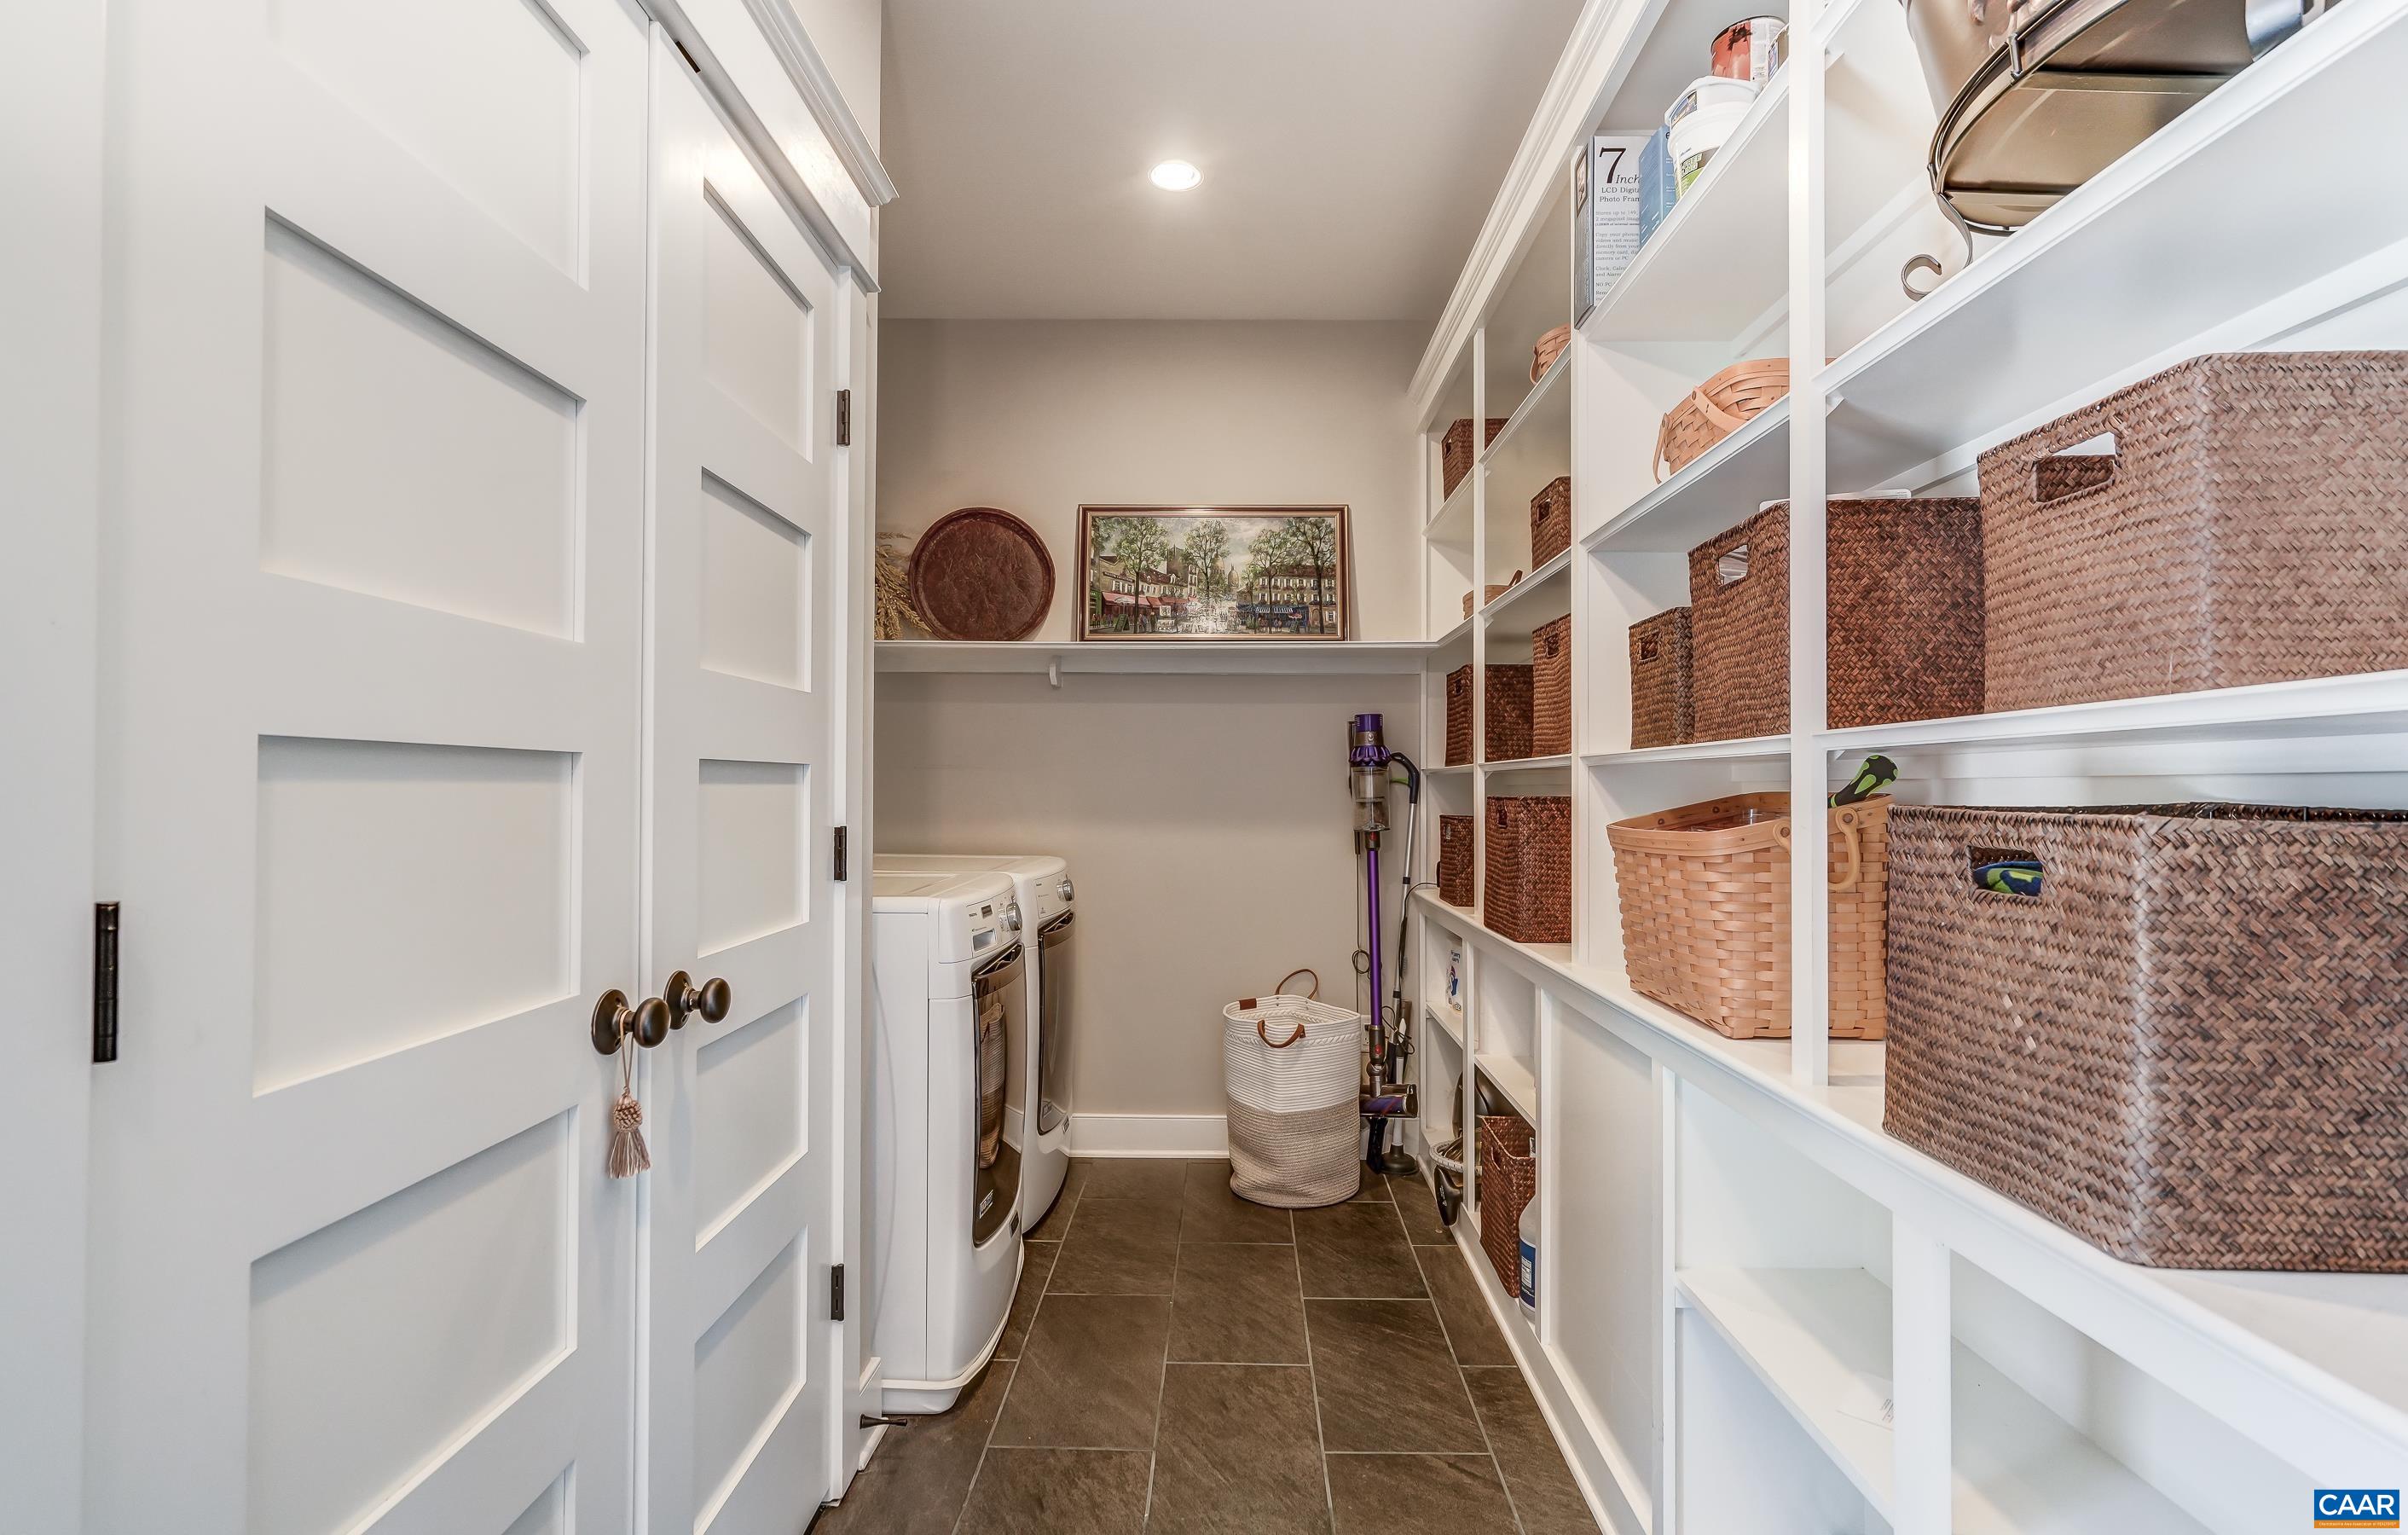
  • Laundry room Washer Hookup, Dryer Hookup
  • Flooring Carpet, Ceramic Tile, Hardwood
  • Fireplace One, Gas Log
  • APPLIANCES Dishwasher, Disposal, Gas Range, Microwave, Refrigerator, Tankless Water Heater, Dryer, Washer
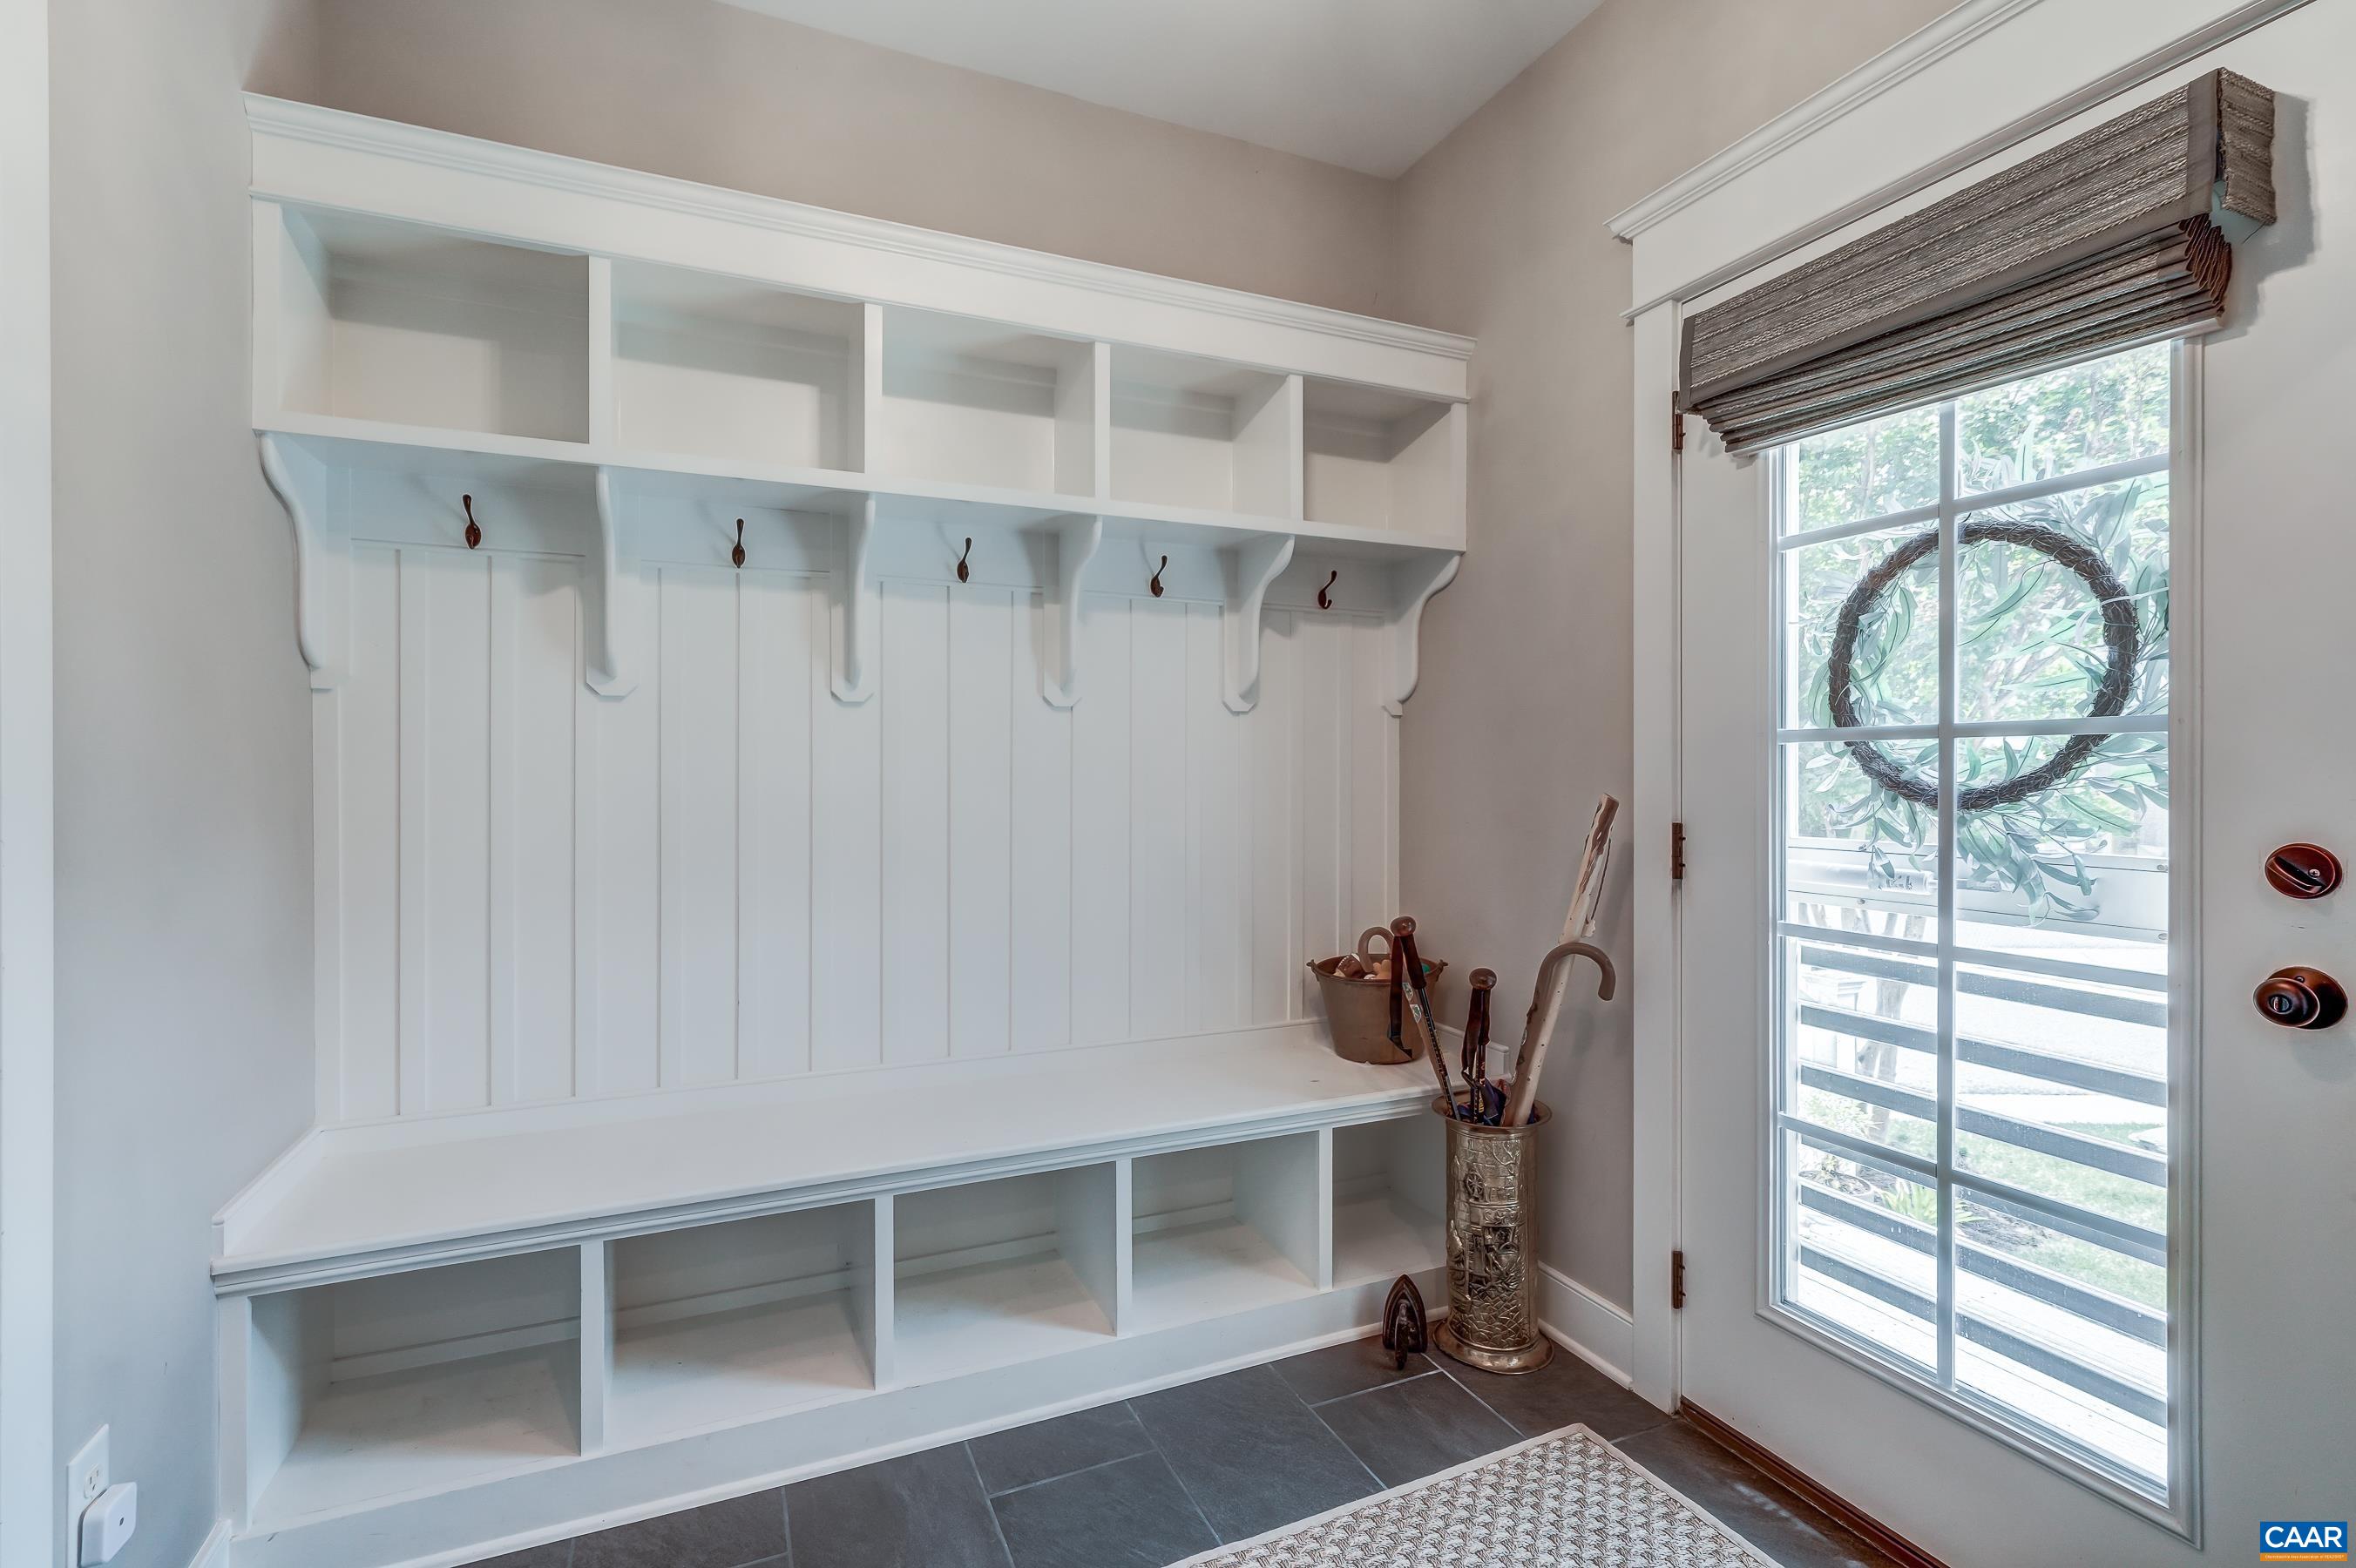
  • other interior Features Double Vanity, Sitting Area in Primary, Walk-In Closet(s), Entrance Foyer, Kitchen Island, Mud Room, Programmable Thermostat

Area & Lot

  • Status Sold
  • Date Sold July 31, 2025
  • Living Area3,281 Sq.Ft.
  • Total Area3,931 Sq.Ft.
  • Lot Area5,662.8 Sq.Ft.
  • MLS® ID665667
  • TypeResidential
  • YEAR BUILT2016
  • NeighborhoodOld Trail
  • Architecture StylesCraftsman, Farmhouse
  • Elementary SchoolBrownsville
  • Middle SchoolHenley
  • High SchoolWestern Albemarle

Exterior

  • STORIES2
  • Garage Space2.0
  • water SourcePublic
  • utilitiesCable Available, High Speed Internet Available
  • PoolCommunity, Pool
  • roofArchitectural
  • lot featuresLandscaped
  • parkingDetached, Electricity, Garage, Garage Door Opener, Garage Faces Rear
  • HEAT TYPECentral
  • AIR CONDITIONINGCentral Air
  • sewerPublic Sewer
  • SubstructurePoured
  • HOA AmenitiesPlayground, Trail(s)
  • security FeaturesCarbon Monoxide Detector(s), Smoke Detector(s), Surveillance System

Financial

  • Sales Price$940,000
  • Real Estate Tax $7,366/yr
  • HOA $211/3 mos
View Virtual Tour

Old Trail

Explore

Follow Us on Instagram