Leave a

Thank you for your message. We will be in touch with you shortly.

Explore Our Properties
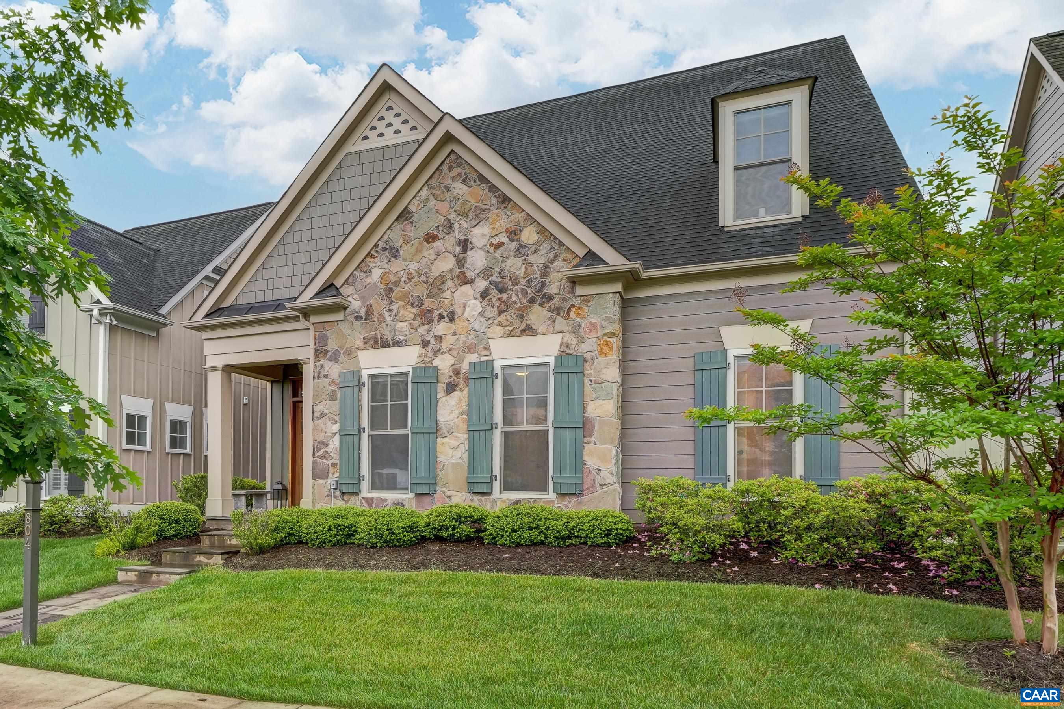
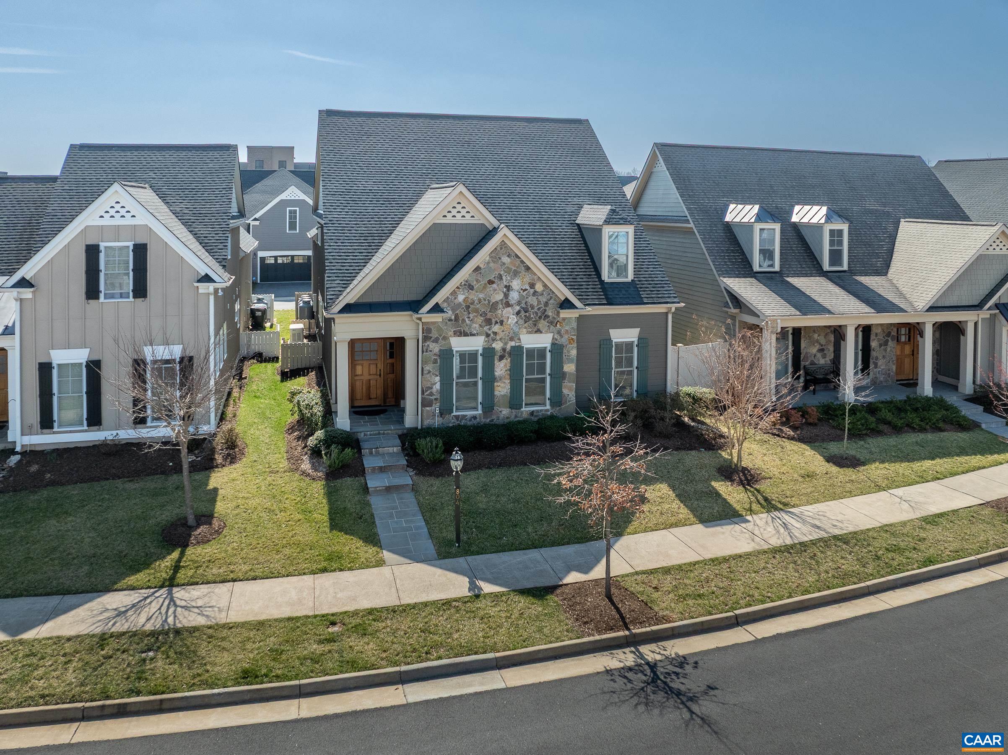
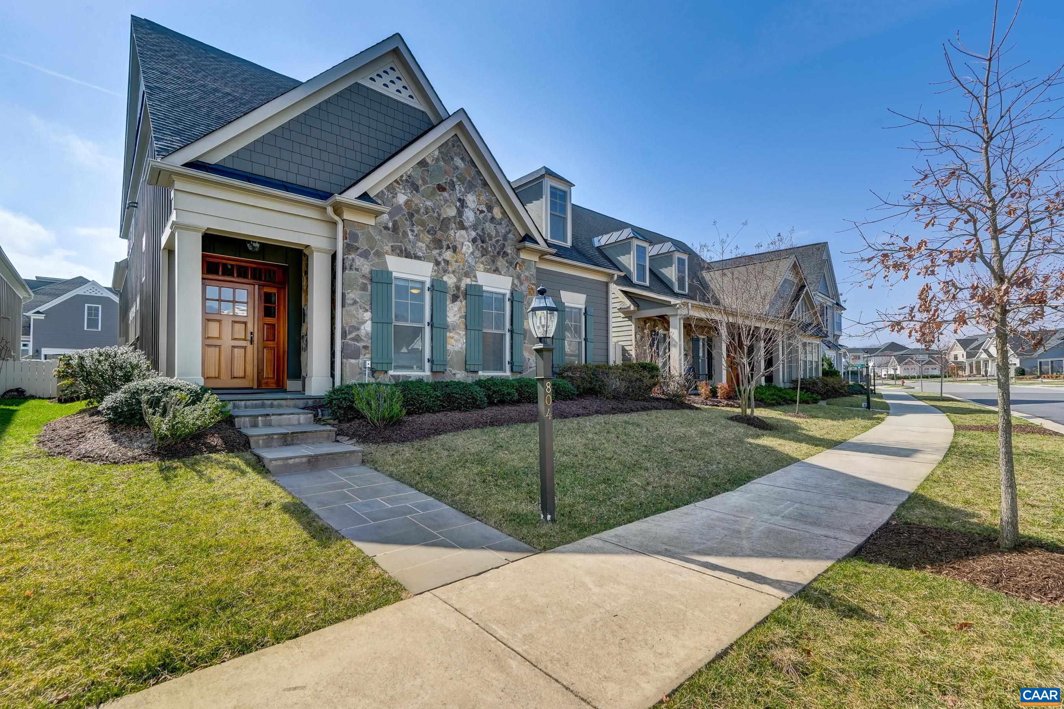
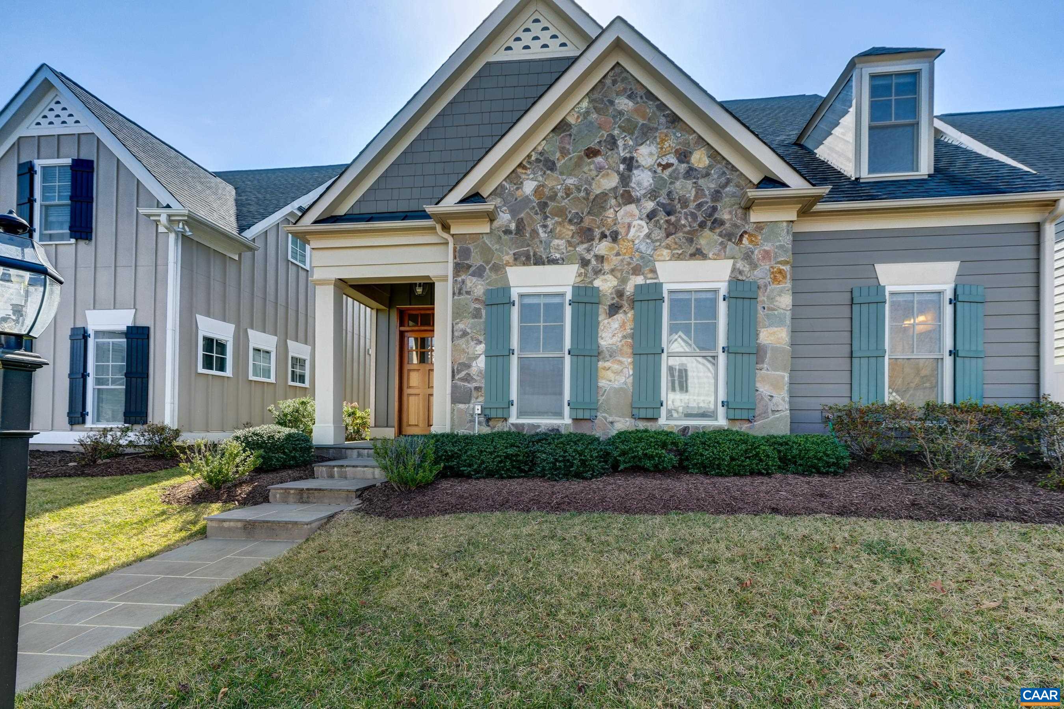
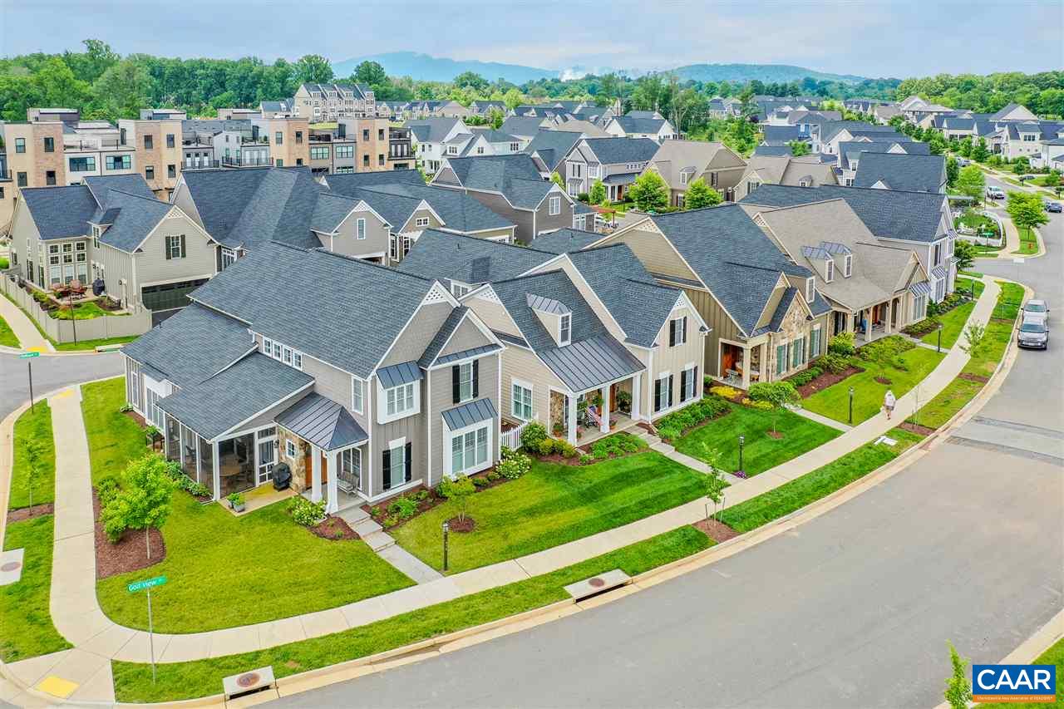
House exterior with a stone façade, teal shutters, and landscaped front lawn.
804 GOLF VIEW DR
804 GOLF VIEW DR
804 GOLF VIEW DR
804 GOLF VIEW DR
804 GOLF VIEW DR
804 GOLF VIEW DR
804 GOLF VIEW DR
804 GOLF VIEW DR
804 GOLF VIEW DR
804 GOLF VIEW DR
804 GOLF VIEW DR
804 GOLF VIEW DR
804 GOLF VIEW DR
804 GOLF VIEW DR
804 GOLF VIEW DR
804 GOLF VIEW DR
804 GOLF VIEW DR
804 GOLF VIEW DR
804 GOLF VIEW DR
804 GOLF VIEW DR
804 GOLF VIEW DR
804 GOLF VIEW DR
804 GOLF VIEW DR
804 GOLF VIEW DR
804 GOLF VIEW DR
804 GOLF VIEW DR
804 GOLF VIEW DR
804 GOLF VIEW DR
804 GOLF VIEW DR
804 GOLF VIEW DR
804 GOLF VIEW DR
804 GOLF VIEW DR
804 GOLF VIEW DR
804 GOLF VIEW DR
804 GOLF VIEW DR
804 GOLF VIEW DR
804 GOLF VIEW DR
804 GOLF VIEW DR
804 GOLF VIEW DR
804 GOLF VIEW DR
804 GOLF VIEW DR
804 GOLF VIEW DR
804 GOLF VIEW DR
804 GOLF VIEW DR
804 GOLF VIEW DR
804 GOLF VIEW DR
804 GOLF VIEW DR
804 GOLF VIEW DR
804 GOLF VIEW DR
804 GOLF VIEW DR
804 GOLF VIEW DR
804 GOLF VIEW DR
804 GOLF VIEW DR
804 GOLF VIEW DR
804 GOLF VIEW DR
804 GOLF VIEW DR
804 GOLF VIEW DR
804 GOLF VIEW DR
804 GOLF VIEW DR
804 GOLF VIEW DR
804 GOLF VIEW DR
SEE ALL PHOTOS
House exterior with a stone façade, teal shutters, and landscaped front lawn.
804 GOLF VIEW DR
804 GOLF VIEW DR
804 GOLF VIEW DR
804 GOLF VIEW DR
804 GOLF VIEW DR
804 GOLF VIEW DR
804 GOLF VIEW DR
804 GOLF VIEW DR
804 GOLF VIEW DR
804 GOLF VIEW DR
804 GOLF VIEW DR
804 GOLF VIEW DR
804 GOLF VIEW DR
804 GOLF VIEW DR
804 GOLF VIEW DR
804 GOLF VIEW DR
804 GOLF VIEW DR
804 GOLF VIEW DR
804 GOLF VIEW DR
804 GOLF VIEW DR
804 GOLF VIEW DR
804 GOLF VIEW DR
804 GOLF VIEW DR
804 GOLF VIEW DR
804 GOLF VIEW DR
804 GOLF VIEW DR
804 GOLF VIEW DR
804 GOLF VIEW DR
804 GOLF VIEW DR
804 GOLF VIEW DR
804 GOLF VIEW DR
804 GOLF VIEW DR
804 GOLF VIEW DR
804 GOLF VIEW DR
804 GOLF VIEW DR
804 GOLF VIEW DR
804 GOLF VIEW DR
804 GOLF VIEW DR
804 GOLF VIEW DR
804 GOLF VIEW DR
804 GOLF VIEW DR
804 GOLF VIEW DR
804 GOLF VIEW DR
804 GOLF VIEW DR
804 GOLF VIEW DR
804 GOLF VIEW DR
804 GOLF VIEW DR
804 GOLF VIEW DR
804 GOLF VIEW DR
804 GOLF VIEW DR
804 GOLF VIEW DR
804 GOLF VIEW DR
804 GOLF VIEW DR
804 GOLF VIEW DR
804 GOLF VIEW DR
804 GOLF VIEW DR
804 GOLF VIEW DR
804 GOLF VIEW DR
804 GOLF VIEW DR
804 GOLF VIEW DR
804 GOLF VIEW DR
Sold

804 GOLF VIEW DR

804 GOLF VIEW DR, Crozet, VA 22932

$810,000
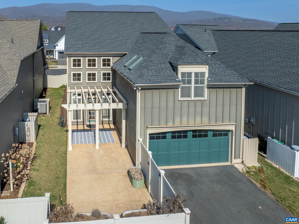
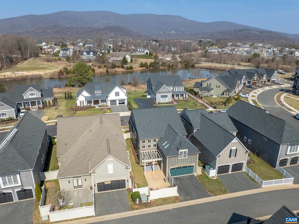
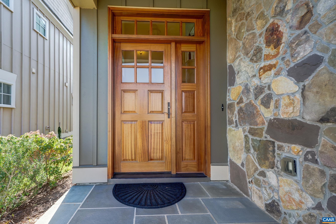
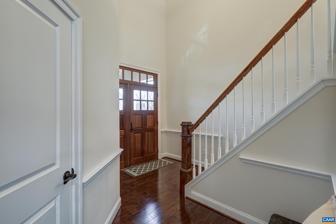
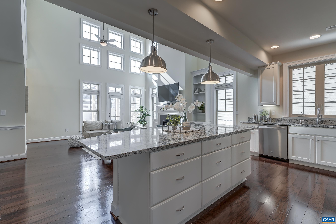
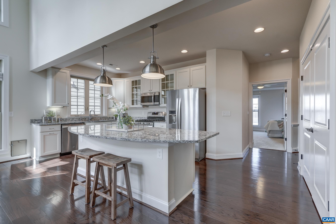
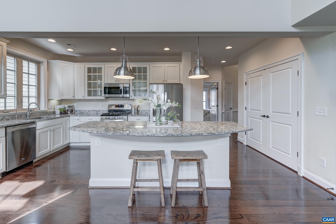
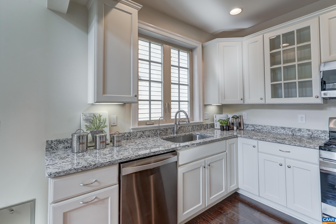
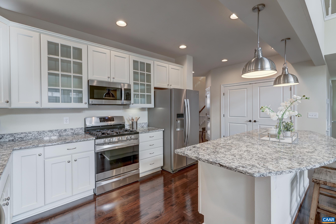
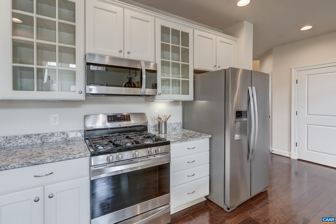
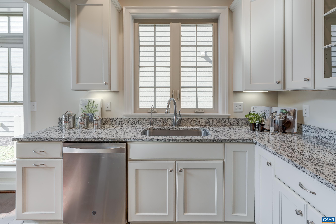
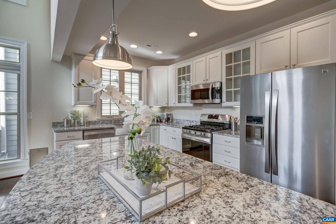
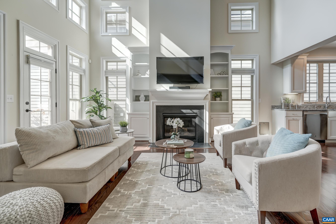
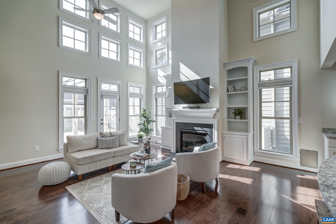
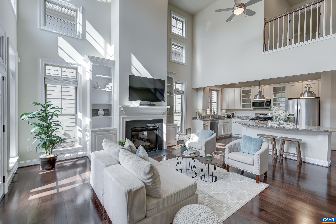
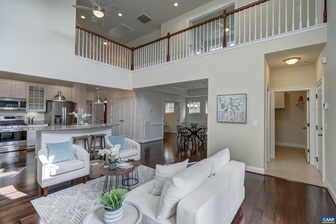
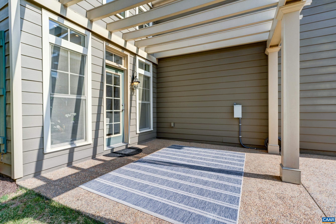
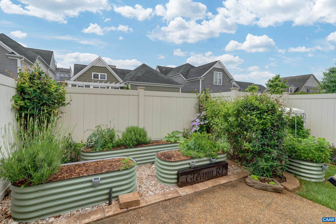
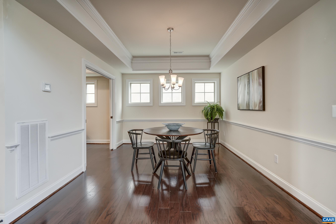
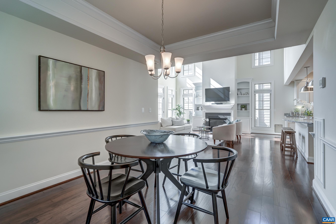
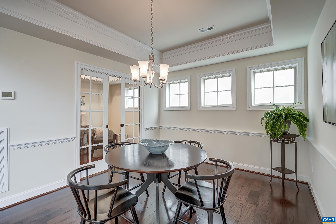
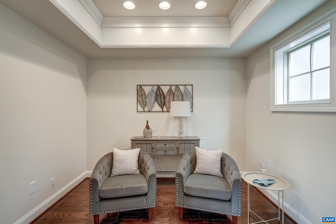
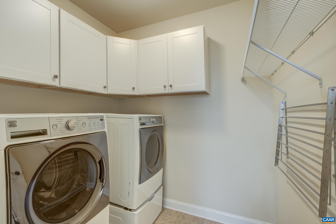
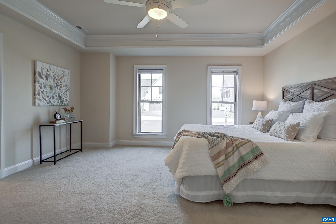
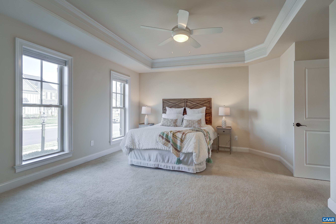
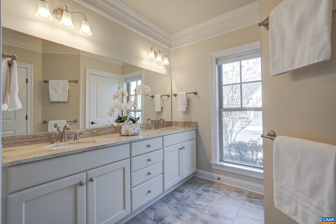
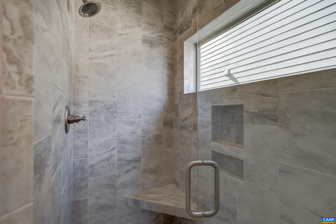
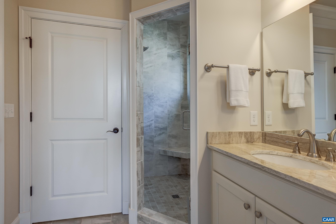
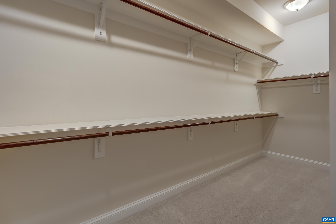
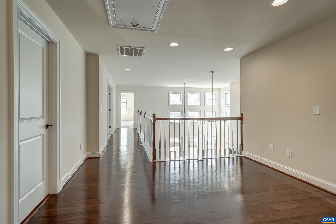
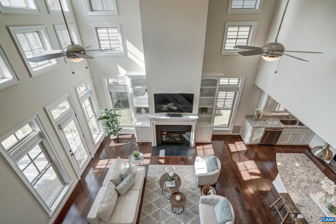
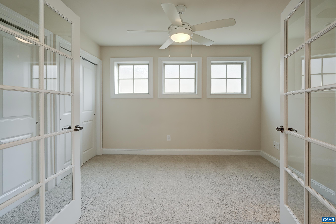
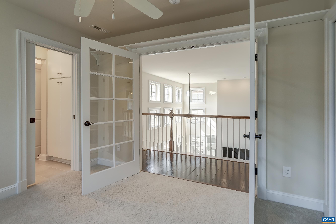
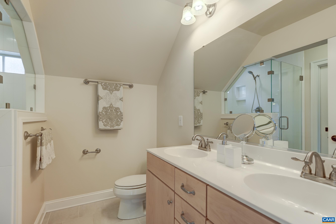
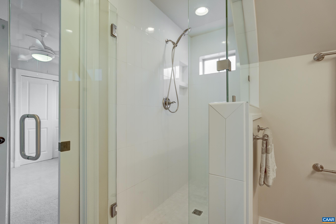
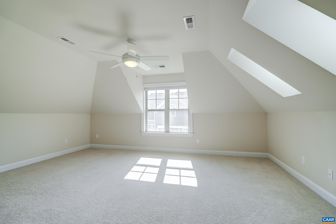
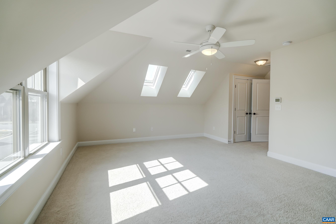
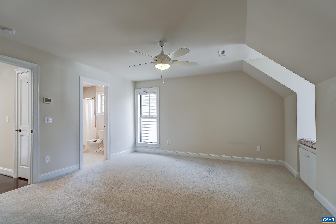
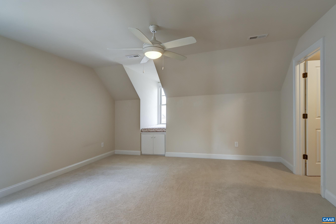
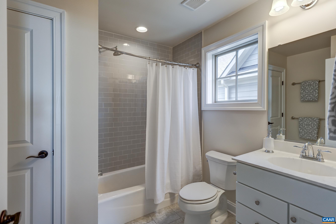
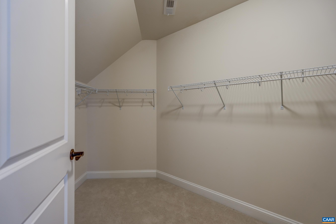
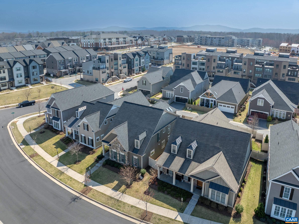
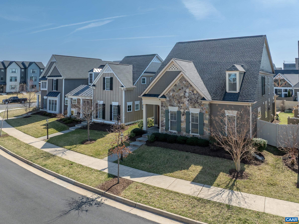
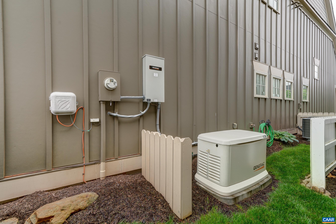
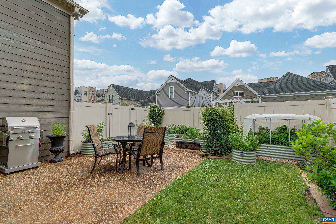
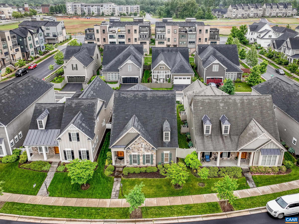
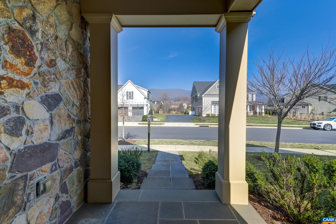
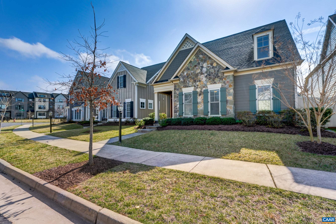
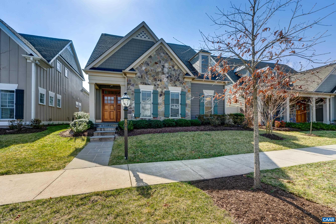
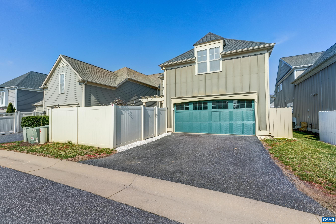
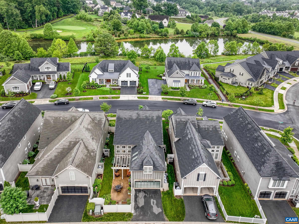
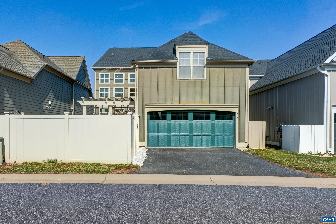
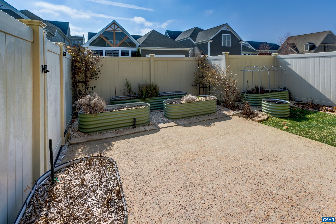
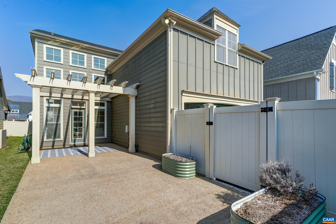
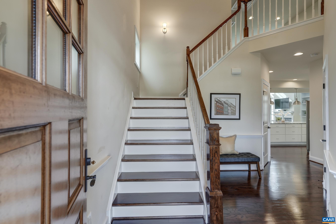
Like a new model home! Move-in ready on one of most desirable streets in Old Trail. Private, spacious yard and great mountain views! Whole house generator provides peace of mind year-round. One level living with main floor owners suite and zero step entry from garage and backyard. Fabulous 2nd floor with 3 bedrooms and 2 full baths for guests or family. This home features hardwood floors throughout the main floor common areas. Soaring great room with great natural night and a gas fireplace surrounded by built-ins. Great room adjoins gourmet kitchen with gleaming granite counters, white cabinets, reverse osmosis filter and sparkling stainless appliances. Formal dining room features attached wine room/home office with glass pocket doors, great for entertaining! Upstairs provides flexible space for all including loft space, guest suite with private bathroom, two additional bedrooms with connected full bathroom and a cedar closet. Spacious fenced yard with large secluded patio with pergola and ample room for entertaining and dining out. Walk to Old Trail Golf course, fitness center, restaurants and downtown Crozet!

4
beds

4
baths

2,859 Sq.Ft. LIVING AREA

4,791.6 Sq.Ft. lot

4 beds
3 full baths
1 half bath
2,859 Sq.Ft.
2017 BUILT
4,791.6 Sq.Ft. LOT
Ivy Haines

Ivy Haines

Features & Amenities

Interior

  • total bedrooms4
  • Total bathrooms4
  • full bathrooms3
  • half bathroom1
  • Laundry room Sink
  • Flooring Carpet, Ceramic Tile, Hardwood
  • Fireplace One, Gas, Glass Doors, Gas Log
  • APPLIANCES Dishwasher, Disposal, Gas Range, Microwave, Refrigerator, Tankless Water Heater, Dryer, Washer
  • other interior Features Double Vanity, Primary Downstairs, Entrance Foyer, Eat-in Kitchen, Loft, Programmable Thermostat, Recessed Lighting, Vaulted Ceiling(s)

Area & Lot

  • Status Sold
  • Date Sold June 26, 2025
  • Living Area2,859 Sq.Ft.
  • Total Area3,288 Sq.Ft.
  • Lot Area4,791.6 Sq.Ft.
  • MLS® ID662017
  • TypeResidential
  • YEAR BUILT2017
  • NeighborhoodOld Trail
  • Architecture StylesCraftsman
  • Elementary SchoolBrownsville
  • Middle SchoolHenley
  • High SchoolWestern Albemarle

Exterior

  • STORIES2
  • Garage Space2.0
  • water SourcePublic
  • utilitiesCable Available, High Speed Internet Available
  • roofArchitectural, Metal
  • lot featuresLevel
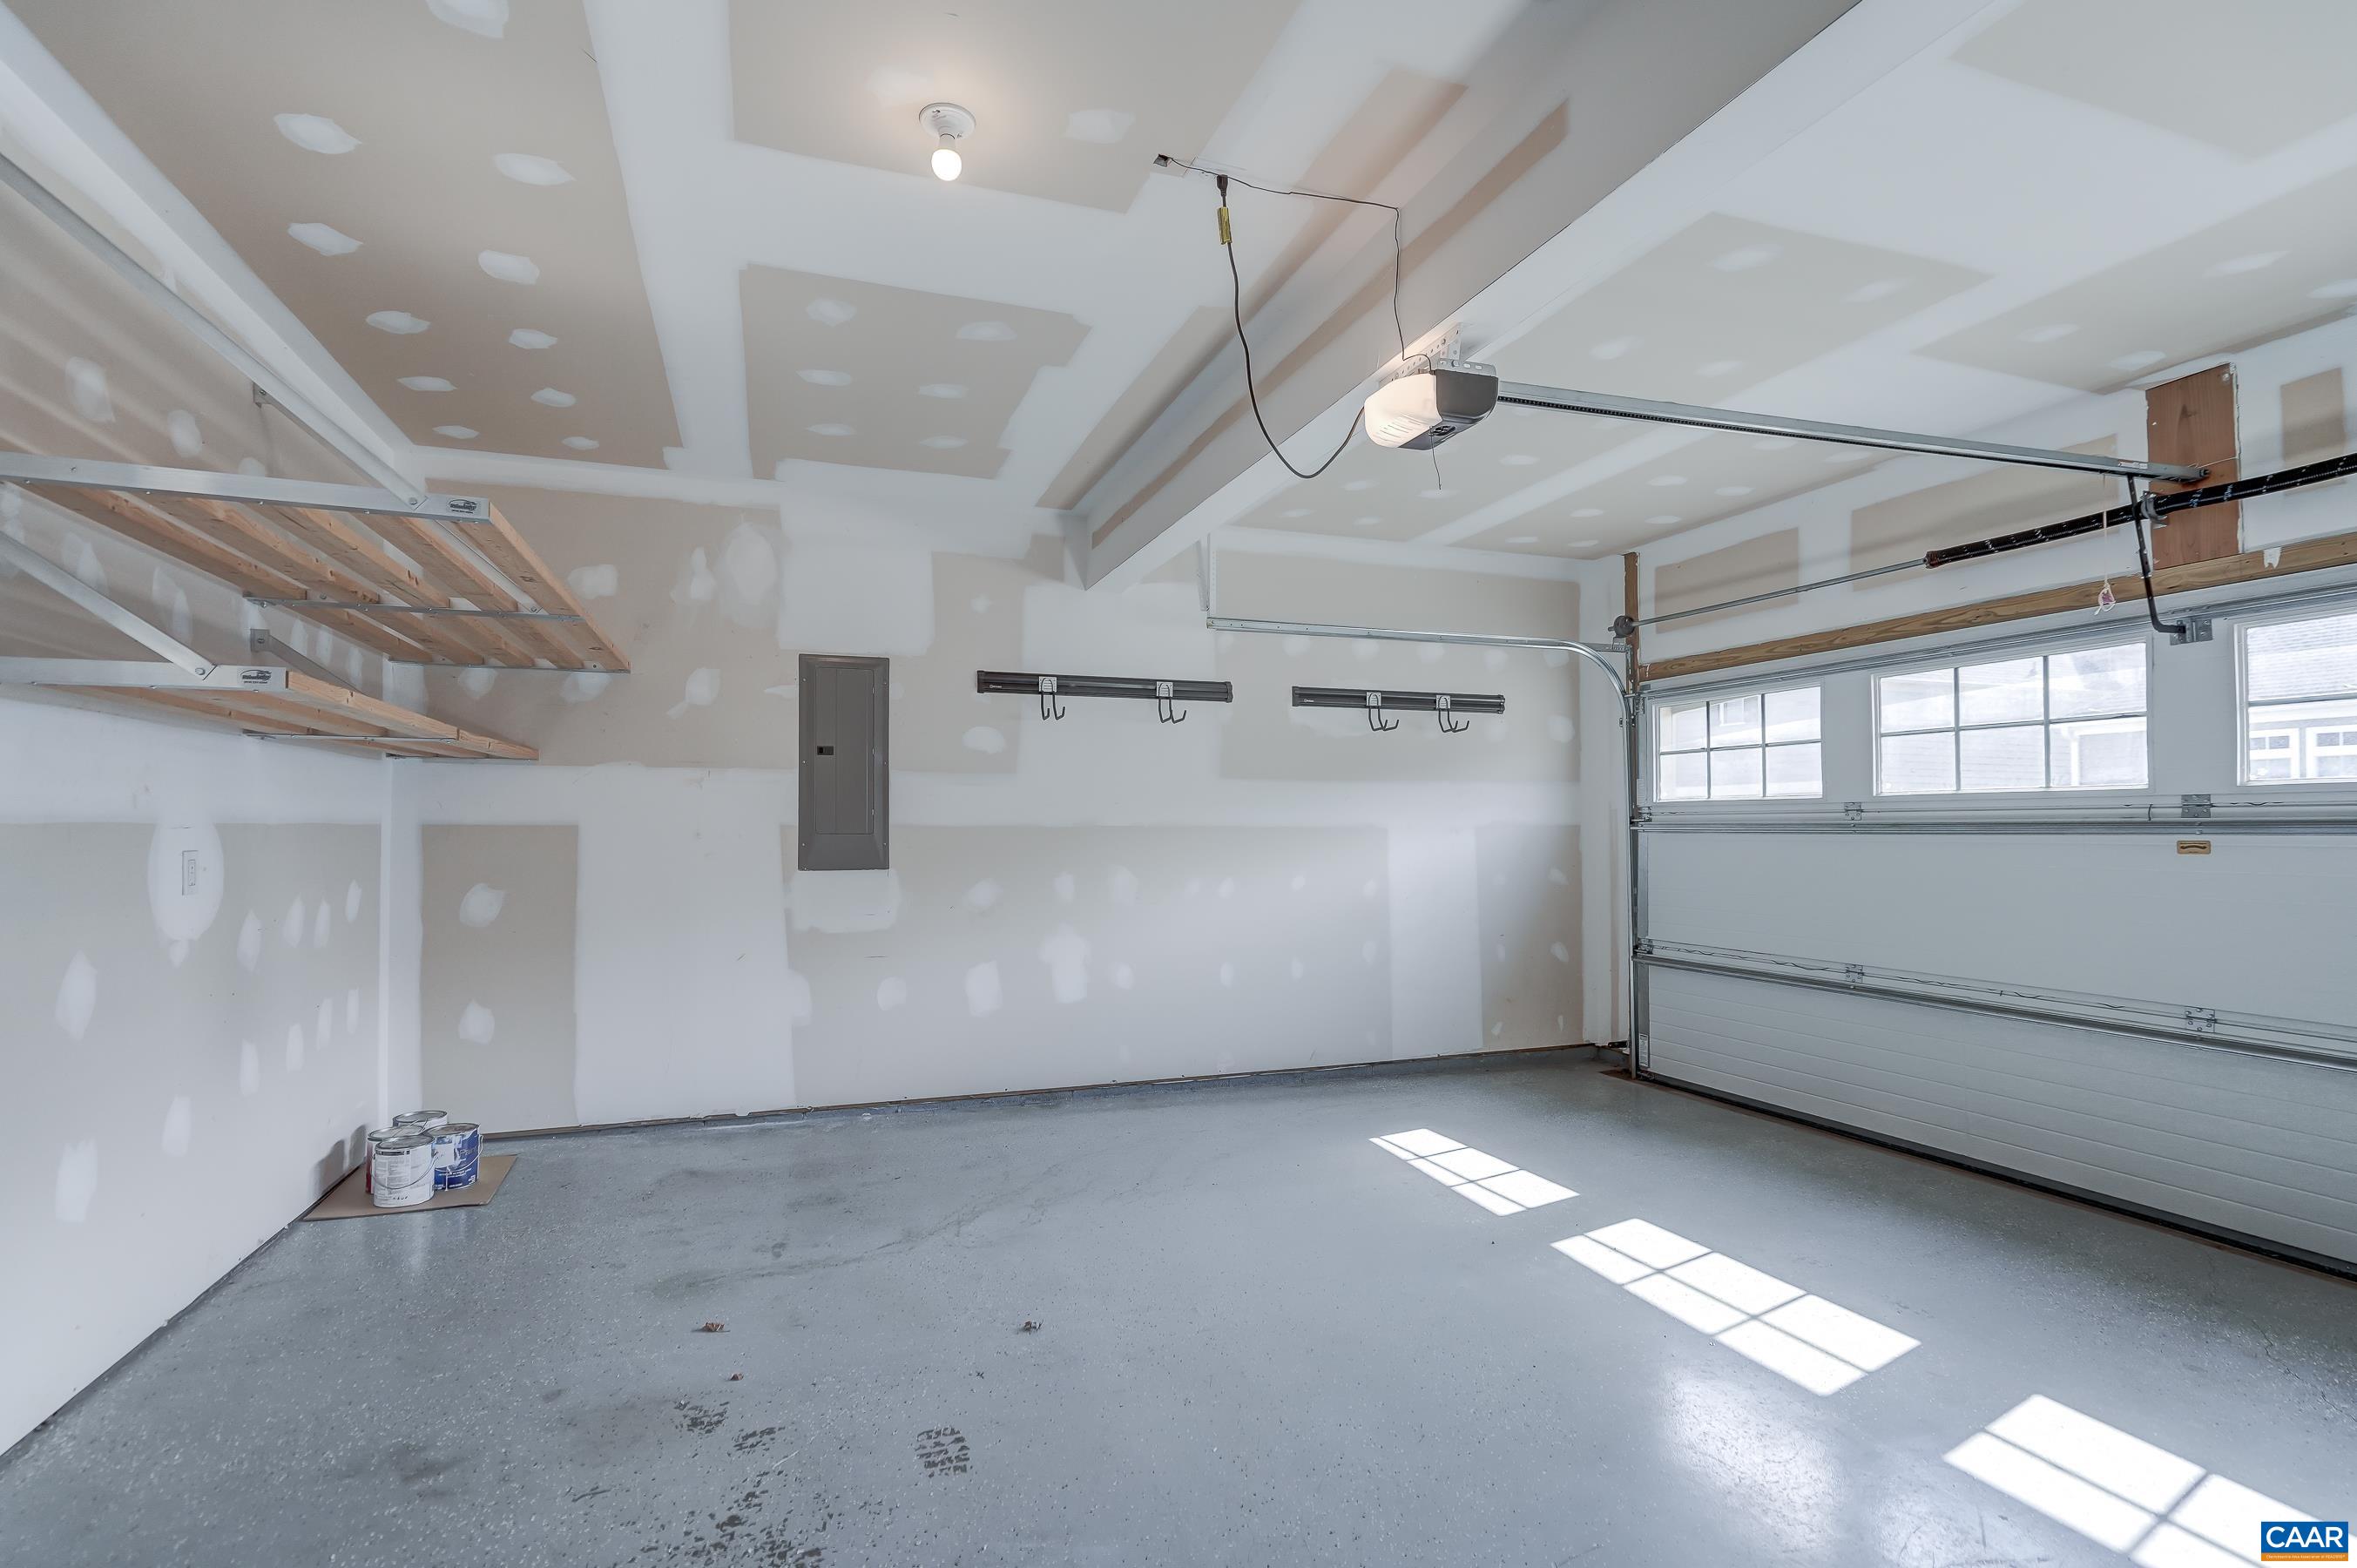
  • parkingAttached, Electricity, Garage, Garage Door Opener, Garage Faces Rear
  • HEAT TYPECentral, Electric, Heat Pump
  • AIR CONDITIONINGHeat Pump
  • sewerPublic Sewer
  • SubstructurePoured, Slab
  • HOA AmenitiesTrail(s)
  • security FeaturesSmoke Detector(s)

Financial

  • Sales Price$810,000
  • Real Estate Tax $6,887/yr
  • HOA $305/3 mos
View Virtual Tour

Old Trail

Explore

Follow Us on Instagram