Leave a

Thank you for your message. We will be in touch with you shortly.

Explore Our Properties
840 MURRAY LN
840 MURRAY LN
840 MURRAY LN
840 MURRAY LN
840 MURRAY LN
840 MURRAY LN
840 MURRAY LN
840 MURRAY LN
840 MURRAY LN
840 MURRAY LN
840 MURRAY LN
840 MURRAY LN
840 MURRAY LN
840 MURRAY LN
840 MURRAY LN
840 MURRAY LN
840 MURRAY LN
840 MURRAY LN
840 MURRAY LN
840 MURRAY LN
840 MURRAY LN
840 MURRAY LN
840 MURRAY LN
840 MURRAY LN
840 MURRAY LN
840 MURRAY LN
840 MURRAY LN
840 MURRAY LN
840 MURRAY LN
840 MURRAY LN
840 MURRAY LN
840 MURRAY LN
840 MURRAY LN
840 MURRAY LN
840 MURRAY LN
840 MURRAY LN
840 MURRAY LN
840 MURRAY LN
840 MURRAY LN
840 MURRAY LN
840 MURRAY LN
840 MURRAY LN
840 MURRAY LN
840 MURRAY LN
840 MURRAY LN
840 MURRAY LN
840 MURRAY LN
840 MURRAY LN
840 MURRAY LN
840 MURRAY LN
840 MURRAY LN
840 MURRAY LN
840 MURRAY LN
840 MURRAY LN
840 MURRAY LN
840 MURRAY LN
840 MURRAY LN
840 MURRAY LN
840 MURRAY LN
840 MURRAY LN
840 MURRAY LN
840 MURRAY LN
840 MURRAY LN
840 MURRAY LN
840 MURRAY LN
840 MURRAY LN
840 MURRAY LN
SEE ALL PHOTOS
840 MURRAY LN
840 MURRAY LN
840 MURRAY LN
840 MURRAY LN
840 MURRAY LN
840 MURRAY LN
840 MURRAY LN
840 MURRAY LN
840 MURRAY LN
840 MURRAY LN
840 MURRAY LN
840 MURRAY LN
840 MURRAY LN
840 MURRAY LN
840 MURRAY LN
840 MURRAY LN
840 MURRAY LN
840 MURRAY LN
840 MURRAY LN
840 MURRAY LN
840 MURRAY LN
840 MURRAY LN
840 MURRAY LN
840 MURRAY LN
840 MURRAY LN
840 MURRAY LN
840 MURRAY LN
840 MURRAY LN
840 MURRAY LN
840 MURRAY LN
840 MURRAY LN
840 MURRAY LN
840 MURRAY LN
840 MURRAY LN
840 MURRAY LN
840 MURRAY LN
840 MURRAY LN
840 MURRAY LN
840 MURRAY LN
840 MURRAY LN
840 MURRAY LN
840 MURRAY LN
840 MURRAY LN
840 MURRAY LN
840 MURRAY LN
840 MURRAY LN
840 MURRAY LN
840 MURRAY LN
840 MURRAY LN
840 MURRAY LN
840 MURRAY LN
840 MURRAY LN
840 MURRAY LN
840 MURRAY LN
840 MURRAY LN
840 MURRAY LN
840 MURRAY LN
840 MURRAY LN
840 MURRAY LN
840 MURRAY LN
840 MURRAY LN
840 MURRAY LN
840 MURRAY LN
840 MURRAY LN
840 MURRAY LN
840 MURRAY LN
840 MURRAY LN
For Sale

840 MURRAY LN

840 MURRAY LN, Charlottesville, VA 22903

$1,789,000
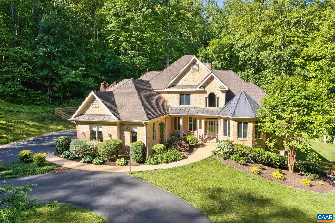
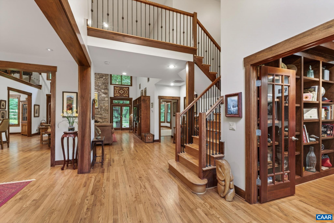
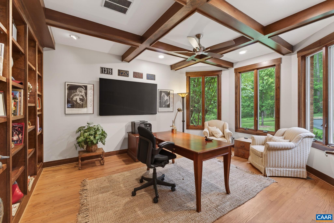
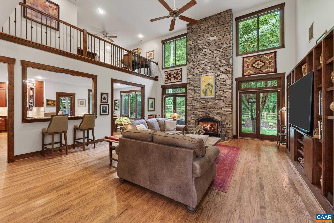
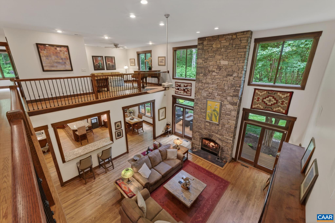
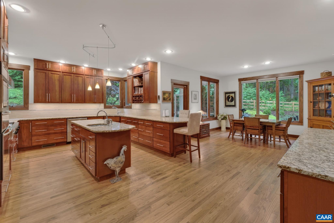
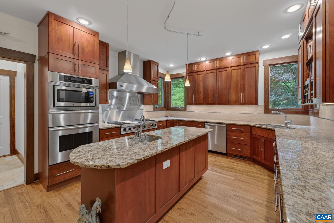
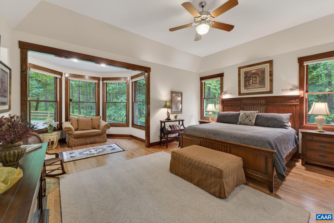
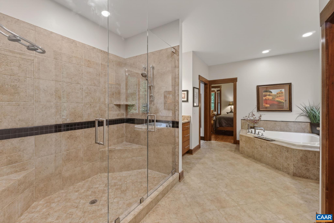
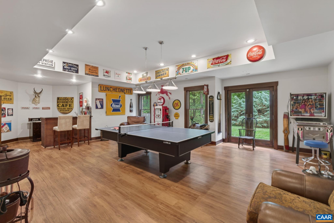
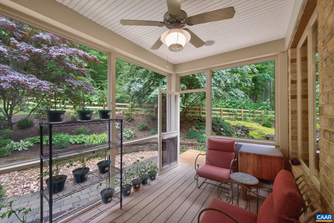
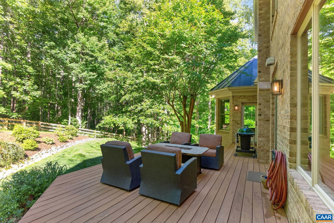
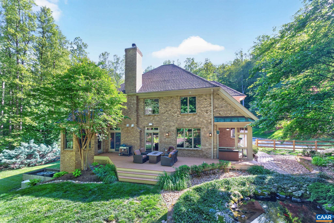
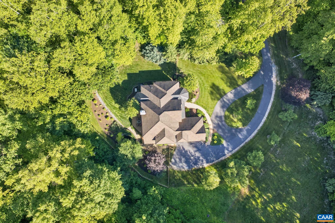
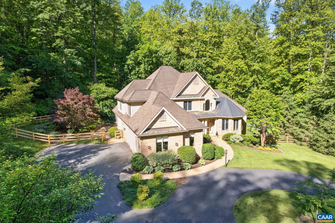
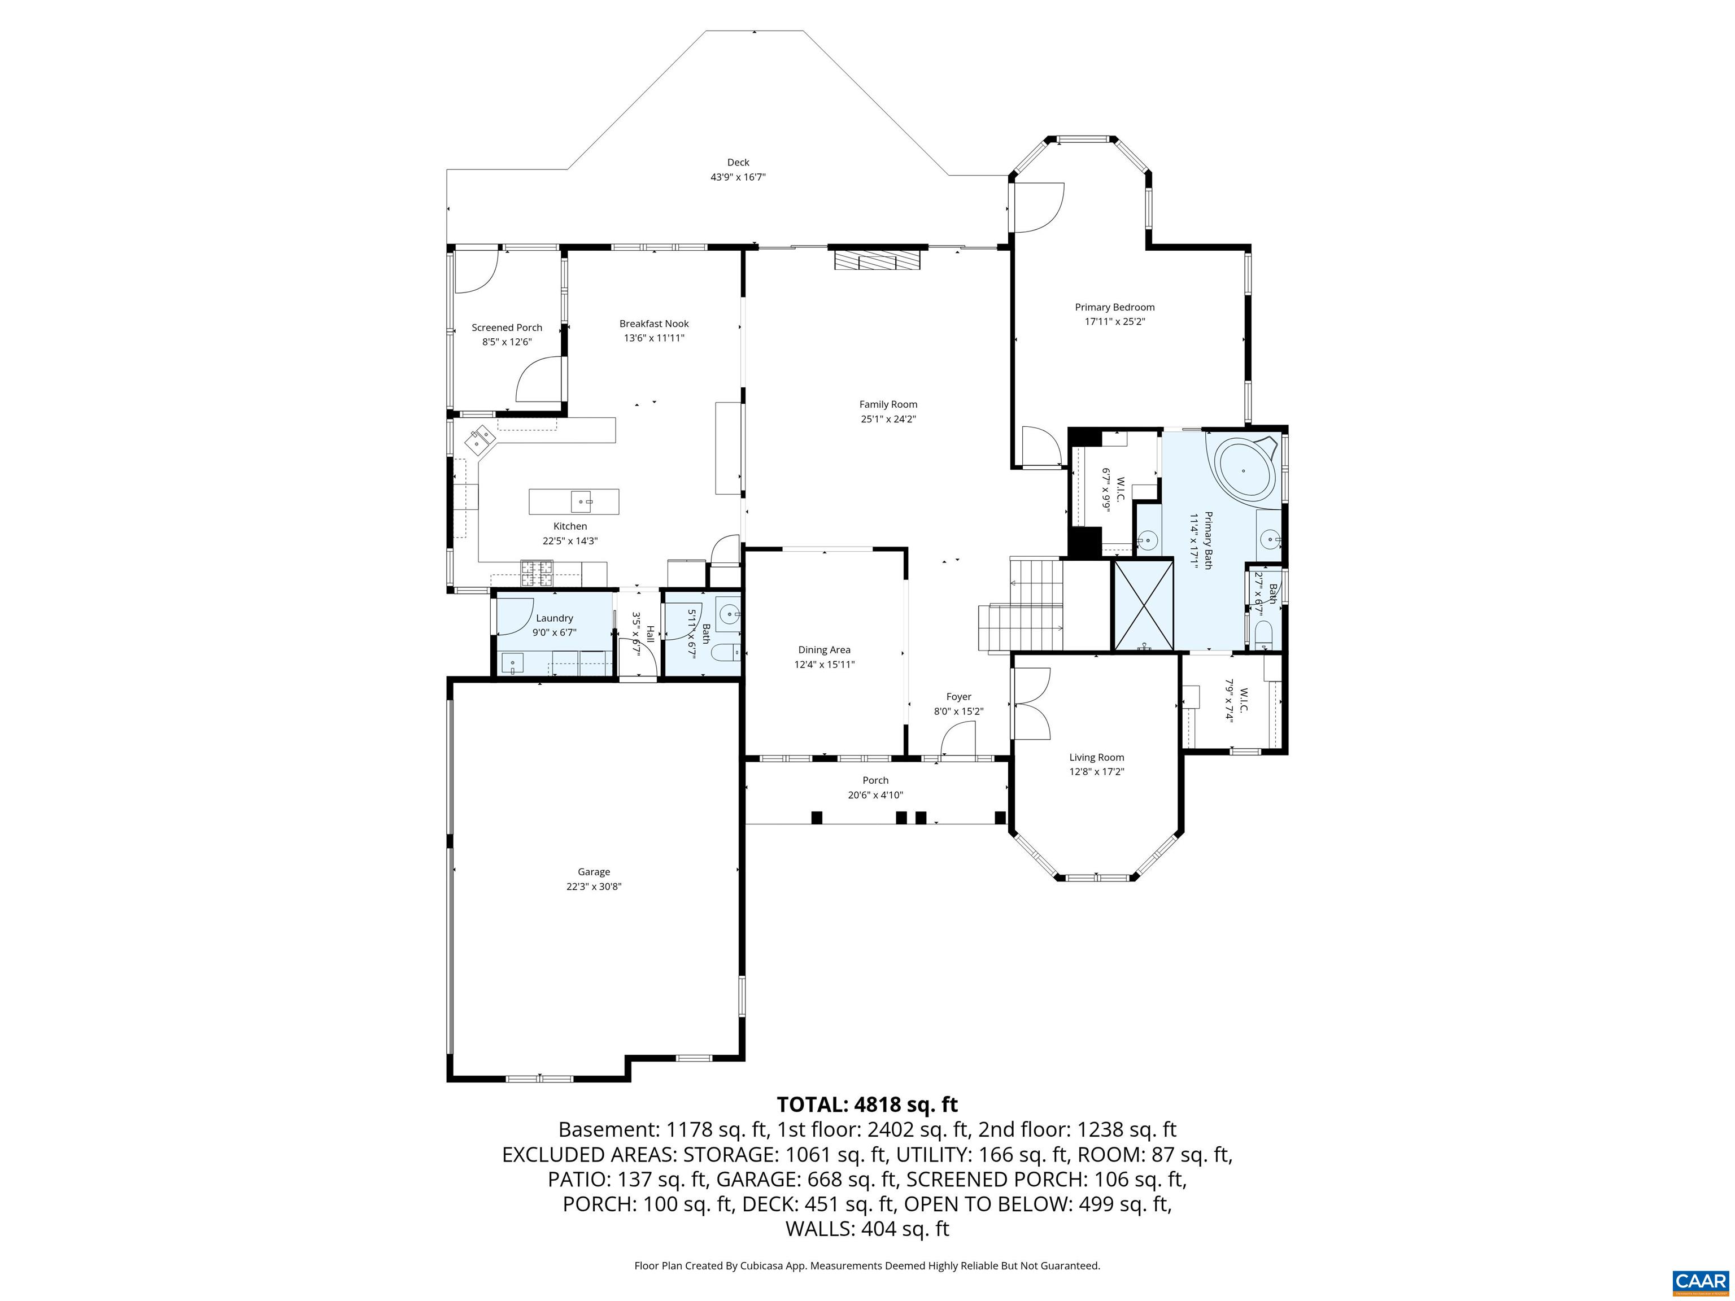
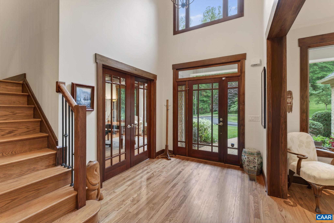
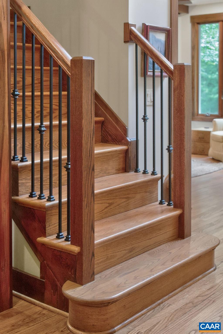
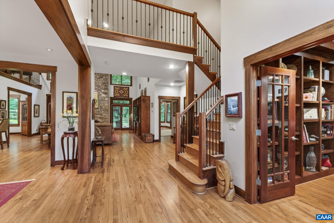
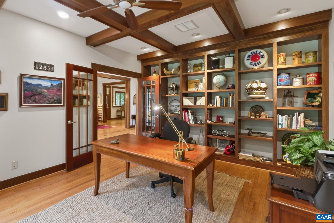
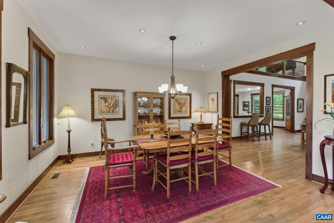
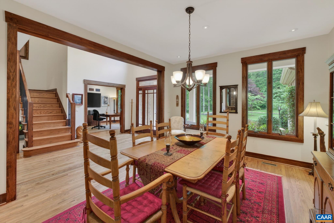
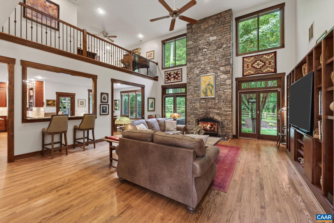
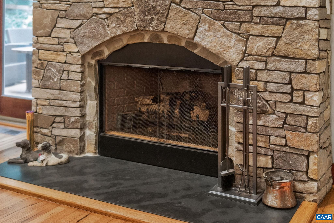
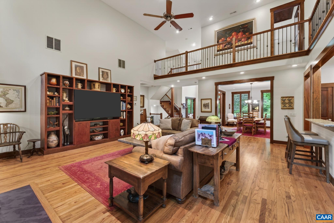
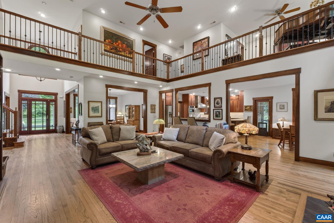
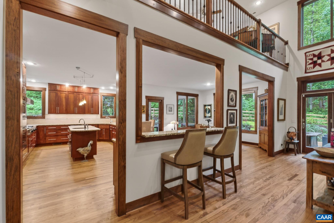
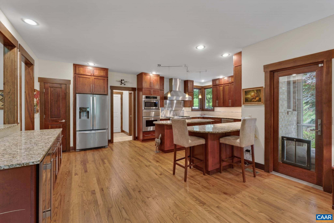
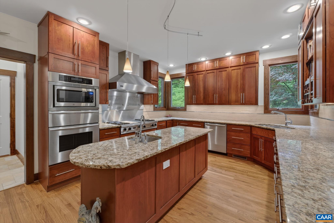
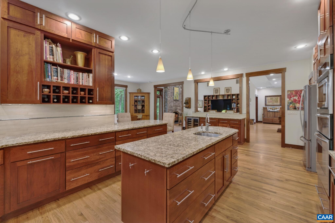
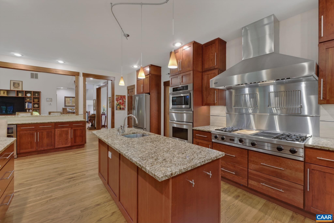
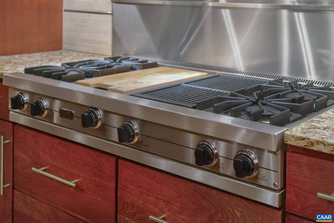
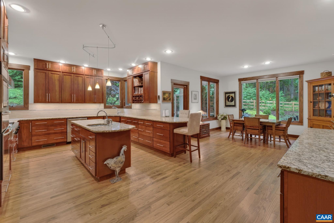
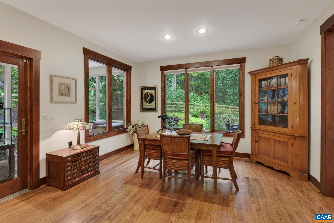
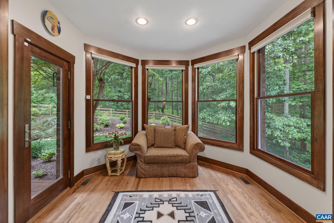
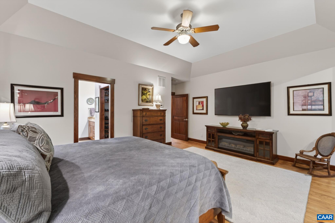
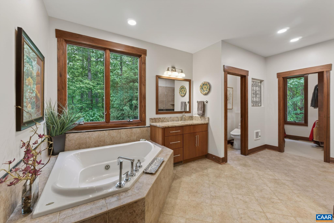
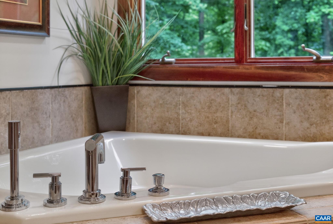
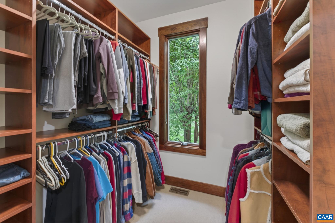
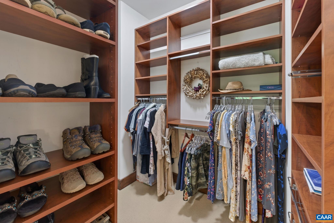
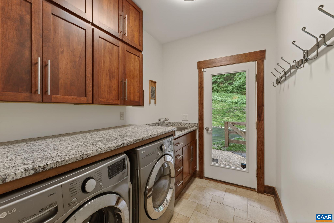
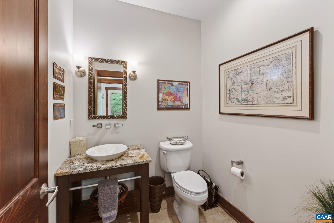
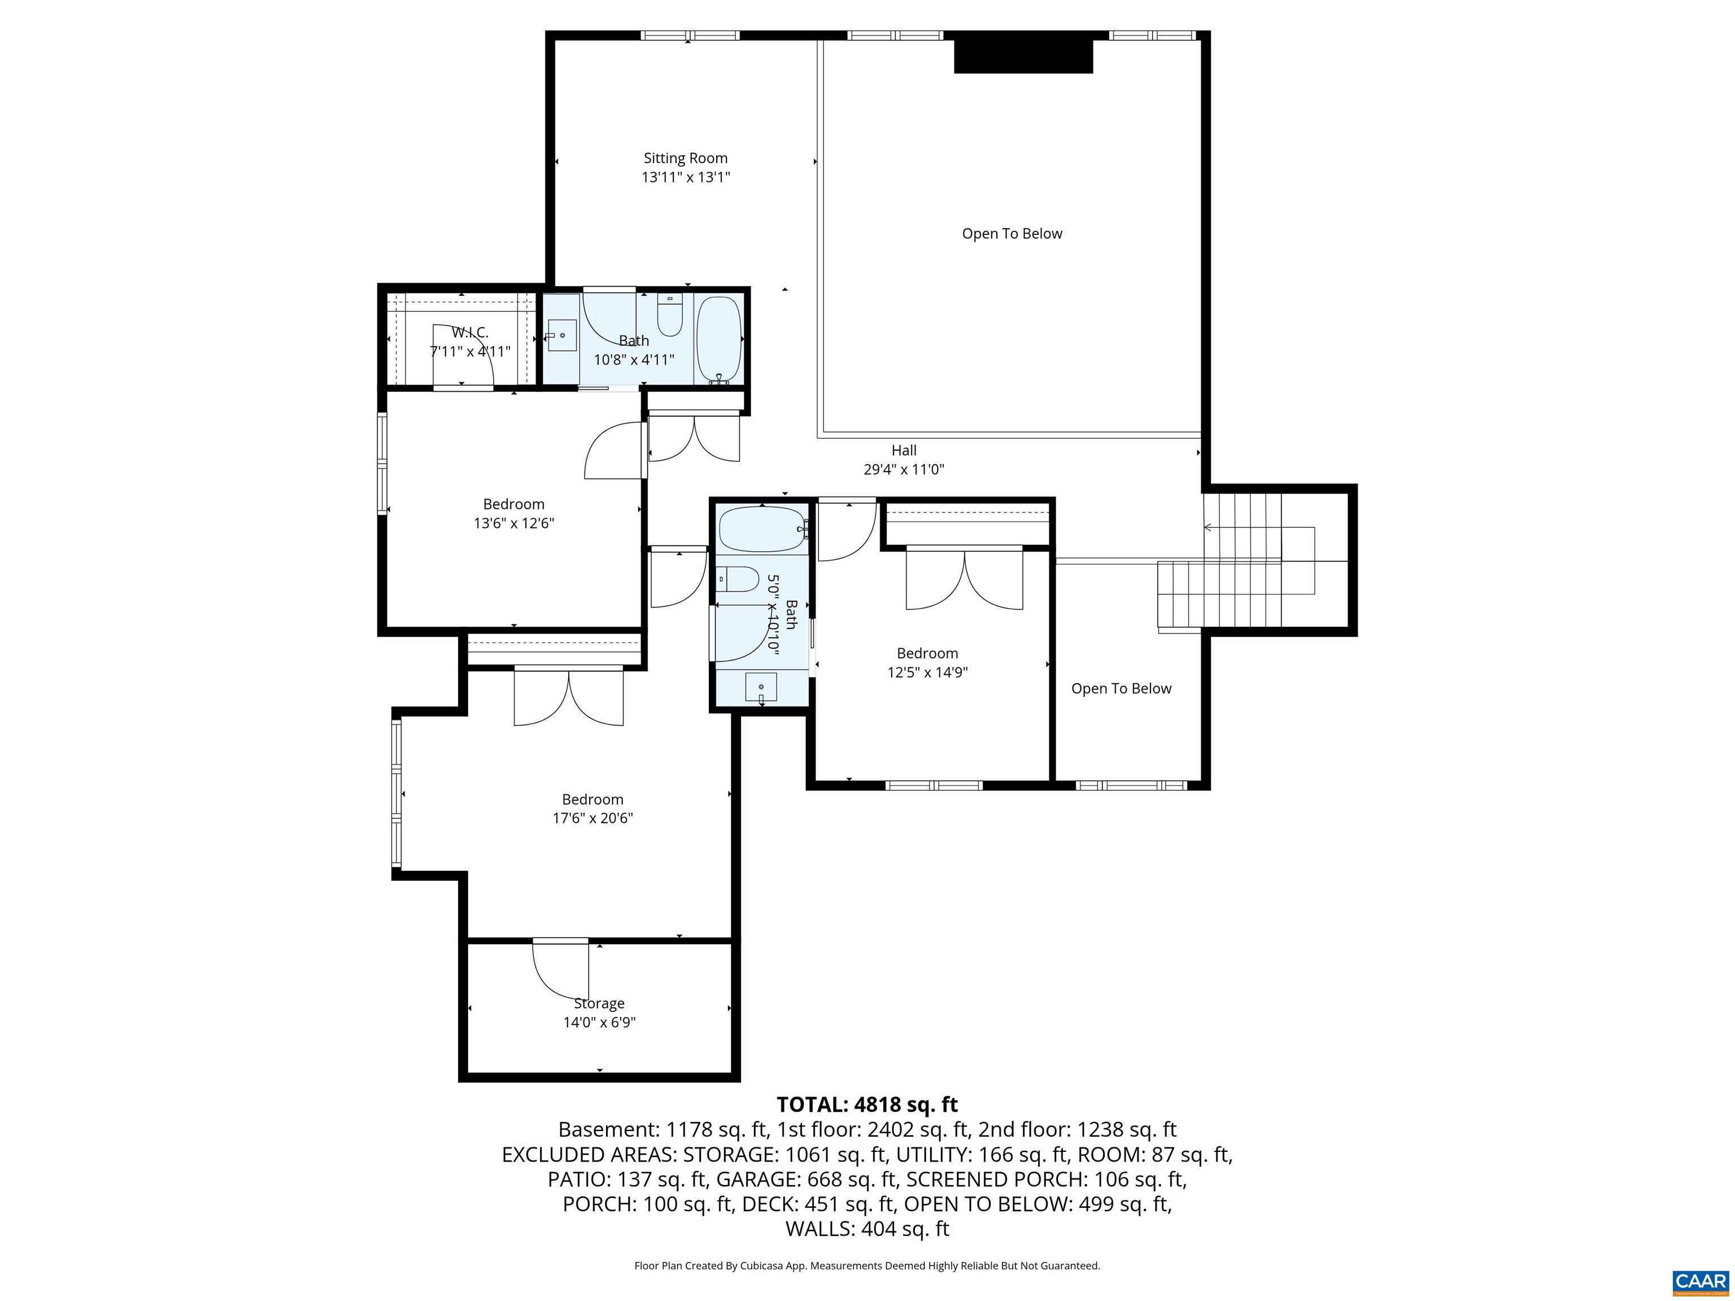
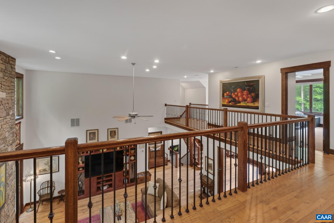
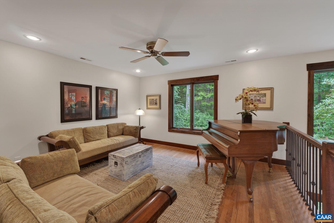
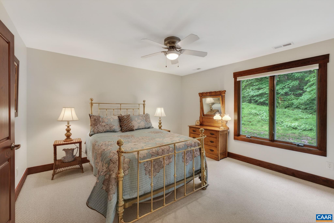
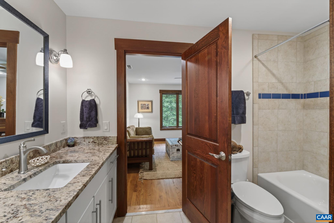
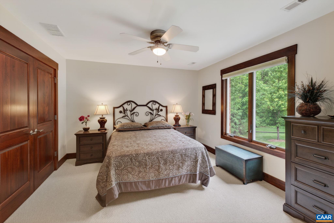
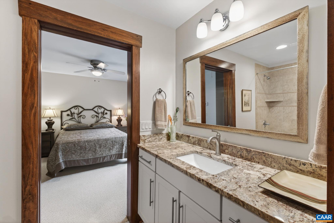
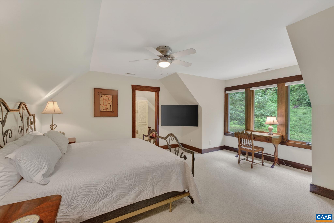
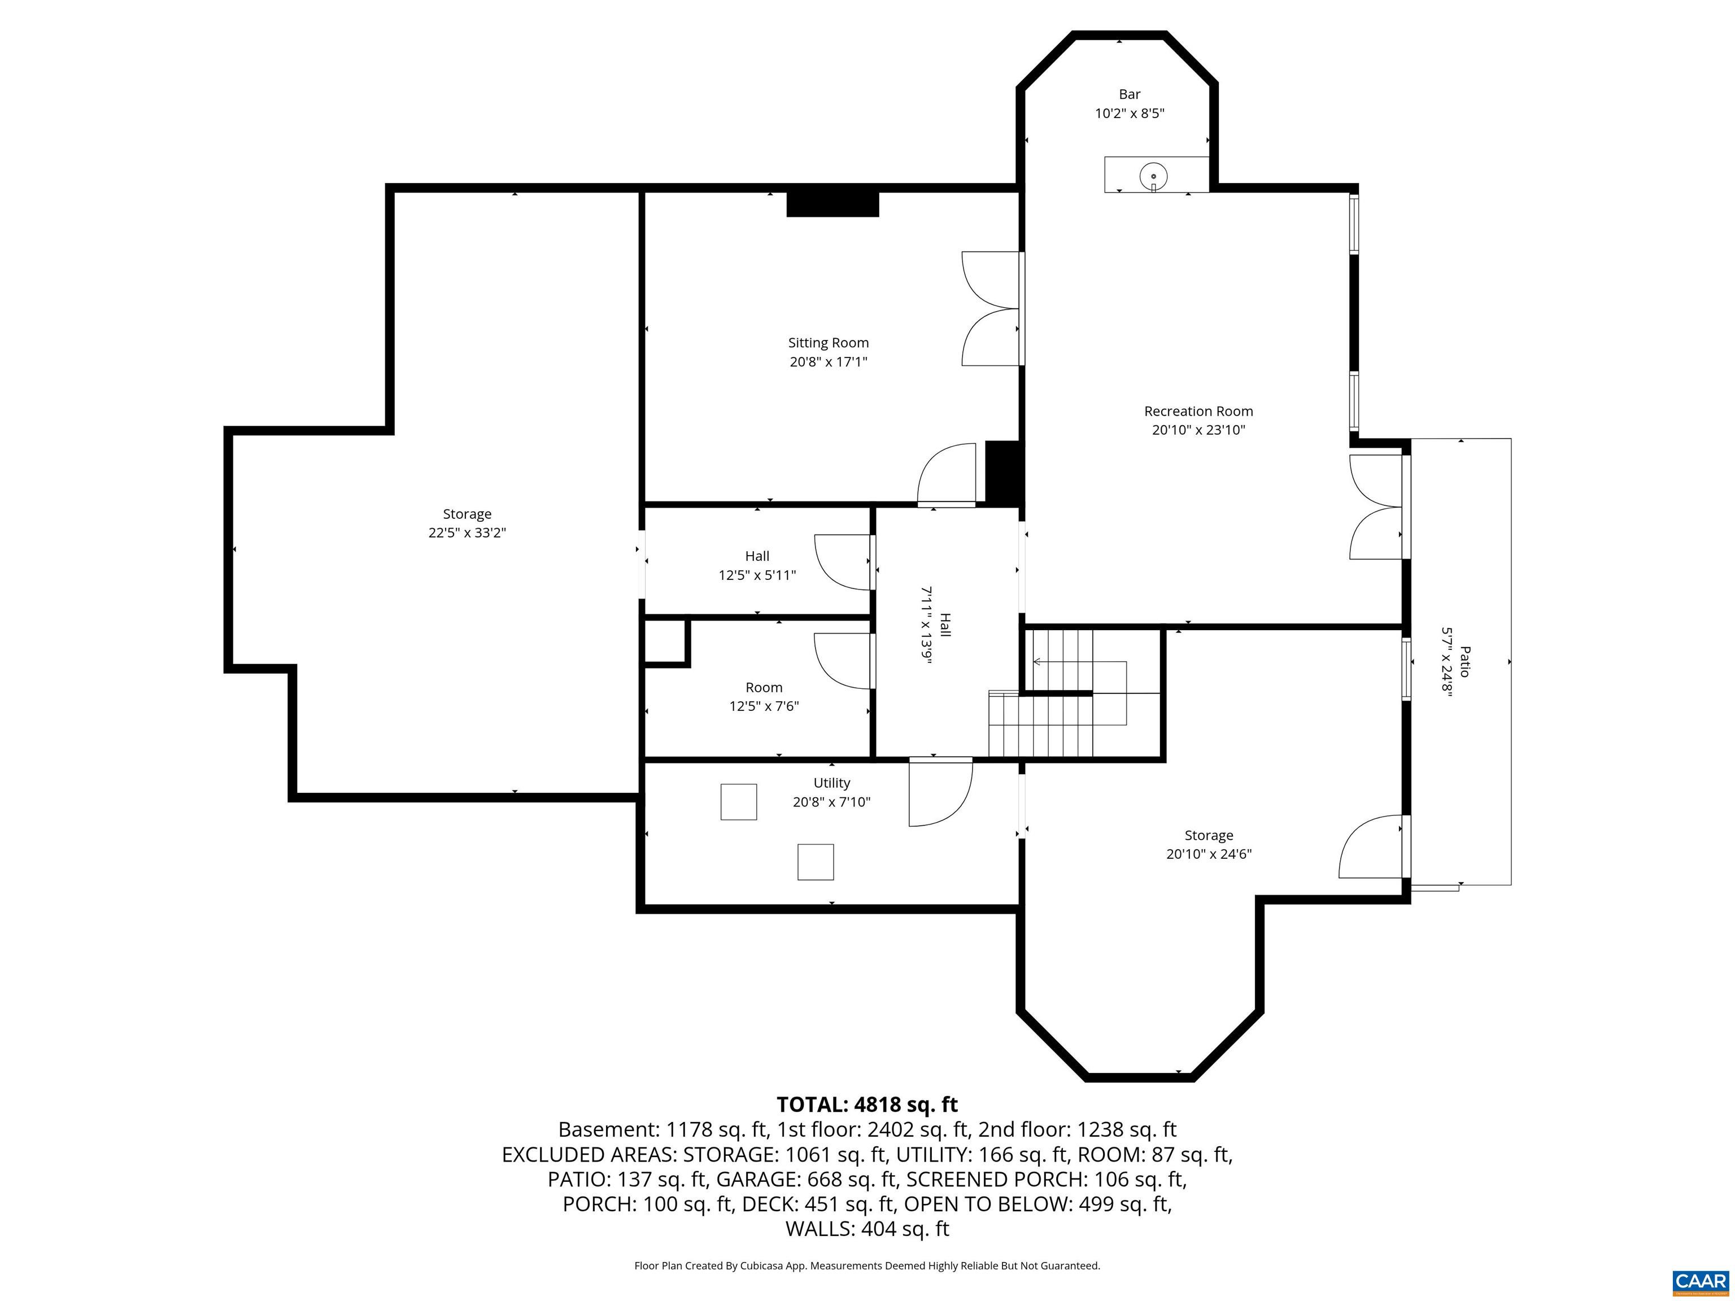
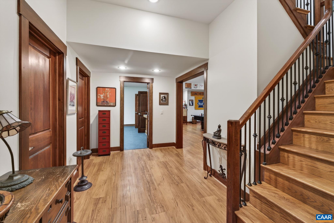
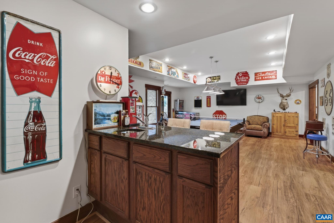
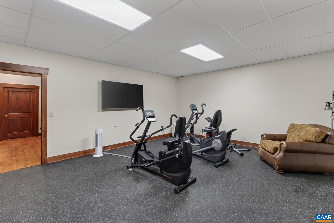
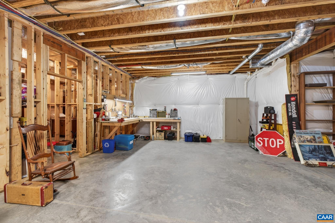
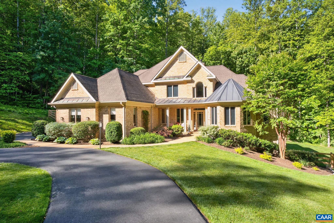
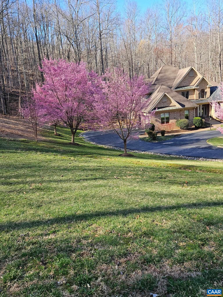
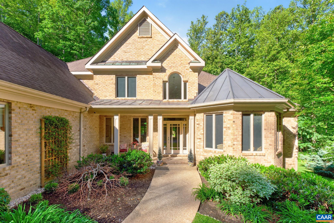
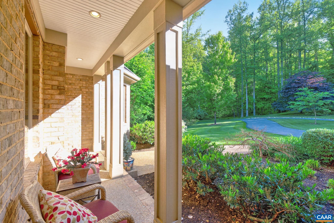
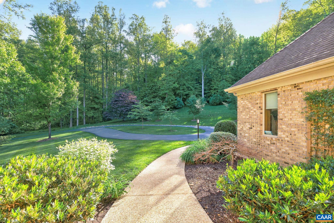
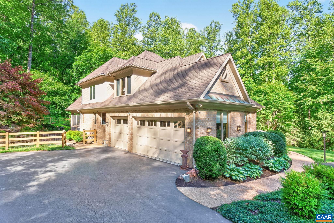
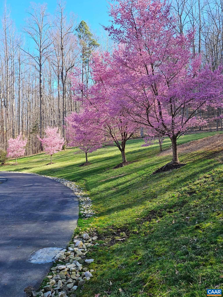
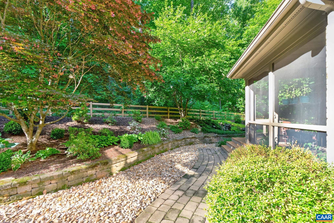
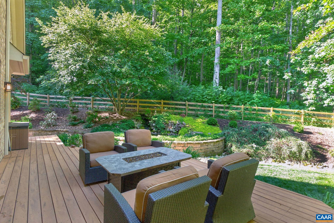
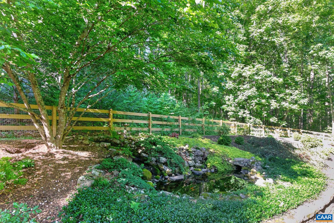
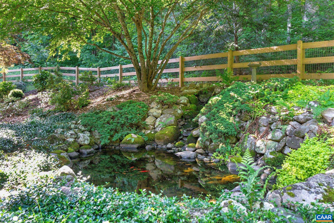
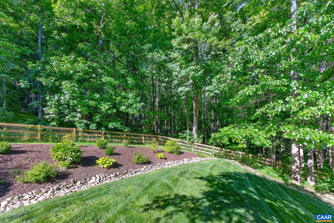
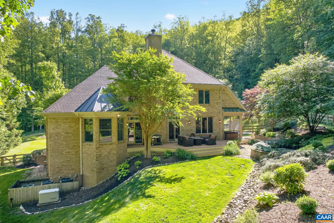
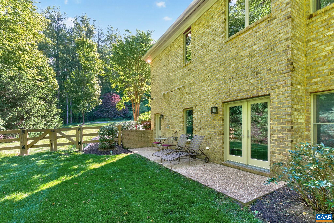
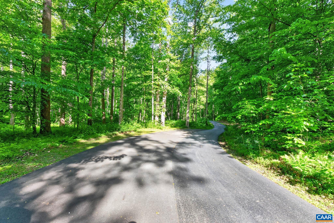
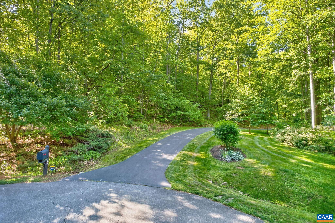
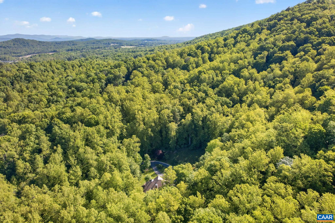
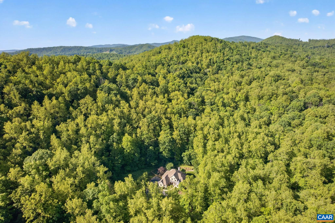
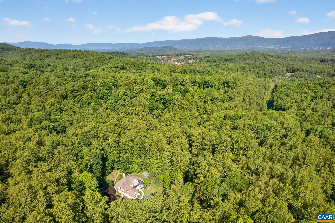
Fabulous luxury retreat in Western Albemarle just 20 minutes from Charlottesville & UVA. Set privately on 21 landscaped and forested acres in the Murray Elementary district, this prestigious estate offers privacy, craftsmanship, and refined comfort. The dog-friendly property perfectly blends seclusion and accessibility near schools, Crozet shopping, dining, and UVA. Bathed in light, the 4-bed, 3.5-bath home features main-level living, refinished hardwood floors, and a dedicated home office. A dramatic two-story family room with a fireplace opens to the gourmet kitchen, screened porch, and deck. The high-end kitchen boasts a Viking cooktop, Thermador wall oven, wine cooler, cherry cabinets, and granite counters. The primary suite offers a private sitting area, deck access, custom walk-in closets, and a spa-inspired bath. The second floor adds extra bedrooms and a loft, while the terrace level features an exercise room, rec room, and workshop. High-value amenities include a Generac generator, fiber internet, and an oversized 3-car garage. The grounds showcase a garden pond with a waterfall, new fencing, and a paved circular driveway. This remarkable estate combines executive living with modern convenience.

4
beds

4
baths

5,088 Sq.Ft. LIVING AREA

21.16 Acres lot

4 beds
3 full baths
1 half bath
5,088 Sq.Ft.
2006 BUILT
21.16 Acres LOT
David Ferrall

David Ferrall

Features & Amenities

Interior

  • total bedrooms4
  • Total bathrooms4
  • full bathrooms3
  • half bathroom1
  • Laundry room Sink
  • Flooring Carpet, Hardwood, Laminate, Other
  • APPLIANCES Built-In Oven, Dishwasher, ENERGY STAR Qualified Appliances, ENERGY STAR Qualified Refrigerator, Electric Range, Disposal, Gas Range, Microwave, Some Commercial Grade, Tankless Water Heater, Wine Cooler, Dryer, Washer
  • other interior Features Double Vanity, Primary Downstairs, Sitting Area in Primary, Walk-In Closet(s), Entrance Foyer, Eat-in Kitchen, Home Office, Kitchen Island, Loft, Recessed Lighting, Utility Room, Vaulted Ceiling(s)

Area & Lot

  • Status For Sale
  • Living Area5,088 Sq.Ft.
  • Total Area7,361 Sq.Ft.
  • Lot Area21.16 Acres
  • MLS® ID677318
  • TypeResidential
  • YEAR BUILT2006
  • NeighborhoodAlbemarle County
  • Architecture StylesCraftsman, Traditional
  • View DescriptionTrees/Woods
  • Elementary SchoolMurray
  • Middle SchoolHenley
  • High SchoolWestern Albemarle

Exterior

  • STORIES2
  • Garage Space3.0
  • water SourcePrivate, Well
  • utilitiesFiber Optic Available
  • roofArchitectural, Copper
  • lot featuresCul-De-Sac, Partially Cleared, Private, Wooded
  • parkingAttached, Electricity, Garage, Garage Door Opener, Garage Faces Side
  • HEAT TYPECentral, Forced Air, Heat Pump, Propane
  • AIR CONDITIONINGCentral Air, Heat Pump
  • SubstructurePoured
  • security FeaturesSmoke Detector(s), Surveillance System
  • other exterior FeaturesPorch

Financial

  • Sales Price$1,789,000
  • Real Estate Tax $15,433/yr
image

Schedule a Showing

We would love to show you our beautiful property. Please select your preferred date and time below. An agent will be in touch shortly to confirm your appointment.

Schedule a Showing

We would love to show you our beautiful property. Please select your preferred date and time below. An agent will be in touch shortly to confirm your appointment.

Thank you for your interest in 840 MURRAY LN, Charlottesville, VA 22903. We are reviewing your request and will be in touch shortly!

Mortgage Calculator

Estimate your monthly mortgage payment, including the principal and interest, property taxes, and HOA. Adjust the values to generate a more accurate rate.

All estimates are provided for informational purposes only. Actual amounts may vary.
$0,000 Your Payment 20 15 65
$0,000 Your Payment

Albemarle County

Explore

Follow Us on Instagram