Leave a

Thank you for your message. We will be in touch with you shortly.

Explore Our Properties
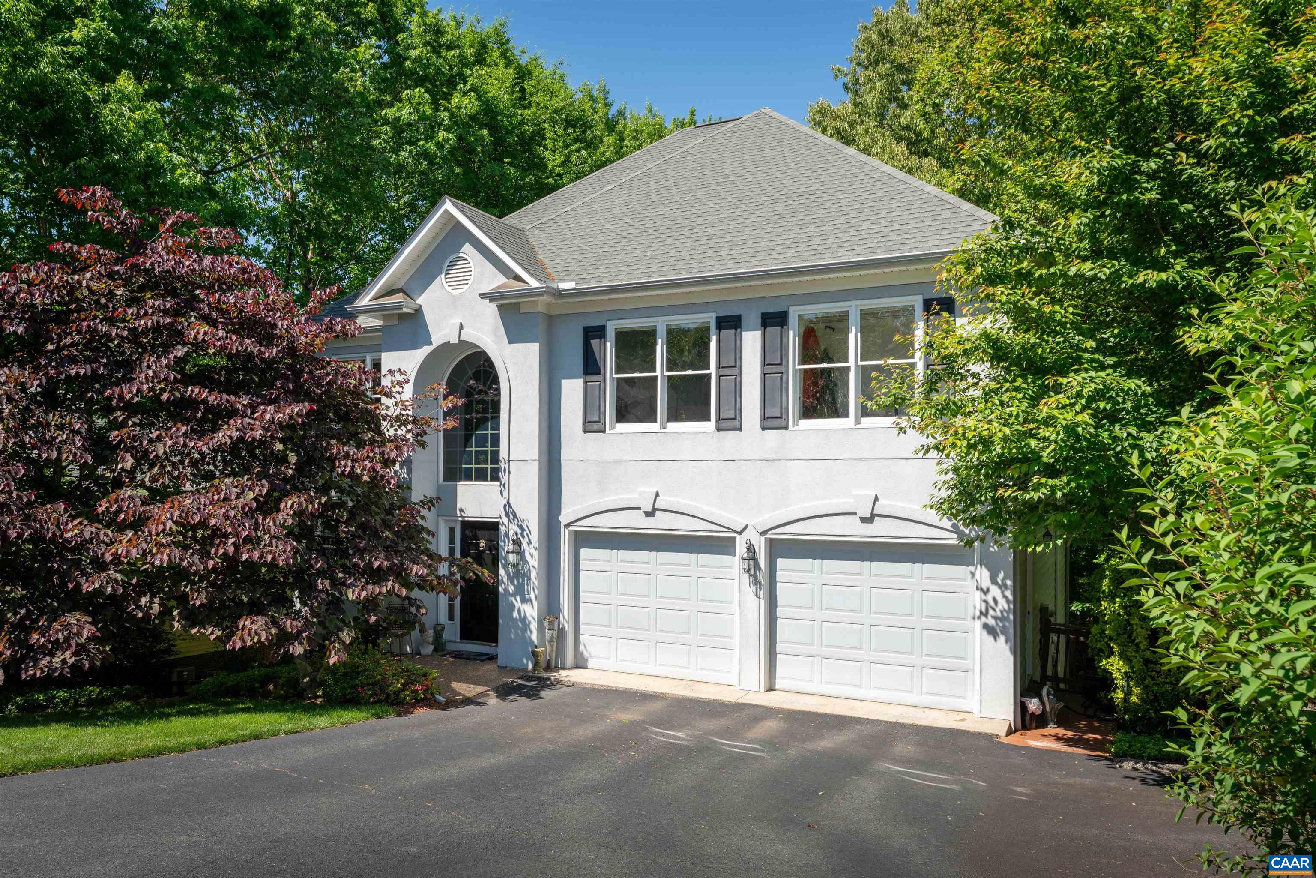
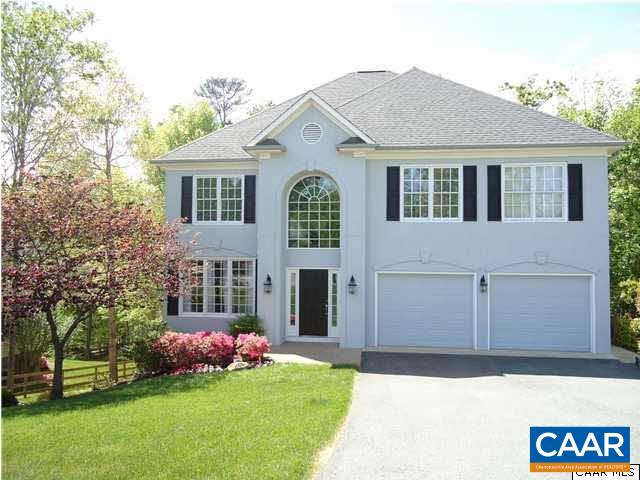
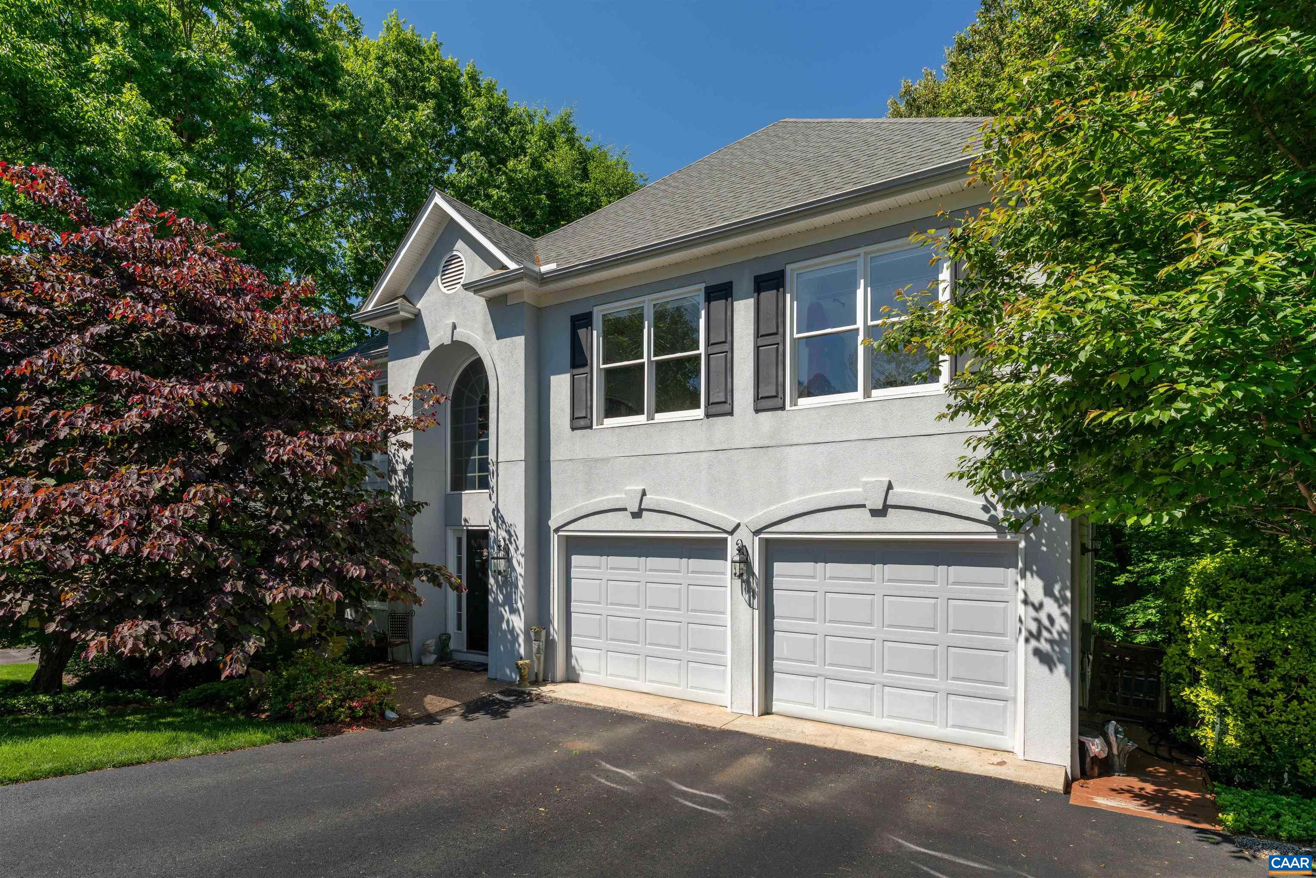
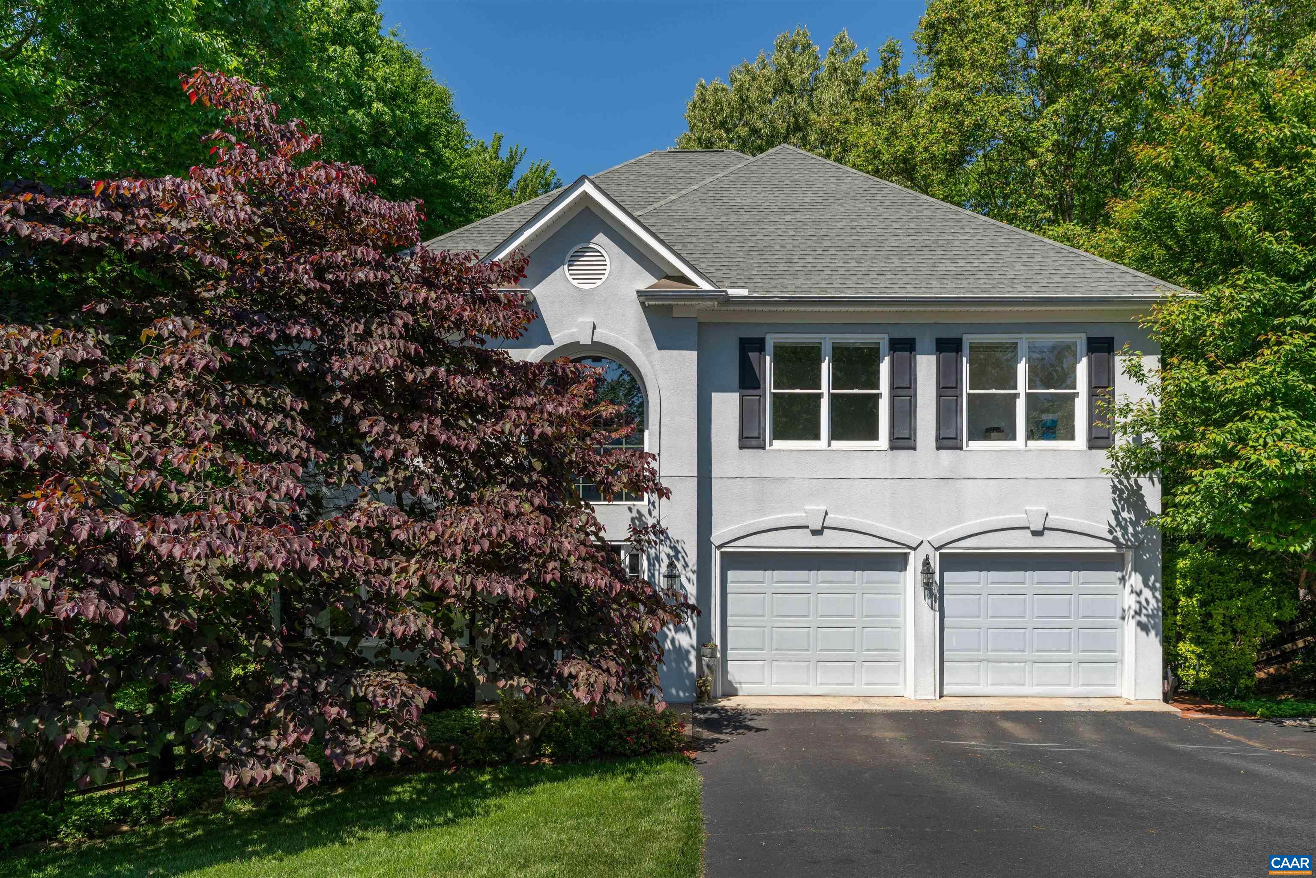
Two-story gray house with an arched entry, twin white garage doors, and leafy trees.
912 KING WILLIAM DR
912 KING WILLIAM DR
912 KING WILLIAM DR
912 KING WILLIAM DR
912 KING WILLIAM DR
912 KING WILLIAM DR
912 KING WILLIAM DR
912 KING WILLIAM DR
912 KING WILLIAM DR
912 KING WILLIAM DR
912 KING WILLIAM DR
912 KING WILLIAM DR
912 KING WILLIAM DR
912 KING WILLIAM DR
912 KING WILLIAM DR
912 KING WILLIAM DR
912 KING WILLIAM DR
912 KING WILLIAM DR
912 KING WILLIAM DR
912 KING WILLIAM DR
912 KING WILLIAM DR
912 KING WILLIAM DR
912 KING WILLIAM DR
912 KING WILLIAM DR
912 KING WILLIAM DR
912 KING WILLIAM DR
912 KING WILLIAM DR
912 KING WILLIAM DR
912 KING WILLIAM DR
912 KING WILLIAM DR
912 KING WILLIAM DR
912 KING WILLIAM DR
912 KING WILLIAM DR
912 KING WILLIAM DR
912 KING WILLIAM DR
912 KING WILLIAM DR
912 KING WILLIAM DR
912 KING WILLIAM DR
912 KING WILLIAM DR
912 KING WILLIAM DR
912 KING WILLIAM DR
912 KING WILLIAM DR
912 KING WILLIAM DR
912 KING WILLIAM DR
912 KING WILLIAM DR
912 KING WILLIAM DR
912 KING WILLIAM DR
912 KING WILLIAM DR
912 KING WILLIAM DR
912 KING WILLIAM DR
912 KING WILLIAM DR
912 KING WILLIAM DR
912 KING WILLIAM DR
912 KING WILLIAM DR
SEE ALL PHOTOS
Two-story gray house with an arched entry, twin white garage doors, and leafy trees.
912 KING WILLIAM DR
912 KING WILLIAM DR
912 KING WILLIAM DR
912 KING WILLIAM DR
912 KING WILLIAM DR
912 KING WILLIAM DR
912 KING WILLIAM DR
912 KING WILLIAM DR
912 KING WILLIAM DR
912 KING WILLIAM DR
912 KING WILLIAM DR
912 KING WILLIAM DR
912 KING WILLIAM DR
912 KING WILLIAM DR
912 KING WILLIAM DR
912 KING WILLIAM DR
912 KING WILLIAM DR
912 KING WILLIAM DR
912 KING WILLIAM DR
912 KING WILLIAM DR
912 KING WILLIAM DR
912 KING WILLIAM DR
912 KING WILLIAM DR
912 KING WILLIAM DR
912 KING WILLIAM DR
912 KING WILLIAM DR
912 KING WILLIAM DR
912 KING WILLIAM DR
912 KING WILLIAM DR
912 KING WILLIAM DR
912 KING WILLIAM DR
912 KING WILLIAM DR
912 KING WILLIAM DR
912 KING WILLIAM DR
912 KING WILLIAM DR
912 KING WILLIAM DR
912 KING WILLIAM DR
912 KING WILLIAM DR
912 KING WILLIAM DR
912 KING WILLIAM DR
912 KING WILLIAM DR
912 KING WILLIAM DR
912 KING WILLIAM DR
912 KING WILLIAM DR
912 KING WILLIAM DR
912 KING WILLIAM DR
912 KING WILLIAM DR
912 KING WILLIAM DR
912 KING WILLIAM DR
912 KING WILLIAM DR
912 KING WILLIAM DR
912 KING WILLIAM DR
912 KING WILLIAM DR
912 KING WILLIAM DR
Sold

912 KING WILLIAM DR

912 KING WILLIAM DR, Charlottesville, VA 22901

$854,000
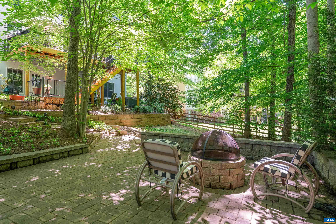
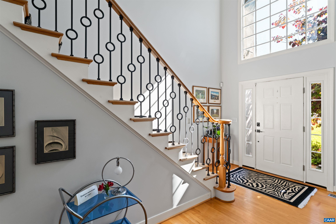
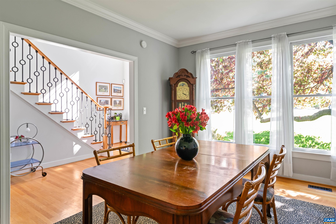
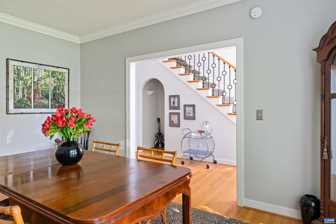
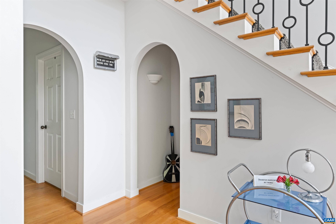
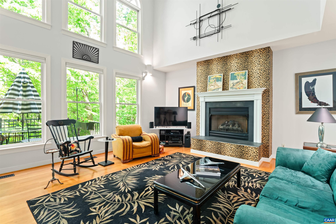
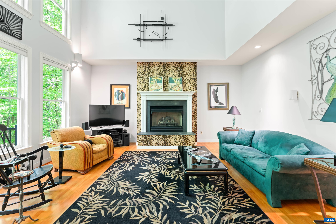
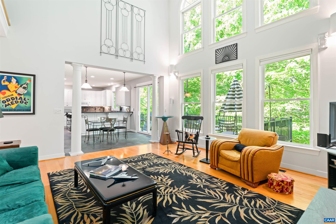
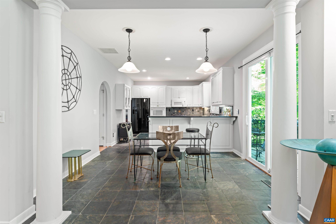
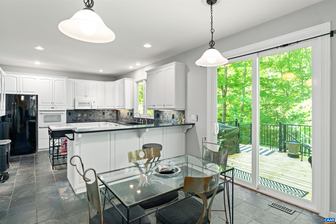
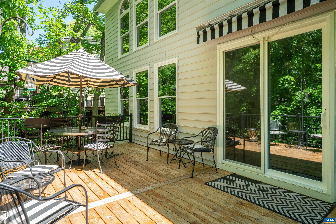
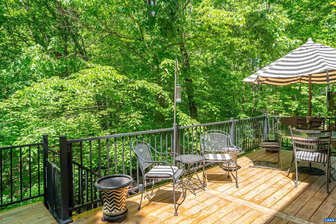
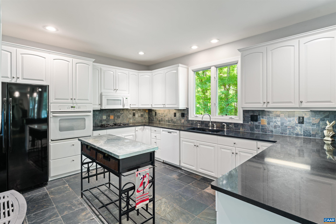
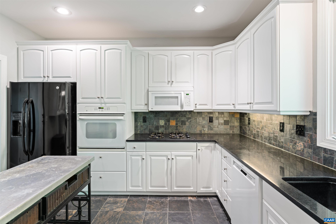
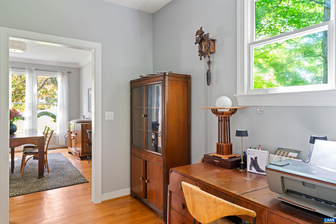
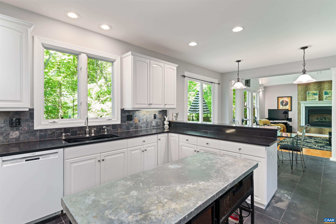
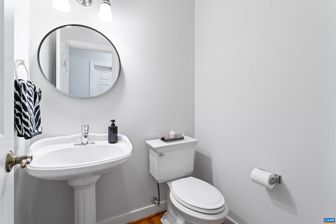
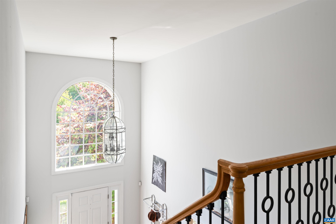
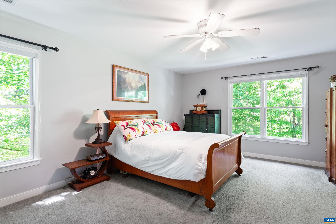
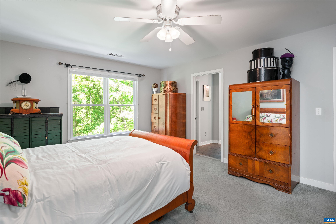
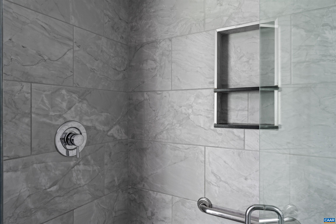
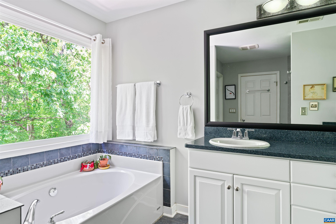
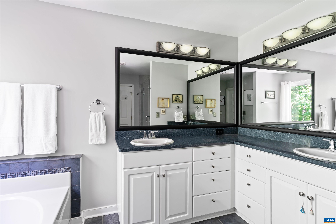
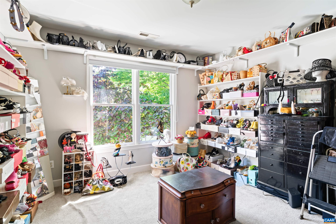
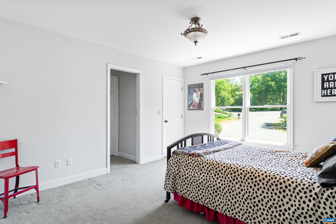
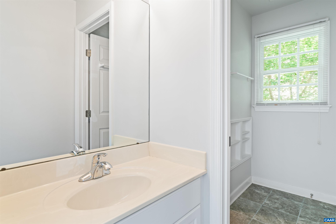
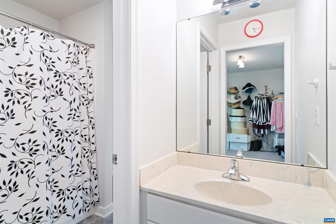
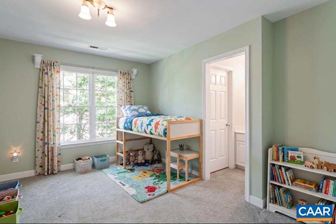
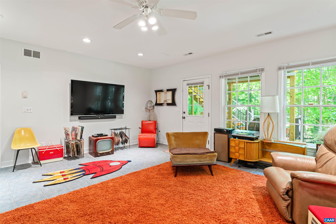
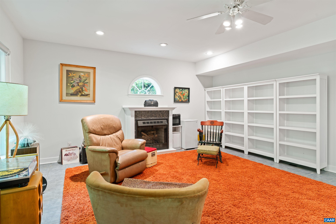
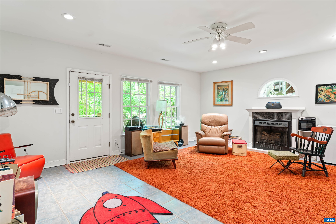
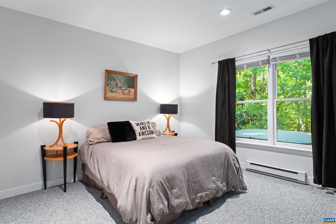
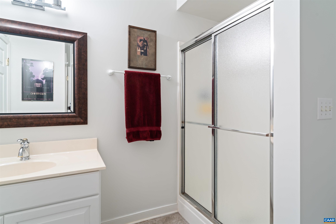
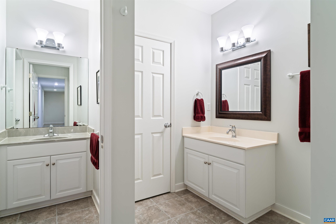
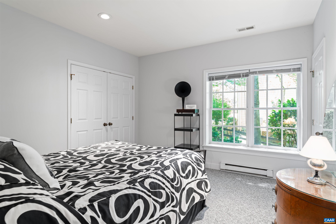
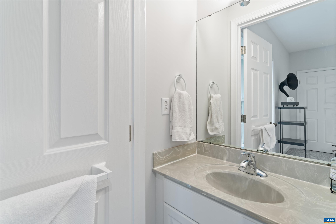
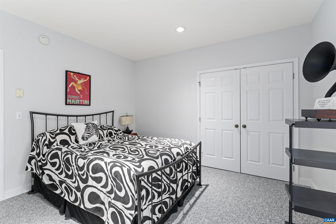
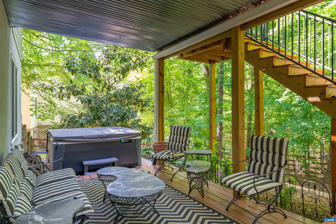
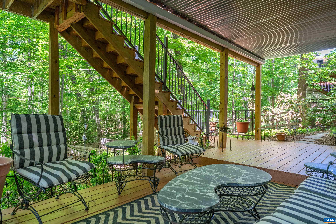
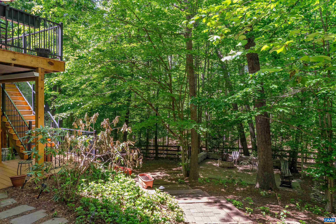
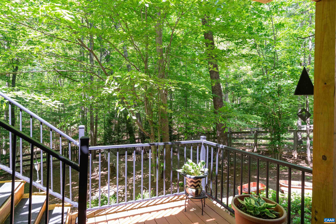
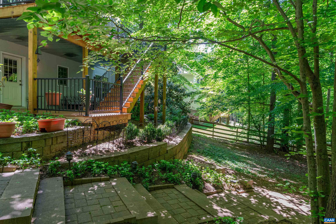
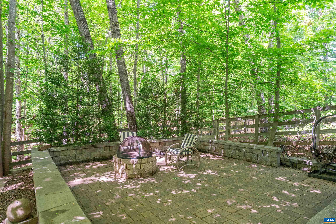
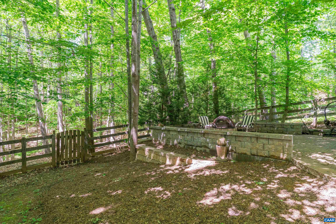
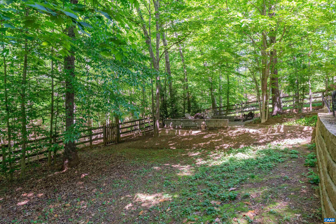
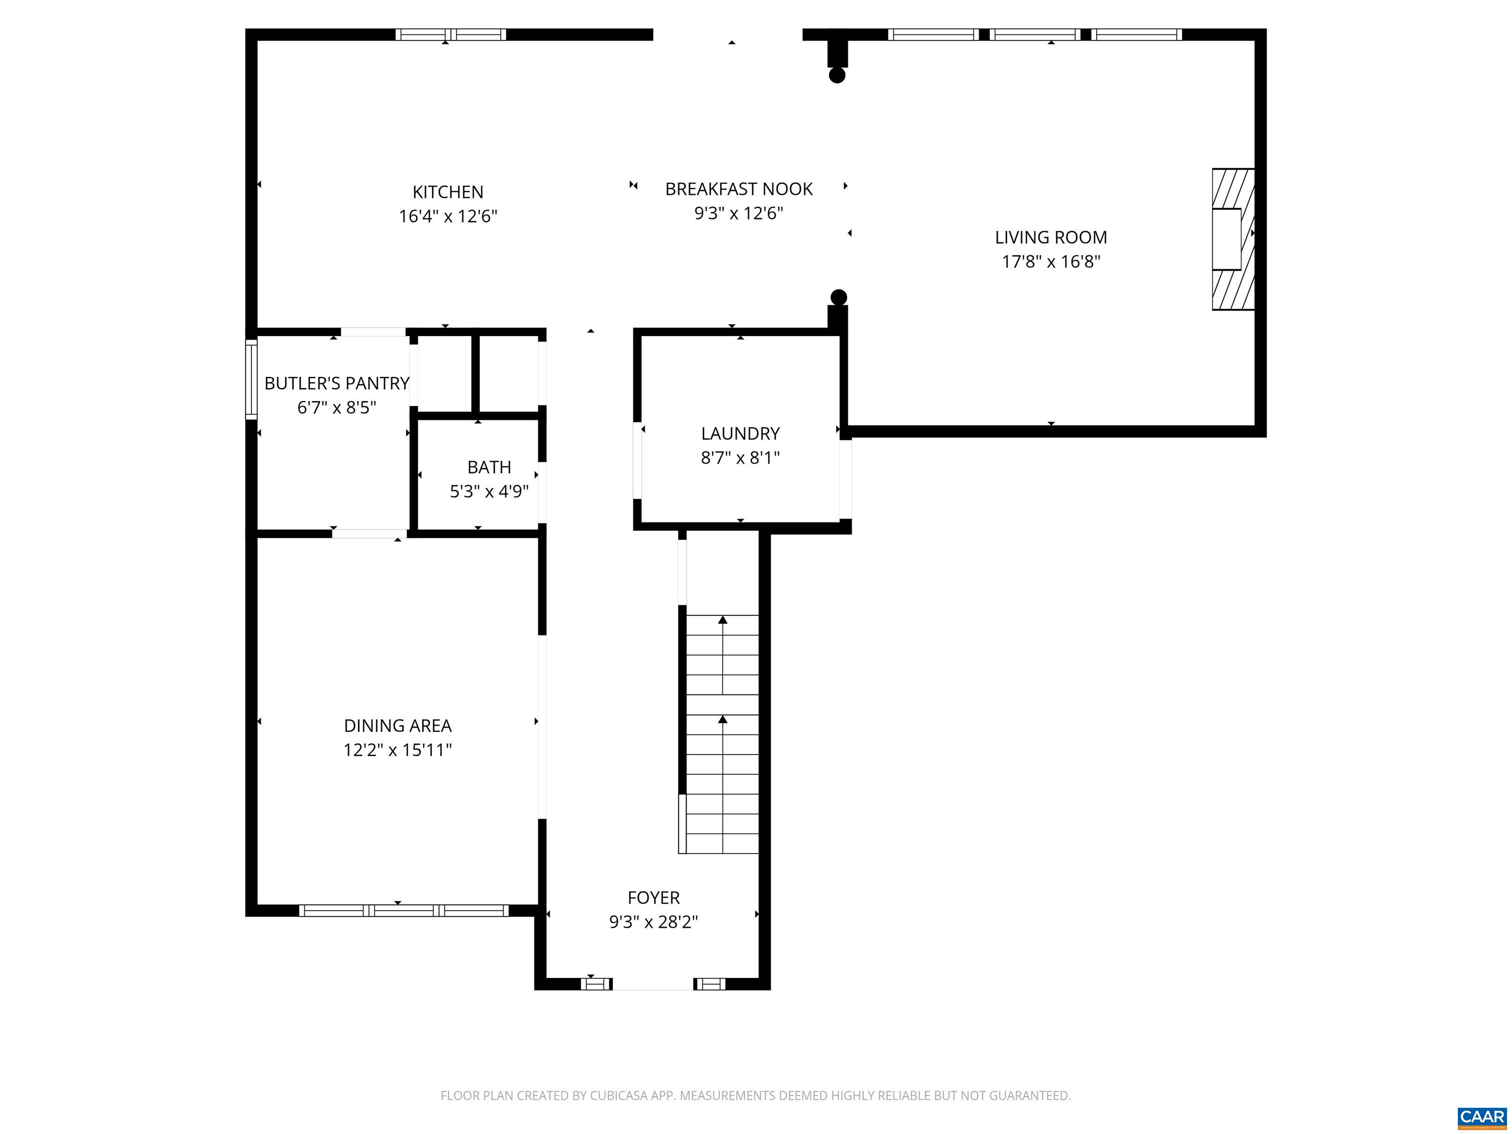
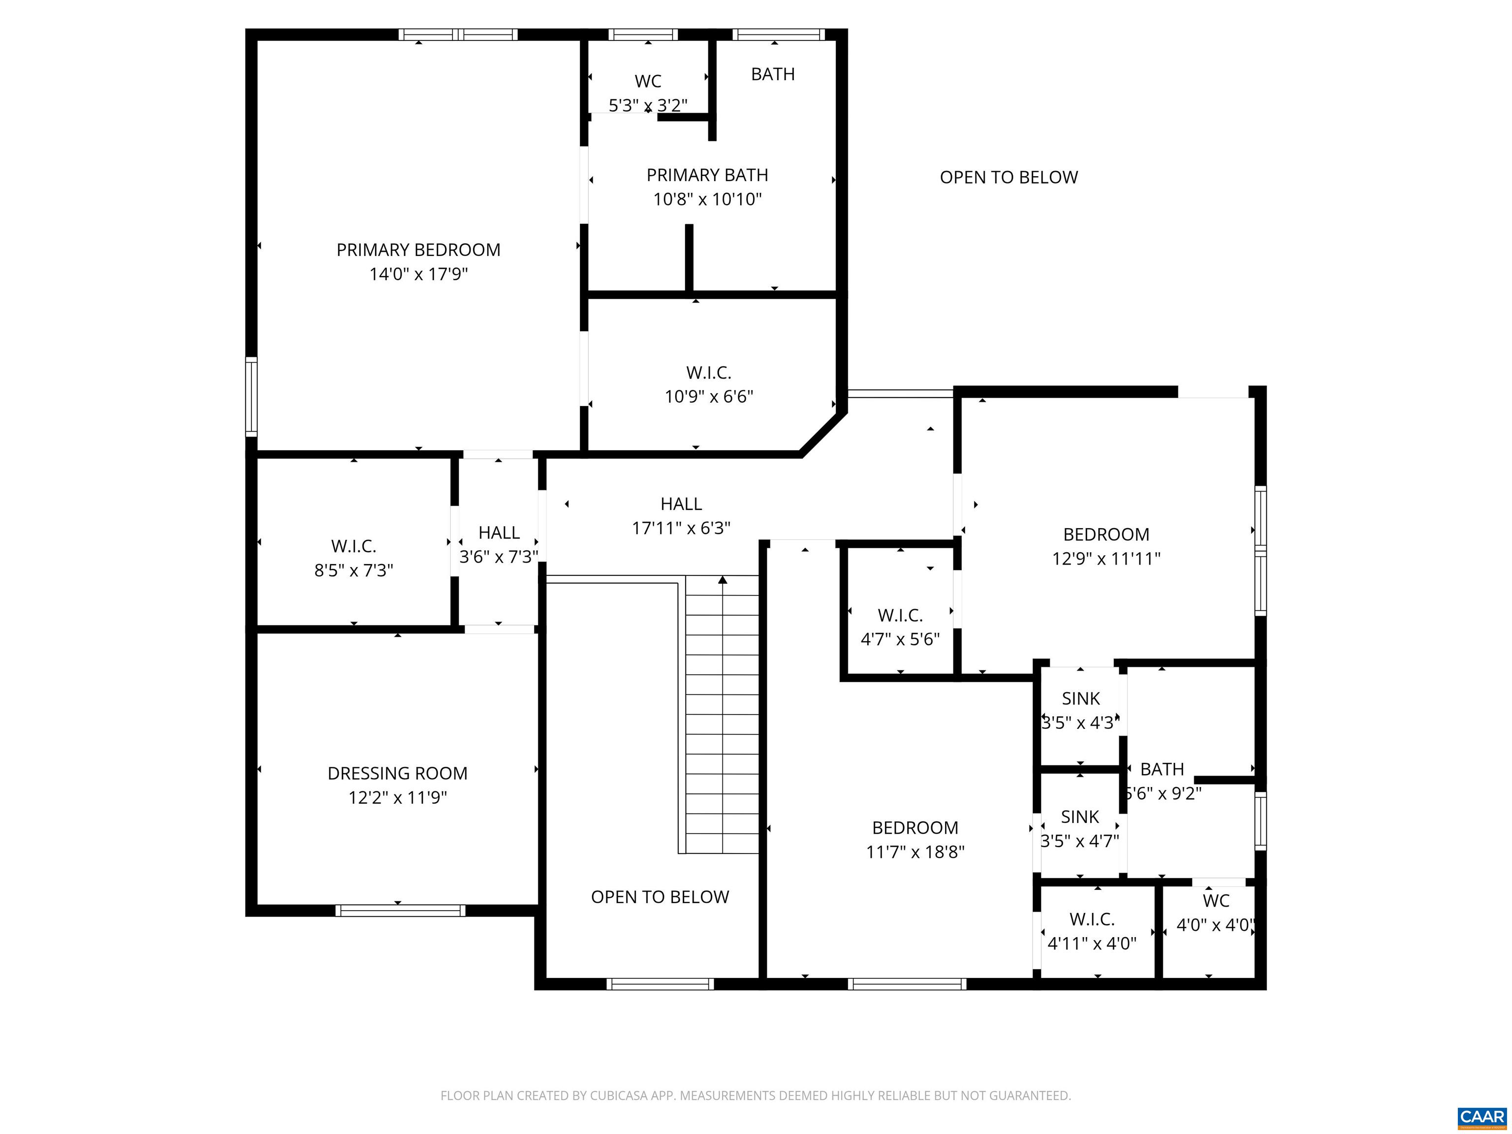
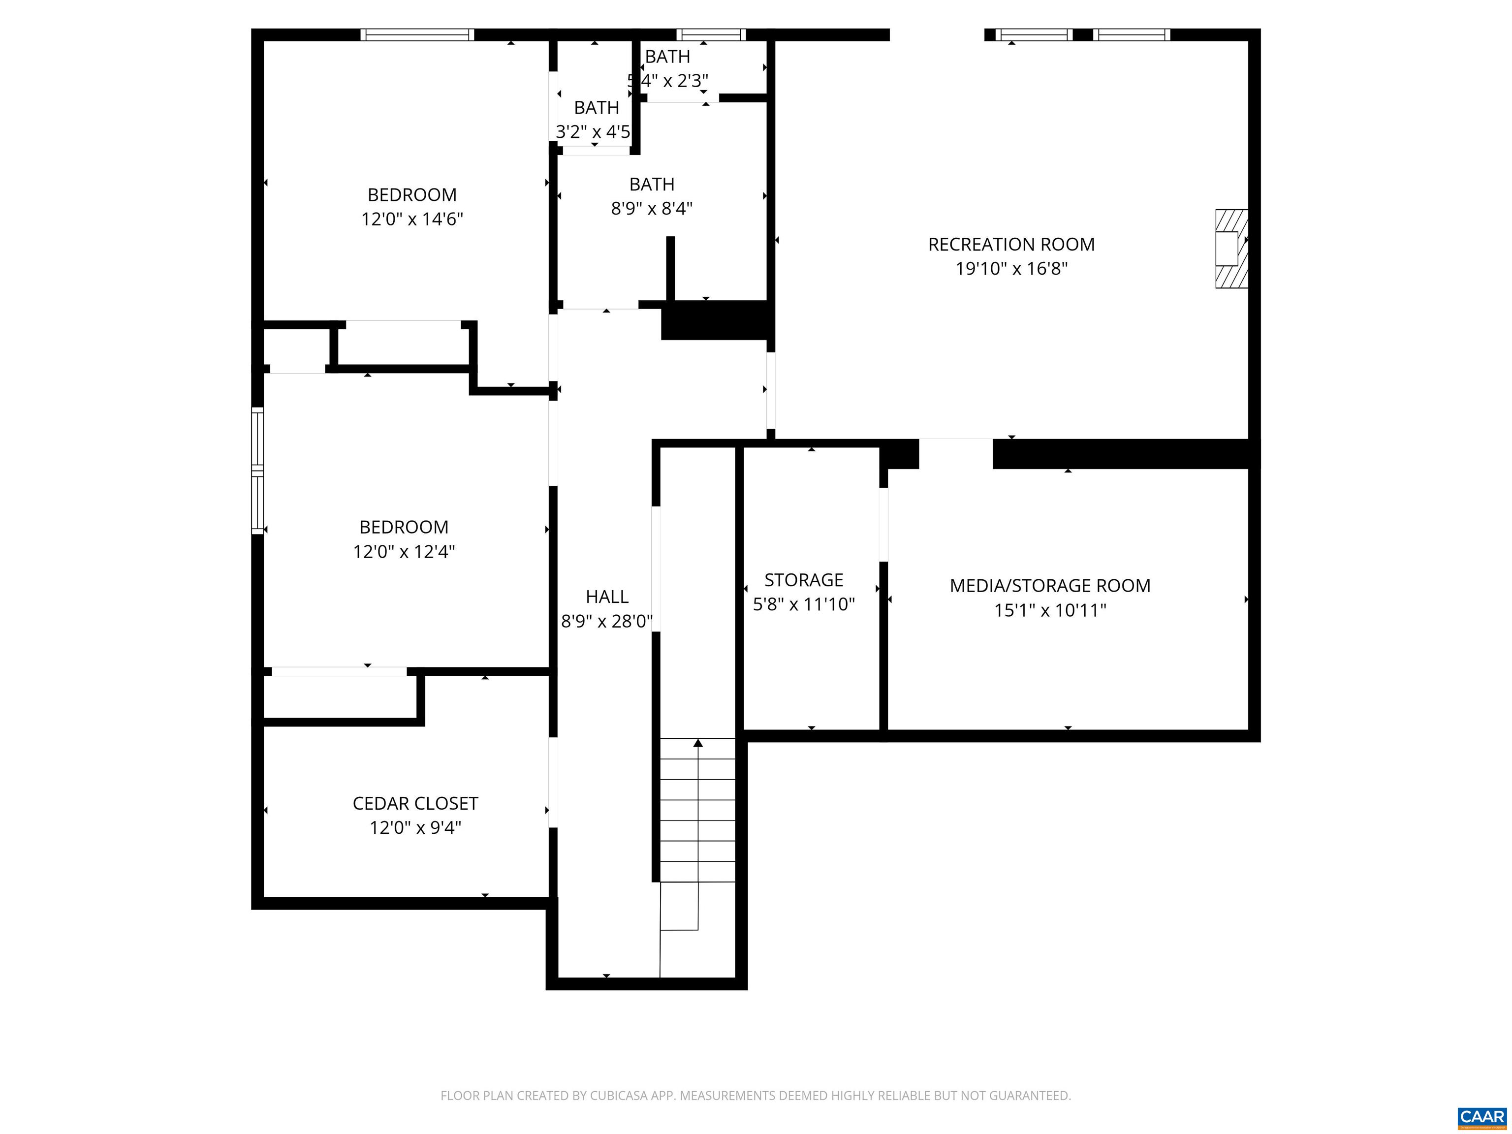
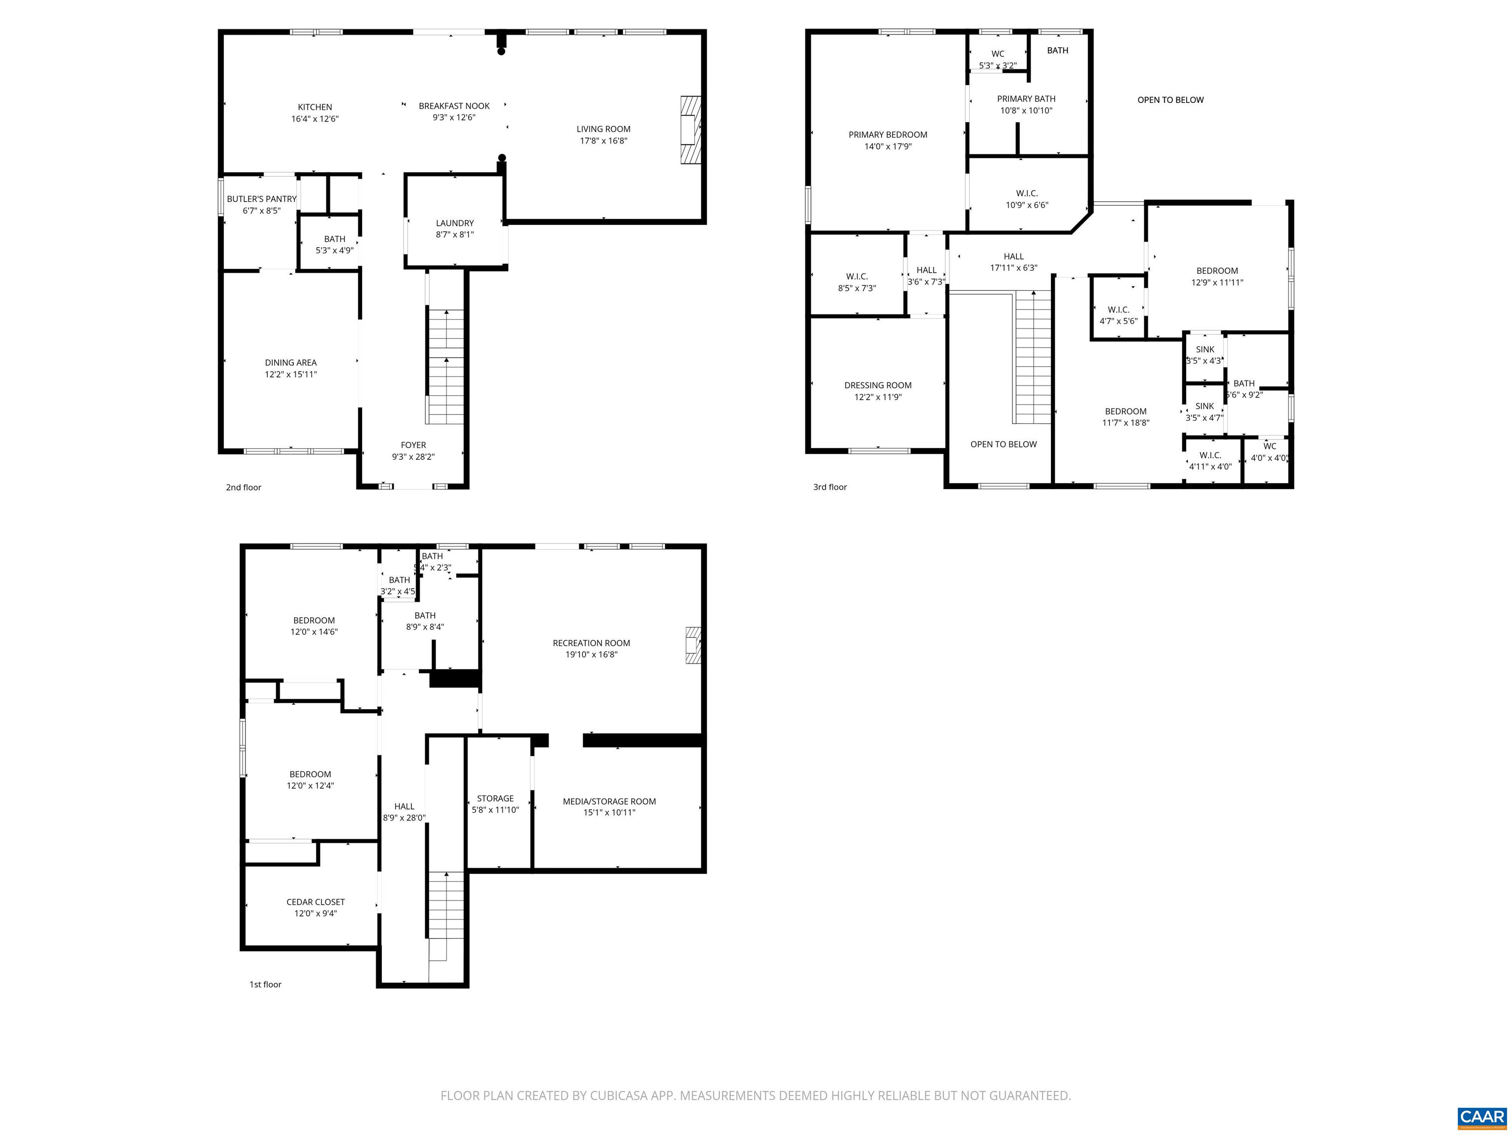
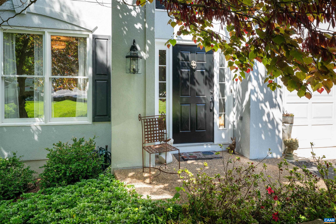
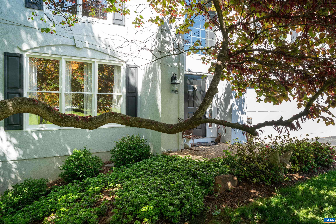
Old world Italianate curb appeal hints at what's inside -- a classic center hall unfolds into soaring ceilings and walls of windows dissolving the line between indoors and a lush private setting. Formal bones, dramatic soul. Arched doorways, hardwood floors, three gas fireplaces, and Palladium windows set the tone across multiple formal and informal living spaces -- an entertainer's dream with room for everyone. The eat-in kitchen with breakfast bar, butler's pantry, and a mudroom with sink and custom built-ins keep life flowing. Outdoor living impresses -- 2024 deck with awning, patio with 2020 hot tub, and 500+ sq ft of custom stone terrace with firepit in a fully fenced yard w/ mature landscaping. The primary suite offers a garden tub and renovated double-headed frameless glass shower w/ riverstone. Every bedroom has a walk-in closet and sink. The terrace level surprises with high ceilings, multiple living spaces, wet bar rough in, and exceptional storage throughout. Major systems updated in the last 6 years: roof, furnace, AC, hot water heater, dishwasher, pella sliding door. Dunlora amenities include pool, clubhouse, tennis, trails, fitness room, and snow removal. A private escape that puts everything at your doorstep.

5
beds

4
baths

4,068 Sq.Ft. LIVING AREA

0.38 Acres lot

5 beds
3 full baths
1 half bath
4,068 Sq.Ft.
1998 BUILT
0.38 Acres LOT
Angela Hawkins

Angela Hawkins

Features & Amenities

Interior

  • total bedrooms5
  • Total bathrooms4
  • full bathrooms3
  • half bathroom1
  • Laundry room Sink
  • Flooring Carpet, Ceramic Tile, Hardwood, Slate
  • Fireplace Gas, Gas Log, Multiple
  • APPLIANCES Built-In Oven, Dishwasher, Gas Cooktop, Disposal, Microwave, Refrigerator, Dryer, Washer
  • other interior Features Double Vanity, Hot Tub/Spa, Sitting Area in Primary, Walk-In Closet(s), Breakfast Bar, Butlers Pantry, Entrance Foyer, Eat-in Kitchen, Programmable Thermostat, Recessed Lighting, Vaulted Ceiling(s)

Area & Lot

  • Status Sold
  • Date Sold July 2, 2026
  • Living Area4,068 Sq.Ft.
  • Total Area4,848 Sq.Ft.
  • Lot Area0.38 Acres
  • MLS® ID676721
  • TypeResidential
  • YEAR BUILT1998
  • NeighborhoodWoodbrook
  • Architecture StylesItalianate, Traditional
  • View DescriptionResidential, Trees/Woods
  • Elementary SchoolAgnor
  • Middle SchoolBurley
  • High SchoolAlbemarle

Exterior

  • STORIES2
  • Garage Space2.0
  • water SourcePublic
  • utilitiesCable Available, Fiber Optic Available
  • PoolCommunity, Pool, Association
  • roofArchitectural
  • lot featuresLandscaped, Partially Cleared, Wooded
  • parkingAttached, Electricity, Garage Faces Front, Garage, Garage Door Opener
  • HEAT TYPECentral, Electric, Heat Pump
  • AIR CONDITIONINGCentral Air
  • sewerPublic Sewer
  • SubstructurePoured
  • HOA AmenitiesClubhouse, Fitness Center, Pool, Tennis Court(s)
  • security FeaturesSmoke Detector(s)
  • other exterior FeaturesFence

Financial

  • Sales Price$854,000
  • Real Estate Tax $6,692/yr
  • HOA $358/3 mos

Woodbrook

Explore

Follow Us on Instagram